

Ref. Number: ILV92711
€1,100,000
Spacious Villa with Garden in Altopascio, Tuscany


Details
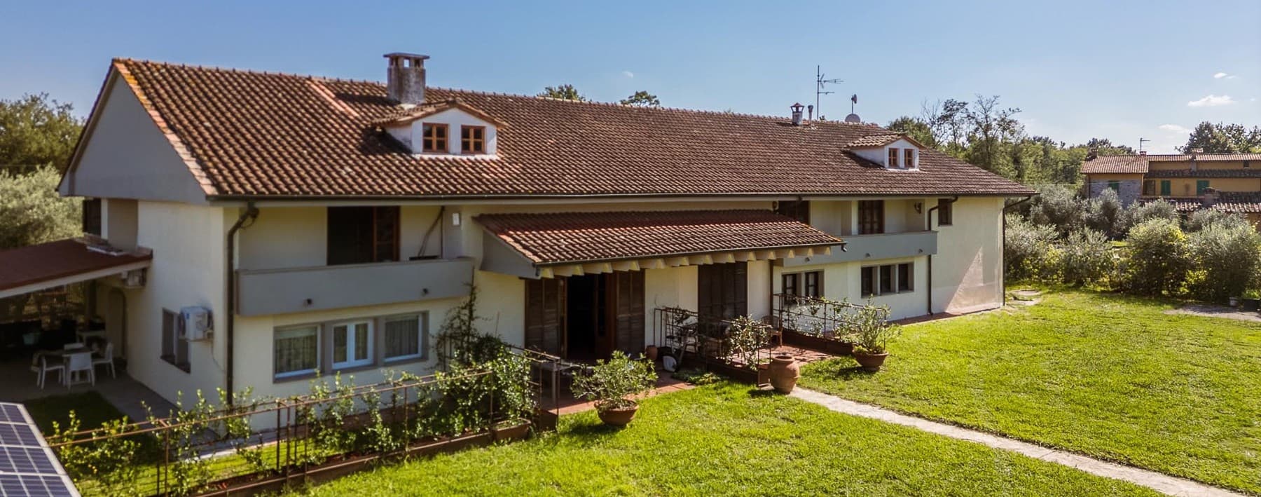
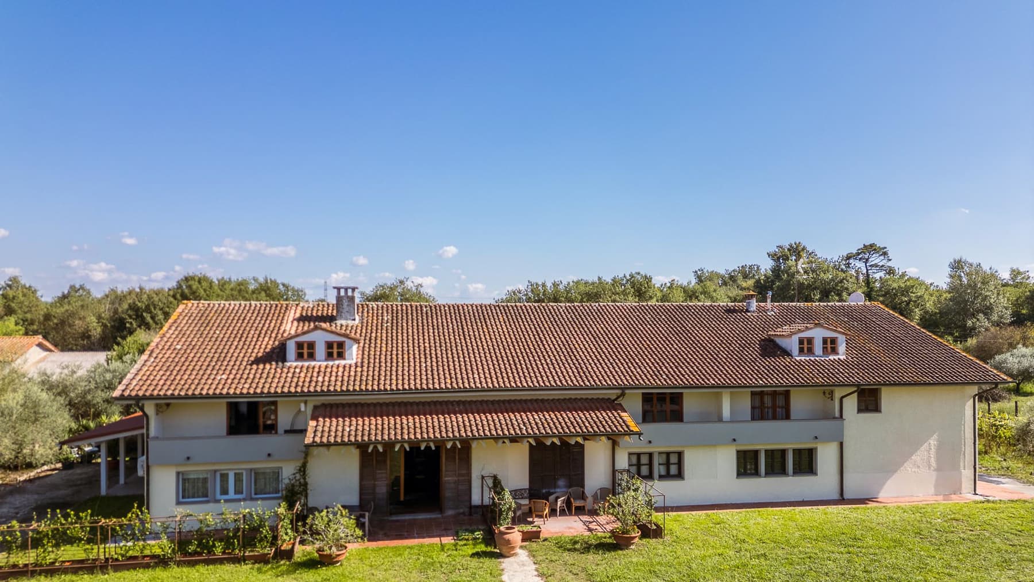
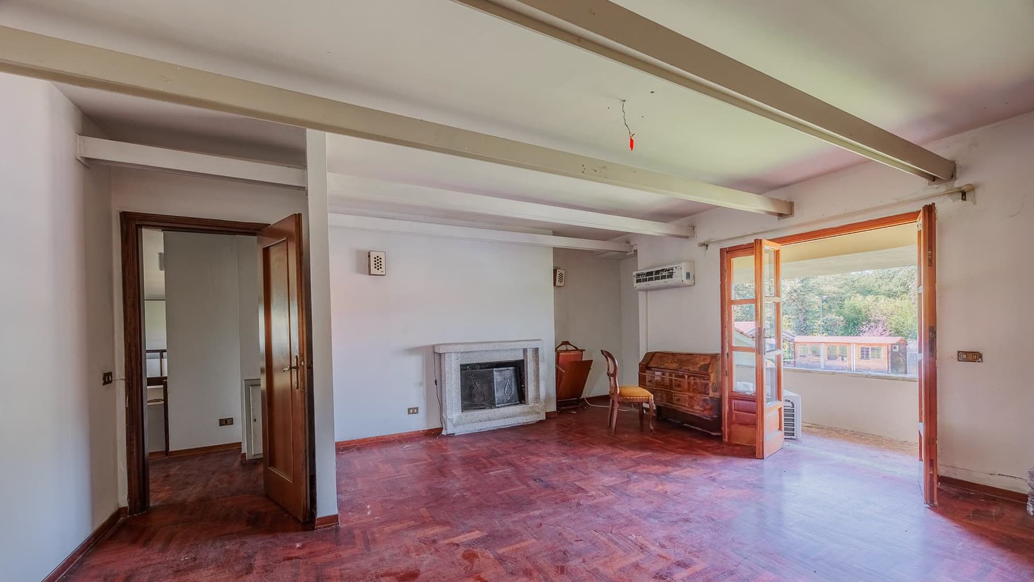
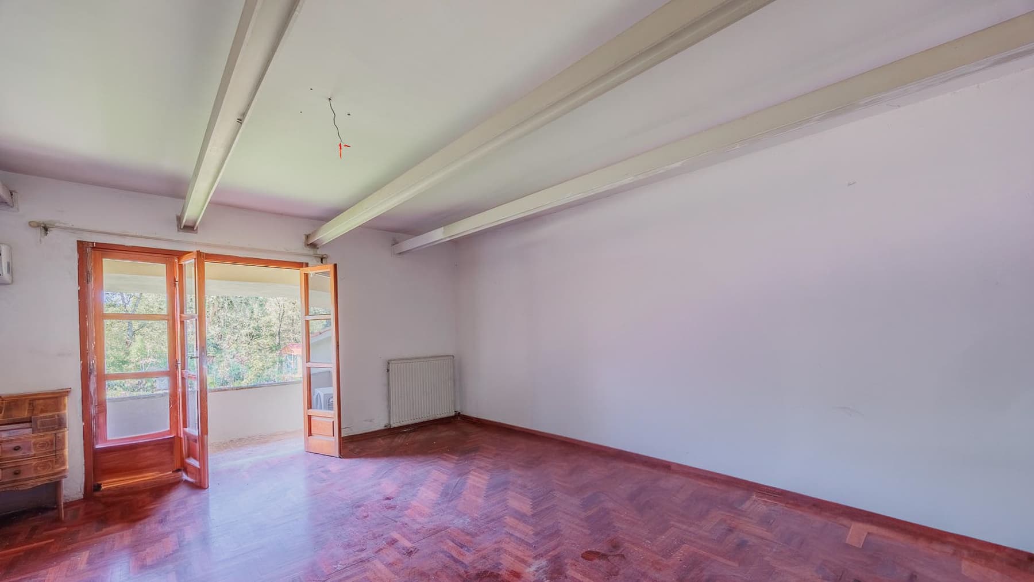
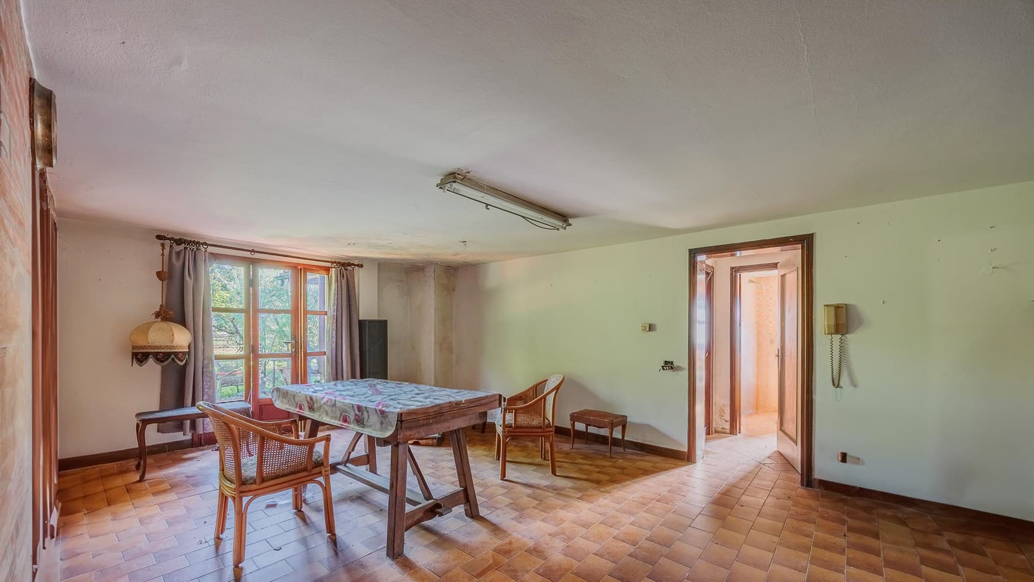
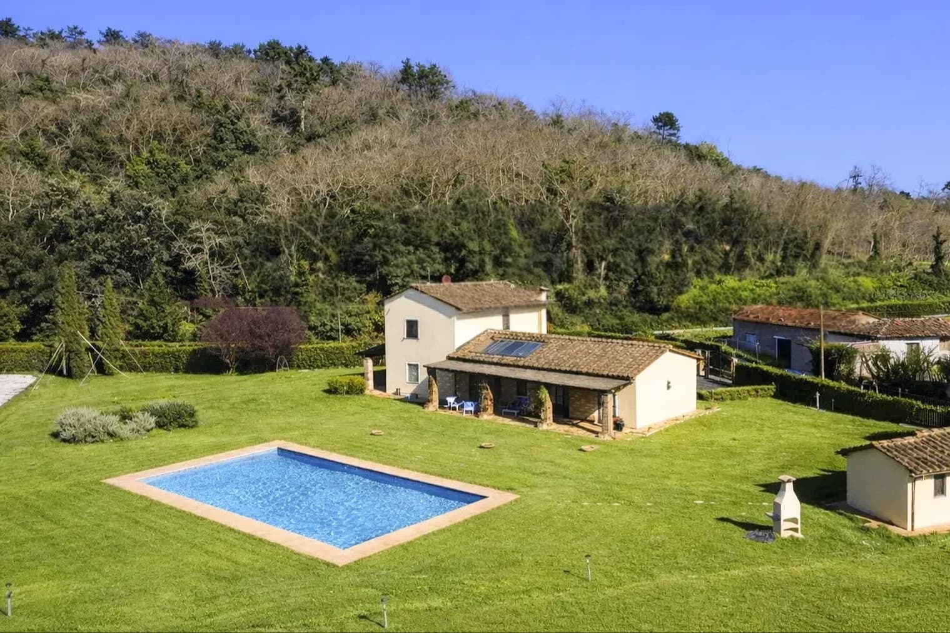
The diamond-patterned parquet, the white marble fireplace, and the exposed beams immediately introduce the character of this villa, a spacious and bright property that conveys from the first glance the dialogue between material, light, and volumes. The interiors, bathed in natural light streaming through the windows and French doors with wooden frames, maintain an authentic atmosphere, characterized by tangible details and airy spaces that are yet to be finished in some parts. The herringbone parquet also contributes to the rhythm of the rooms, along with neutral tones that discreetly accompany the structure of the house. The 850 square meters of commercial space tell of a significant dimension, designed to accommodate a complex domestic life or a representative project. The layout includes 9 rooms, 10 bedrooms, and 6 bathrooms, with a configuration that offers great flexibility in organizing the spaces. Completing the property are the private garden, terrace, balcony, cellar, garage, and parking spaces, elements that make the whole functional as well as generous in proportions. Externally, the villa features a two-level structure, a tiled roof, a facade in light tones, and wooden details that echo the window frames. The porch naturally extends the use of the house outdoors, while the furnished veranda and terrace create additional points of continuity between the interior and exterior. The outdoor tiled flooring defines areas dedicated to relaxation, immersed in a garden with lawn and flower beds, surrounded by trees and vegetation that enhance the sense of privacy and tranquility. Days here find a natural rhythm among spacious rooms, openings towards the greenery, and outdoor spaces to be enjoyed continuously. The balcony and terrace add breath to the interiors, while the porch and veranda invite spending time outdoors spontaneously, whether during a leisurely breakfast, a dinner in the pleasant season, or more intimate moments by the garden. The property's substance, combined with the number of rooms and the presence of service spaces such as a cellar, garage, and parking spaces, makes it suitable both as a private residence of significant representation and for hospitality purposes, to be considered according to one's needs. The villa combines rare dimensions, well-presented outdoor spaces, and a tranquil setting in the territory of Altopascio, in the province of Lucca. It is a property that offers margin, presence, and possibilities, with the added value of a solid architectural layout and a constant relationship with the greenery that accompanies daily living.
Other features

Location
Altopascio, Toscana, Italia
Listing


Request a property visit
Choose a date to visit the property with a real estate agent
Similar properties in Altopascio





Un viaggio unico attraverso le bellezze del belpaese
Una selezione esclusiva di immobili in alcune delle zone più esclusive d'Italia scelta per te dai nostri esperti