

Ref. Number: ILV93371
€5,500,000
Spacious Villa with Pool in Cala di Volpe, Sardinia


Details
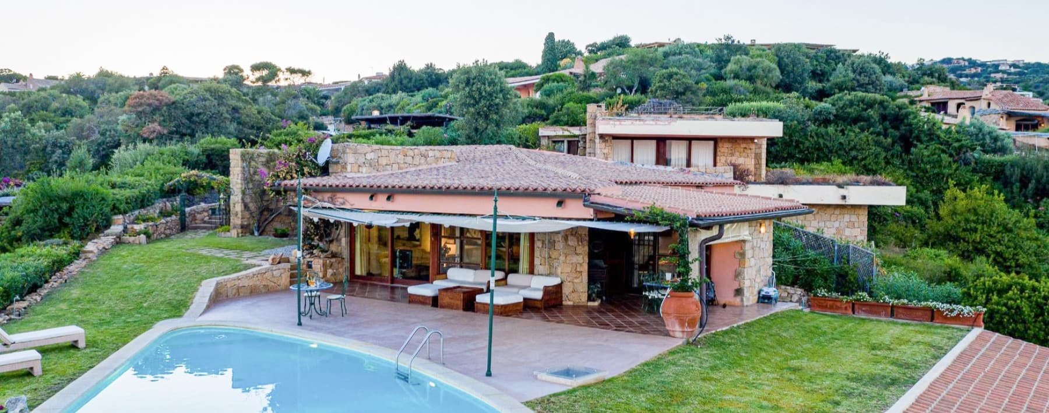
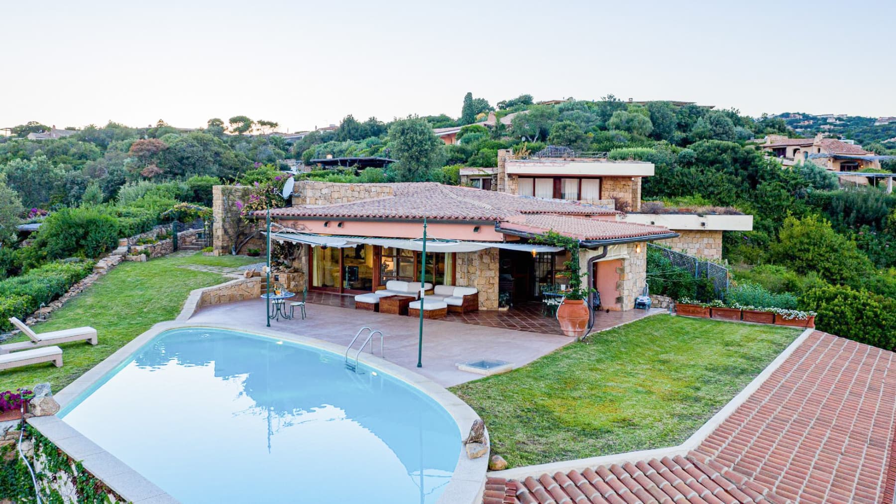
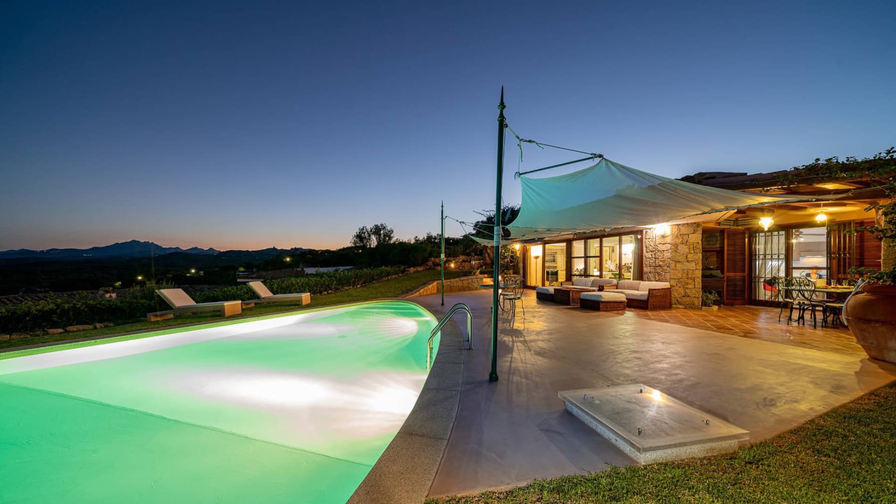
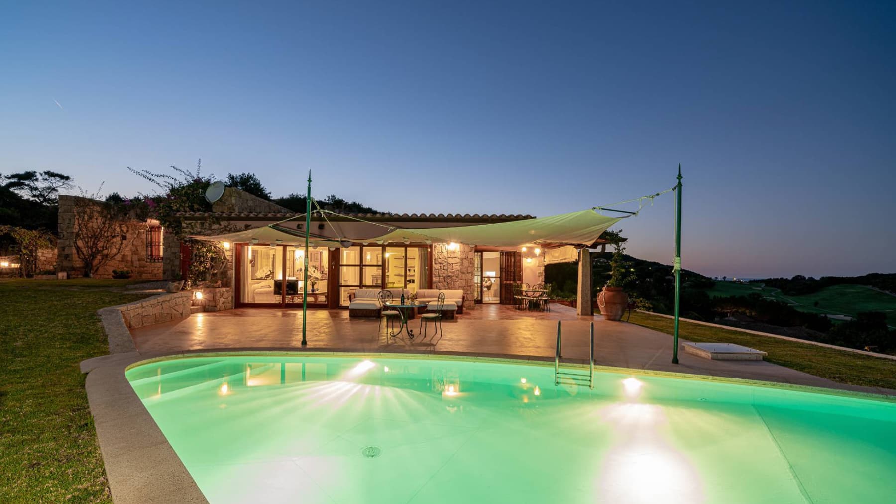
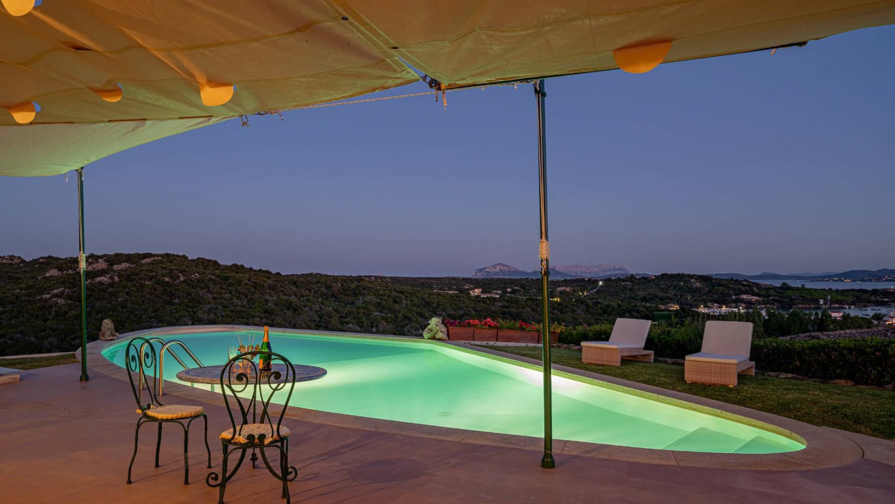
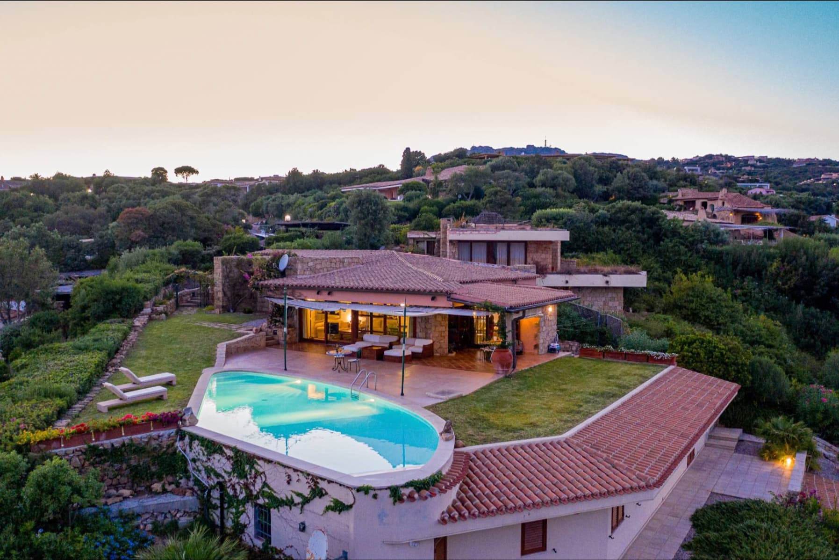
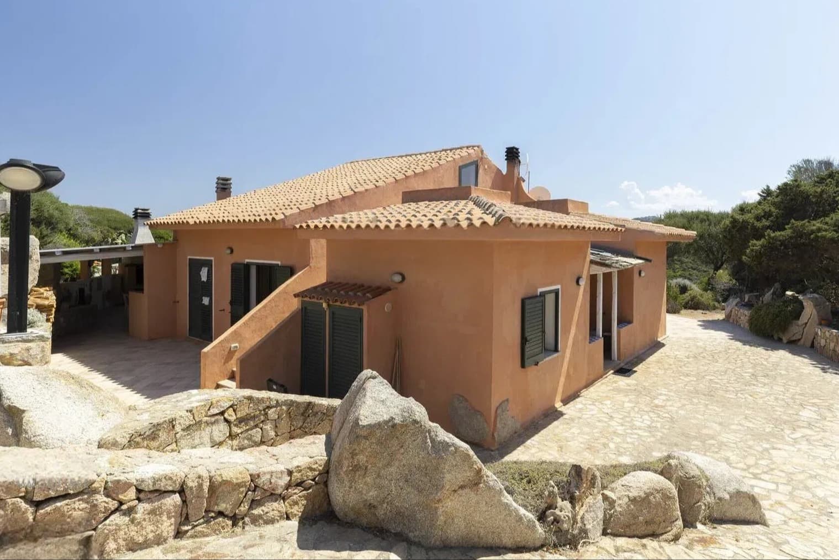
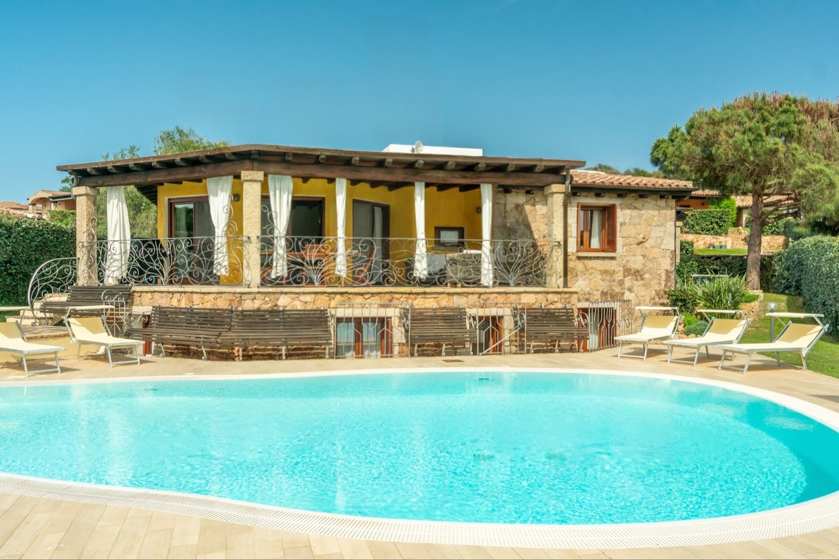
The large windows and stone of the villa immediately create an atmosphere of light, openness, and tranquility. Within the 250 sqm of the property, the interiors unfold through bright spaces, light tile floors, and a slightly curved stucco ceiling that softens the lines of the living area. The kitchen, separate yet perfectly integrated into the rhythm of the house, combines functionality and simplicity with glossy beige-finished cabinets, a white countertop, light wood planks, and a window with wooden frames that allows continuous natural light to flood in. The villa is laid out with a generous distribution of 10 rooms, 8 bedrooms, and 8 bathrooms, a configuration that offers spaciousness and great versatility in the use of spaces. It is a home designed to welcome, where the private dimension of the bedrooms coexists with airy common areas well connected to the outdoors. The presence of the terrace and private garden further enhances daily livability, creating a natural continuity between interiors and exteriors. Outdoors, the softly shaped private pool becomes the focal point of the property: it is set in a space defined by light stone and ceramic paving, with areas dedicated to relaxation that invite you to enjoy the house even during the slower hours of the day. The stone structure, tiled roof, and large glass openings strengthen the dialogue with the panoramic hillside setting, offering a reserved and harmonious ensemble. Completing the property is a garage with 3 spaces, a practical element that adds convenience to an already well-organized residence. Days here find their rhythm between a sunlit breakfast in the kitchen, shared moments in the dining area, and hours spent outdoors by the pool, amidst the greenery of the garden and lounge spaces sheltered by an awning. The open view of the hills and vineyard accompanies daily life discreetly, never imposing, while the privacy of the setting makes each space more intimate. Even for those envisioning a home to enjoy with guests or an extended family, the internal layout suggests a residence capable of naturally combining representation and comfort. The value of this villa lies in the balance between size, light, outdoor spaces, and privacy, in a context like Cala di Volpe that adds territorial recognition without detracting from the property's intimacy. A complete, solid, and well-articulated solution, suitable for those seeking an important home in Sardinia, with numerous spaces and an authentic relationship with the surrounding landscape.
Other features

Location
Cala di Volpe, Sardegna, Italia
Listing


Request a property visit
Choose a date to visit the property with a real estate agent
Similar properties in Cala di Volpe




Un viaggio unico attraverso le bellezze del belpaese
Una selezione esclusiva di immobili in alcune delle zone più esclusive d'Italia scelta per te dai nostri esperti