

Ref. Number: ILV92662
€1,300,000
Spacious Villa with Pool in Scenic Tuscany


Details
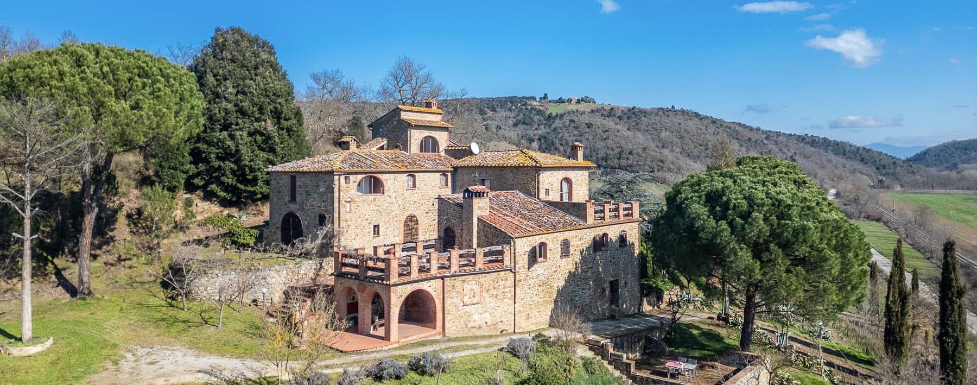
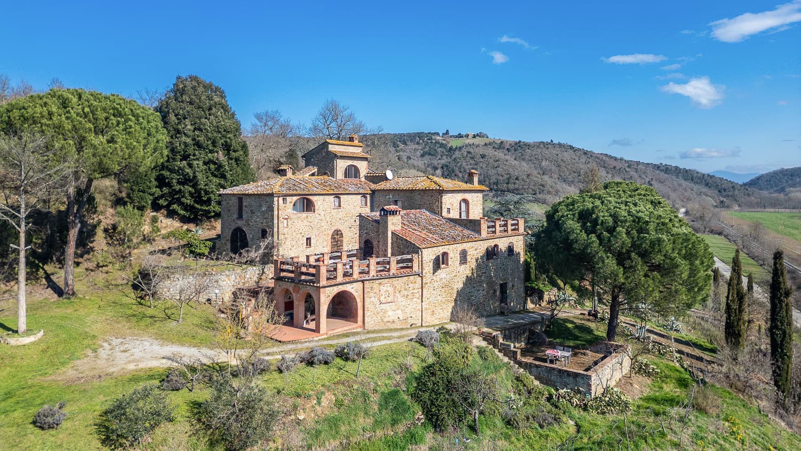
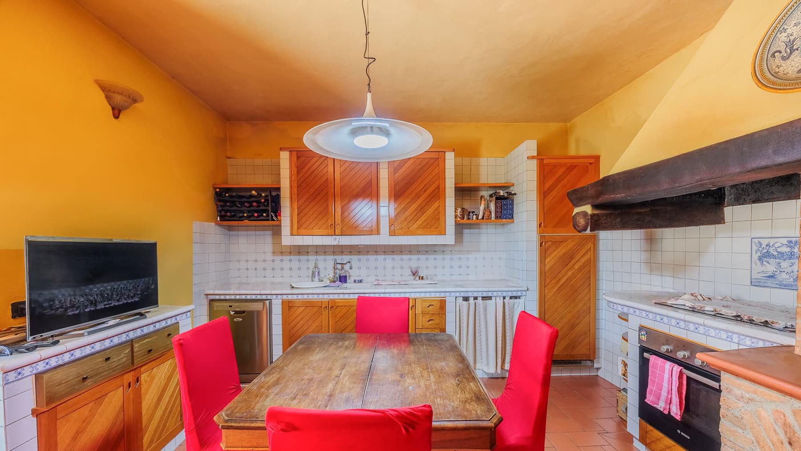
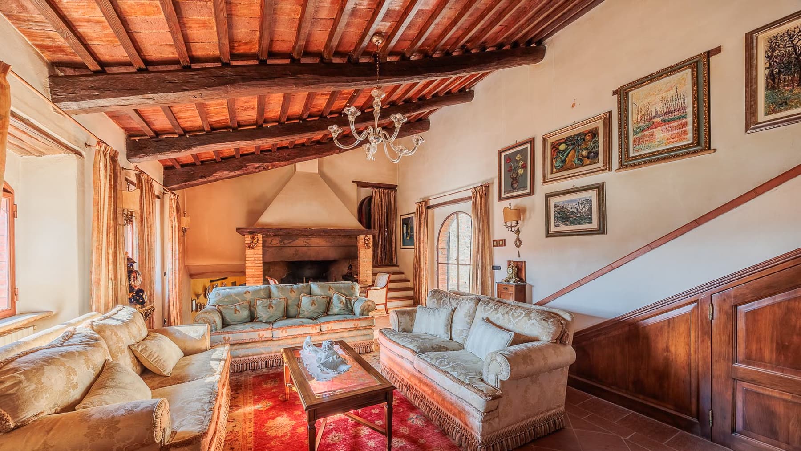
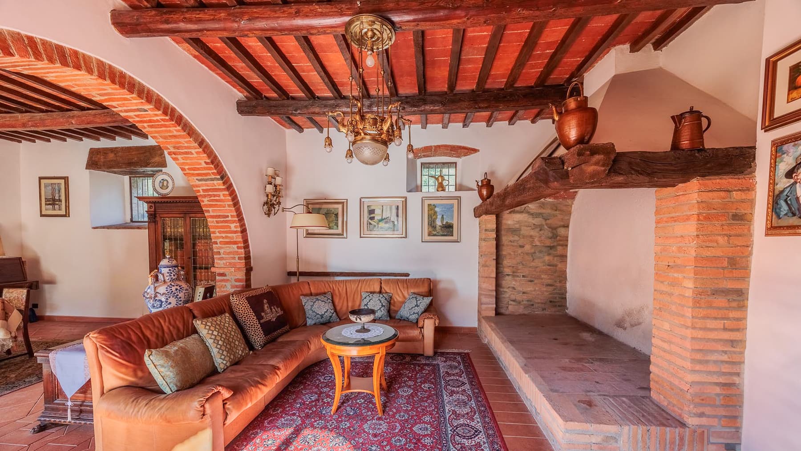
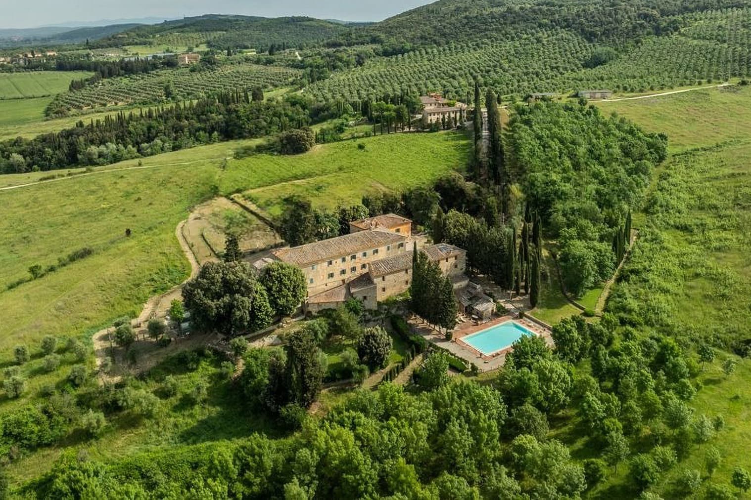
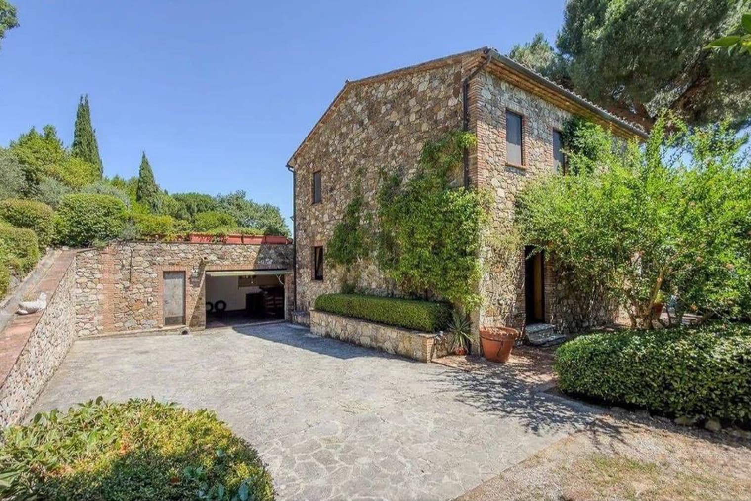
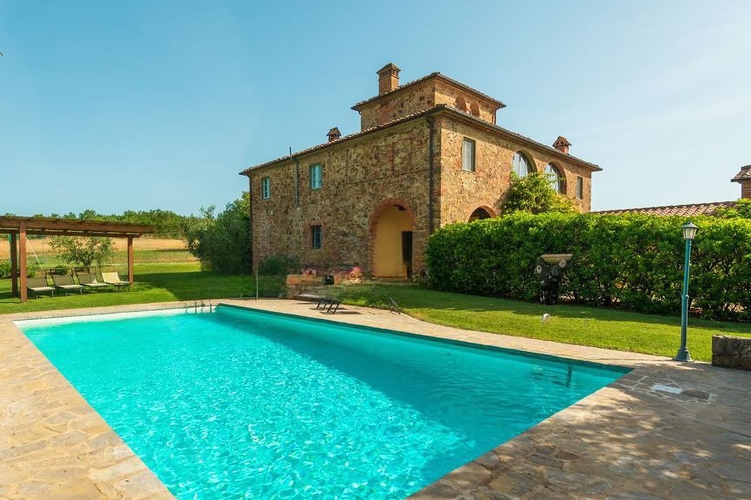
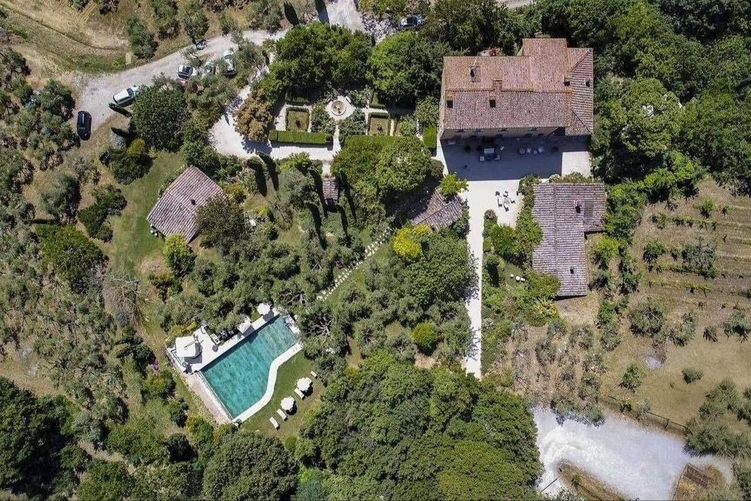
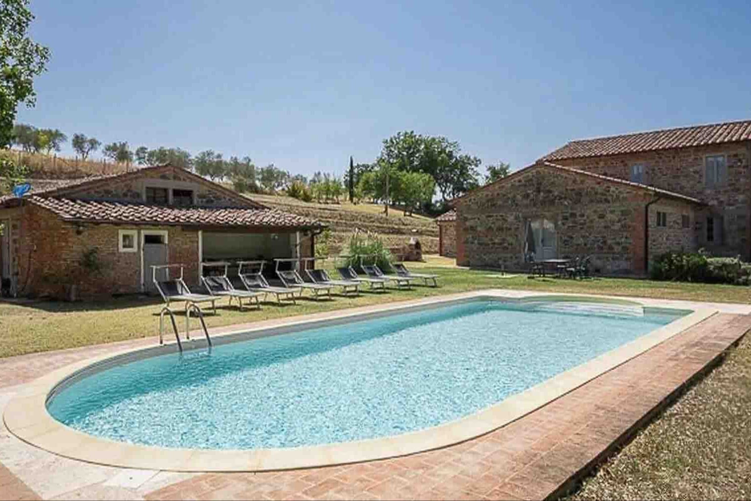
The natural stone of the villa and the terracotta floors immediately introduce a tangible atmosphere, crafted from authentic materials and spaces that convey warmth without ostentation. Inside, exposed wooden beams accompany spacious and welcoming rooms, while the stone fireplace with brick finishes becomes a focal point in the living room. The kitchen maintains this same style, with a sloped ceiling, wooden furnishings, a white marble countertop, and a homely presence that makes the house immediately livable, designed for a full daily life and shared moments. With its 650 square meters of commercial space, the property unfolds as a substantial villa, comprising 7 rooms, with 5 bedrooms and 5 bathrooms, a layout that suggests comfortable management of both family life and hospitality. The outdoor spaces naturally accompany the house with seamless continuity: the private garden surrounds it, alternating between lawn, tall trees, and mixed vegetation, contributing to a well-perceived sense of privacy. The presence of the terrace and balcony adds further points of contact with the outside, while the brick and stone pavements reinforce the property's character. Visual notes also reveal a terrace with a wooden railing and a rectangular pool with a stone edge, coherently integrated into the architectural ensemble. The pitched roof with tiles completes the image of a solid residence well-rooted in its context. The villa is further complemented by a garage, parking space, and cellar, elements that enhance the functionality of an already generous property in terms of size and layout. Days here find their rhythm between cozy interiors and open spaces to be enjoyed continuously. The solid wood table in the kitchen suggests long, informal lunches, while the living room with a fireplace invites more intimate evenings, accompanied by natural light streaming through the wooden-framed windows. Outside, the garden and pool expand the home's possibilities during the milder months, offering corners dedicated to relaxation, conviviality, and a constant connection with the Tuscan countryside. The consistency of the spaces and the composition of the villa make it suitable also as a representative residence or as a property for high-level hospitality. Villa, garden, pool, and spacious environments compose a proposal of great substance, set in the territory of Sinalunga, in the province of Siena. It is a home that combines size, material character, and quality of outdoor living, with a recognizable architectural presence and a layout that lends itself to various ways of living, always centered around comfort, privacy, and relationship with the Tuscan landscape.
Other features

Location
Sinalunga, Toscana, Italia
Listing


Request a property visit
Choose a date to visit the property with a real estate agent
Similar properties in Sinalunga



Un viaggio unico attraverso le bellezze del belpaese
Una selezione esclusiva di immobili in alcune delle zone più esclusive d'Italia scelta per te dai nostri esperti