

Ref. Number: ILV96152
€4,500,000
Spacious Villa with Pool in Soiano del Lago, Lake Garda


Details
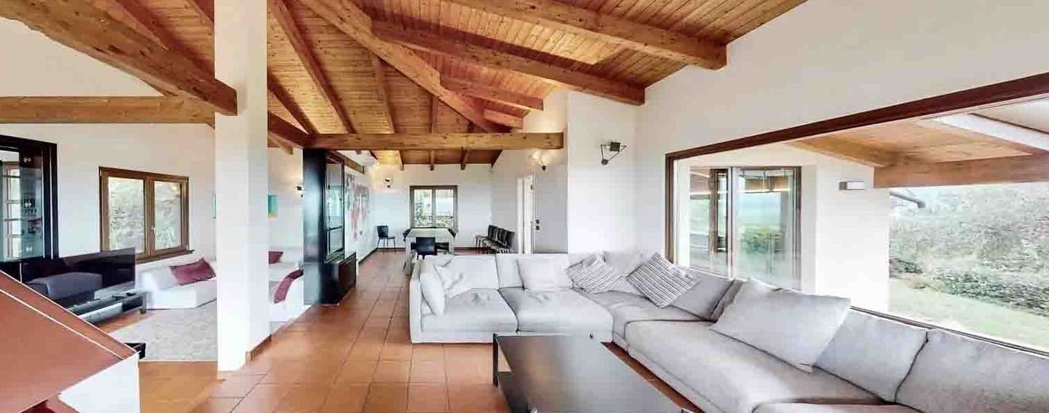
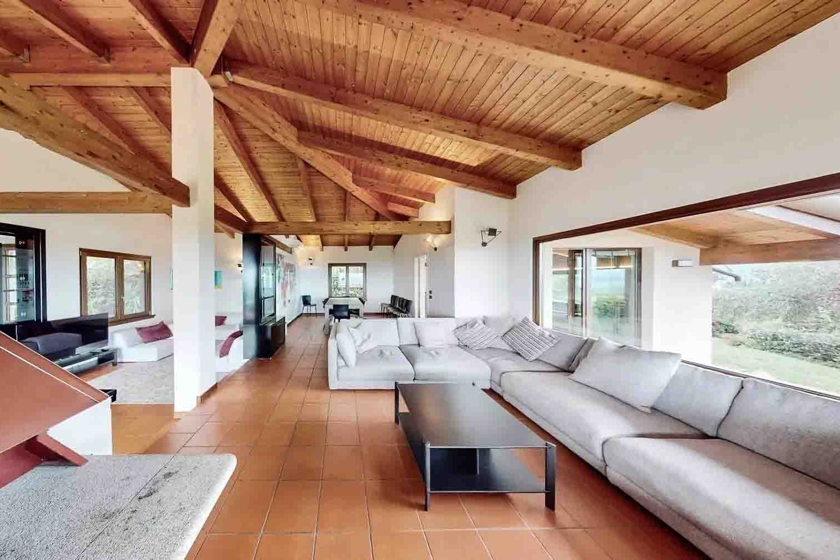
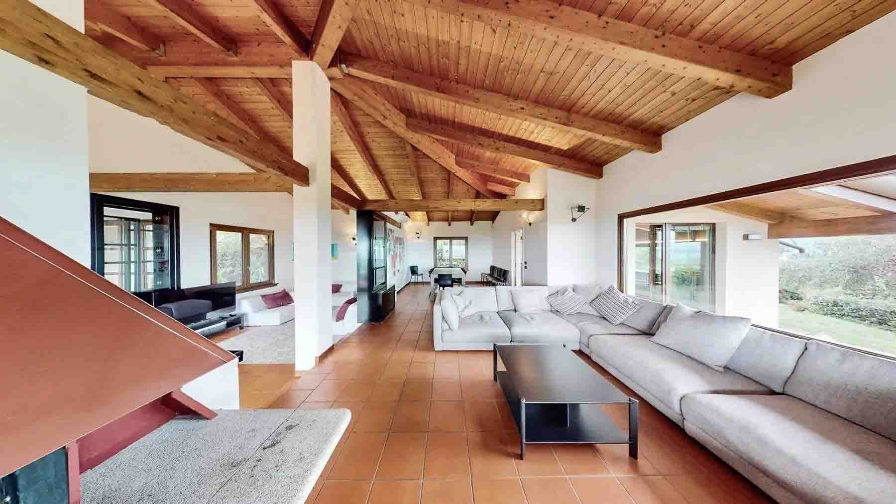
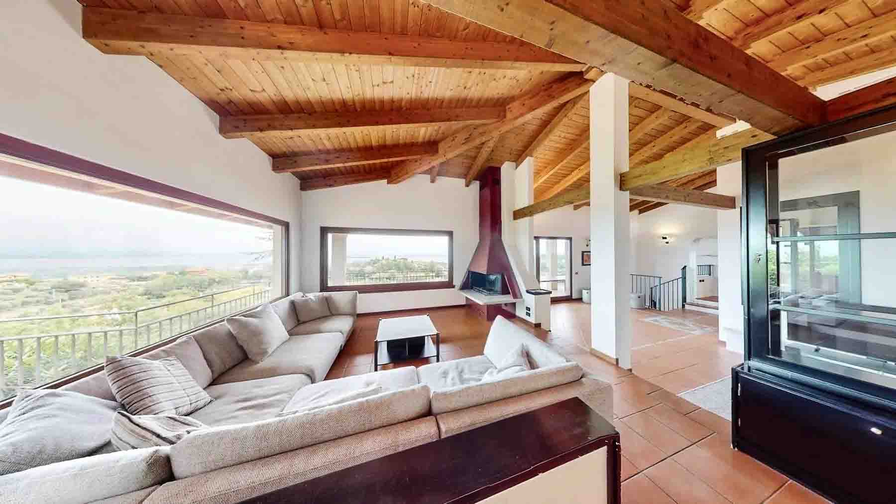
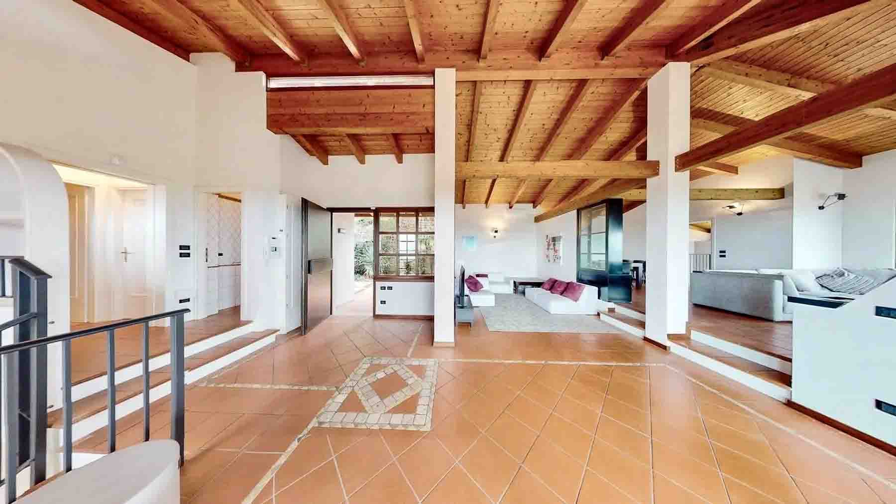
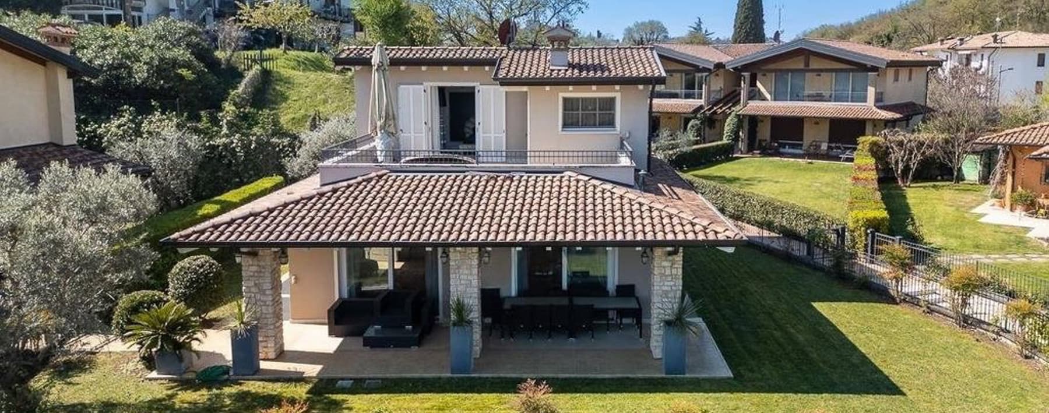
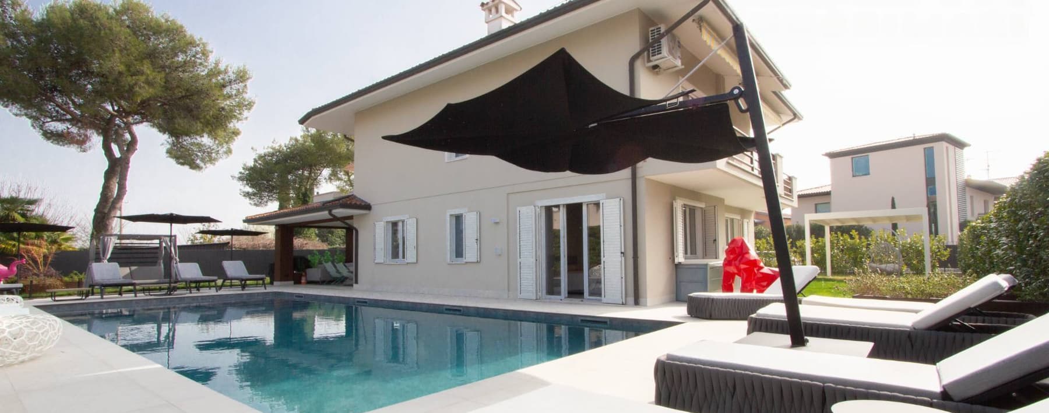
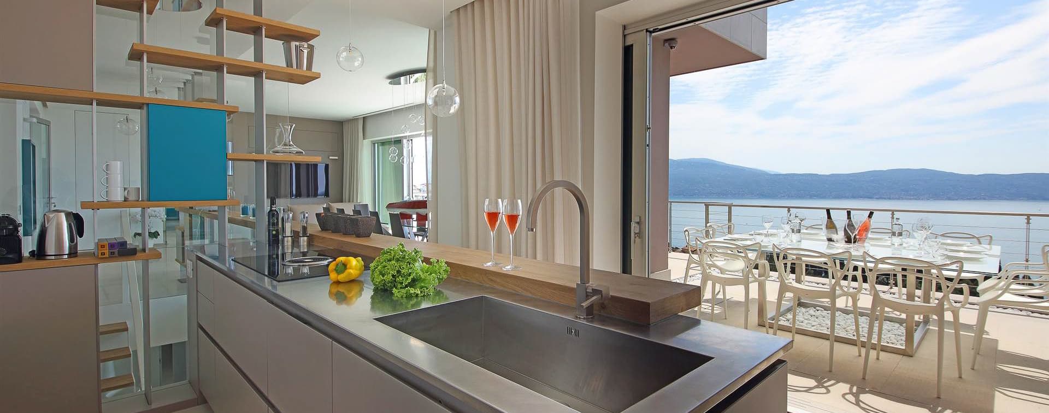
The exposed wooden beams and terracotta flooring immediately introduce the character of this 650 sqm villa, built in 2000 and designed to offer spacious areas, natural light, and a continuous connection with the outdoors. The large windows allow the surrounding landscape to enter and amplify the sense of openness in the rooms, while the modern fireplace adds depth to the living area and accompanies its more intimate moments. It is a home that conveys warmth without sacrificing openness, with a natural balance between materials, volumes, and brightness. The interiors unfold across 10 rooms, with 5 bedrooms and 4 bathrooms, in a layout that suggests a comfortable and well-organized daily life, as well as the possibility of welcoming family and guests with ease. The presence of the annex adds flexibility to the ensemble, making the property suitable for those who desire separate spaces for guests or personal needs. Outside, the 3,100 sqm of land complement the villa with an open and private dimension, where the private garden, pool, terrace, and balcony create various opportunities to enjoy the home throughout the day. The covered patio, with its exposed wooden ceiling and light flooring, invites more sheltered stops; an additional outdoor space with terracotta flooring and a covered structure creates lounge areas that naturally extend the interior atmosphere. The metal railing defines the views and accompanies the sight of the surrounding vegetation, while the pool appears as a discreet presence in the overall design of the property. The parking space and cellar complete the amenities, adding practicality to a residence of great breadth. Days here easily find their rhythm among bright spaces, openings to the outside, and areas designed for pause. The terrace and balcony become places to inhabit with simplicity, between an outdoor break and shared moments by the pool, surrounded by the tranquility of the vegetation and the gentle profile of the hills. The covered patio also contributes to this quality of living, offering a tangible continuity between home and garden. The presence of the annex further suggests a property that can adapt effortlessly to both private life and representational use. The combination of spacious interiors, 3,100 sqm of exteriors, private pool, and annex makes this villa a valuable proposition in the context of Soiano del Lago, in the province of Brescia. It is a home that unites significant living space, privacy, and a constant relationship with open spaces, maintaining a coherent and solid identity even in its relationship with the surrounding Lombard territory.
Other features

Location
Soiano del Lago, Lombardia, Italia
Listing
.png&w=640&q=75)

Request a property visit
Choose a date to visit the property with a real estate agent
Similar properties in Soiano del Lago


Un viaggio unico attraverso le bellezze del belpaese
Una selezione esclusiva di immobili in alcune delle zone più esclusive d'Italia scelta per te dai nostri esperti