

Ref. Number: ILV91264
€2,500,000
Estate Complex in Laterina Pergine Valdarno, Tuscany


Details
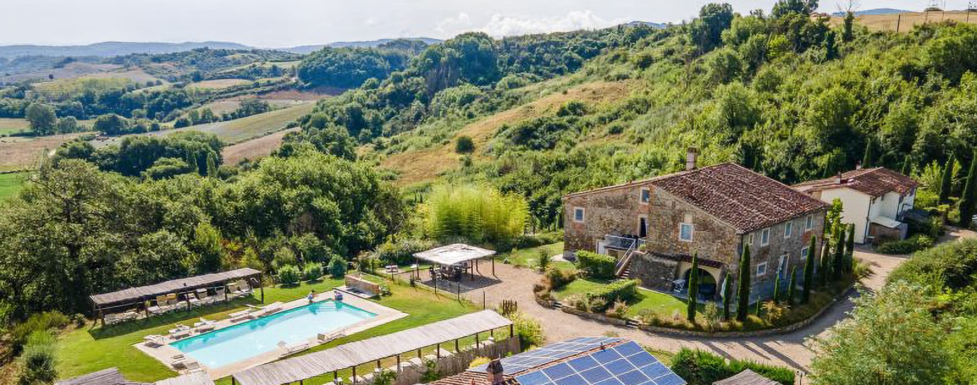
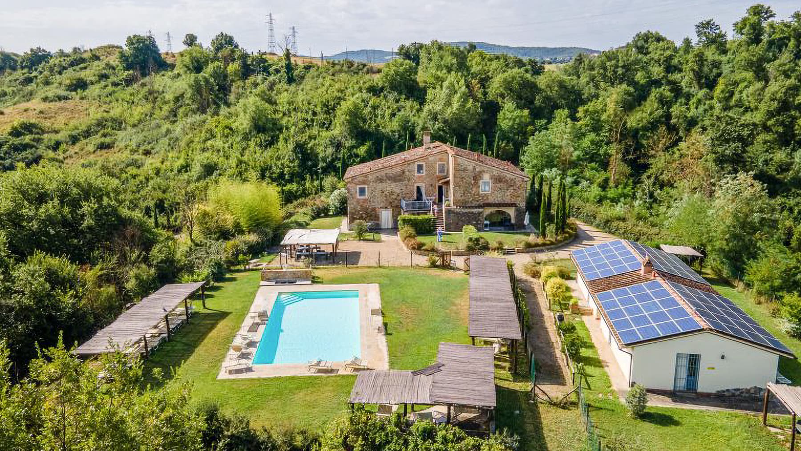
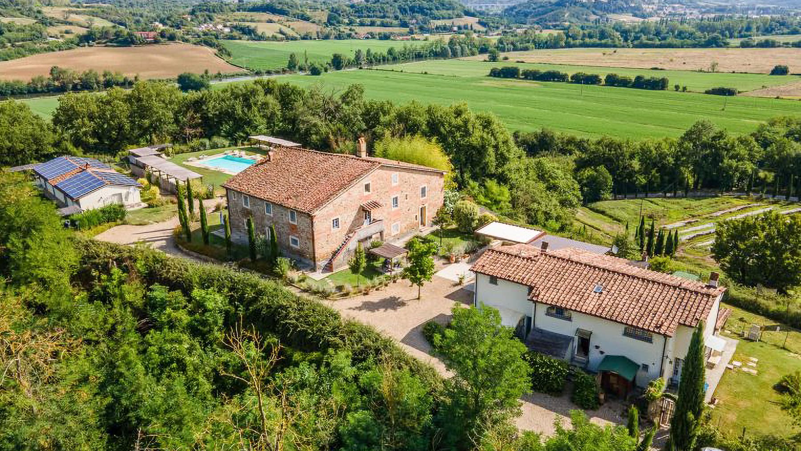
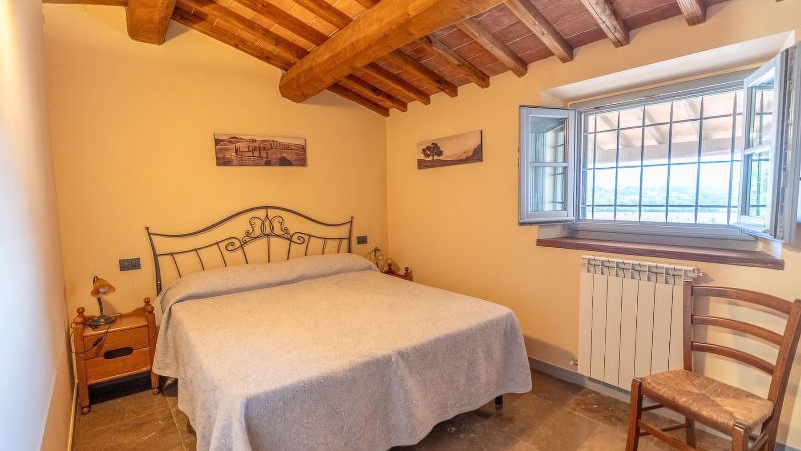
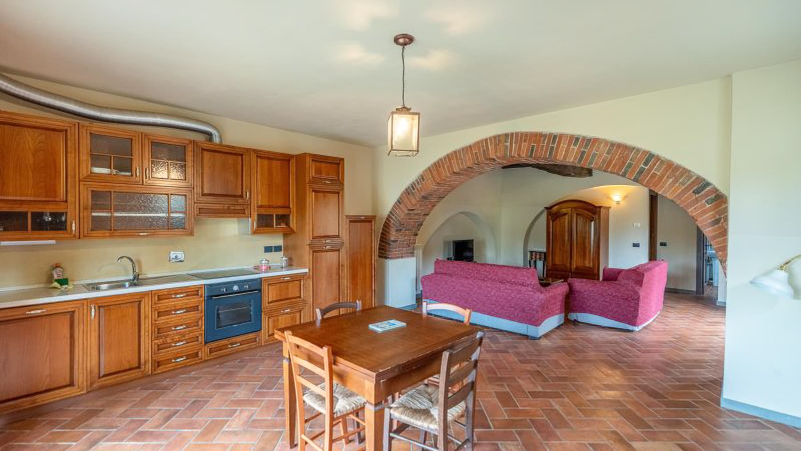
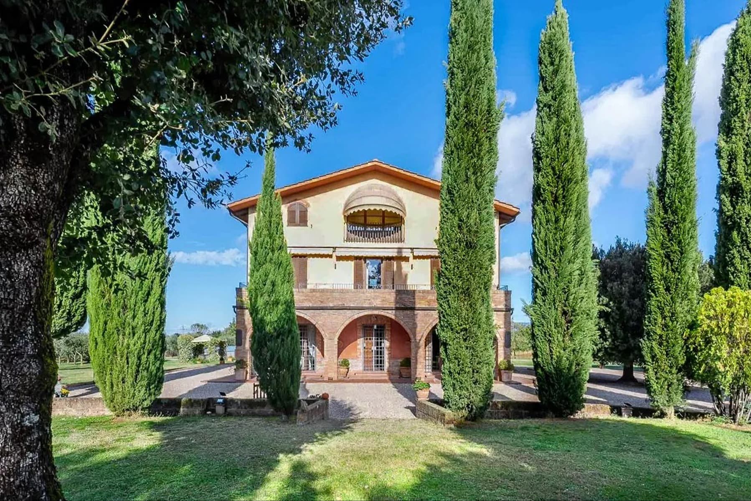
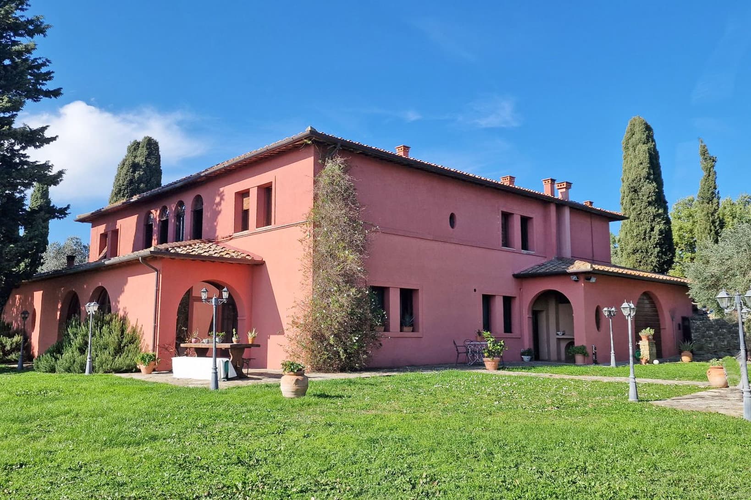
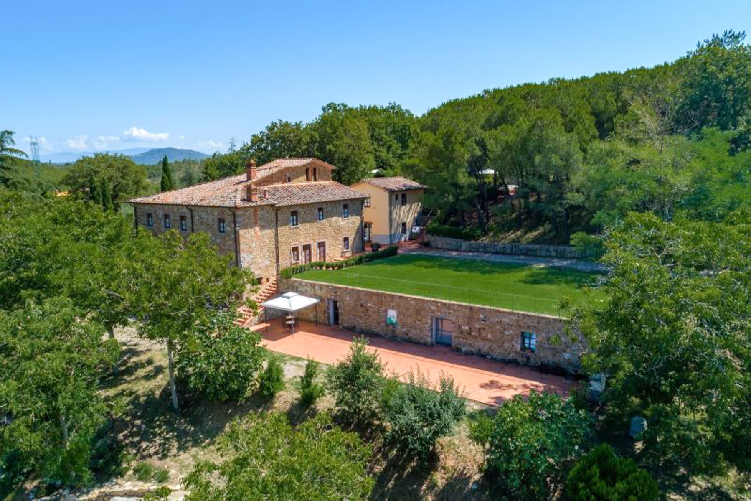
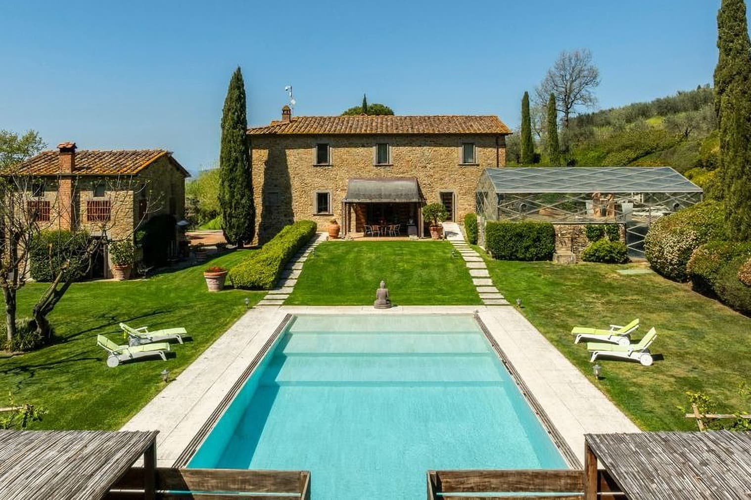
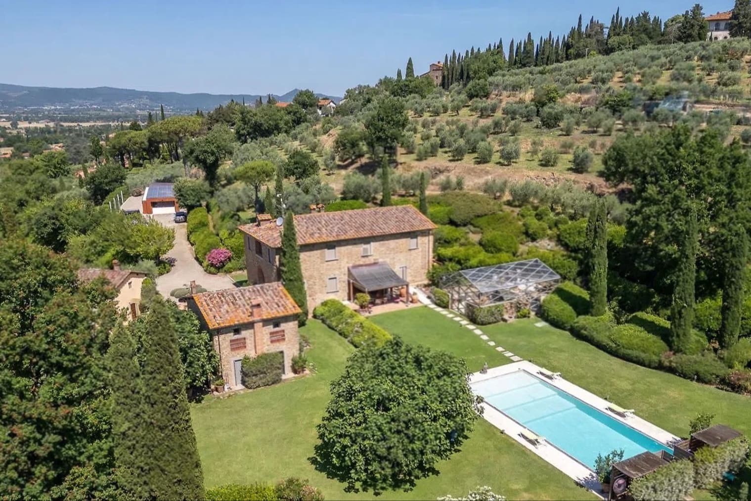
The estate tells its story from the first glance through stone, terracotta, and wood: materials that recur in the interior spaces, providing continuity to a vast, authentic ensemble designed to welcome. In one of the bedrooms, the stone floor and exposed wooden beams create a cozy and warm atmosphere, while in the living area, terracotta, a brick arch, and a masonry fireplace accompany the natural light streaming through the windows. The presence of a dark wood kitchen with glass-fronted cabinets and marble countertops adds substance and character to spaces that do not seek effects but a tangible and lived-in beauty. The numbers clearly convey the property's significance: approximately 1,000 square meters of commercial space distributed across an entire complex, with 28 rooms, 19 bedrooms, and 12 bathrooms. It is a complex estate, capable of offering great breadth both as a private residence and, with the appropriate project vision, as a hospitality venue. Outside, the narrative continues with a vast garden immersed in greenery, where tall trees, open spaces, and a natural fence contribute to a well-perceived sense of privacy. The rectangular pool, finished with a stone edge and surrounded by light stone paving and sun loungers, becomes the focal point of outdoor life, flanked by wooden pergolas creating shaded areas and a space equipped for outdoor dining. The grounds feature two buildings with tiled roofs and stone masonry, consistent with the character of the complex and the surrounding landscape. The natural setting also enhances the quality of the ensemble, with views of cultivated fields and gentle hills that expand the perception of space. Days here find a natural rhythm between the interiors and the outdoors, between the coolness of the rooms and moments spent outside under the pergolas, by the pool, or in the garden. The property's size allows for imagining a home to share, capable of welcoming family and guests without sacrificing the intimacy of individual spaces. The territory also supports this vocation: Laterina Pergine Valdarno, in the province of Arezzo, combines the Tuscan countryside with a tranquil and private setting, where the presence of greenery and hills makes every season part of the living experience. This complex represents a significant proposal for those seeking a spacious, tangible property deeply connected to its context in Tuscany. The combination of surface area, number of rooms, outdoor spaces, and well-defined rural atmosphere makes it a solution of strong personality in the territory of Laterina Pergine Valdarno and the province of Arezzo.
Location
Laterina Pergine Valdarno, Toscana, Italia
Listing


Request a property visit
Choose a date to visit the property with a real estate agent
Similar properties in Laterina Pergine Valdarno



Un viaggio unico attraverso le bellezze del belpaese
Una selezione esclusiva di immobili in alcune delle zone più esclusive d'Italia scelta per te dai nostri esperti