

Ref. Number: ILV95061
€1,650,000
Charming Villa in Colle di Procchio, Tuscany


Details
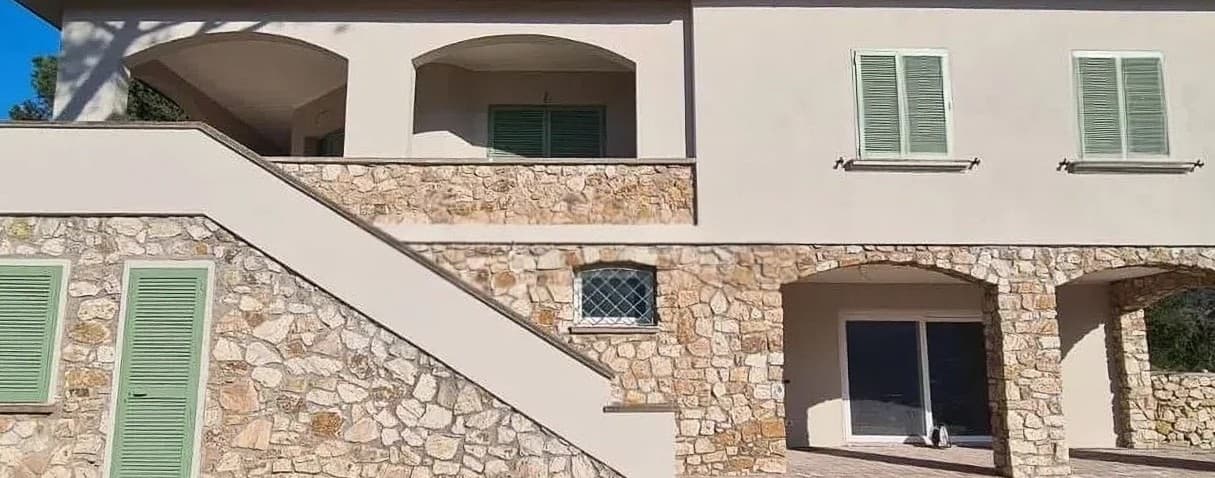
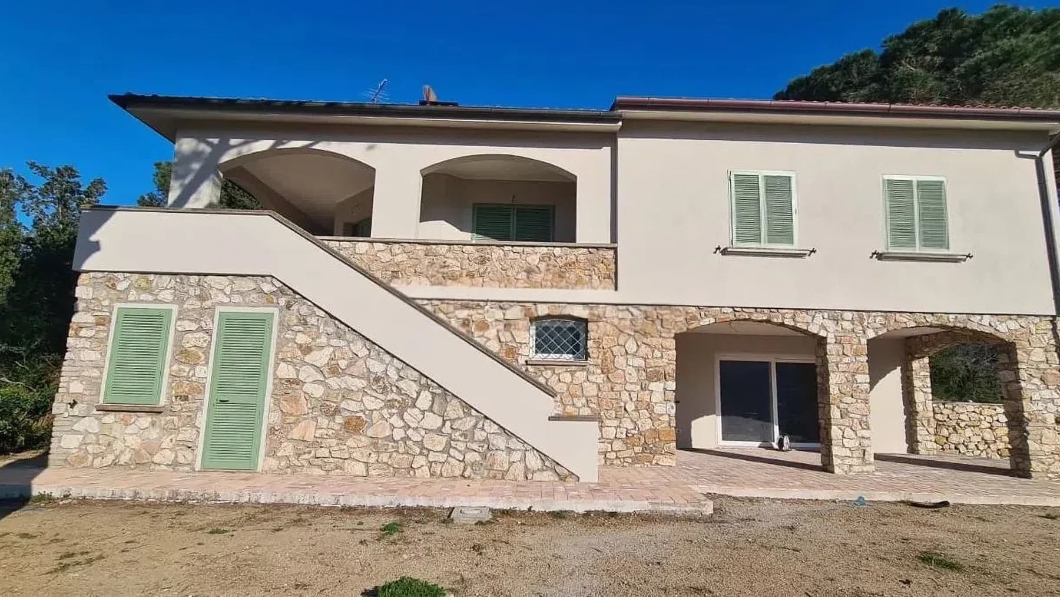
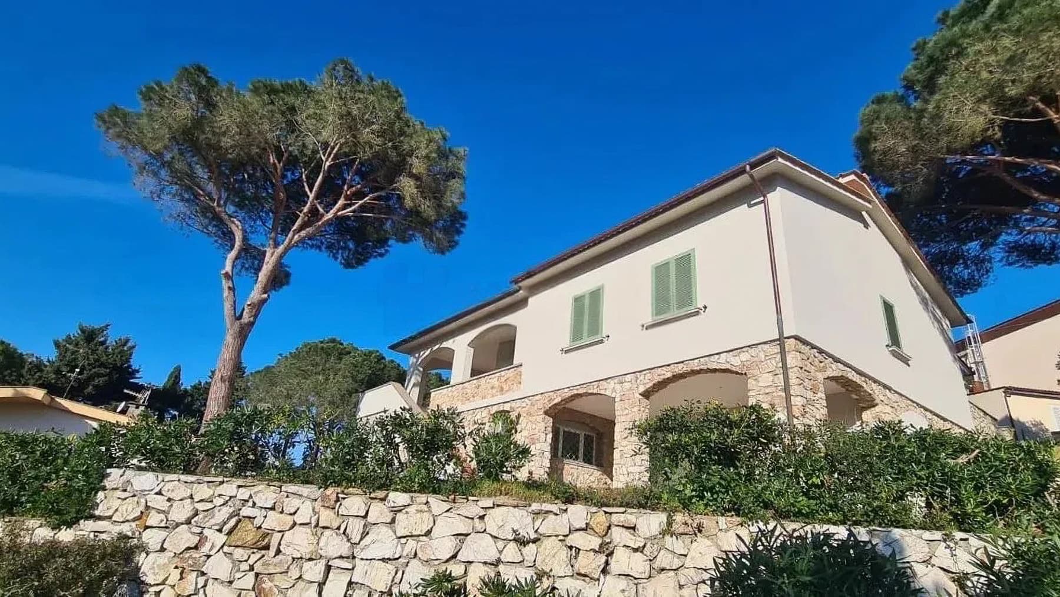
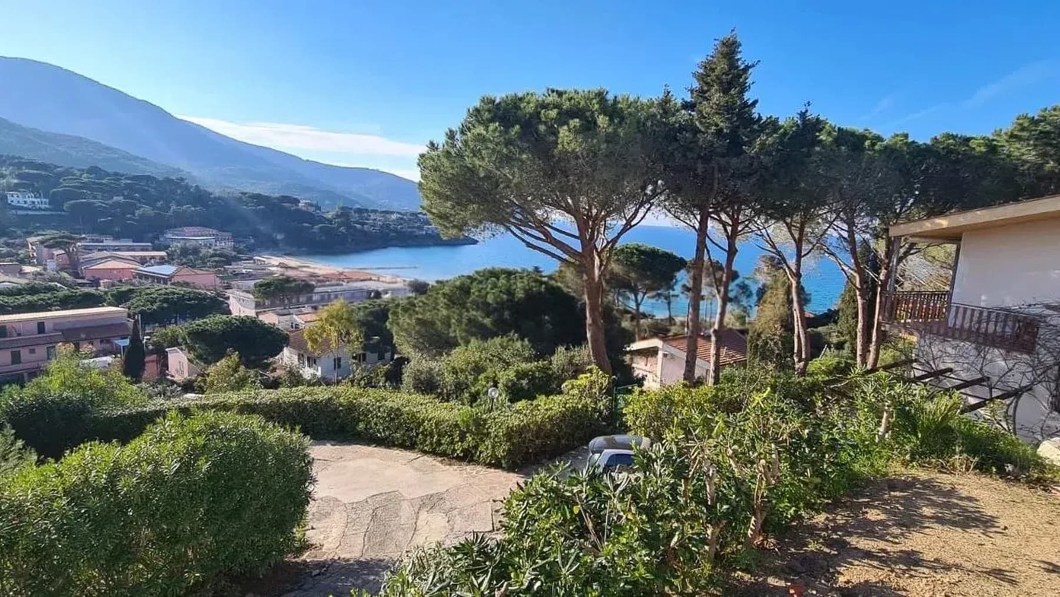
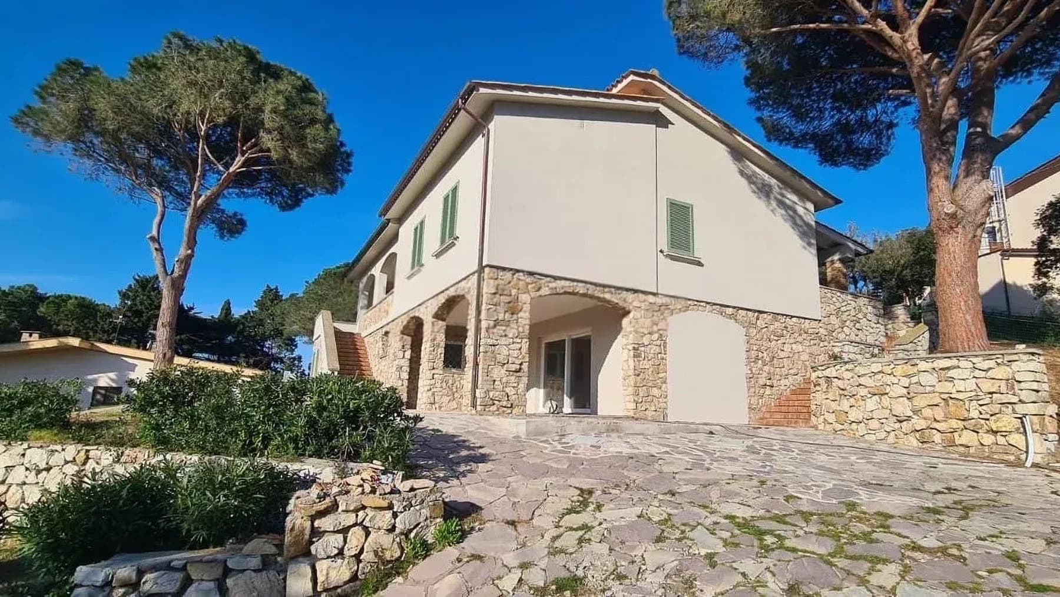
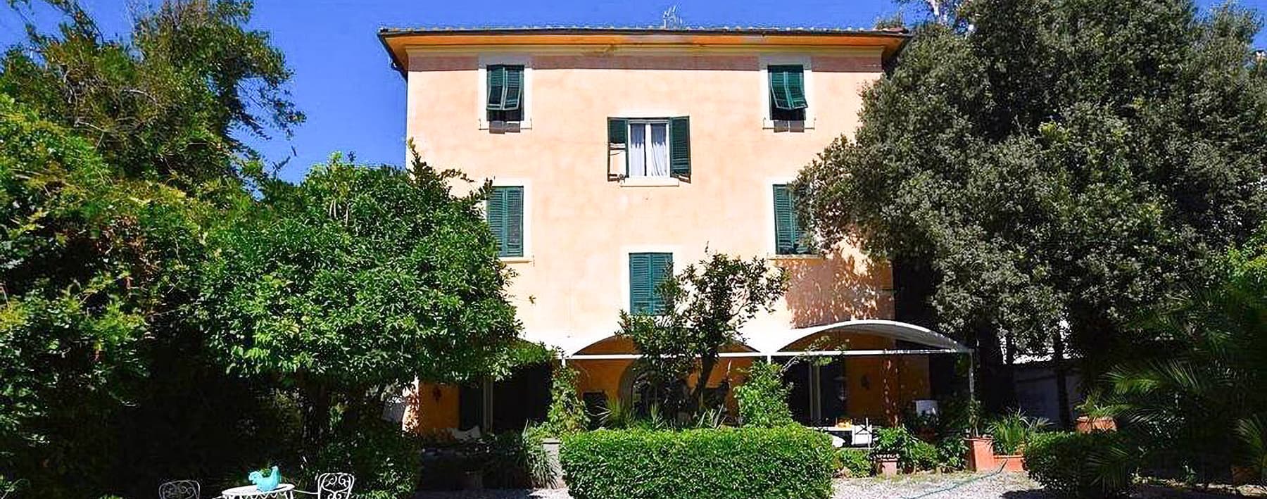
The villa features a façade that alternates between natural stone and light plaster, a material balance that immediately conveys the property's character without the need for effects. The pastel green shutters punctuate the openings with a subtle note, while the stone base and wide arches add depth to the ensemble, suggesting bright interiors well-connected to the outdoors. Even the entrances reflect a construction designed in harmony with the landscape: the stone staircase leading to the upper floor and the paved flooring accompany the arrival with a tangible presence, made of authentic details and significant proportions. With its 322 square meters of commercial space, this villa offers a spacious and intricate living dimension, naturally accommodating both daily life and shared moments with guests and family. The 17 rooms allow for a generous distribution of spaces, suggesting a fluid and versatile organization, suitable for varying needs over time. The 6 bathrooms add functionality and comfort, making the property suitable for a structured management of the spaces, with a convincing balance between representation and practicality. Outside, the architectural language continues consistently: the arches enhance the dialogue between interior and exterior, the dry stone wall defines the garden and reinforces the sense of privacy, while the presence of trees around the house helps create a secluded and measured context. Every visible element, from the light façade to the stone finishes, to the external paving, contributes to giving the property a precise identity, made of solidity, light, and a relationship with the surrounding environment. Days here find their rhythm in the ample spaces, the brightness that flows through the openings, and the ability to move between house and garden seamlessly. The external stone staircase, the paved surfaces, the greenery surrounding the villa, and the presence of the dry stone wall create a tangible atmosphere, never artificial, where every detail seems designed to be lived naturally. A property of this size lends itself well both as a private representative residence and for those wishing to consider a destination linked to hospitality, thanks to a generous structure and a recognizable architectural presence. This villa in Colle di Procchio, in the province of Livorno, combines significant square footage, constructive character, and a Tuscan context that discreetly enhances its charm. It is a property that stands out for its coherence and measure, capable of offering space, identity, and solid living quality, in a corner of Italy where the relationship between architecture and landscape remains an essential part of the overall value.
Location
Colle di Procchio, Toscana, Italia
Listing


Request a property visit
Choose a date to visit the property with a real estate agent
Similar properties in Colle di Procchio




Un viaggio unico attraverso le bellezze del belpaese
Una selezione esclusiva di immobili in alcune delle zone più esclusive d'Italia scelta per te dai nostri esperti