

Ref. Number: ILV94546
€1,280,000
Spacious Villa in Figline e Incisa Valdarno, Tuscany


Details
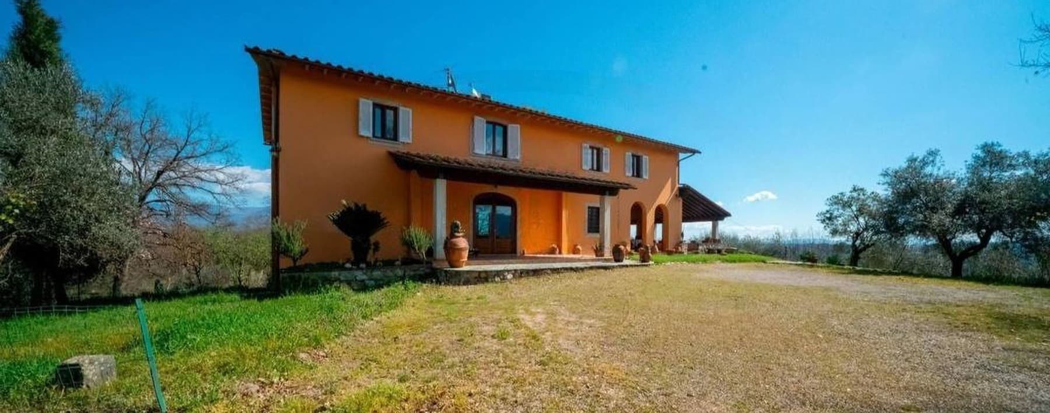
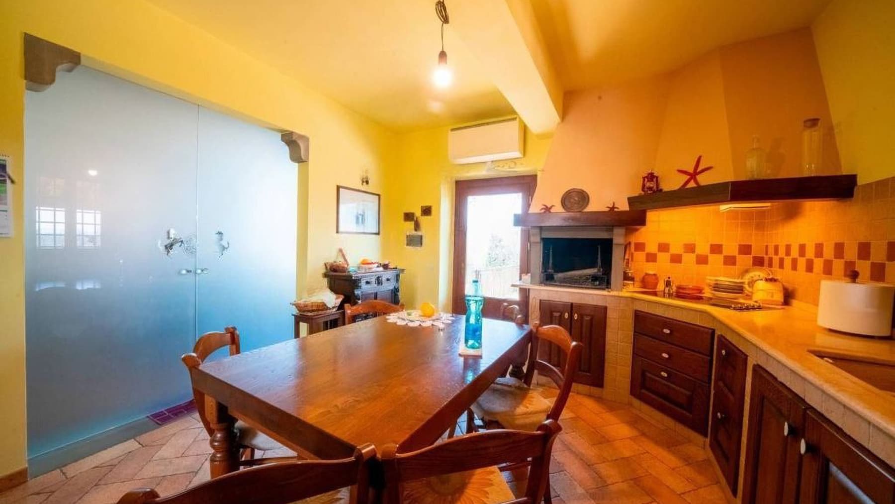
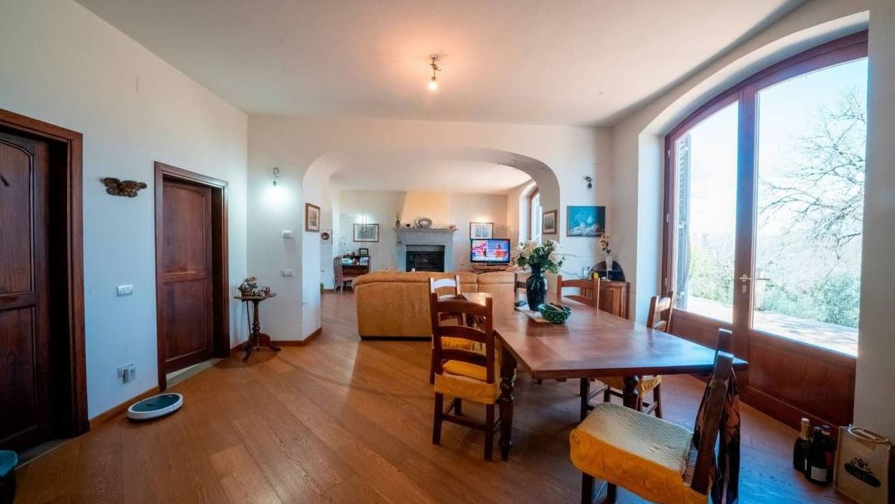
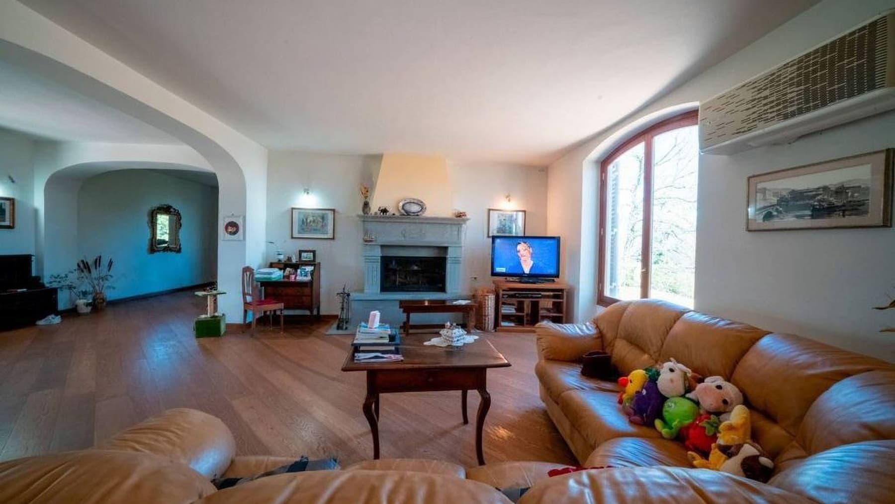
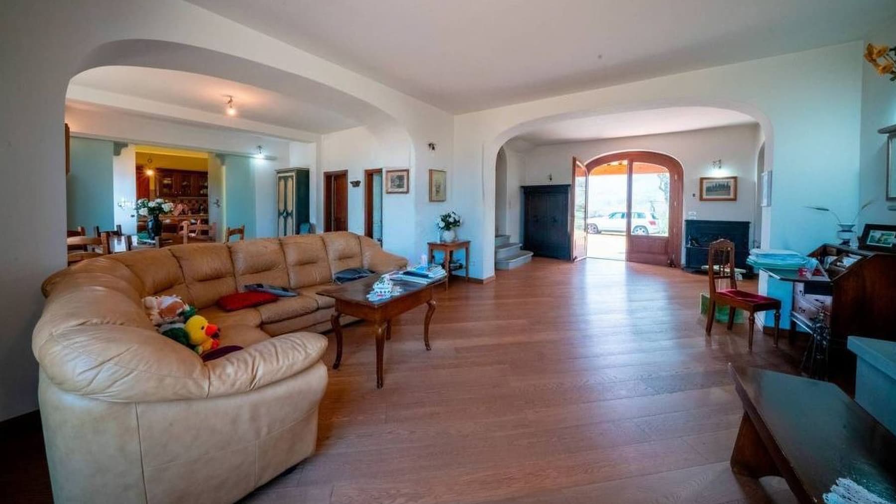
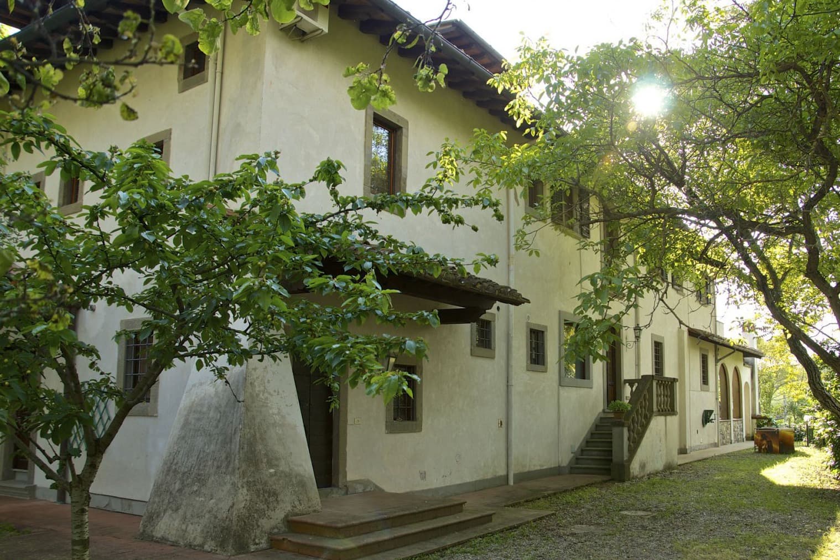
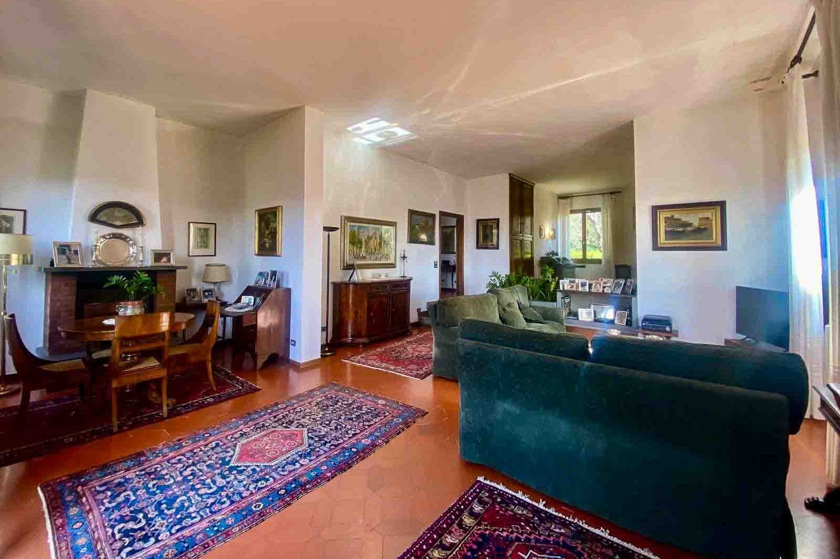
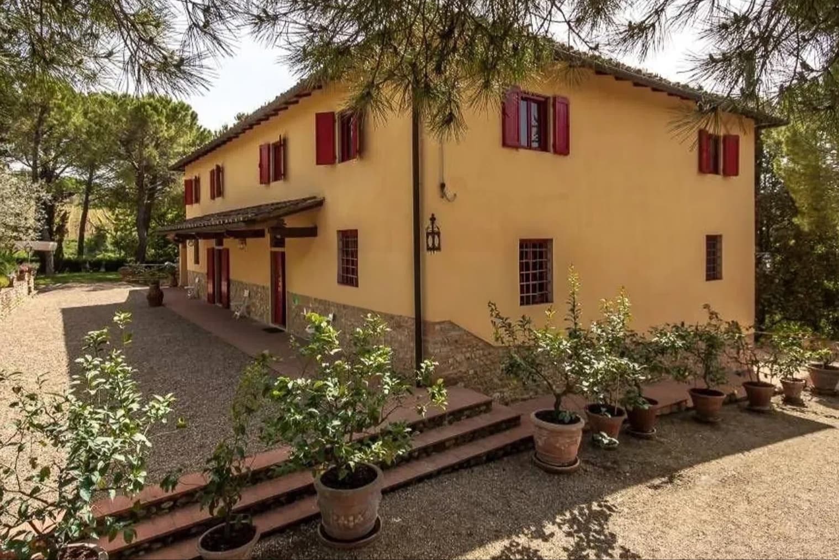
The terracotta laid in mosaic, the warm-toned walls, and a decorated fireplace immediately set the tone for this 500 sqm villa, a home that naturally combines presence and familiarity. The kitchen, with dark wood furniture and a light stone countertop, tells a story of a concrete and welcoming way of living, while the light streaming through the openings makes the spaces airy and lived-in. In other areas, light wood floors and large windows lighten the ensemble, creating a pleasant balance between material, brightness, and everyday life. The property's volumes are distributed across 5 rooms, with 4 bedrooms and 3 bathrooms, offering a significant size suitable for a spacious and well-organized domestic life. The fireplace accompanies the interiors as a central presence, capable of giving character to the meeting spaces, while a transparent sliding wall separates the kitchen from another area, introducing a fluid relationship between the different zones of the house. Outside, the narrative continues with a private garden that expands the villa's breath and invites living each season with continuity between indoors and outdoors. The orange masonry facade, windows with white shutters, the porch supported by columns, and the stone paving define a coherent, solid, and welcoming ensemble. Added to this are a terrace, a balcony, and a large paved outdoor area, partly covered and characterized by wooden beams and large openings, spaces that naturally lend themselves to convivial moments and outdoor living. Completing the property are 2 garages, a concrete detail that enhances comfort and functionality. Days here find a more relaxed rhythm, made of breakfasts under the porch, outdoor lunches, and evenings gathered around the fire. The surrounding greenery, trees, and hedges contribute to creating a sense of privacy and tranquility, while the brightness of the interiors accompanies the house at every moment of the day. The presence of a terrace and balcony adds further breathing spaces, conceived not as a mere frame but as a real part of living, in a continuous dialogue with the outside and the natural context. This villa in Figline e Incisa Valdarno, in the province of Florence, measures the relationship between spaciousness, comfort, and outdoor living. It is a property that can accommodate a prestigious private residence, thanks to generous spaces and a layout that centers on domestic well-being, in a Tuscan context where nature and home remain in balance.
Other features

Location
Figline e Incisa Valdarno, Toscana, Italia
Listing


Request a property visit
Choose a date to visit the property with a real estate agent
Similar properties in Figline e Incisa Valdarno



Un viaggio unico attraverso le bellezze del belpaese
Una selezione esclusiva di immobili in alcune delle zone più esclusive d'Italia scelta per te dai nostri esperti