

Ref. Number: ILV92383
€4,500,000
Spacious Villa in Castelfranco Piandiscò, Tuscany


Details
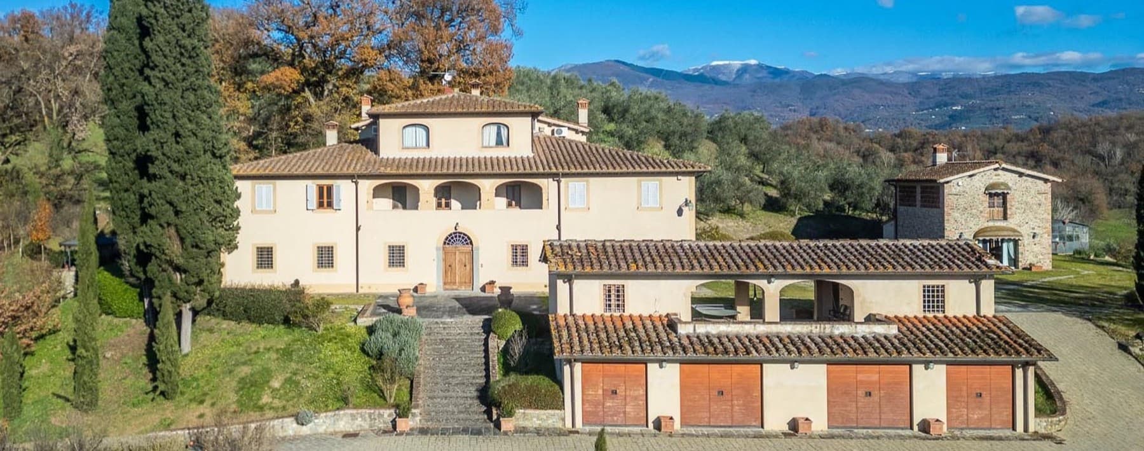
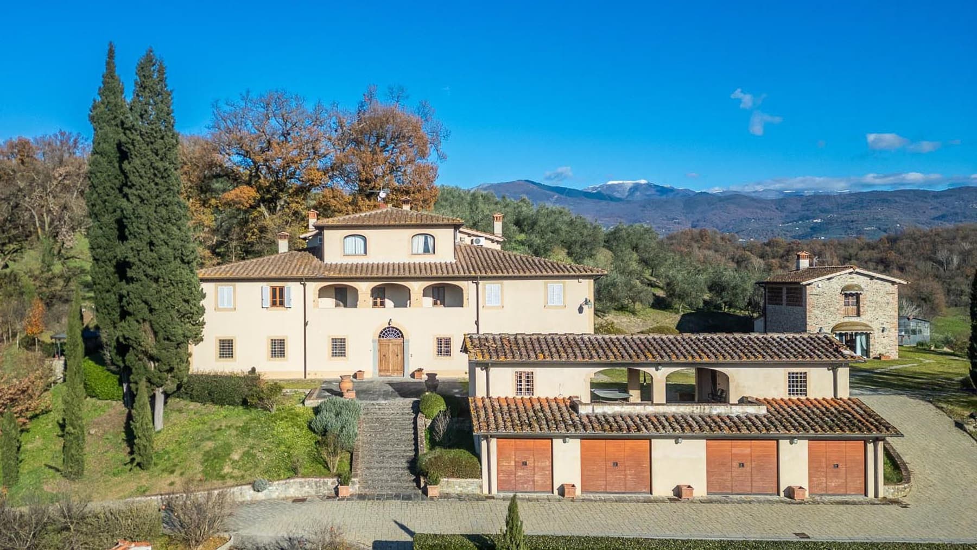
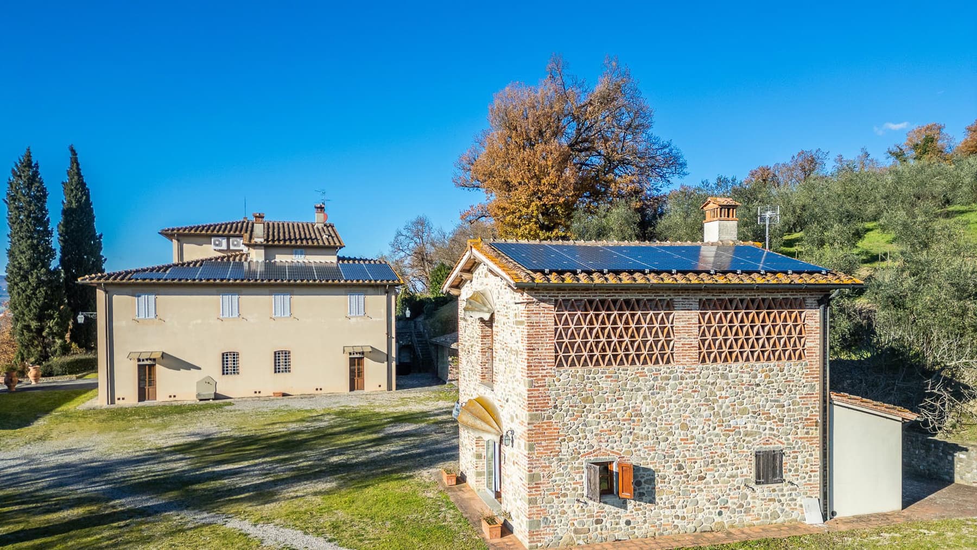
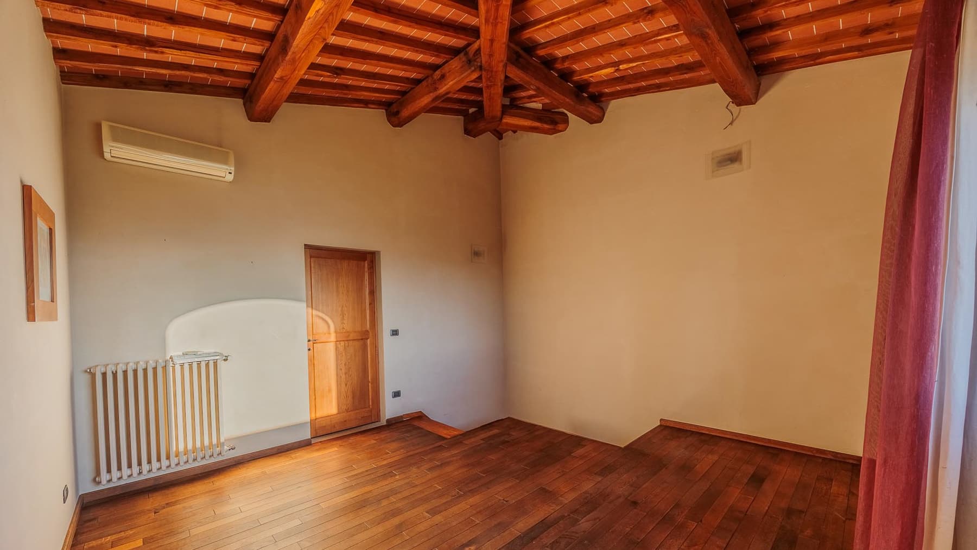
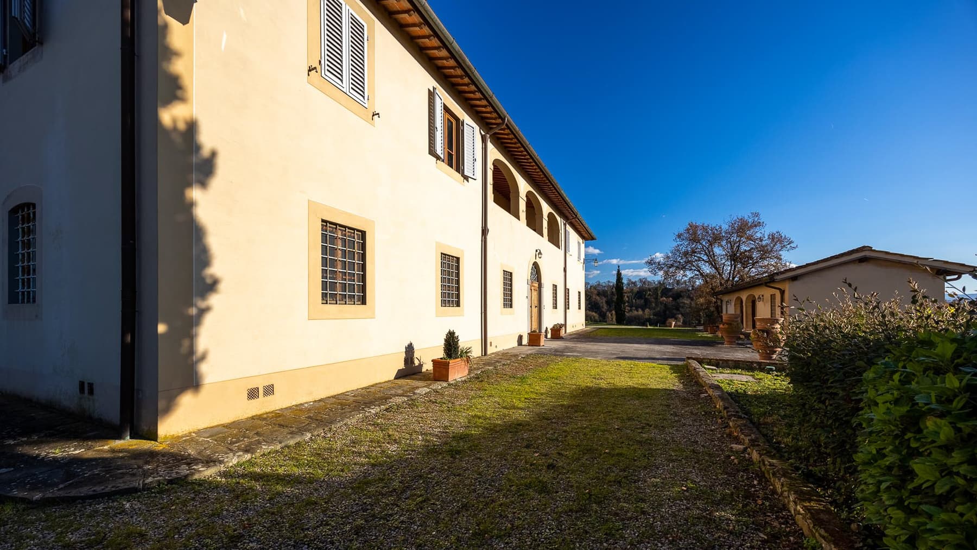
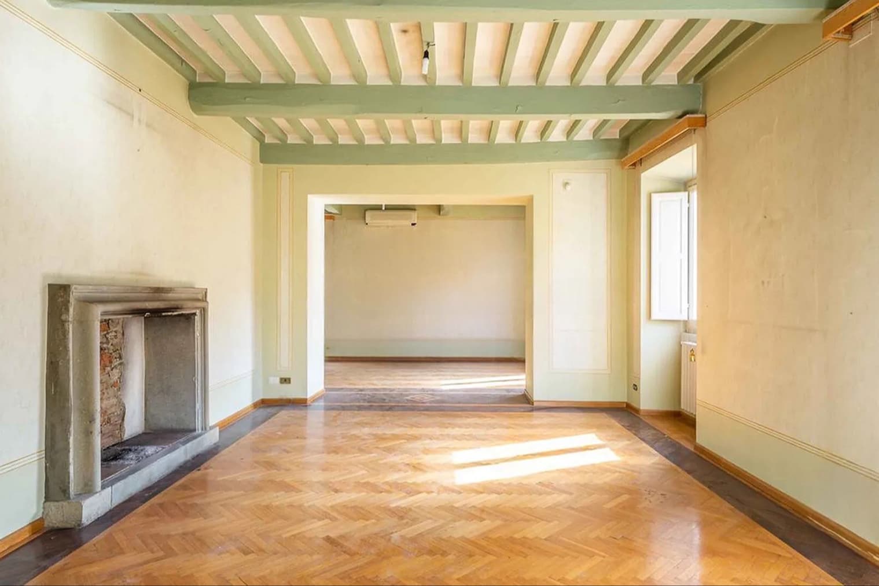
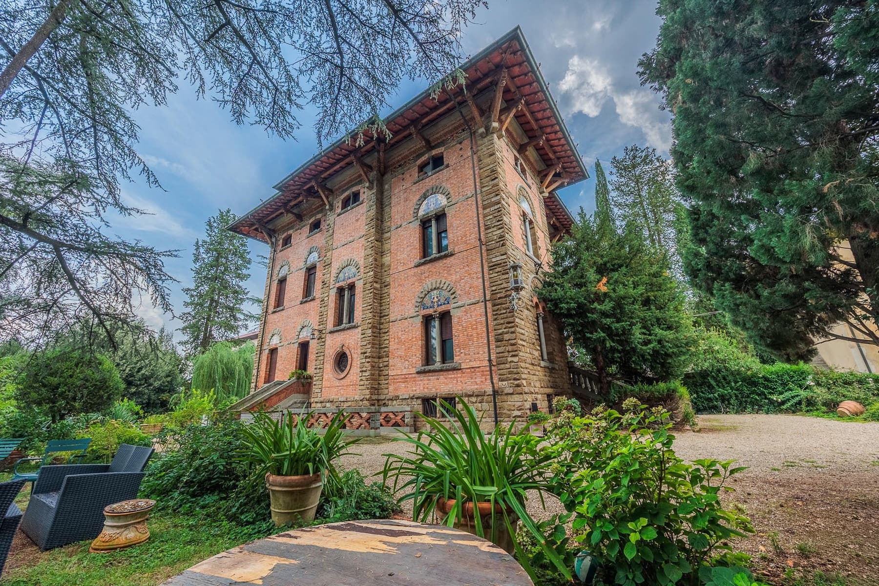
The exposed wooden beams, the terracotta roofing, and the floors alternating between the warmth of terracotta and the depth of dark wood introduce a villa that has a very natural relationship with its spaces. Light enters discreetly through the openings, accompanying well-proportioned rooms where solid wood doors and plastered surfaces in neutral tones create a sober and welcoming atmosphere. Even in the details, one perceives a coherent continuity between the interior and exterior, as if each room were designed to converse with the garden and the hilly surroundings of the property. The numbers clearly convey the substance of this residence: 1,050 square meters of commercial space distributed across 12 rooms, with 10 bedrooms and 9 bathrooms, a configuration offering great flexibility for private living as well as for representation or hospitality use, to be considered according to one's needs. Alongside the main rooms, the property features a terrace, balcony, cellar, garage, and parking spaces, elements that enhance daily functionality without disrupting the character of the house. Outside, the private garden accompanies the home with a broad and expansive presence, among lawns, cypresses, trees, and olive plants that reinforce the sense of continuity with the landscape. The light stucco facade and tiled roof blend harmoniously into the greenery, while the stone paving leads to the entrances and outdoor areas with a simple and well-defined rhythm. Completing the ensemble, a separate garage with wooden doors and a second, more compact masonry building with exposed stone add articulation to the property and underscore its vocation for a spacious, organized life, open to multiple households or different functions. Days here take on a different pace among bright indoor spaces, openings to the outside, and outdoor areas that invite natural living. The terrace and balcony become extensions of the house, places to inhabit during mild seasons, while the private garden offers privacy and tranquility in a setting where vegetation and hills accompany the gaze without imposition. The presence of multiple buildings, along with the generous internal distribution, suggests a home capable of accommodating family, guests, and shared moments with great ease. Castelfranco Piandiscò, in the province of Arezzo, places the property in a Tuscan context of countryside, tranquility, and authenticity. The value of this villa lies in the rare spaciousness of its areas, the coherence of its architectural details, and an overall layout that credibly and measuredly combines breadth, functionality, and relationship with the territory.
Other features

Location
Castelfranco Piandiscò, Toscana, Italia
Listing


Request a property visit
Choose a date to visit the property with a real estate agent
Similar properties in Castelfranco Piandiscò




Un viaggio unico attraverso le bellezze del belpaese
Una selezione esclusiva di immobili in alcune delle zone più esclusive d'Italia scelta per te dai nostri esperti