

Ref. Number: ILV96007
€1,250,000
Spacious Villa with Pool in Fiano Romano, Lazio


Details
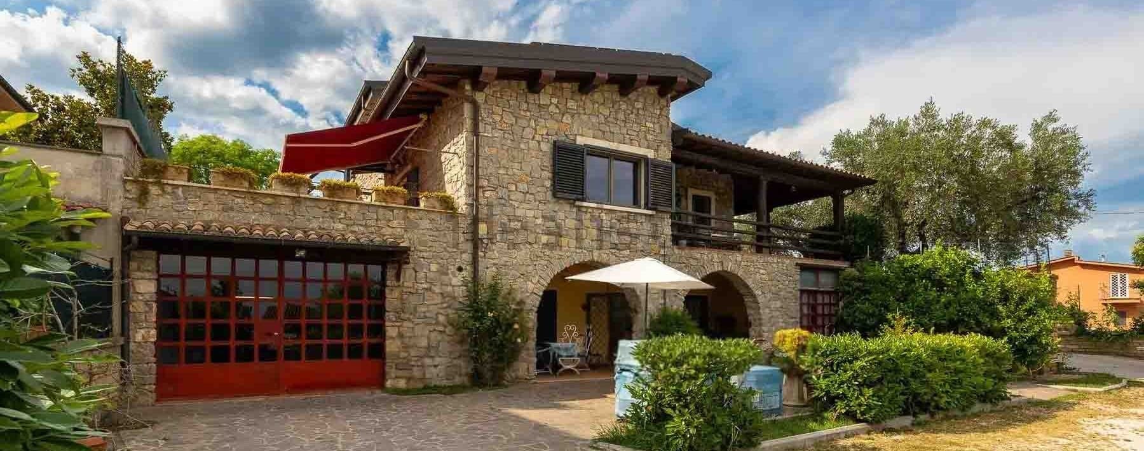
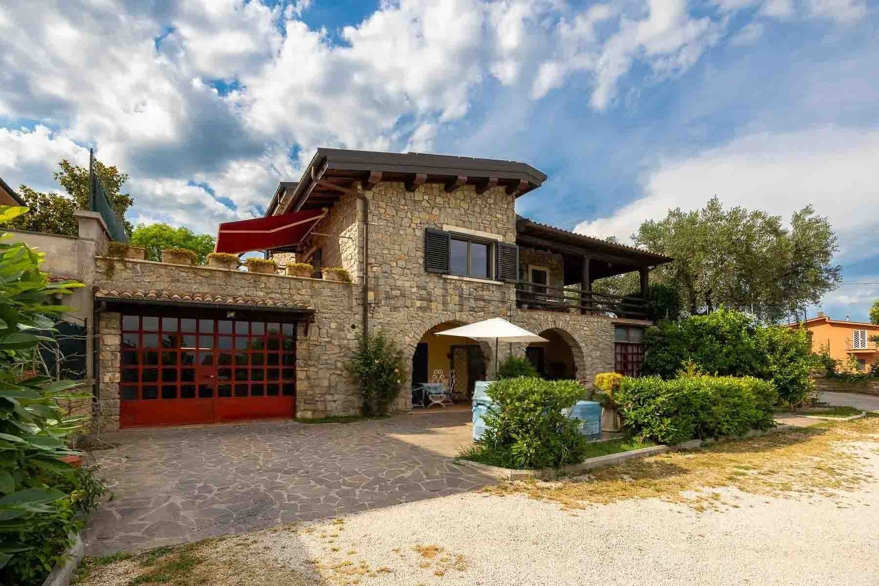
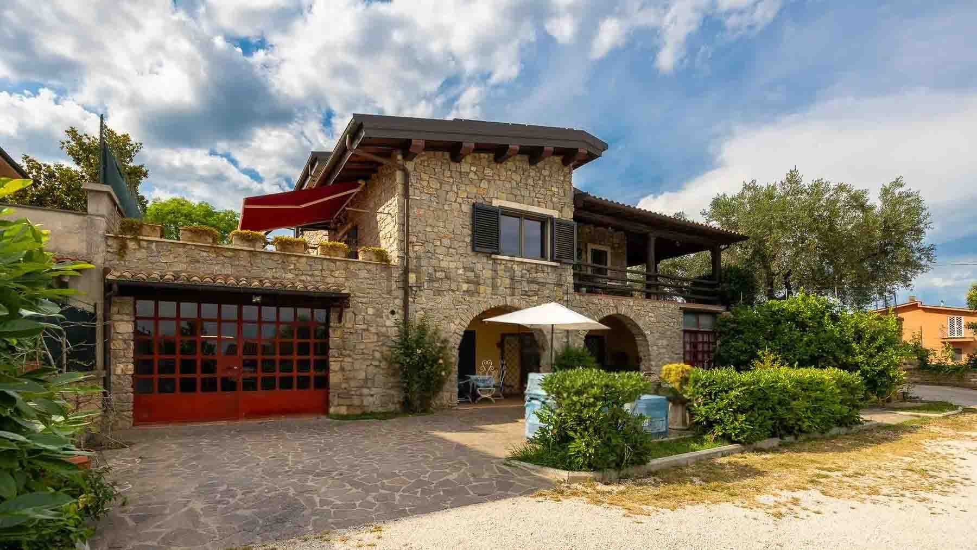
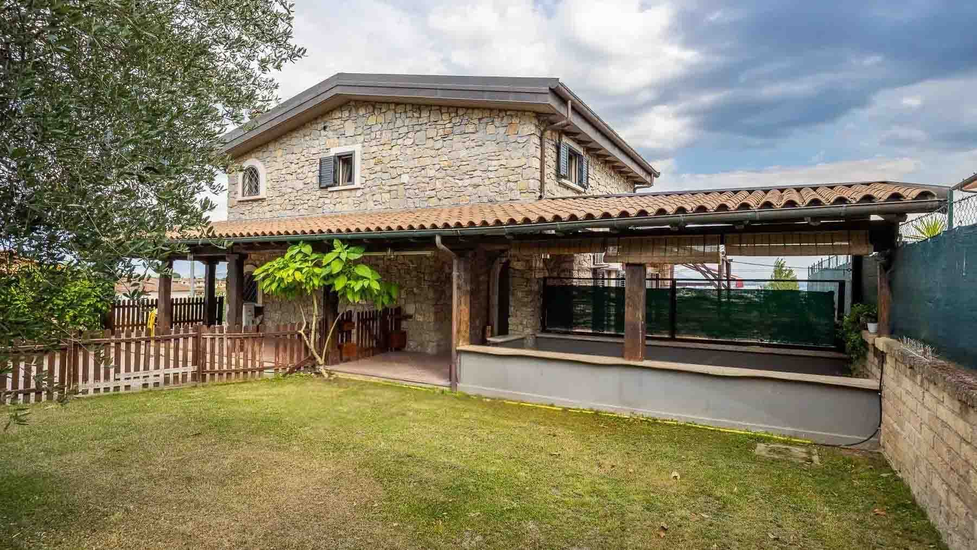
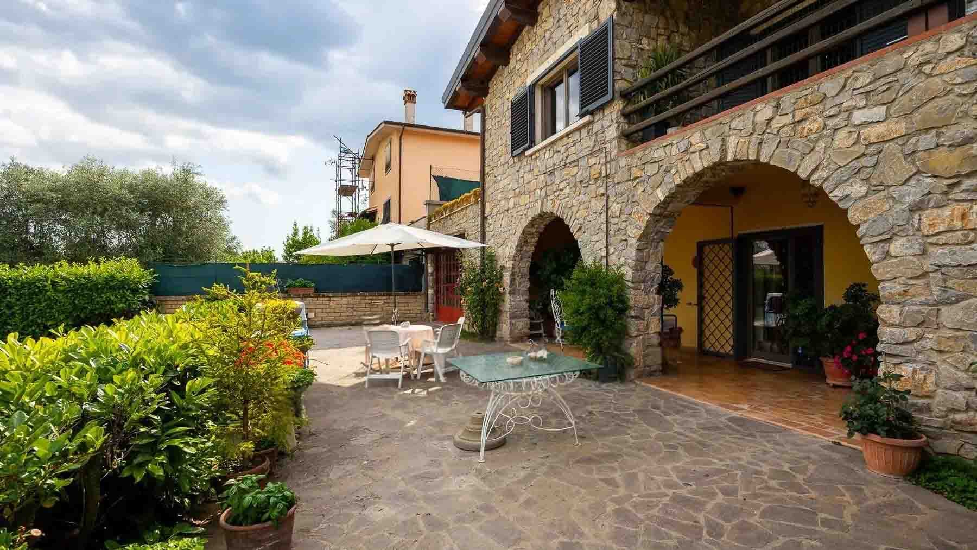
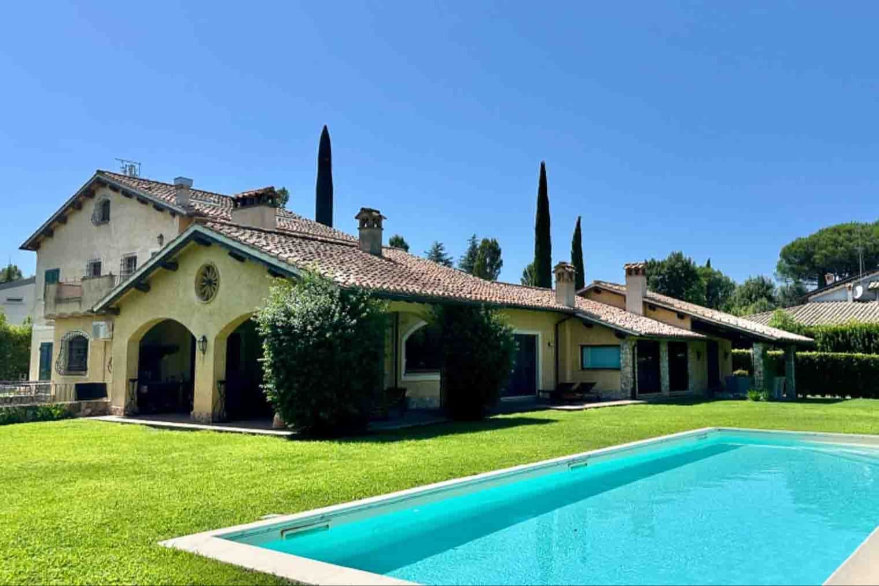
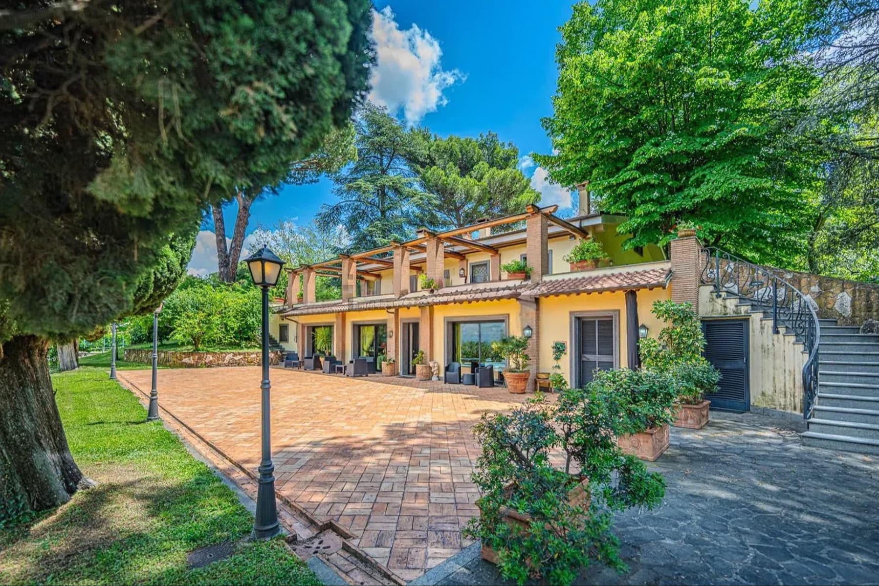
The natural stone defining the exterior immediately introduces the character of this 900 sqm commercial villa: a solid, intricate presence capable of conveying warmth without the need for effects. The red wooden glazed entrance creates a stark contrast with the walls, while the ceilings with exposed beams and the openings with dark wood frames and shutters reinforce a material continuity that accompanies the spaces and their relationship with the outside. Surrounding it, the presence of greenery, the porch, and the pergola create an intimate atmosphere, where every space seems designed to live the house even beyond the threshold. The numbers tell the story of an important property, with 12 rooms and 9 bathrooms distributed in spacious volumes, suitable both for daily life and for a more complex management of spaces. The villa is surrounded by a private garden of 3,000 sqm, a size that gives the residence breathing space and enhances its privacy. Added to this are a private pool, the terrace, and the balcony, which expand the possibilities for outdoor use at different times of the day and in different seasons. Outside, the stone structure is accompanied by natural stone paving laid in a decorative pattern, a patio covered by a pergola, and a porch marked by wooden beams, elements that make the ensemble coherent and emphasize the connection with a distinctly recognizable rustic taste. The balcony on the upper floor, protected by a wooden canopy, adds an additional viewing space. Completing the property are the garage, parking spaces, cellar, and tavern, features that increase the villa's functionality and support its long-term residential vocation, as well as potential use as a representative residence. Days here find their rhythm between the garden, the porch, and the pool, in a sequence of spaces that invites one to be outdoors naturally. A table under the pergola, the gravel of the driveway, the plants accompanying the entrance, and the shaded areas created by the covered spaces offer a way of living made of informal gatherings, moments of tranquility, and continuity between home and nature. The territory of Fiano Romano also contributes to this balance, offering a context that maintains a quiet and reserved dimension, suitable for those seeking spaciousness and privacy without giving up the presence of a structured property. Cellar, tavern, private pool, and 3,000 sqm of garden compose a rare ensemble for its size and completeness, where each element contributes to giving substance to daily life and value to the investment. In Fiano Romano, in the province of Rome, this villa combines generous spaces, architectural character, and an authentic relationship with the outside, outlining a property of strong personality and great versatility.
Other features

Location
Fiano Romano, Lazio, Italia
Listing


Request a property visit
Choose a date to visit the property with a real estate agent
Similar properties in Fiano Romano



Un viaggio unico attraverso le bellezze del belpaese
Una selezione esclusiva di immobili in alcune delle zone più esclusive d'Italia scelta per te dai nostri esperti