

Ref. Number: ILV91002
€1,100,000
Spacious Villa in Montopoli, Tuscany


Details
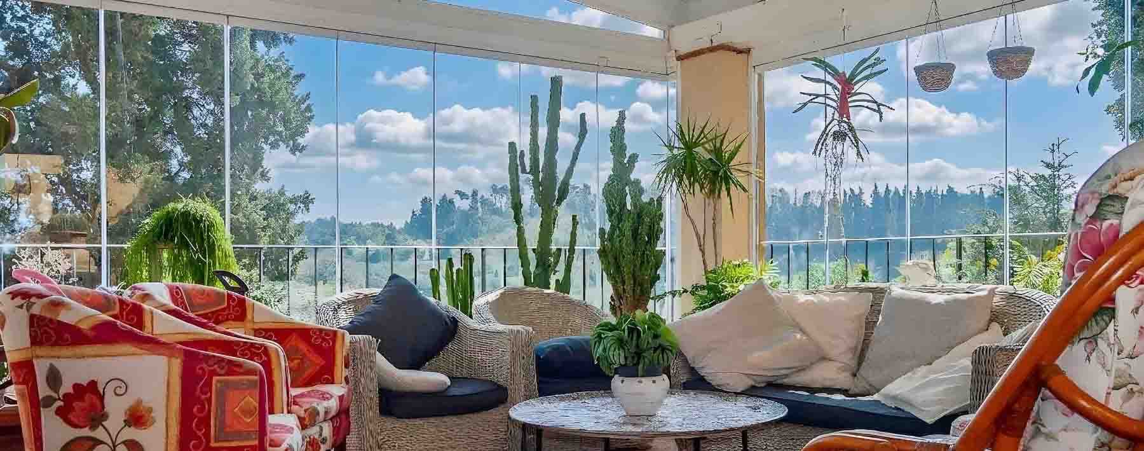
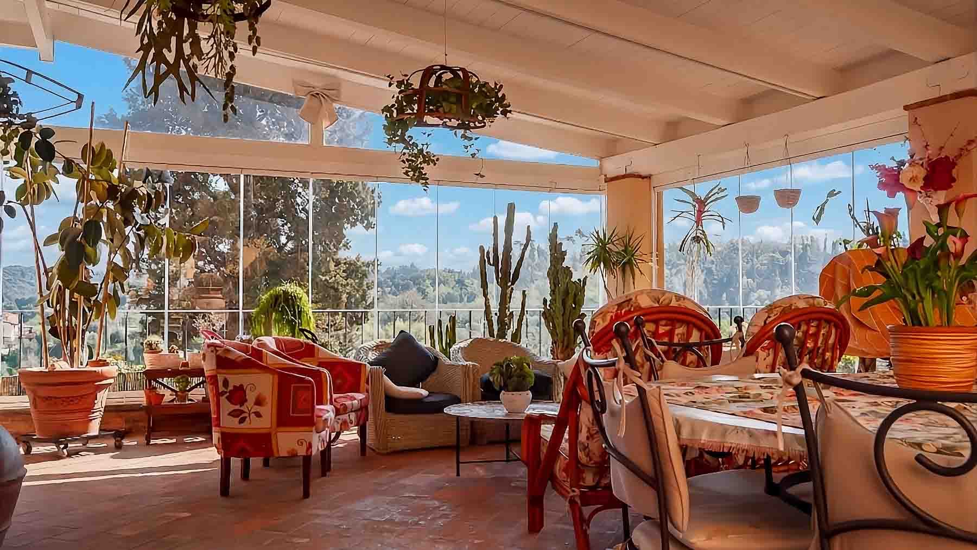
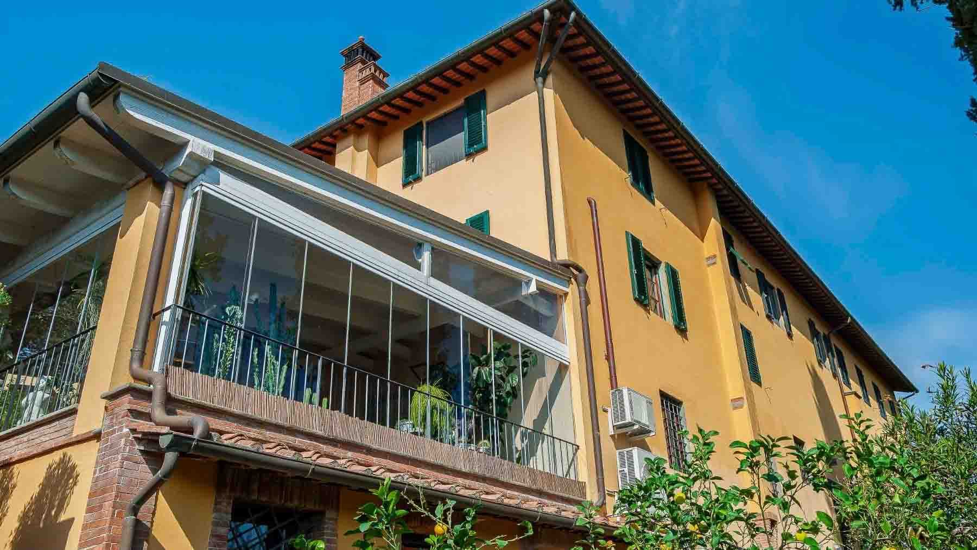
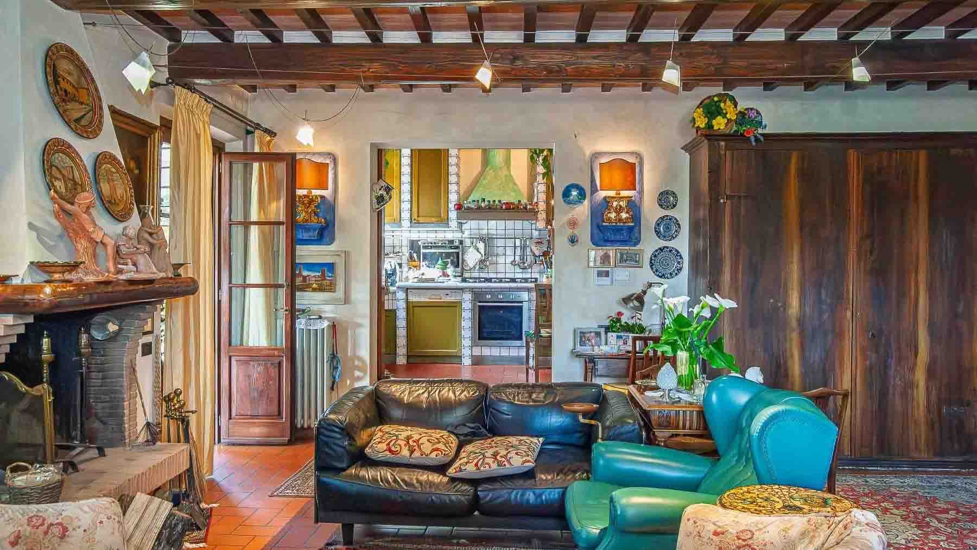
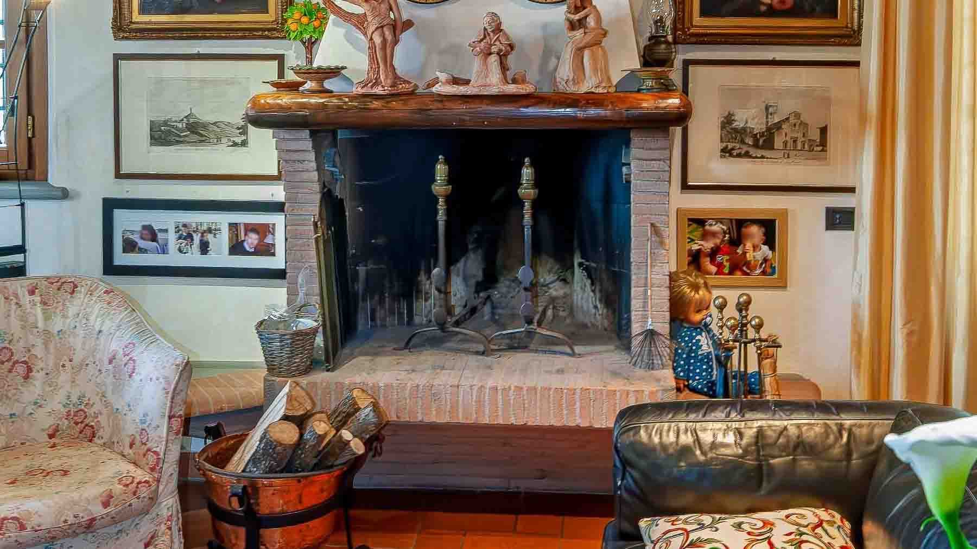
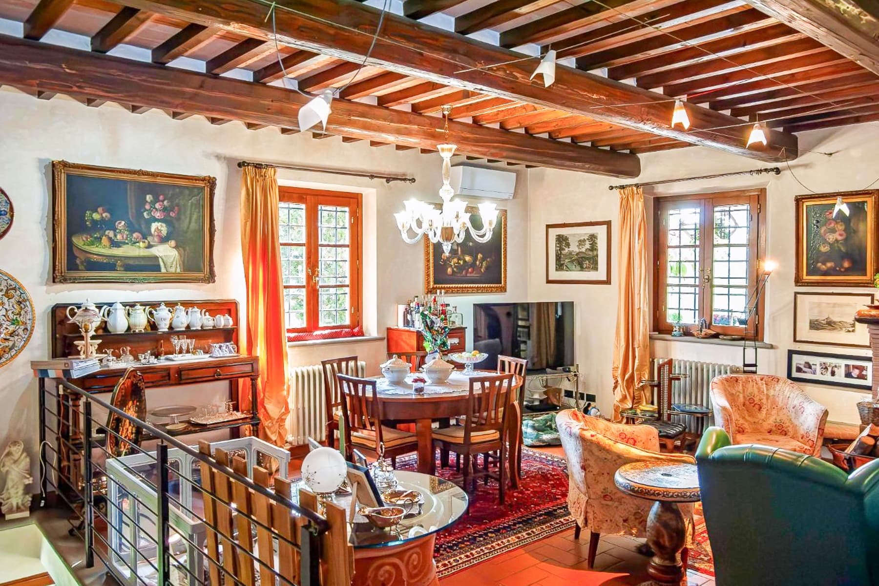
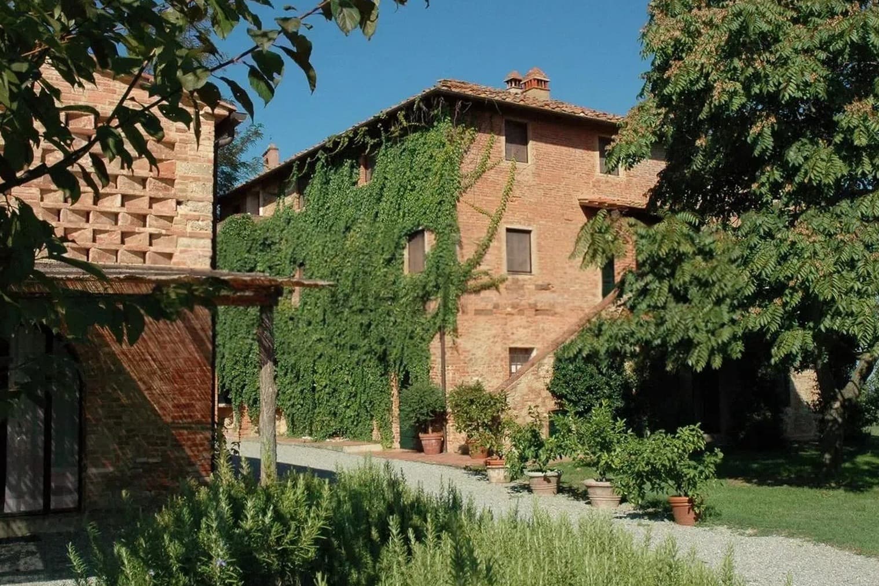
The large windows and exposed beam ceilings immediately set the tone of this villa: a spacious, bright home where the connection with the outdoor spaces naturally flows into the interiors. The terracotta flooring adds continuity and warmth, while the generous living room and dining area overlooking the greenery suggest a relaxed way of living, characterized by light, seasons, and more measured rhythms. This material coherence is also reflected outside, with terracotta accompanying the house and contributing to an inviting, genuine atmosphere that never feels contrived. With a commercial area of 774 sqm and a total of 13 rooms, the property offers significant dimensions and a layout that caters to various living needs. There are 2 bedrooms and 4 bathrooms, with the overall strength lying in the spaciousness of the rooms and the presence of useful, well-integrated accessory spaces. The private garden of 450 sqm enhances daily livability and accompanies the villa with a green presence that strengthens privacy and tranquility. Additionally, there is a 54 sqm garage, a 22 sqm cellar, an attic, and 3 parking spaces, elements that make managing the house more convenient and complete. The yellow facade with green wooden-framed windows provides a recognizable and full-of-character image, while the first-floor veranda with a metal railing introduces a pleasant intermediate space, in dialogue with the garden. The porch, defined by large windows and a sloped ceiling, also contributes to this continuity between interior and exterior, offering a convivial space to enjoy throughout many moments of the year. The presence of air conditioning completes the picture of comfort. Days here can flow between very airy indoor environments and outdoor moments in the garden, with that natural alternation between home and greenery that makes it easier to entertain, pause, and carve out time. The porch and veranda become spontaneous extensions of the main spaces, suitable for a leisurely breakfast, an informal dinner, or simply a break immersed in tranquility. In Montopoli in Val d’Arno, this balance aligns well with the character of the most authentic Tuscany, where the landscape and domestic dimension continue to play a central role in the way of living. A property of this size, complete with garden, garage, cellar, attic, and parking spaces, represents a rare solution for those seeking ample spaces and a recognizable architectural presence. Set in the context of Montopoli in Val d’Arno, in the province of Pisa, it combines residential solidity, outdoor living, and a natural relationship with the Tuscan territory.
Other features

Location
Montopoli in Val d'Arno, Toscana, Italia
Listing


Request a property visit
Choose a date to visit the property with a real estate agent
Similar properties in Montopoli in Val d'Arno





Un viaggio unico attraverso le bellezze del belpaese
Una selezione esclusiva di immobili in alcune delle zone più esclusive d'Italia scelta per te dai nostri esperti