

Ref. Number: ILV93821
€1,100,000
Spacious Villa Near Lake Como, Lombardy


Details
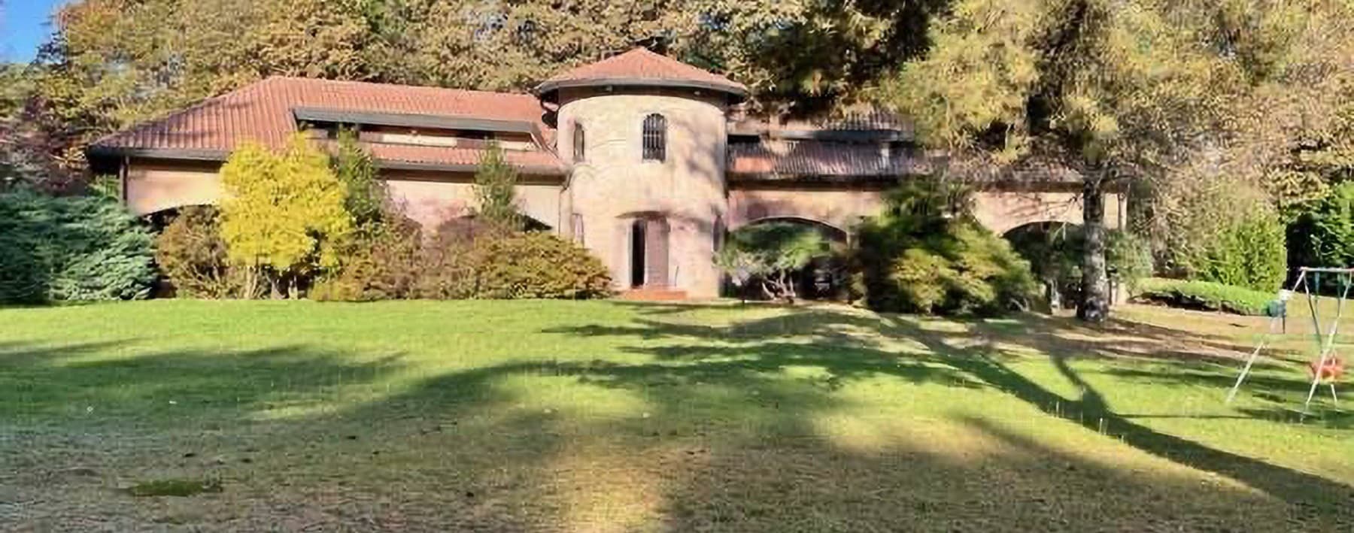
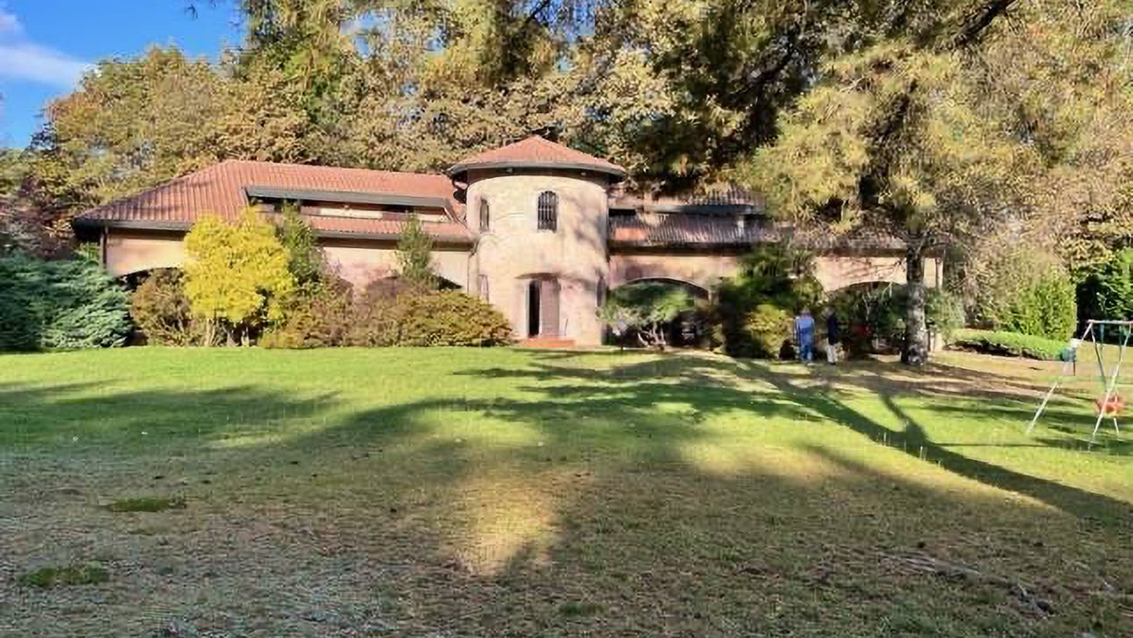
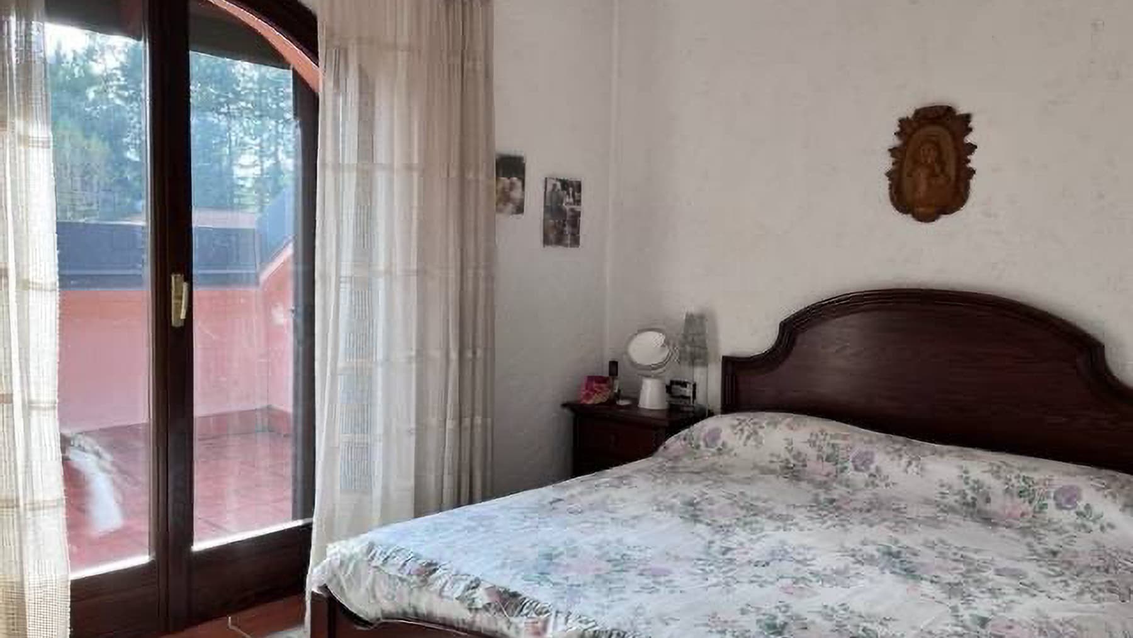
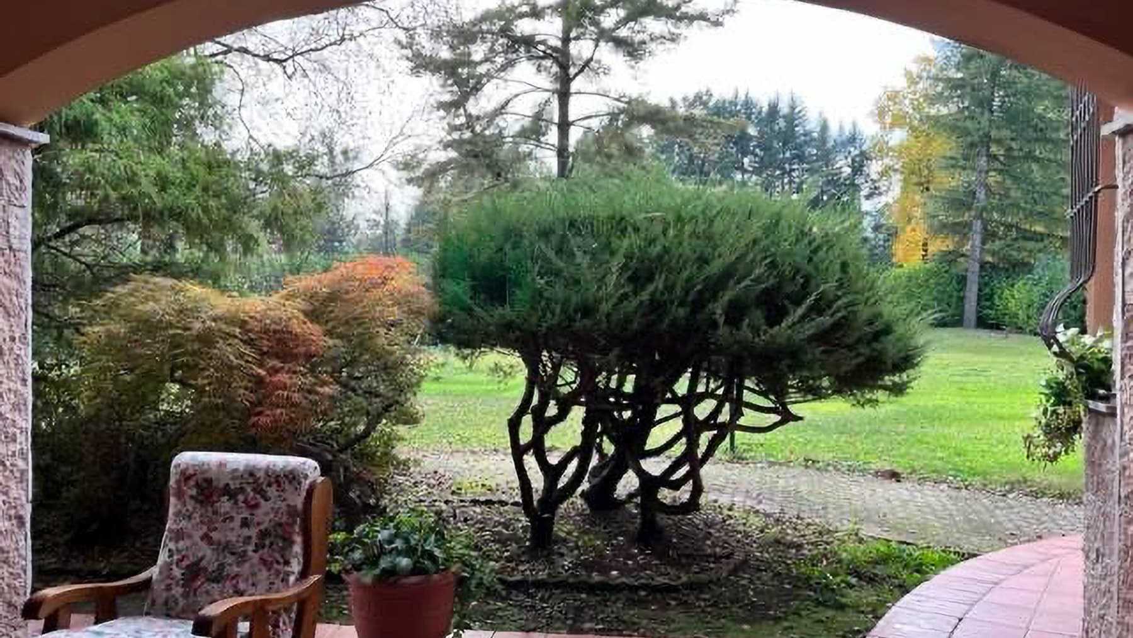
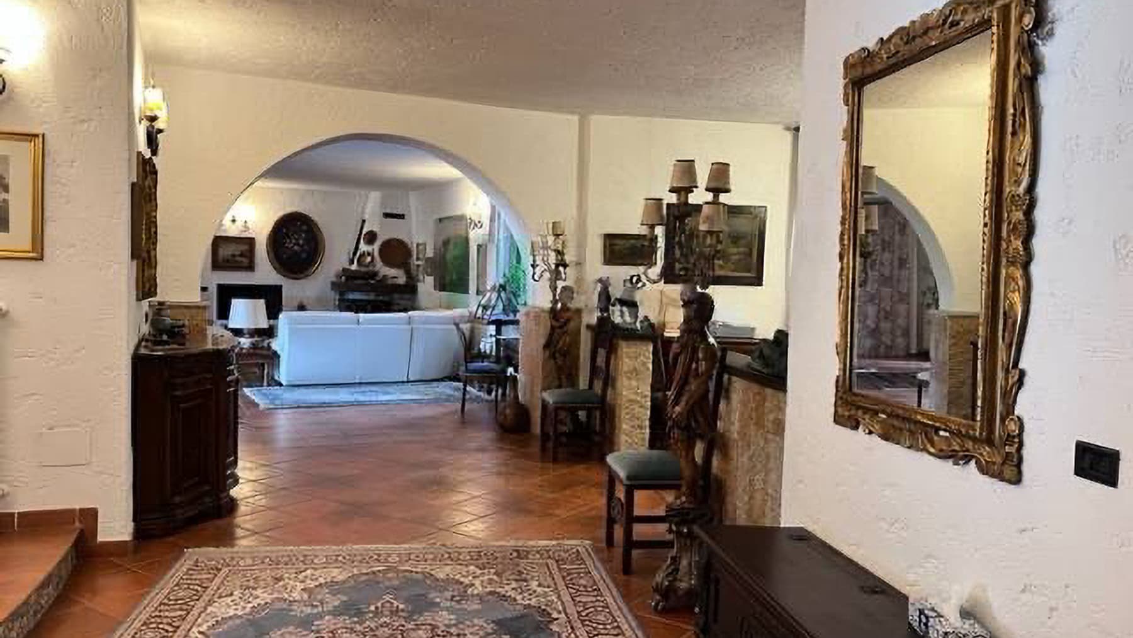
The terracotta flooring, the large wooden French doors, and the light streaming through the rooms introduce a 600 sqm villa designed to be lived in naturally, with generous and well-distributed spaces. The presence of stucco finishes, dark wood furnishings, and discreetly emerging decorative details creates a warm, intimate atmosphere, never cold or impersonal. This coherence is also felt in the bedrooms, with traditional materials, openings to the outside, and a continuous relationship with daylight that accompanies the interiors and enhances their domestic character. Spread over two levels, the property offers 11 rooms, with 6 bedrooms and 5 bathrooms, a configuration that allows for comfortable family living while also envisioning a home suitable for entertaining. Outside, the 4,800 sqm of open space significantly enhances the quality of living: the private garden surrounds the villa, creating a green frame that reinforces the sense of privacy and continuity with nature. The architectural notes make the ensemble recognizable, starting with the circular tower and the terracotta tile roof, elements that give identity to the structure without the need for dramatic effects. The lawn alternates with paved areas, designed to enjoy the outdoors simply, with moments of pause, shaded areas, and spaces to share. The property is completed by a terrace and a garage, concrete presences that add functionality to a residence built in 1997 and conceived to unite private dimension and openness to the outdoors. Days here find a different rhythm, with breakfast near the large openings, direct access to the balcony or terrace, and hours spent in the garden, where trees and vegetation of varying heights create secluded corners and more open areas. The expanse of the outdoor spaces invites an authentic outdoor life, made of reading, conversations, moments of quiet, and convivial occasions. The interiors, with their warm materials and brightness, also accompany this sense of balance, making the house suitable for both daily life and a representative residence lived with moderation. The size of the villa, its 4,800 sqm of outdoor space, and the internal distribution of 11 rooms make it a prominent property in the Como area. A home that combines privacy, space, and architectural presence, with spaces capable of adapting to different needs without losing coherence, always keeping the relationship between living, light, and greenery at the center.
Other features

Location
Como, Lombardia, Italia
Listing


Request a property visit
Choose a date to visit the property with a real estate agent
Similar properties in Como


Un viaggio unico attraverso le bellezze del belpaese
Una selezione esclusiva di immobili in alcune delle zone più esclusive d'Italia scelta per te dai nostri esperti