

Ref. Number: ILV92939
Private negotiation
Elegant Villa with Garden in Florence, Tuscany


Details
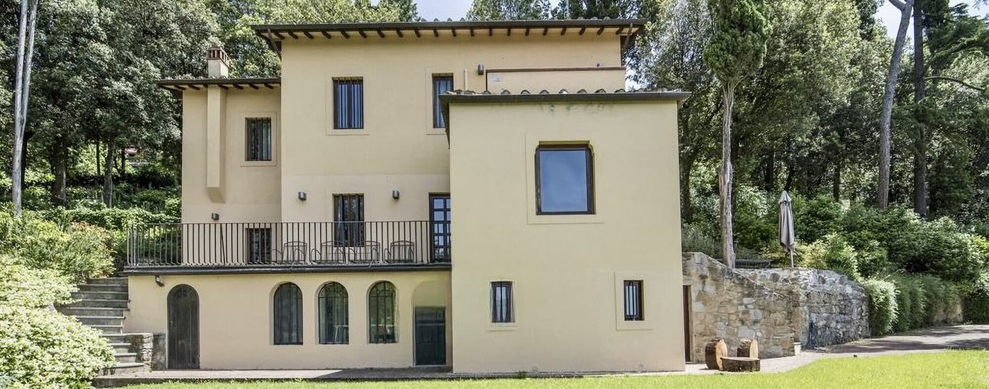
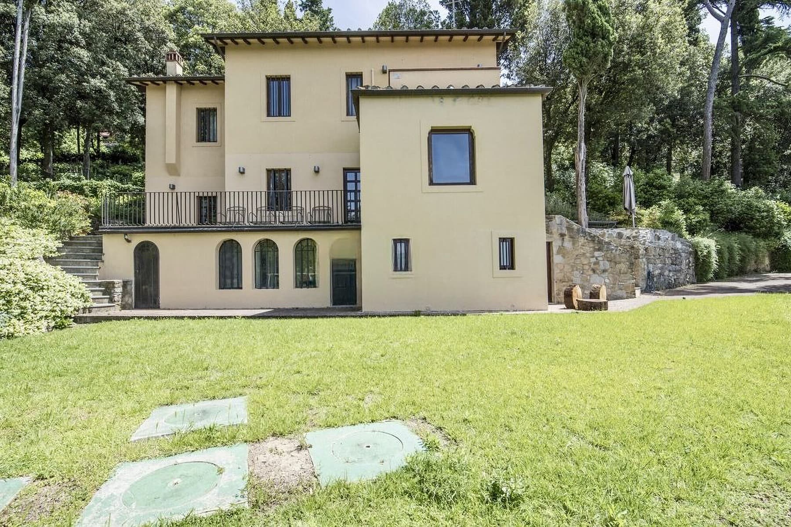
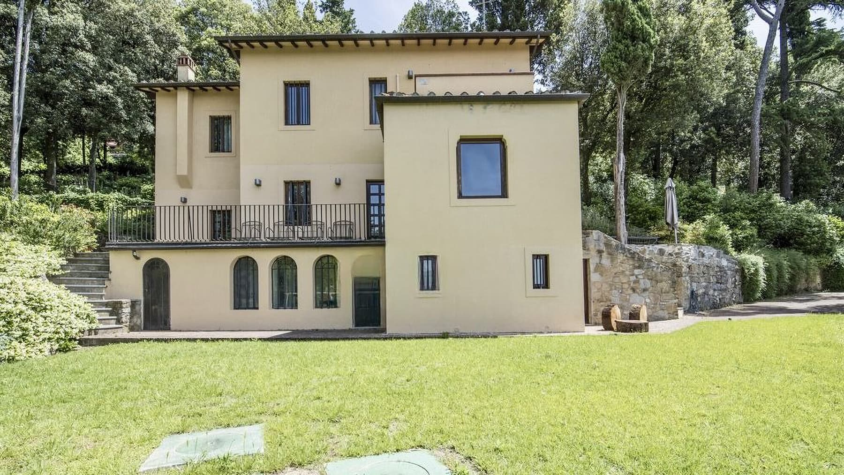
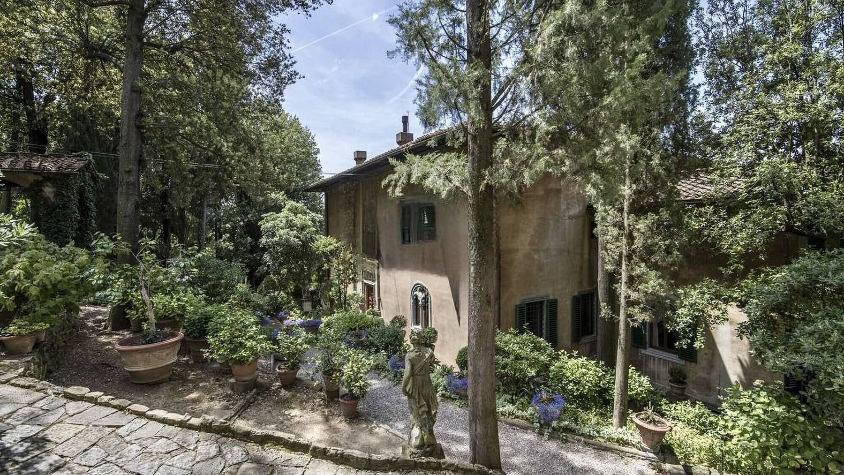
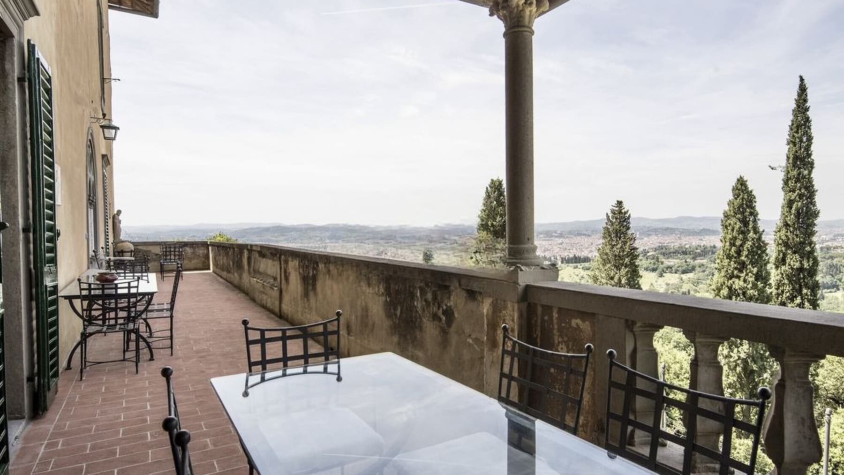
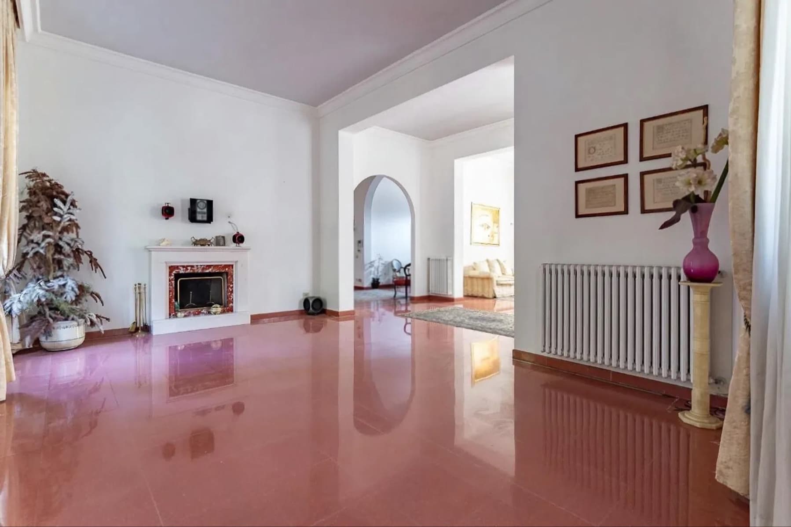
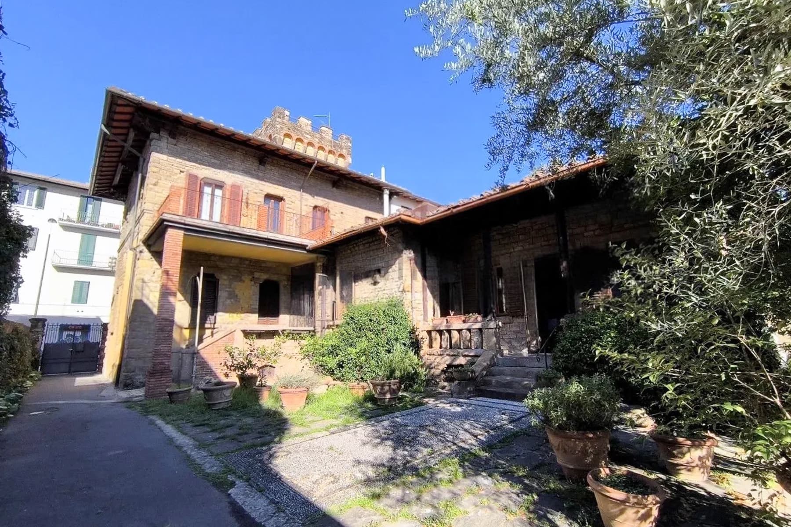
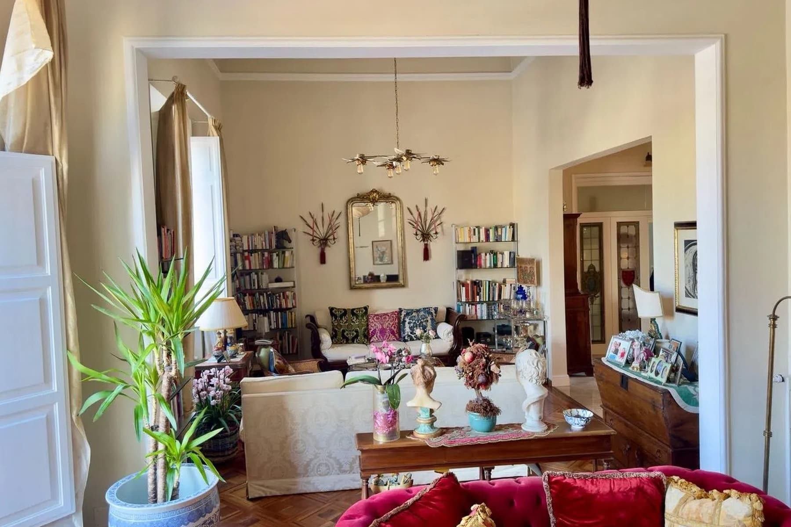
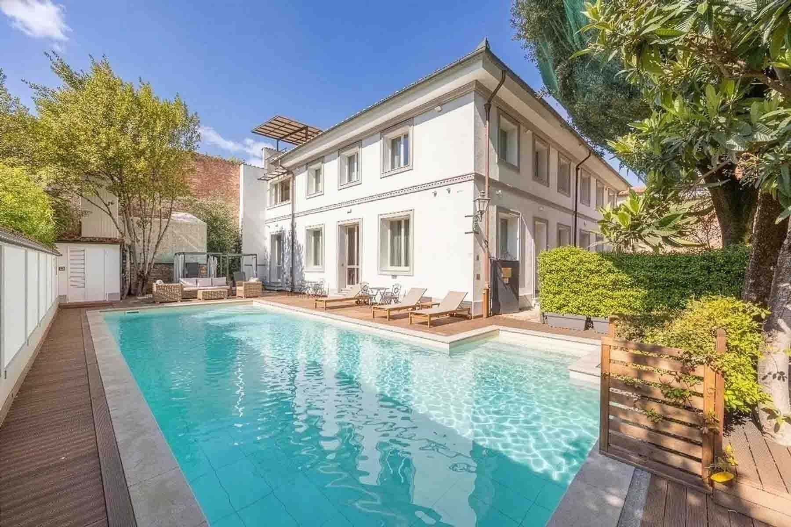
The expansive windows, some arched and others rectangular, accompany the design of a 1,320 sqm commercial villa with a clear and luminous architectural presence. The facades in light and colored plaster, the roof with overhanging eaves and exposed wooden beams, along with the dark metal fixtures, create a contemporary ensemble that harmonizes with the surrounding greenery. The connection with the outdoors is immediately evident from the terrace and balcony with wrought iron railings, conceived as a natural extension of the interior spaces, while the garden enveloping the property provides a sense of privacy and tranquility. Twelve bedrooms, twelve bathrooms, and twelve rooms define a significant layout, suitable for those seeking spacious and well-articulated areas, with the possibility of envisioning the villa both as a private representative residence and from a high-level hospitality perspective. The presence of the fireplace adds warmth and character to the spaces, while the SPA and whirlpool introduce a dimension dedicated to daily well-being. The property is completed by a wine cellar and a garage with 6 spaces, elements that enhance the functionality of a home designed to comfortably manage such a generous area. Outside, the garden unfolds around the building with lawn, lush vegetation, a stone path, and paved areas that accompany the different levels of the house; external stairs lead to the lower spaces, creating movement and continuity between architecture and nature. Even the details of the external pavements, along with the relaxation area furnished with wooden seating and an umbrella, contribute to defining a private and fully livable context. Days here can find a different rhythm among the greenery of the garden, a pause in the wellness area, and shared moments in the outdoor spaces, from the balcony to the terrace. The presence of numerous rooms and such a vast structure allows for hosting family and guests with great freedom, without sacrificing a sense of order and space. The relationship with Florence also adds value to the living experience: a city that combines culture, services, and international recognition, maintaining for this property a secluded context immersed in vegetation. The 6-car garage, the wine cellar, the twelve bedrooms and bathrooms, the SPA area with whirlpool, and the alarm system outline a complete villa, where size, comfort, and privacy coexist naturally. In Florence, Tuscany, this property stands out for its significant scale and an architectural layout that balances and connects interior and exterior spaces with harmony and continuity.
Other features

Location
Firenze, Toscana, Italia
Listing


Request a property visit
Choose a date to visit the property with a real estate agent
Similar properties in Firenze



Un viaggio unico attraverso le bellezze del belpaese
Una selezione esclusiva di immobili in alcune delle zone più esclusive d'Italia scelta per te dai nostri esperti