

Ref. Number: ILV92655
€1,400,000
Spacious Villa with Garden in Florence, Tuscany


Details
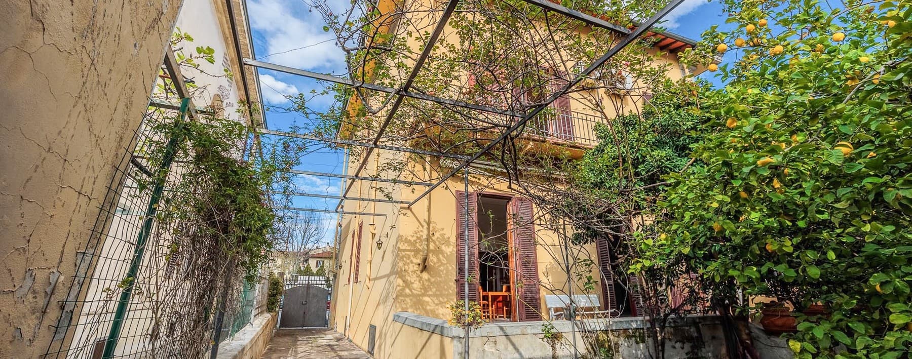
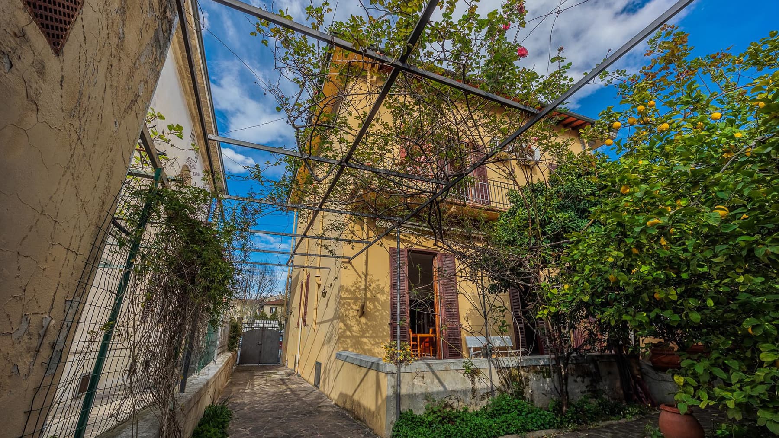
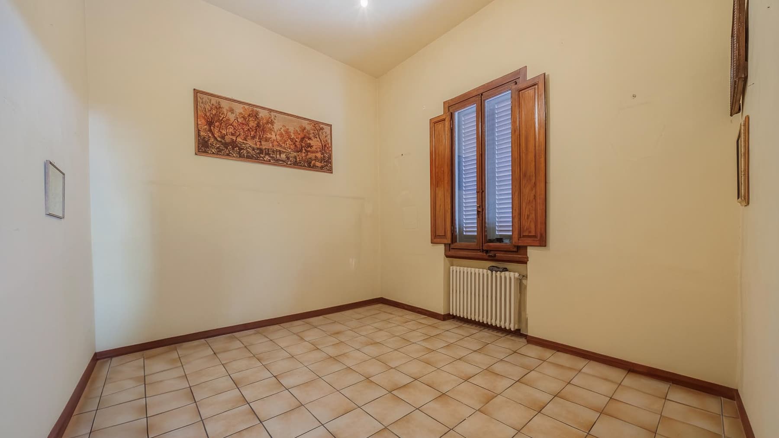
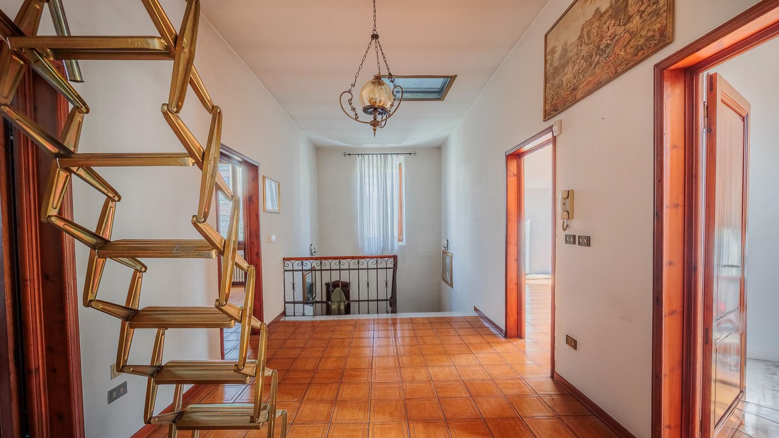
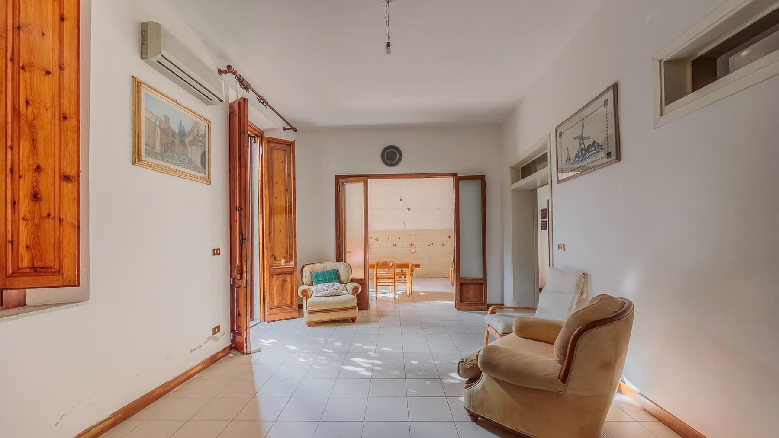
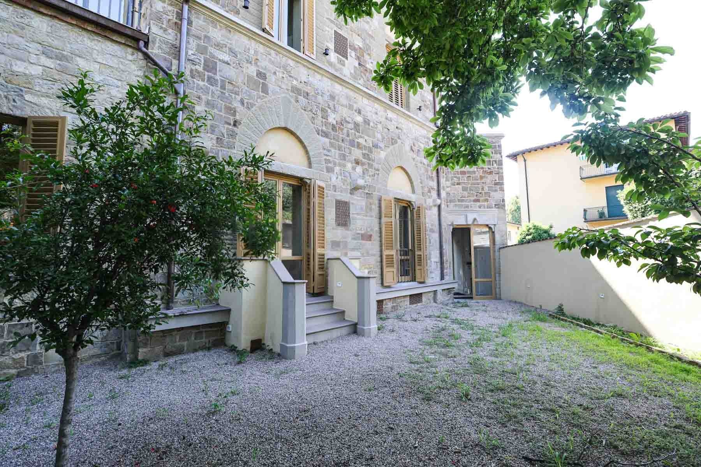
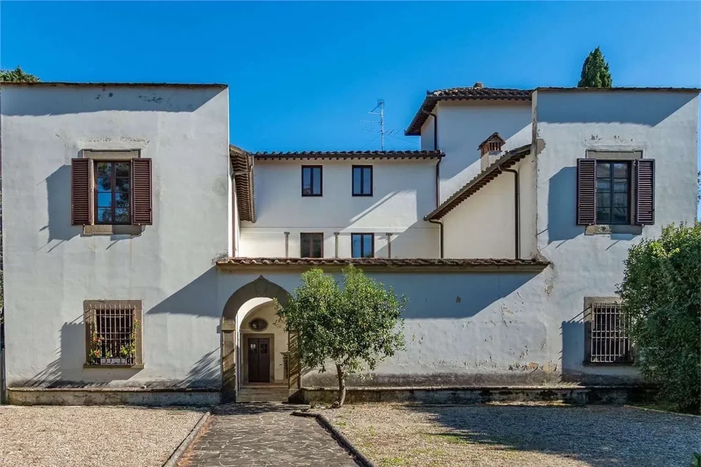
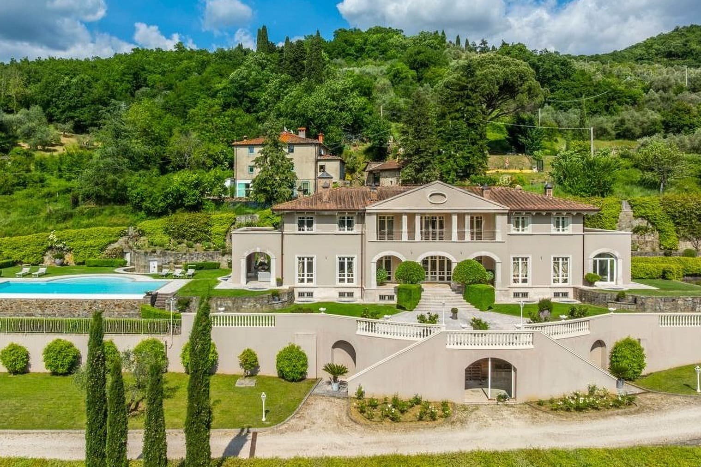
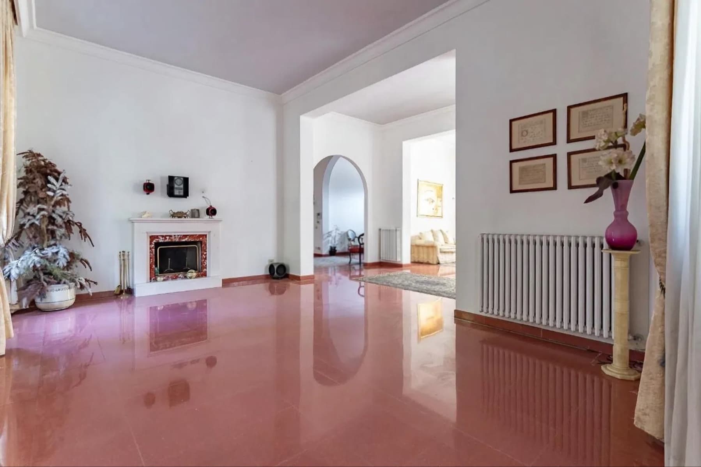
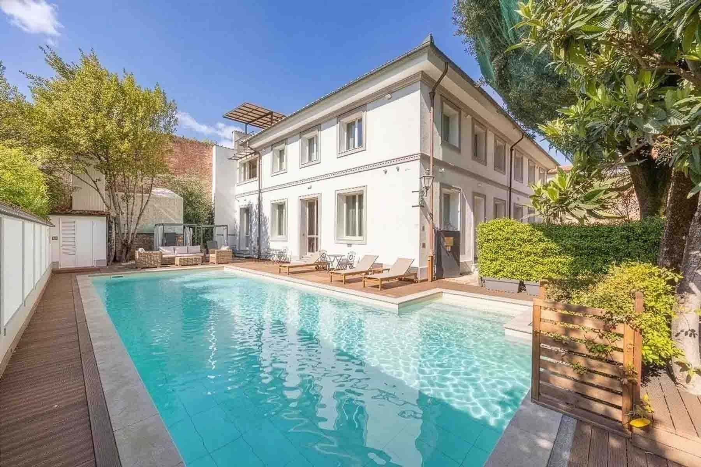
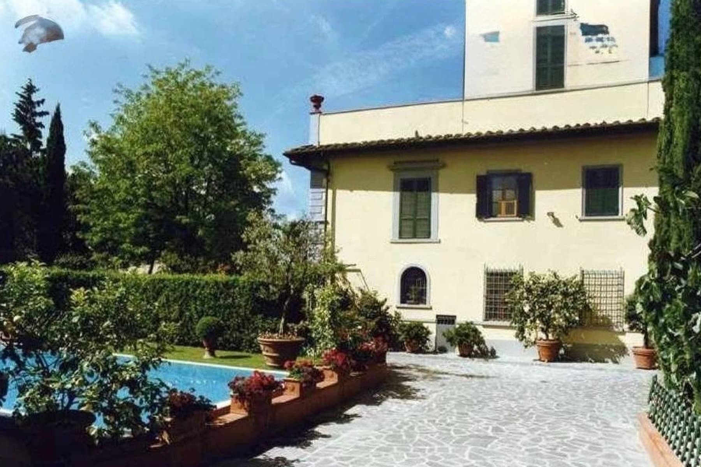
The terracotta flooring and dark wood frames introduce a 450 sqm villa with a sober character, defined by natural light and details that allow the spaces to speak for themselves. The light-colored walls, wooden windows with shutters, and the presence of a radiator under one of the openings create essential yet welcoming environments, while a golden metal staircase and a wrought iron railing add a more decisive touch to the home's narrative. Even the ceiling, simple and undecorated, contributes to a measured, luminous atmosphere, suitable for those seeking spacious areas to live in and interpret freely. Five bedrooms and two bathrooms accompany a layout designed to accommodate daily life with comfort, within a property that centers on the generosity of surfaces and a continuous relationship with the outdoors. The five rooms unfold in an airy ensemble, where each space benefits from the clarity of the finishes and the presence of light. Outside, the private garden expands the perception of space and creates a secluded setting for outdoor moments, complemented by a terrace and a balcony that offer additional possibilities for use and views. An external corridor shaded by a metal structure with climbing vegetation accompanies the transition between the house and open spaces with a discreet and pleasant presence. The light yellow walls, brown shutters, polished stone flooring, and some fruit trees, including a lemon tree, create a coherent, tangible ensemble, pleasant to inhabit. The property is completed by a garage, a parking space, and a cellar, elements that enhance the villa's functionality without detracting from its domestic character. Days here find a natural rhythm between bright interiors and open spaces to be used simply, from morning coffee on the terrace to more intimate moments in the private garden. The presence of the shaded corridor, external stone, and vegetation contributes to creating a cozy dimension, suitable for those seeking privacy and tranquility without sacrificing practicality. The layout with five bedrooms also suggests a home capable of adapting to different needs, from a family residence to a representative dwelling lived in continuously. A spacious villa, complete with its accessory spaces and well-articulated between interior and exterior, this property in Florence combines presence, comfort, and tangible living quality. The Tuscan context and the provision of a garden, terrace, balcony, garage, parking space, and cellar make it a valuable solution for those seeking an important home, with spaces to be lived in every day with poise and personality.
Other features

Location
Firenze, Toscana, Italia
Listing


Request a property visit
Choose a date to visit the property with a real estate agent
Similar properties in Firenze



Un viaggio unico attraverso le bellezze del belpaese
Una selezione esclusiva di immobili in alcune delle zone più esclusive d'Italia scelta per te dai nostri esperti