

Ref. Number: ILV97637


€1,050,000
Charming Villa in Tremezzina, Lake Como, Lombardy


Details
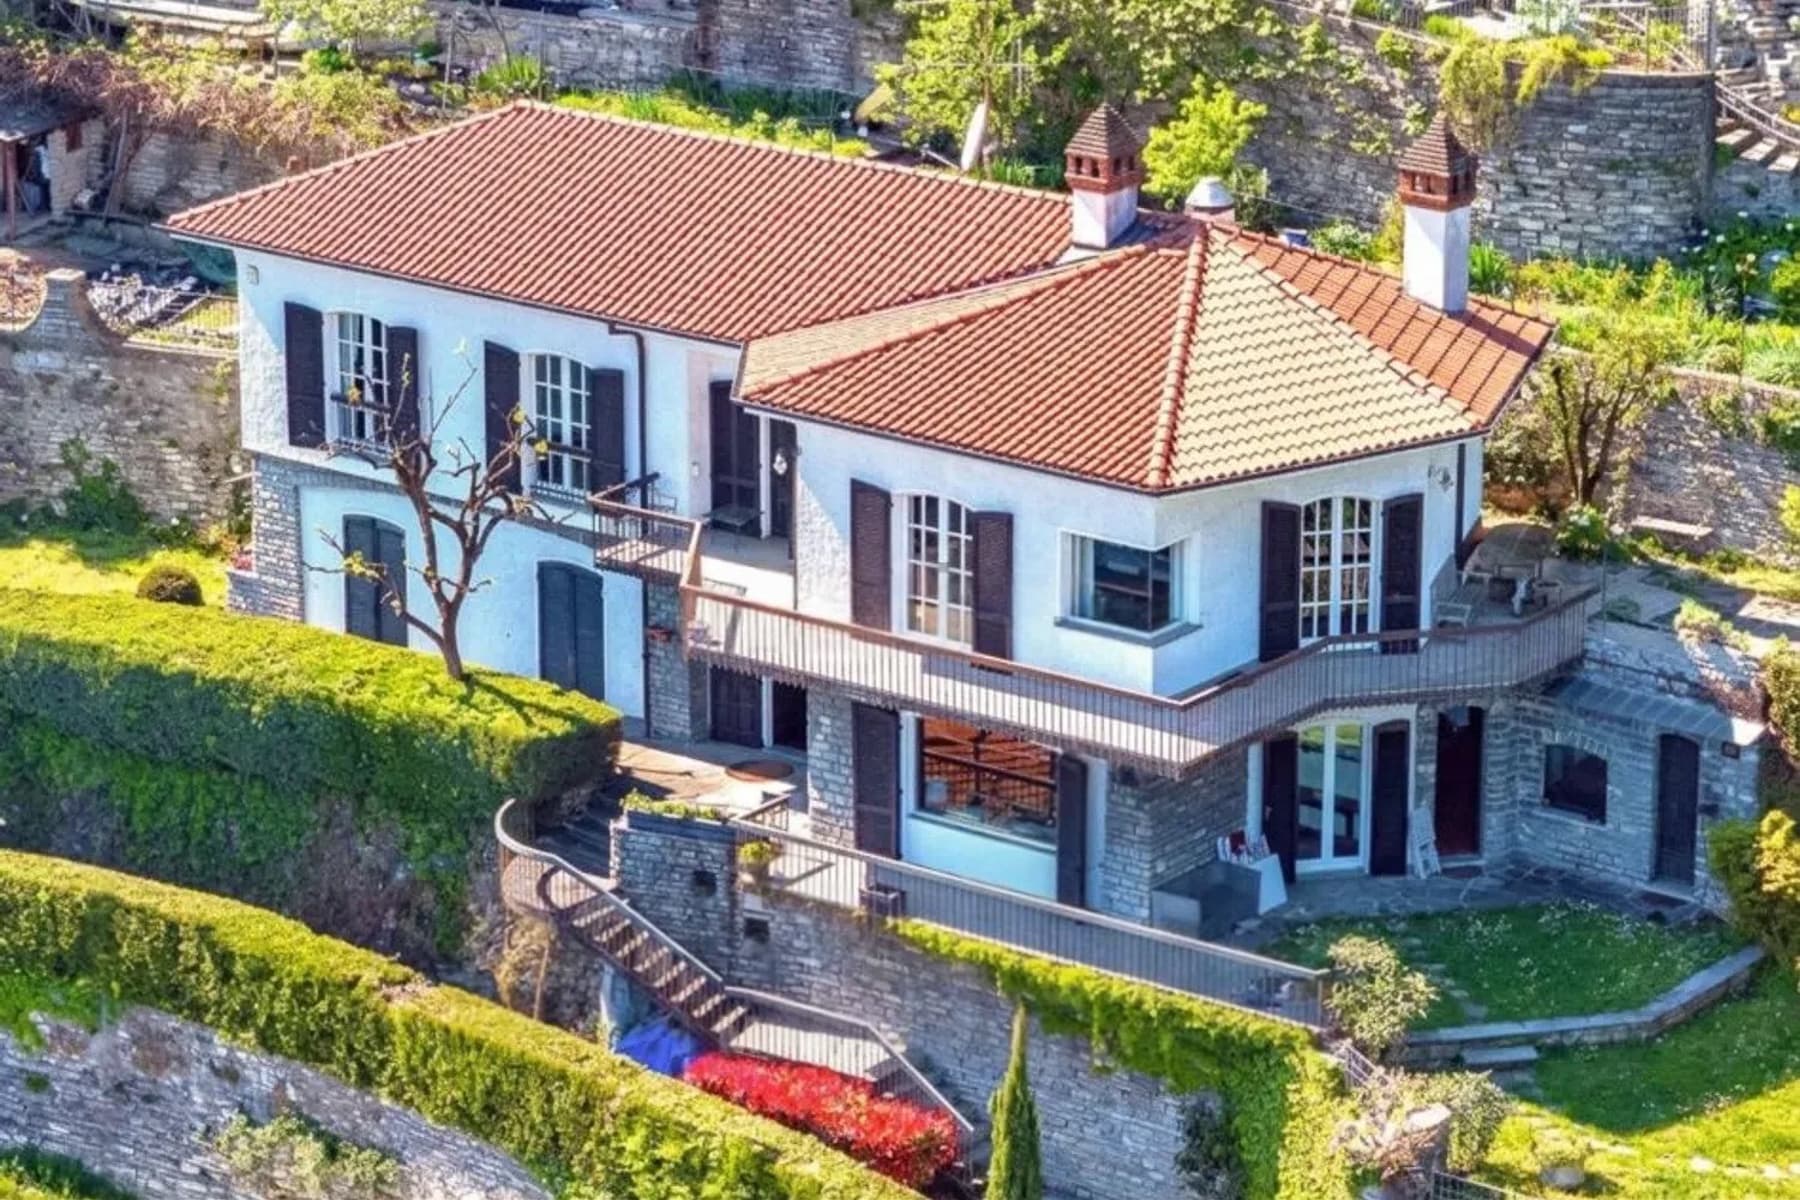
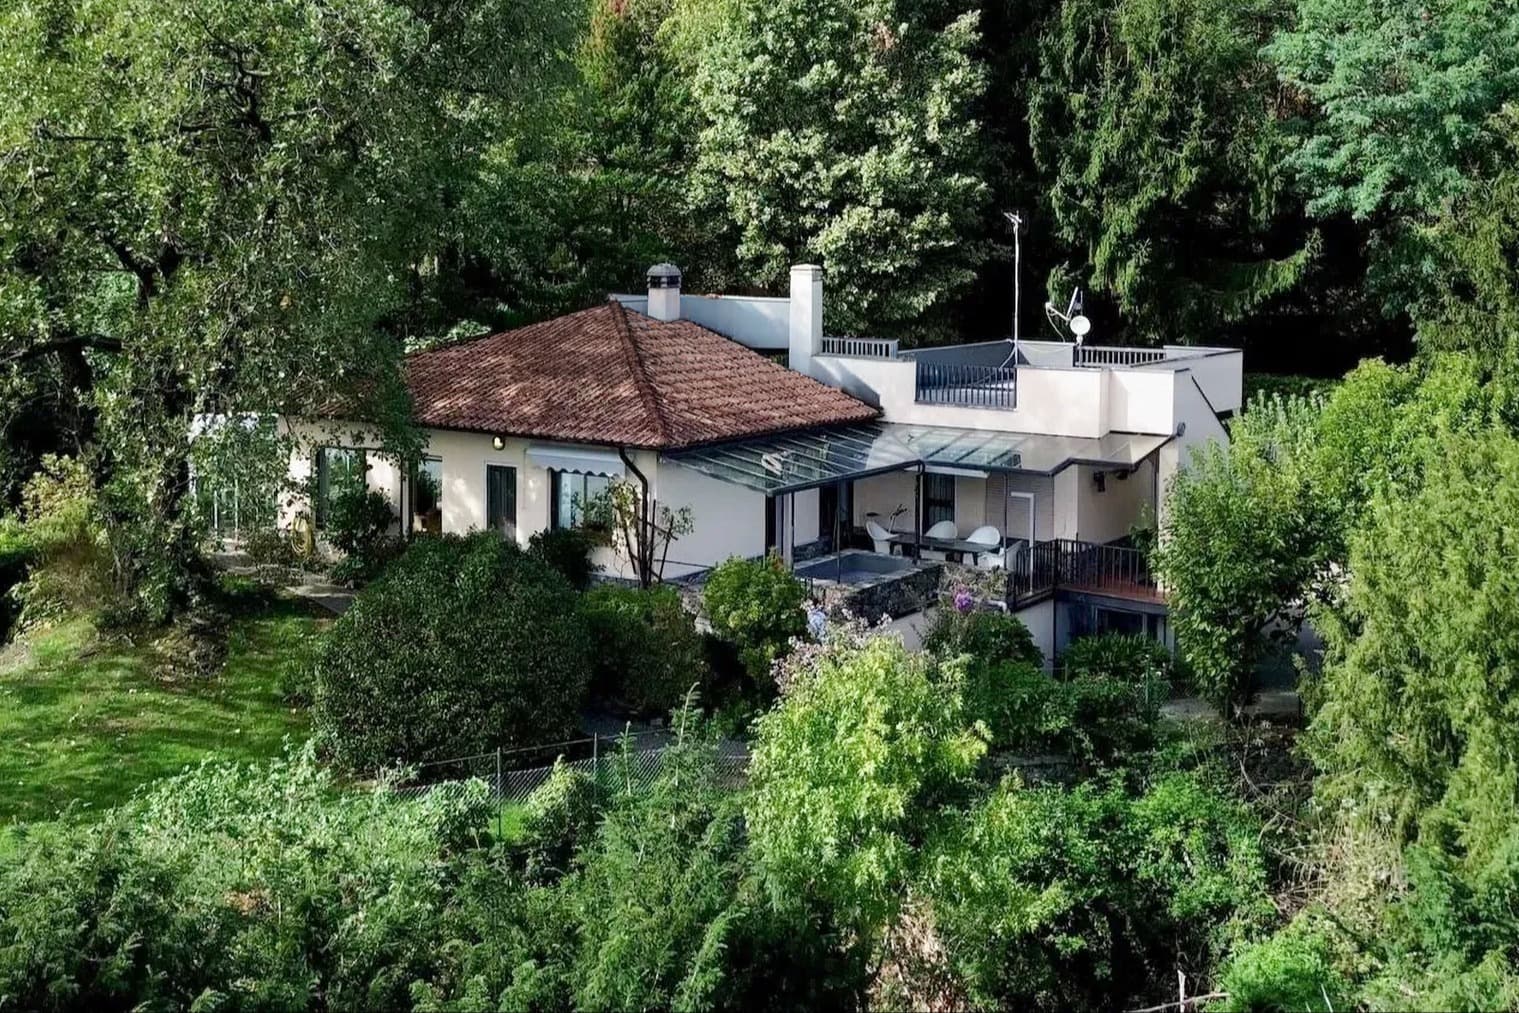
The villa features an orange facade accented with stone details, a tiled roof, wooden shutters, and large windows that bring natural light into the rooms and enhance the connection with the garden. From the first glance, there is a pleasant balance between natural materials and spaces designed to be lived in continuously, both indoors and outdoors. The exterior also tells the story of a welcoming home, where private greenery, stone surfaces, and generous openings create a secluded, bright, and authentic atmosphere, perfect for those seeking a property with character without sacrificing the simplicity of outdoor living. With a commercial area of 300 square meters and a total of 8 rooms, the property offers significant dimensions and a layout that suggests great versatility in the use of space. The 2 bathrooms accompany spaces suitable for both daily life and shared moments, while the presence of the tavern adds an additional level of functionality and character to the home. Outside, the private garden becomes a true extension of the villa and naturally connects to the private pool, creating a sequence of spaces dedicated to relaxation and conviviality. The terrace further expands the possibility of enjoying outdoor living, in continuity with the large windows overlooking the surrounding greenery. The outdoor area also includes an open-air kitchen with a built-in barbecue, light-colored tiled flooring, and a ceiling supported by dark wooden beams: a concrete, well-defined environment that invites one to imagine long lunches, summer evenings, and a more relaxed daily rhythm. The garage completes the property with essential convenience, well integrated into the whole. Days here easily find their center in the outdoor spaces: a swim in the pool, a meal prepared in the outdoor kitchen, time spent on the terrace or on the lawn of the private garden. The house supports a lifestyle that prioritizes privacy, tranquility, and the pleasure of using each space spontaneously, following the seasons. Thanks to the large glass openings, the interiors also remain constantly connected with the greenery and light, making the transition from convivial moments to more intimate pauses natural. Tremezzina adds a recognizable and sought-after context to the property, in one of the most appreciated locations in the province of Como. In this balance between generous dimensions, well-articulated open spaces, and concrete architectural details, the villa finds its most authentic value: a home to be lived in continuously, capable of combining comfort, privacy, and quality of living.
Other features

Location
Tremezzina, Lombardia, Italia
Listing
.png&w=640&q=75)

Request a property visit
Choose a date to visit the property with a real estate agent
Similar properties in Tremezzina




Un viaggio unico attraverso le bellezze del belpaese
Una selezione esclusiva di immobili in alcune delle zone più esclusive d'Italia scelta per te dai nostri esperti