

Ref. Number: ILV93446
€10,000,000
Contemporary Villa with Pool in Golfo Pevero, Sardinia


Details
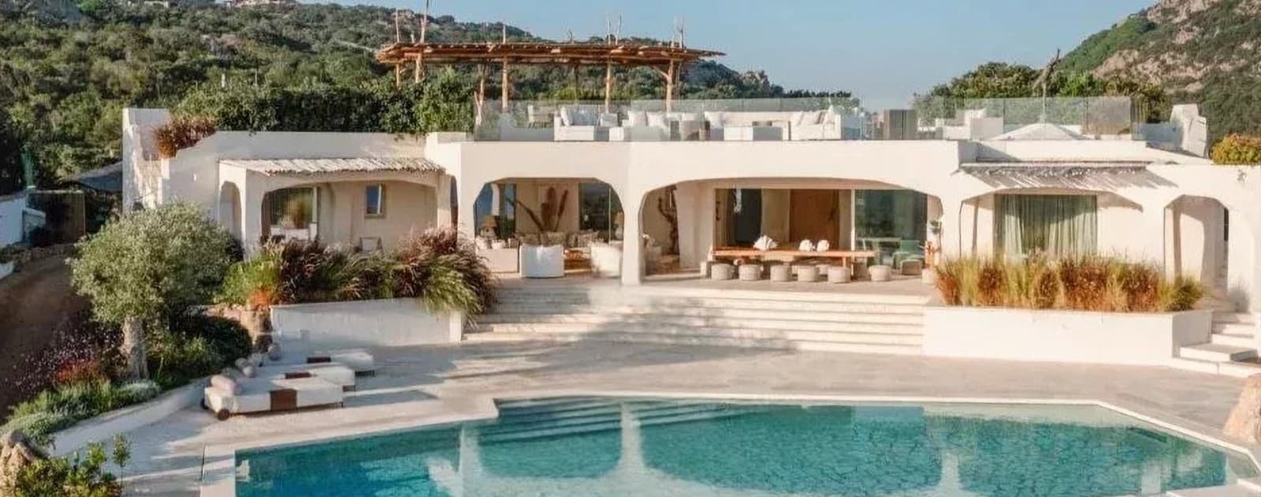
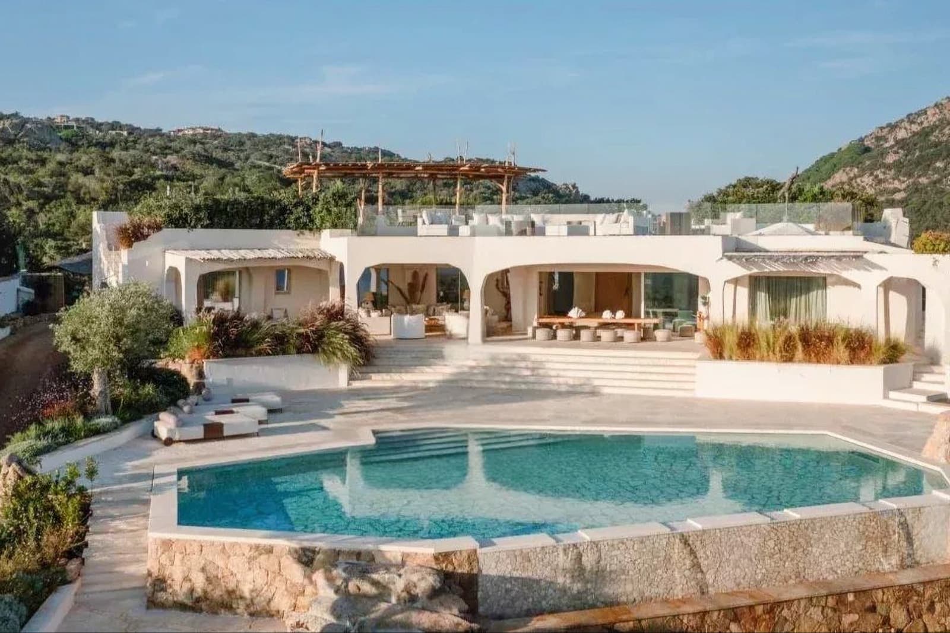
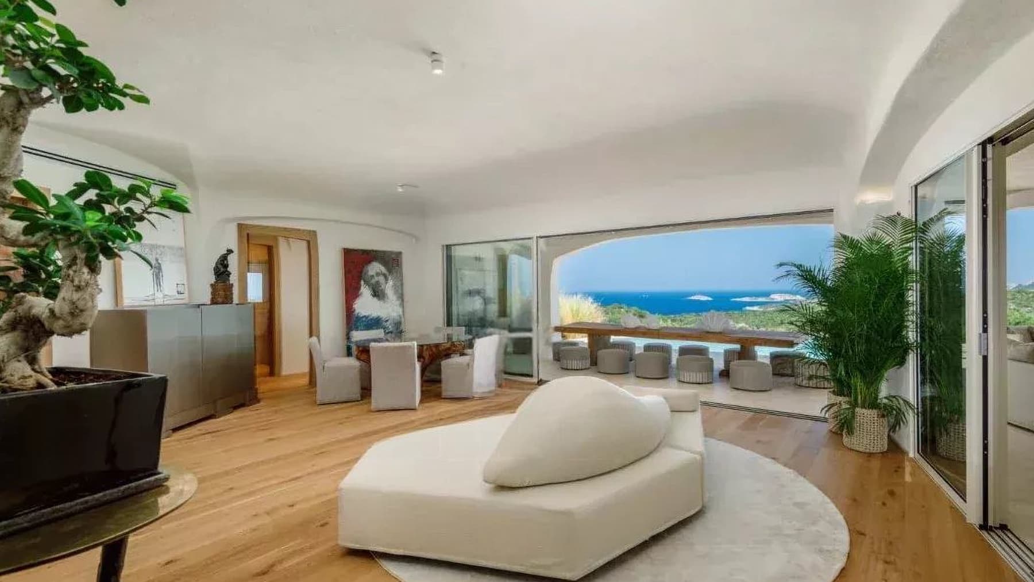
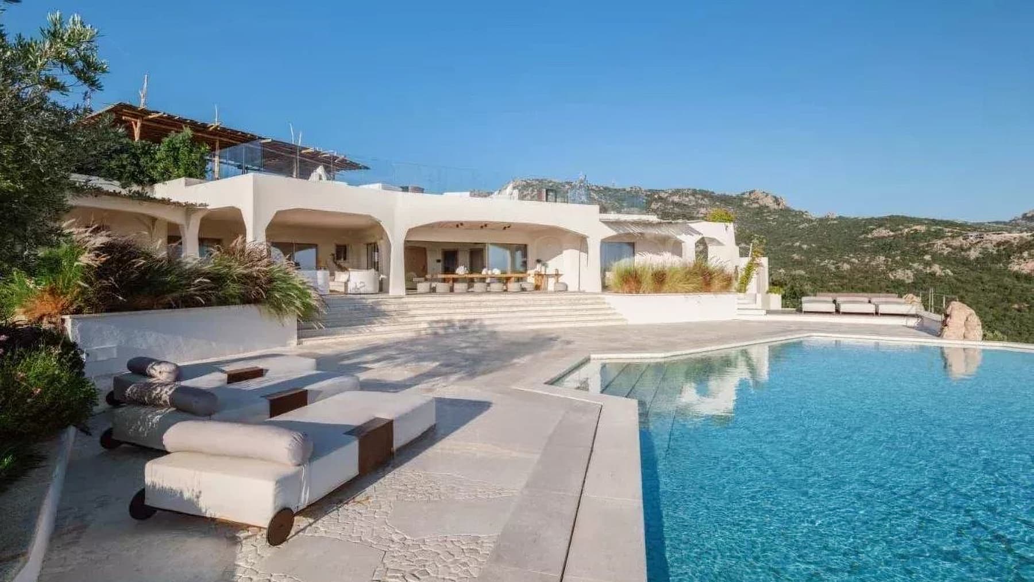
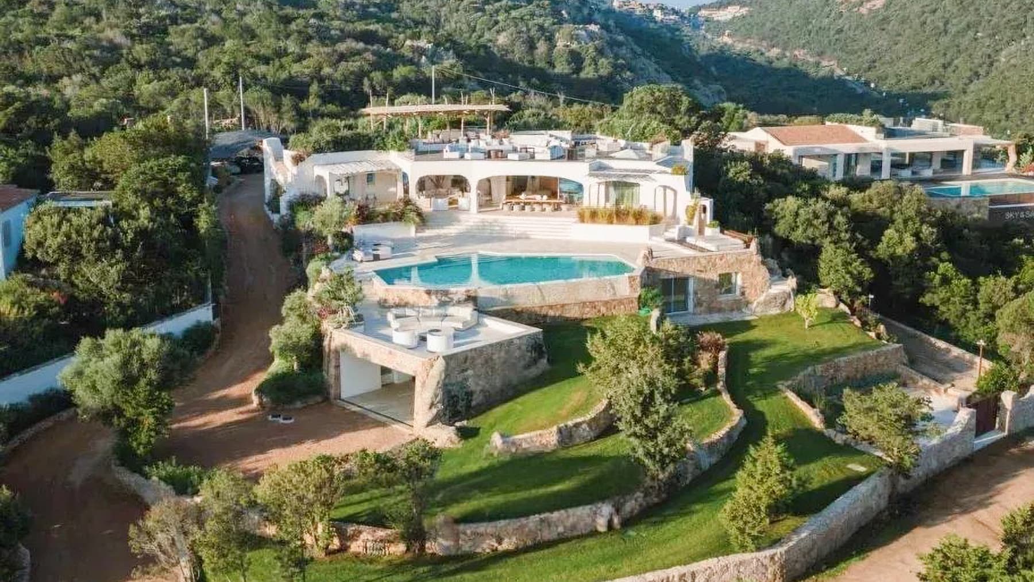
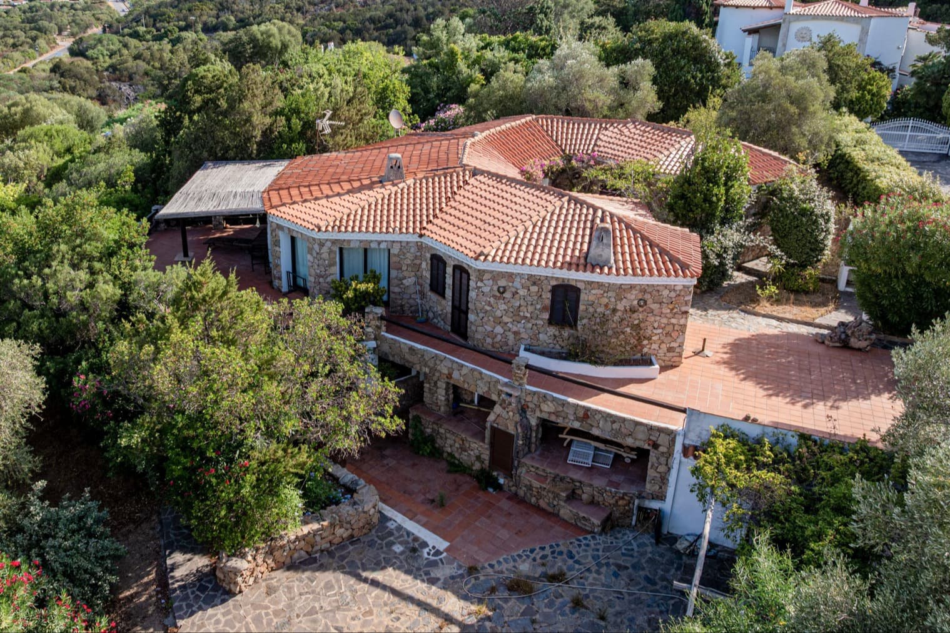
The large windows immediately define the character of this newly built villa, completed in 2024, where light continuously flows in, enhancing spaces designed to interact with the outdoors. Spanning a commercial area of 350 sqm distributed over two levels, the house features fluid lines, white walls, high and linear ceilings, and a measured material presence, consisting of light porcelain stoneware, wooden finishes, and an integrated fireplace in the living area. The impression is of a contemporary home, open and composed, capable of instantly conveying a sense of spaciousness and tranquility. Eight rooms and five bathrooms create a generous layout, suitable for comfortable daily living as well as a well-organized social life. The villa unfolds on the ground floor and a second level, with spaces benefiting from the visual continuity offered by the openings and the natural brightness that permeates the interiors. Outside, the architectural narrative continues with a facade featuring curved lines, white plaster, and a pergola with wooden details, while the light stone paving accompanies the areas dedicated to relaxation. The private garden frames the property and establishes a direct relationship with the private pool, described in its irregular shapes and the presence of an infinity edge, surrounded by green areas and terraces equipped for outdoor living. The view opens onto the surrounding nature and the lush hills, adding depth to the ensemble without detracting from the home's centrality. The property is completed by a parking space and a security package that includes an alarm system, armored door, and electric gate. Days here find a natural rhythm between essential interiors and outdoor spaces to be continuously inhabited. The living room with a fireplace invites cozy moments during cooler seasons, while in milder months, the presence of the pergola, terrace, and relaxation areas by the pool makes it easy to move life outdoors. The relationship with greenery, the privacy suggested by the configuration of the spaces, and the openness towards the hilly landscape create a way of living characterized by light, silence, and well-spent time, both in the private dimension and in welcoming guests. A villa like this combines the strength of a recent project with the quality of spaces ready to be lived in, featuring a recognizable architectural presence and a complete set of amenities for comfort and security. In the context of Golfo Pevero, Sardinia, it represents a solution of great balance for those seeking a contemporary residence in a region of strong identity.
Other features

Location
Golfo Pevero, Sardegna, Italia
Listing


Request a property visit
Choose a date to visit the property with a real estate agent
Similar properties in Golfo Pevero





Un viaggio unico attraverso le bellezze del belpaese
Una selezione esclusiva di immobili in alcune delle zone più esclusive d'Italia scelta per te dai nostri esperti