

Ref. Number: ILV97801
€1,050,000
Elegant Villa in Torino, Piedmont


Details
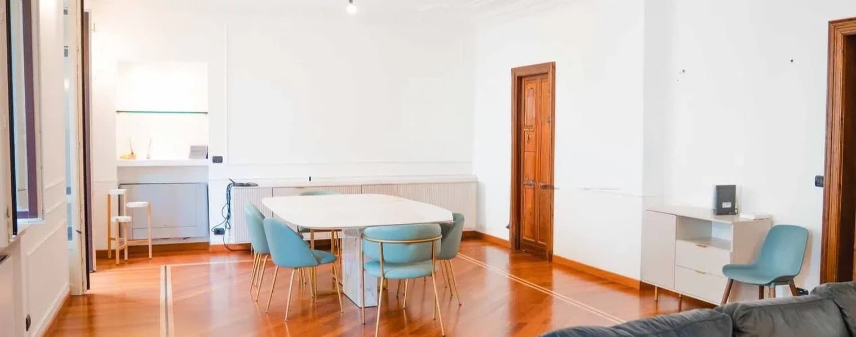
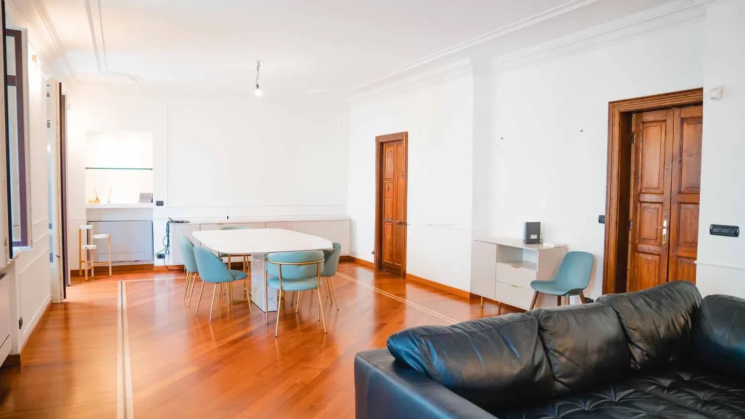
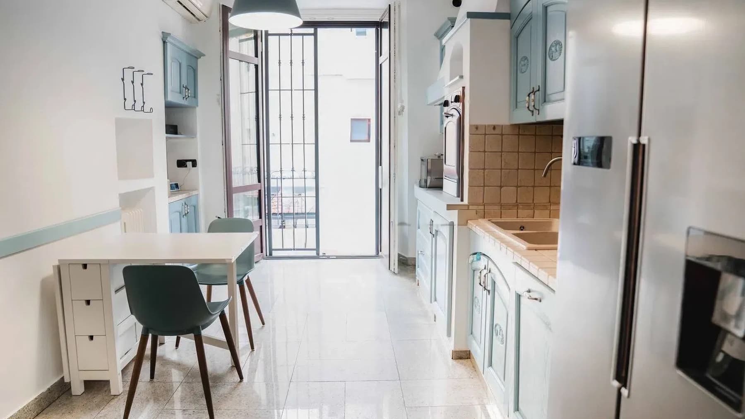
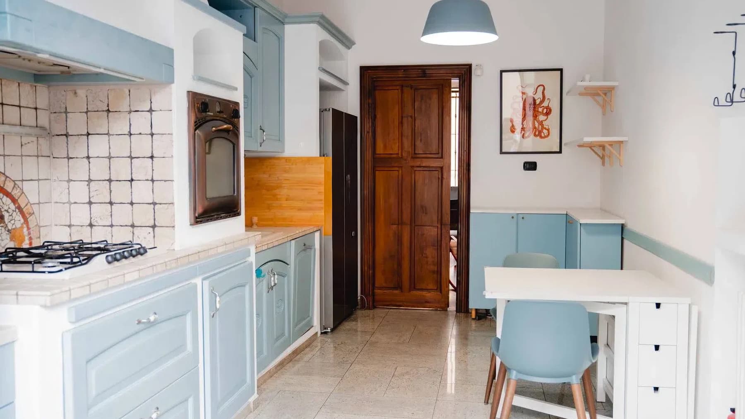
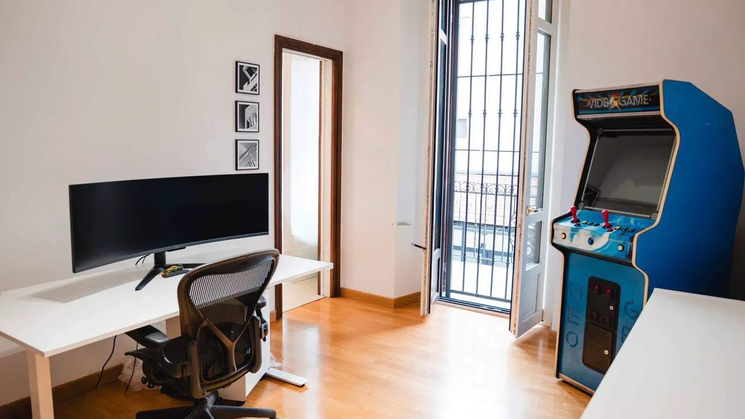
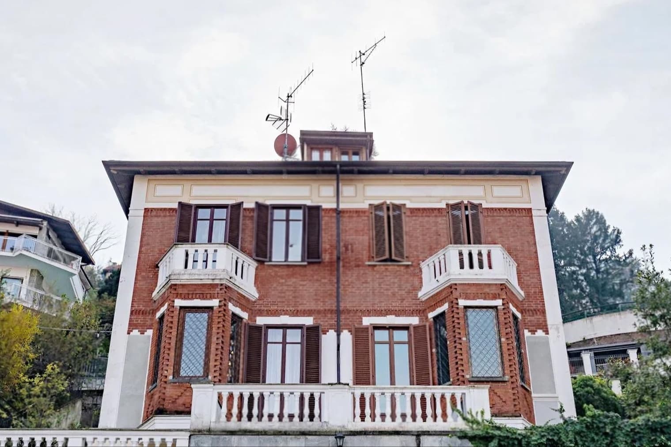
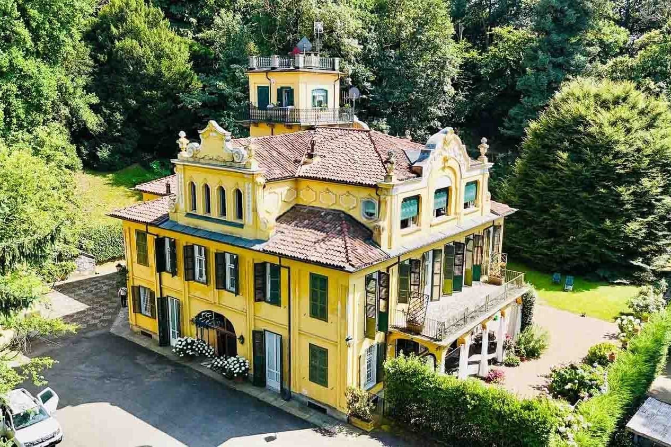
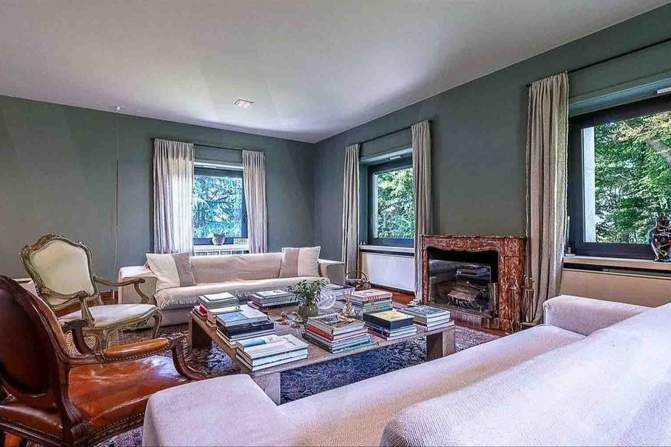
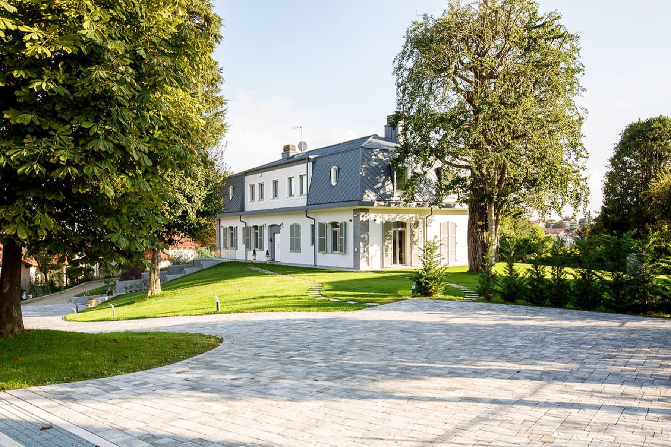
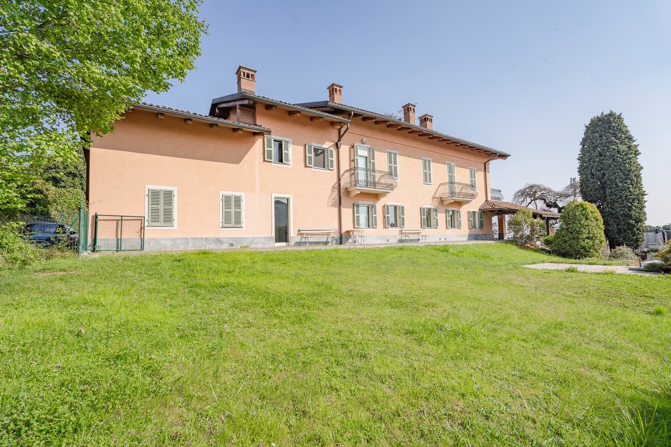
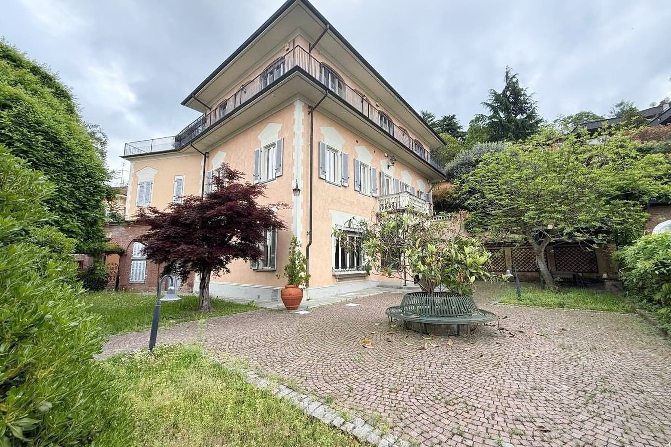
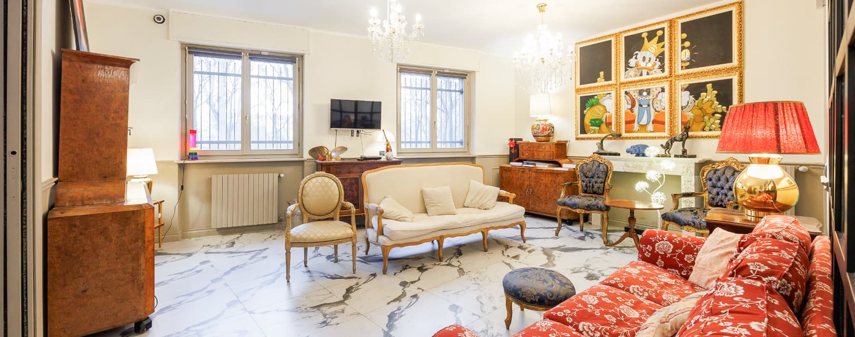
The dark wood parquet accompanies the entrance into a villa with 232 square meters of commercial space, designed for a spacious and well-distributed daily life, where light finds its place among light-colored walls, linear fixtures, and large windows that connect the interiors with the outside. The interiors immediately convey a sense of balance: on one side, the warmth of the wood and solid wood doors; on the other, a selection of contemporary and functional solutions that make each room easy to live in. Even the kitchen, well-equipped and bright, naturally fits into this domestic narrative of comfort, order, and continuity between spaces. Its 6 rooms and 3 bathrooms allow for imagining a home suitable for different rhythms, from family life to a more representative dimension, with spaces that can host convivial moments and more private areas. The presence of the private garden extends the use of the house well beyond the interiors, offering an open space to enjoy every day with freedom, while the terrace provides an additional outlet that eases the boundaries between inside and out. Completing the property is a guesthouse, a valuable element for those who desire an independent space for guests, work, or more flexible organizational needs. The garage and parking space add an important practical component, especially in an urban context like Turin, and contribute to making the management of the house more convenient. Inside, the variety of finishes accompanies the distribution of the spaces with character: alongside the parquet, there are polished marble floors that reflect natural light, while the kitchen details, with beige coverings and functional furnishings, maintain a coherent, sober, and current language. The large windows change the rhythm of the day, allowing light and seasons to enter the domestic spaces and fostering a continuous relationship with the garden and terrace. Here, outdoor life finds a concrete dimension, made of informal lunches, evenings with friends, and quieter moments to carve out without leaving the city. The guesthouse also contributes to this freedom of use, making the property more versatile and capable of adapting over time, both as a private residence and as a home suitable for hosting. Villa, guesthouse, private garden, terrace, and service spaces compose a rare ensemble for Turin, where size, distribution, and amenities naturally interact. It is a property that combines scenic presence and practicality, capable of offering daily comfort and complete living quality, in the context of one of the most solid and interesting cities in Piedmont.
Other features

Location
Torino, Piemonte, Italia
Listing


Request a property visit
Choose a date to visit the property with a real estate agent
Similar properties in Torino



Un viaggio unico attraverso le bellezze del belpaese
Una selezione esclusiva di immobili in alcune delle zone più esclusive d'Italia scelta per te dai nostri esperti