

Ref. Number: ILV96024
€4,000,000
Elegant Villa in Rome, Lazio's Heart


Details
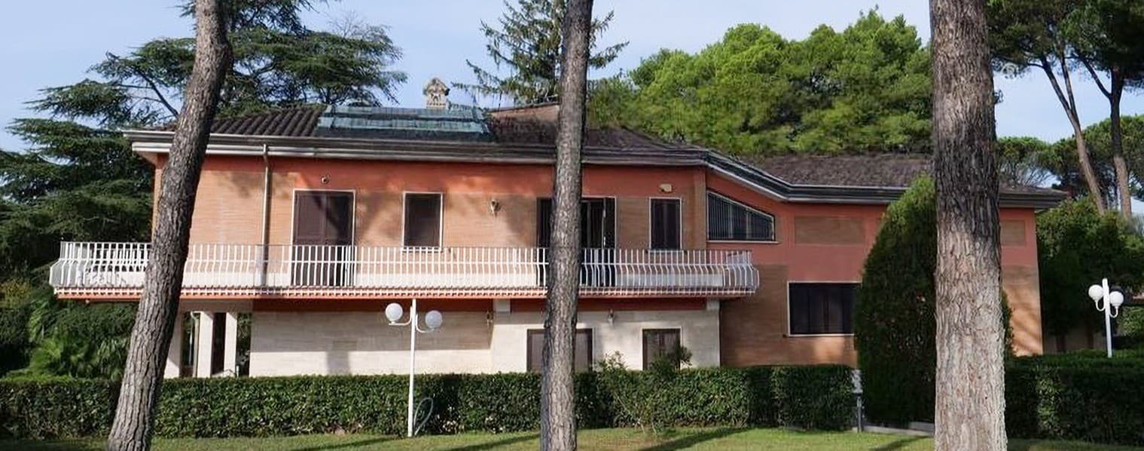
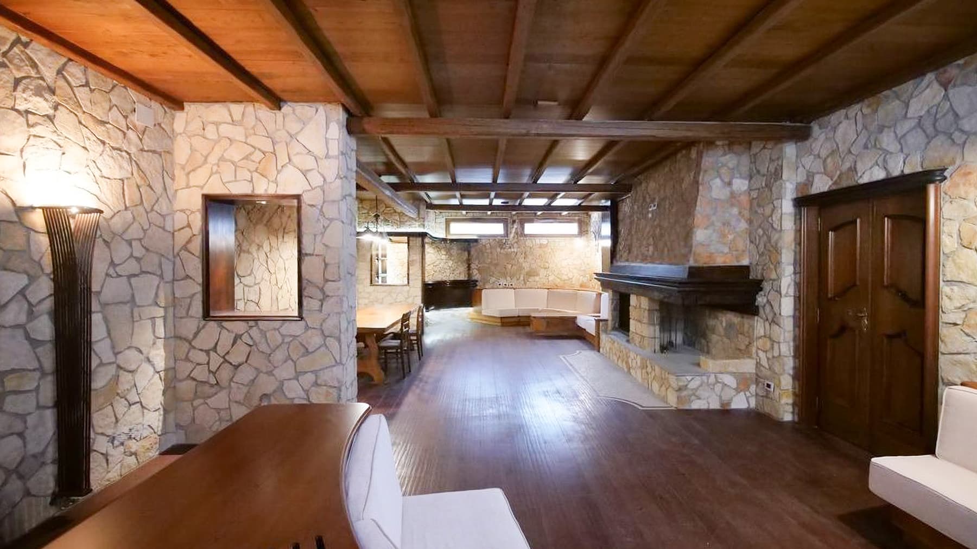
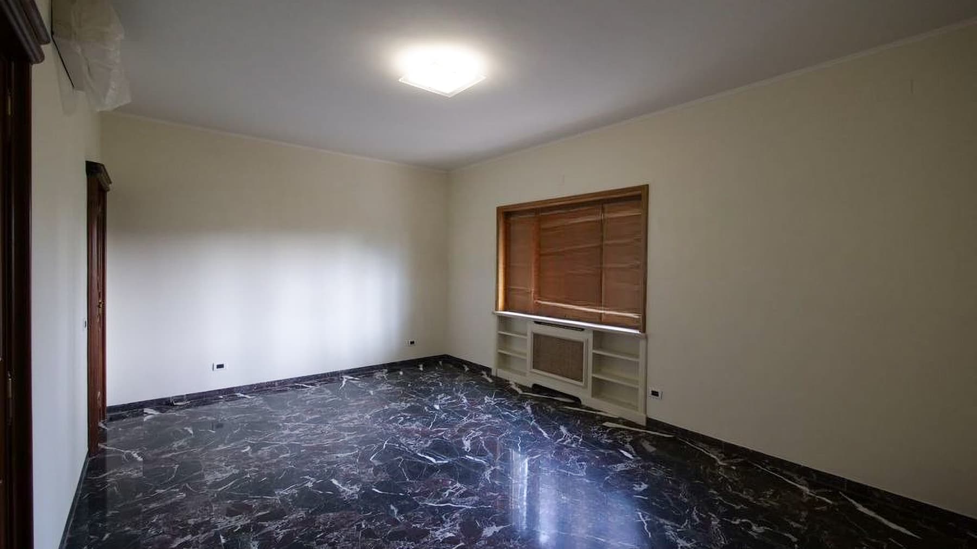
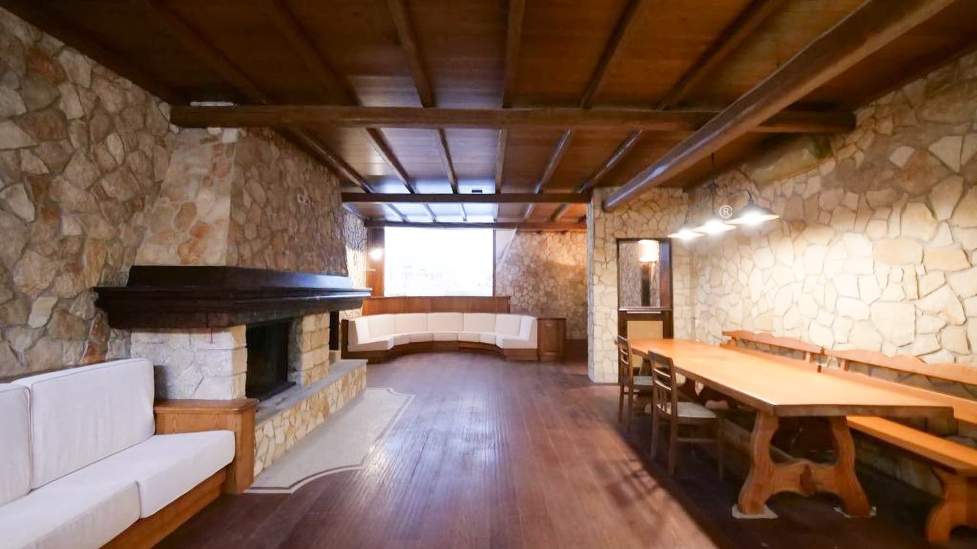
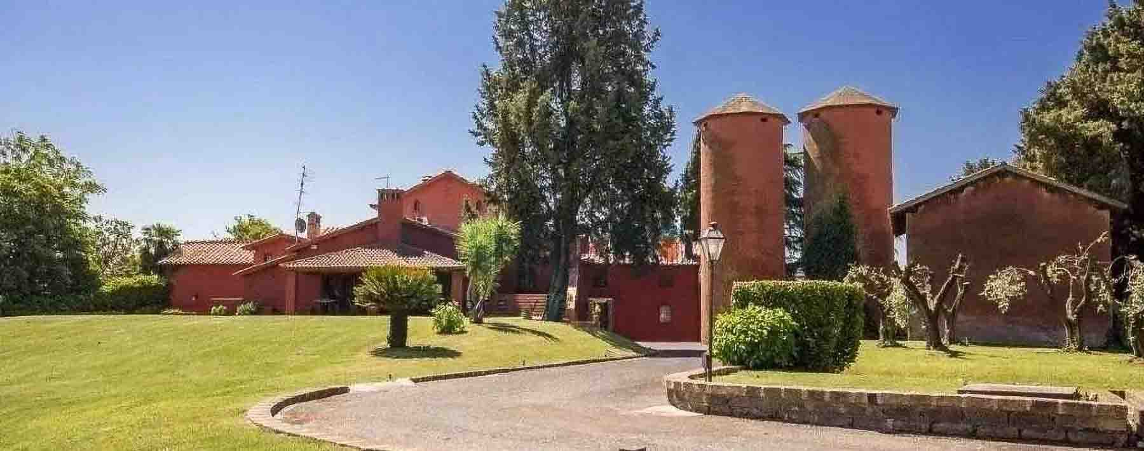
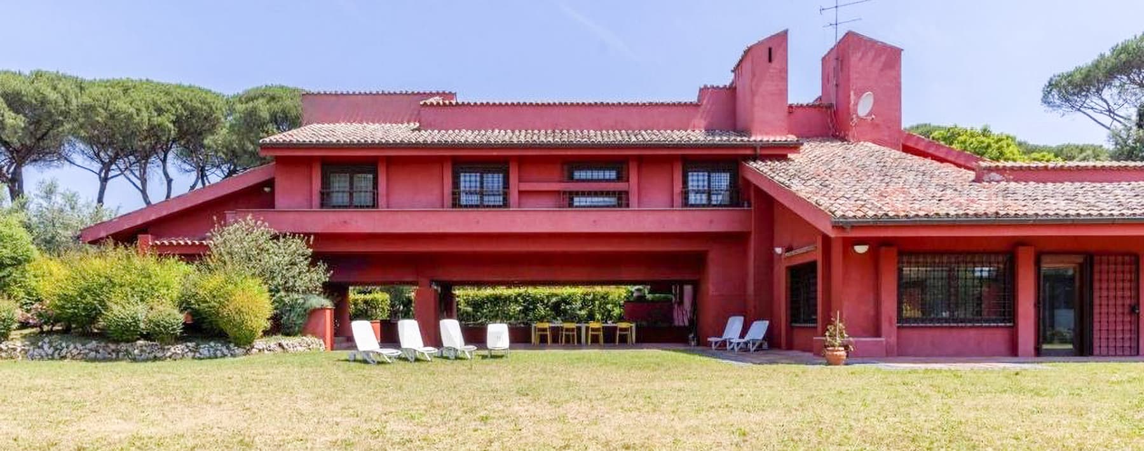
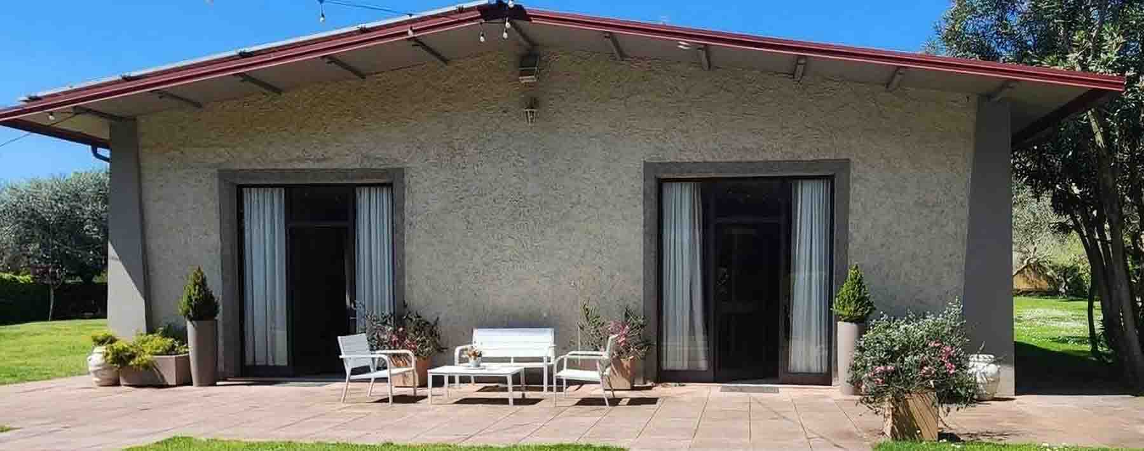
The villa unfolds in spacious and intricate areas, where the emerging construction details convey a solid and welcoming atmosphere. The natural stone walls, the ceiling with exposed wooden beams, and the dark wooden flooring lend character to the living area, while the stone fireplace becomes a natural focal point around which the rhythm of the house can be imagined. Outside, the exposed brick interacts with the plaster of the facade and the design of the openings, designed to allow ample light to enter. It is a property that combines significant size with residential warmth, achieving a natural balance between indoor environments and open spaces. With its 680 square meters of commercial space, 29 rooms, 11 bedrooms, and 5 bathrooms, this property offers a rare structure in terms of size and versatility, suitable for a large private residence or a representative abode. The private garden accompanies the villa on multiple sides, creating a green frame that enhances the sense of privacy, while the private pool adds a central element to outdoor life during the milder months. The balcony and terrace further extend the house's spaces outward, with views of the surrounding greenery becoming an integral part of daily living. The presence of large windows contributes to the brightness of the rooms, while the wooden fixtures, shutters, and wrought iron railings define a coherent and measured ensemble. The property is completed by a tavern, ideal as a separate convivial space, a garage, and a parking space, elements that make the management of the house more convenient and functional. Inside, the variety of finishes adds depth: in addition to the rooms with stone, beams, and dark parquet, there is also a space with dark veined marble flooring, capable of introducing a more essential and luminous tone. Days here find a natural rhythm between cozy interiors and openings towards the garden, between moments of conviviality in front of the fireplace and time spent outside, by the pool or on the terrace. The consistency of the spaces makes this villa suitable for a large family life, but also for those who wish to welcome guests without sacrificing privacy. Rome remains the urban reference for this property, but the house creates a more secluded dimension, made of greenery, light, and a continuous relationship between inside and outside. An important square footage, a generous distribution of spaces, and a recognizable architectural presence make this villa a valuable proposition in the context of Rome. It is a property that stands out for its completeness, breadth, and potential uses, maintaining representation, daily comfort, and a quality of life connected to open spaces.
Other features

Location
Roma, Lazio, Italia
Listing


Request a property visit
Choose a date to visit the property with a real estate agent
Similar properties in Roma



Un viaggio unico attraverso le bellezze del belpaese
Una selezione esclusiva di immobili in alcune delle zone più esclusive d'Italia scelta per te dai nostri esperti