

Ref. Number: ILV94860
€3,900,000
Elegant Villa in Cernobbio, Lake Como, Lombardy


Details
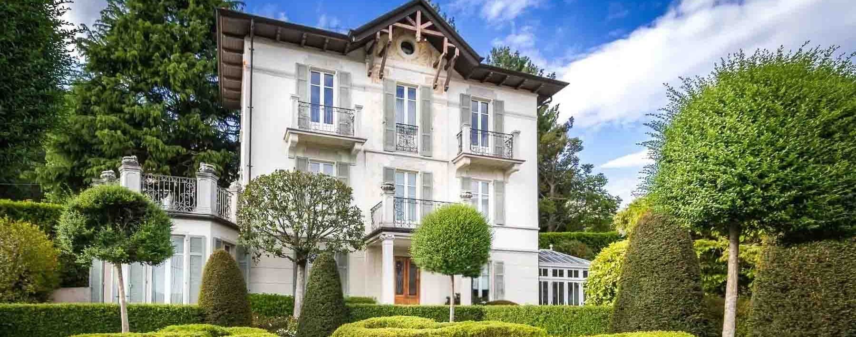
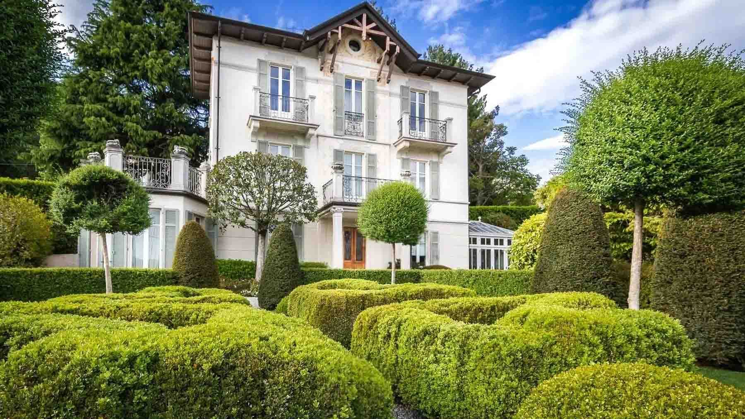
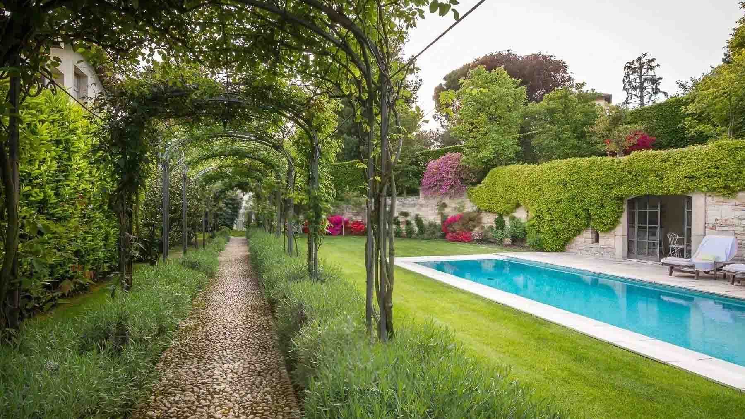
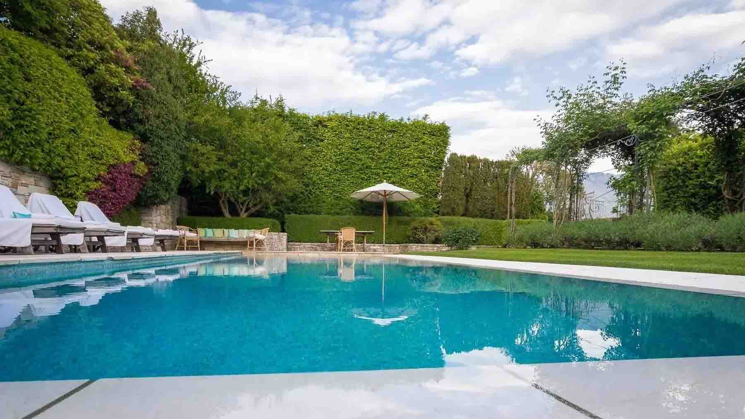
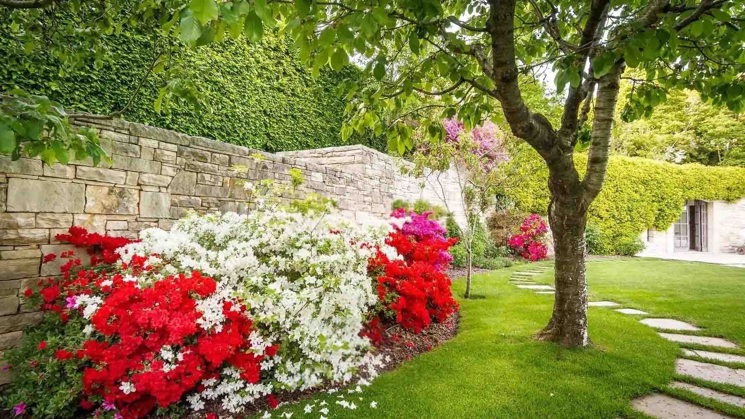
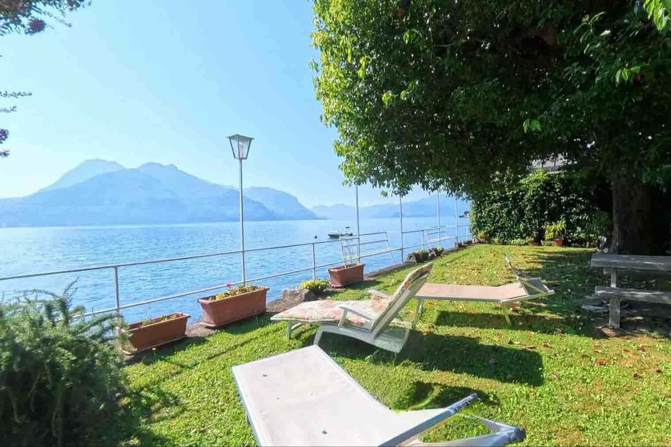
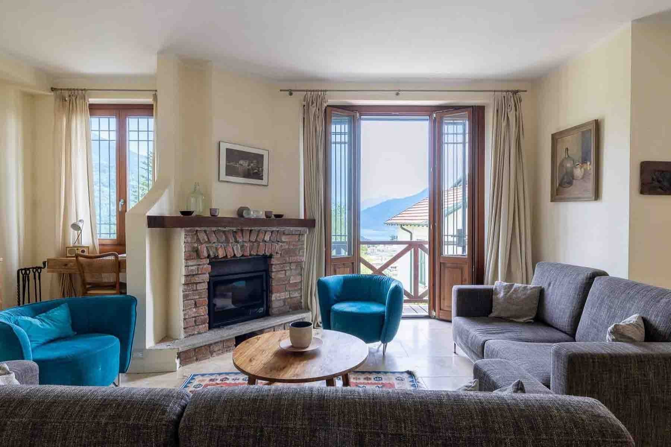
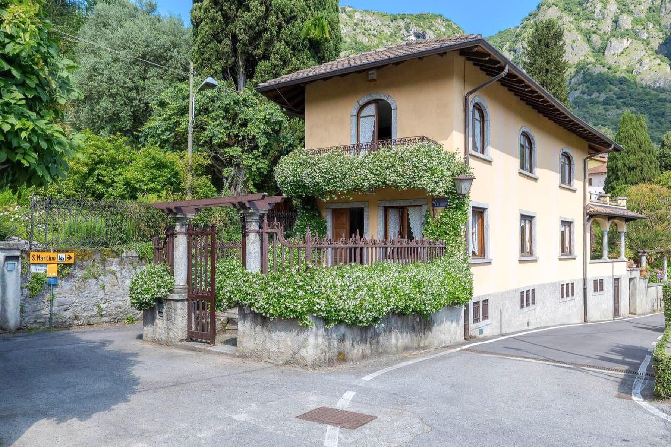
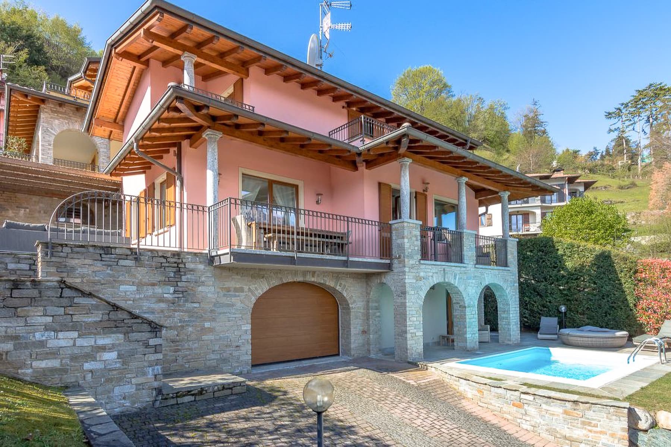
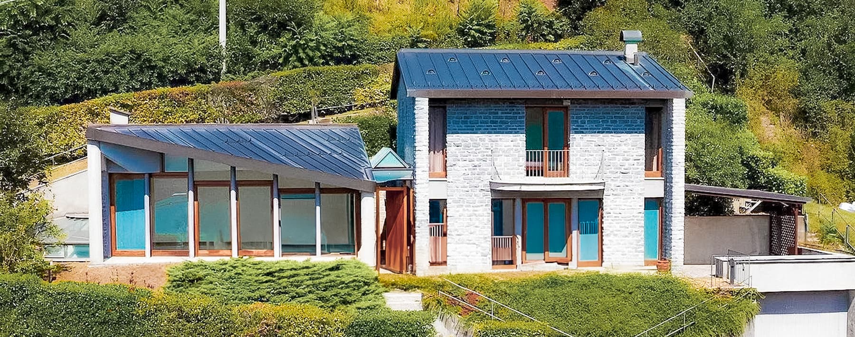
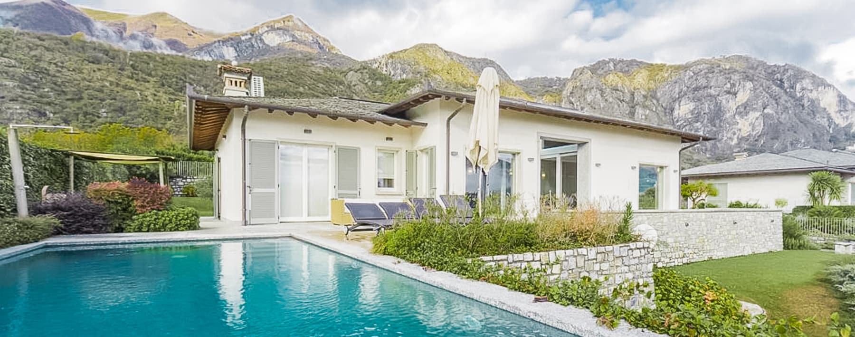
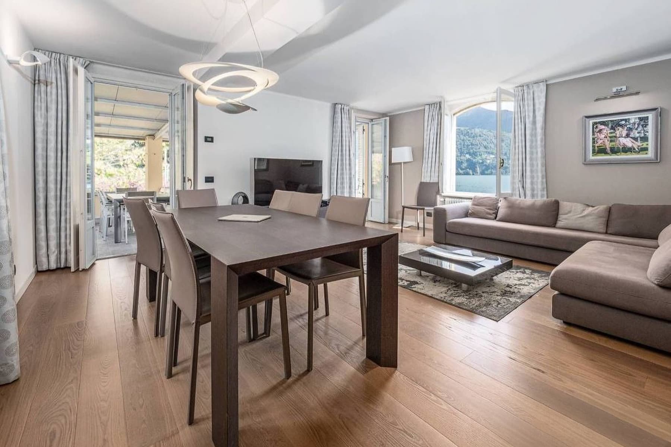
The villa unfolds in a spacious and harmonious ensemble, where the light plaster facade, decorative details, and sloped roof with exposed wooden beams immediately define a solid and measured presence. The large windows, with white frames and shutters, allow generous light to flood the interiors, while the wrought iron balconies add character to the external architecture. Surrounding the villa, the private garden accompanies the house with an orderly design of greenery and ornamental trees, creating a secluded setting that naturally introduces a property designed to be enjoyed with ease, both inside and out. With a commercial area of 450 square meters, this property offers significant dimensions and a layout suitable for both daily living and entertaining. The 6 rooms allow for flexible space organization, maintaining a balance between formal and intimate areas, while the 3 bathrooms contribute to the overall functionality of the house. Completing the main structure is an annex, a valuable addition that expands the villa's usability, accompanied by a cellar and parking space. Outside, the private pool and terrace strengthen the connection with outdoor living, further enhancing the residence's profile. The classic architecture, evident in the light stucco facades and the detailing of the openings, finds continuity in the outdoor space, where trimmed hedges, flowerbeds, and carefully pruned trees create an orderly and private setting. It is a home that combines scenic presence and practicality, with a composition capable of supporting both family living and a representational function. Days here flow between bright interiors and outdoor spaces that naturally invite the rhythm of the home to extend outside. The terrace becomes an extension of the interiors during milder seasons, the private pool offers a point of gathering and relaxation, and the garden accompanies more intimate moments with a sense of privacy that truly makes a difference today. The annex also adds flexibility to the property, making it suitable for guests, service staff, or a more versatile use of the residence. In the context of Cernobbio, all this takes on an even more recognizable value, characterized by tranquility, balance, and quality of living. A villa of this stature, with 450 square meters of commercial space, an annex, private pool, terrace, and private garden, represents a rare offering for its completeness and presence. The location in Cernobbio, in the province of Como, adds to the property's value with a territorial reference among the most sought-after in Lombardy, in a setting suitable both as a private residence and as a representational abode.
Other features

Location
Cernobbio, Lombardia, Italia
Listing


Request a property visit
Choose a date to visit the property with a real estate agent
Similar properties in Cernobbio



Un viaggio unico attraverso le bellezze del belpaese
Una selezione esclusiva di immobili in alcune delle zone più esclusive d'Italia scelta per te dai nostri esperti