

Ref. Number: ILV88555
€2,900,000
Villa Retreat in Moniga del Garda, Lake Garda


Details
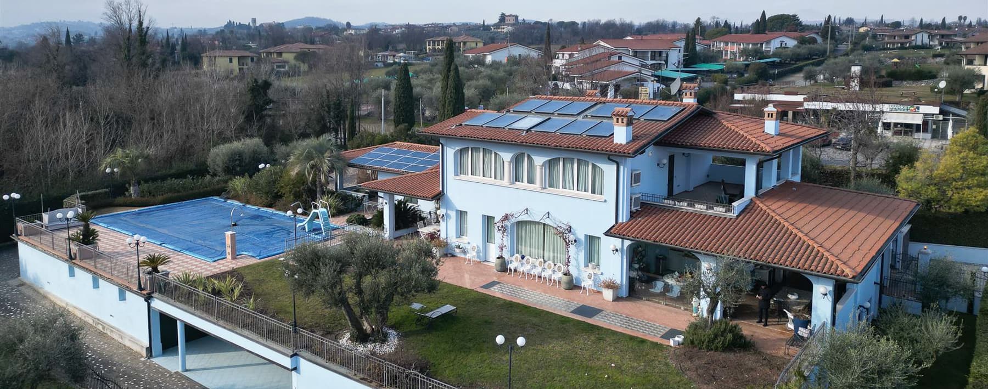
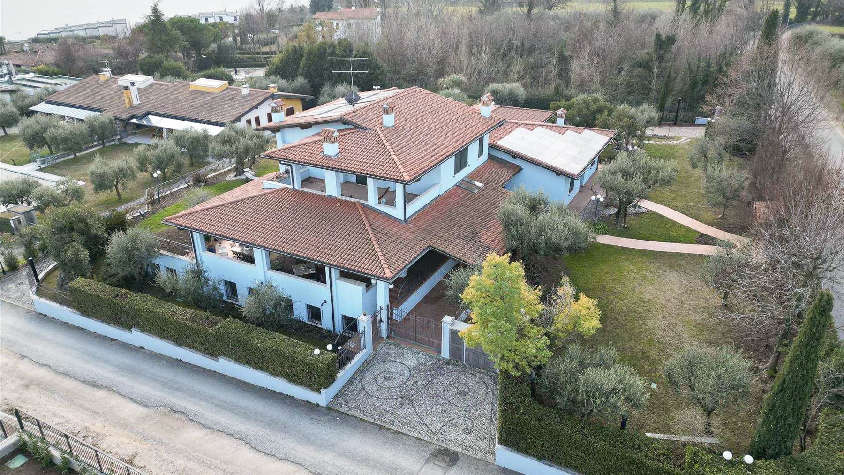
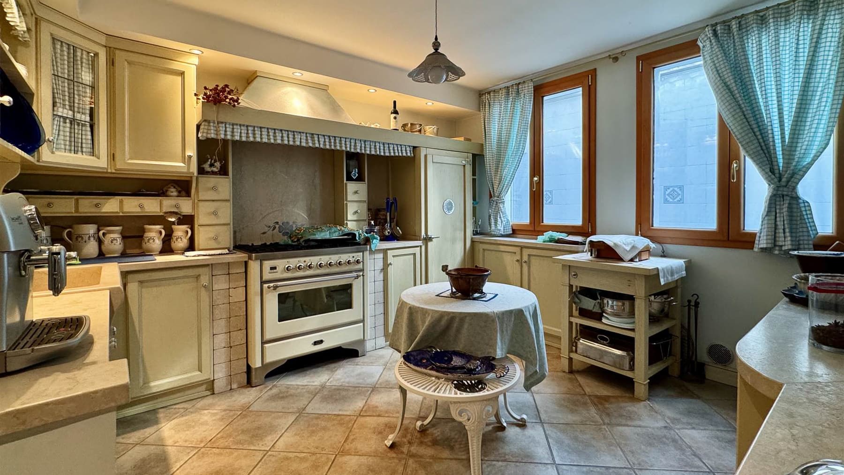
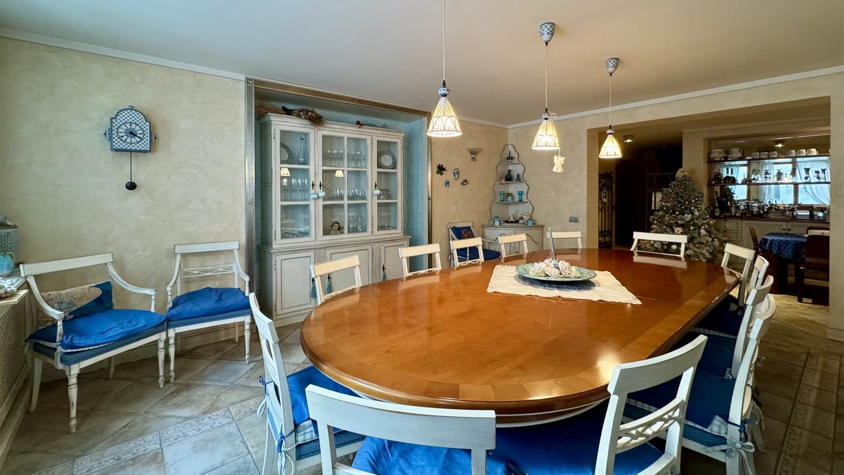
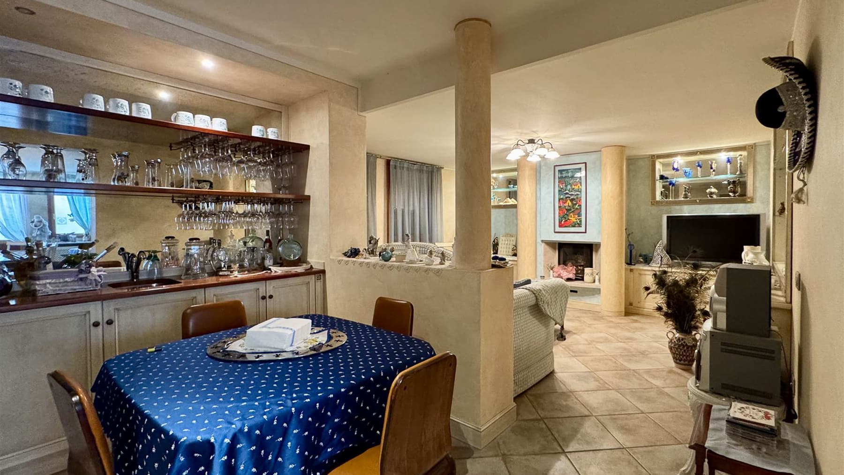
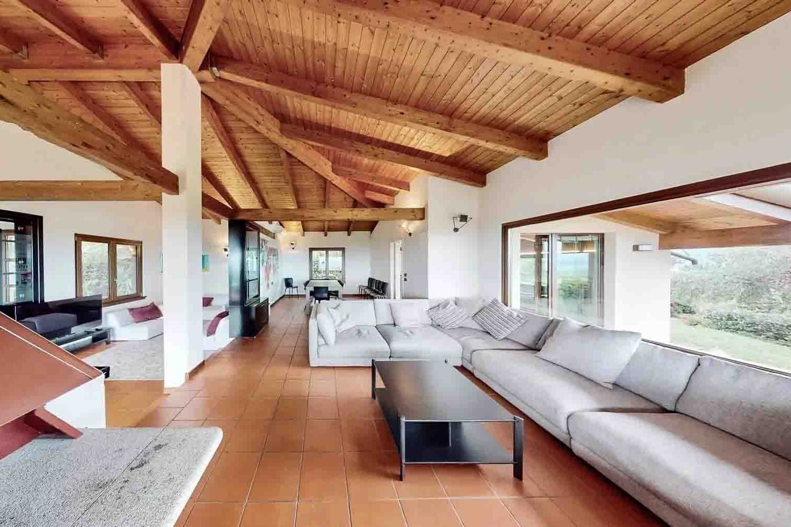
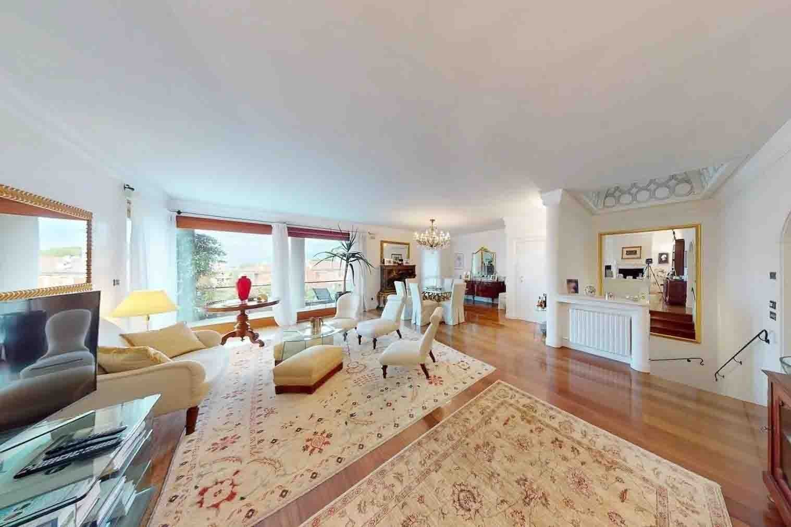
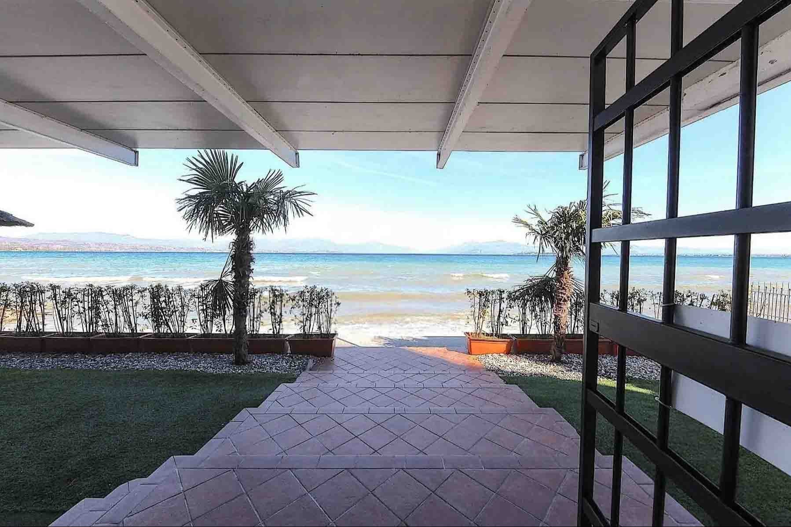
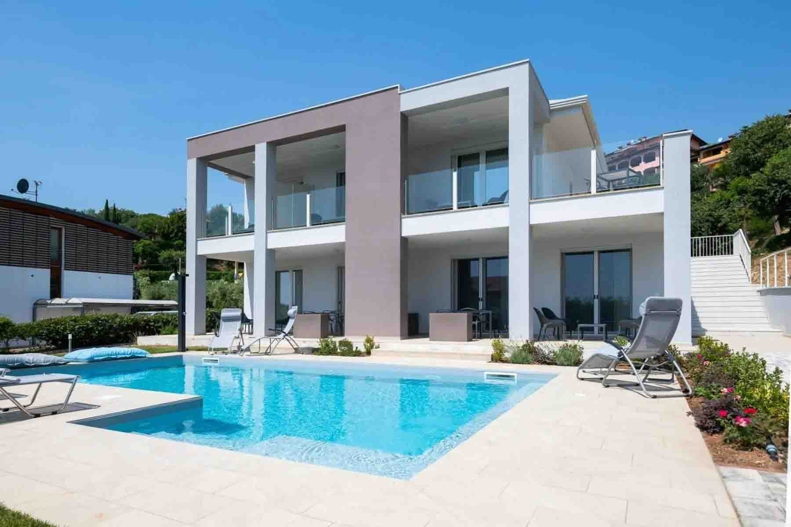
The villa spans 466 square meters of commercial space and welcomes you with a luminous atmosphere from the entrance, suggested by the large windows and an architectural layout that combines balance and presence. Built in 2005, it tells a harmonious continuity between interiors and exteriors: the terracotta tile roof, the light-toned walls, and the stone paths leading to the house define a well-recognizable ensemble, sober and meticulously detailed. The interior spaces maintain this theme, such as the kitchen with light wood finishes, a marble worktop, and light tiled flooring, designed as a space to be lived in naturally every day. Ten generously distributed rooms offer a structure suitable for a significant residence, with nine bedrooms and nine bathrooms that allow for easy management of both private life and hospitality. The presence of an elevator adds practicality to internal movements and contributes to making the house functional in daily life. Outside, the private pool becomes the focal point of outdoor living, set in a context of privacy and tranquility enhanced by the surrounding greenery, olive trees, and stone paths. The 60 square meter garage represents a practical and convenient space for car storage, complemented by a 15 square meter parking space. The overall spaces convey the sensation of a property designed to welcome, where dimensions and organization allow for great freedom of use, whether as a prestigious residence or a high-level hospitality project, always with due coherence concerning the distribution of the house. Days here flow between spacious environments, natural light, and a continuous relationship with the outdoor spaces. The pool invites you to slow down and easily move gatherings outdoors, while the presence of olive trees and stone walkways accompanies a more private and relaxed dimension. The kitchen, with its central round table and classic finishes, also suggests a concrete and convivial way of living, made of shared times and simple gestures, in a home that knows how to be welcoming without sacrificing the grand scale of its spaces. This villa in Moniga del Garda combines surface area, functionality, and outdoor spaces in a rare balance, with the added value of a spacious and versatile internal distribution. In a context like that of the province of Brescia, it represents a solid proposal for those seeking a property of character, suitable to be lived in as a prominent private residence or interpreted according to well-structured hospitality needs.
Other features

Location
Moniga del Garda, Lombardia, Italia
Listing


Request a property visit
Choose a date to visit the property with a real estate agent
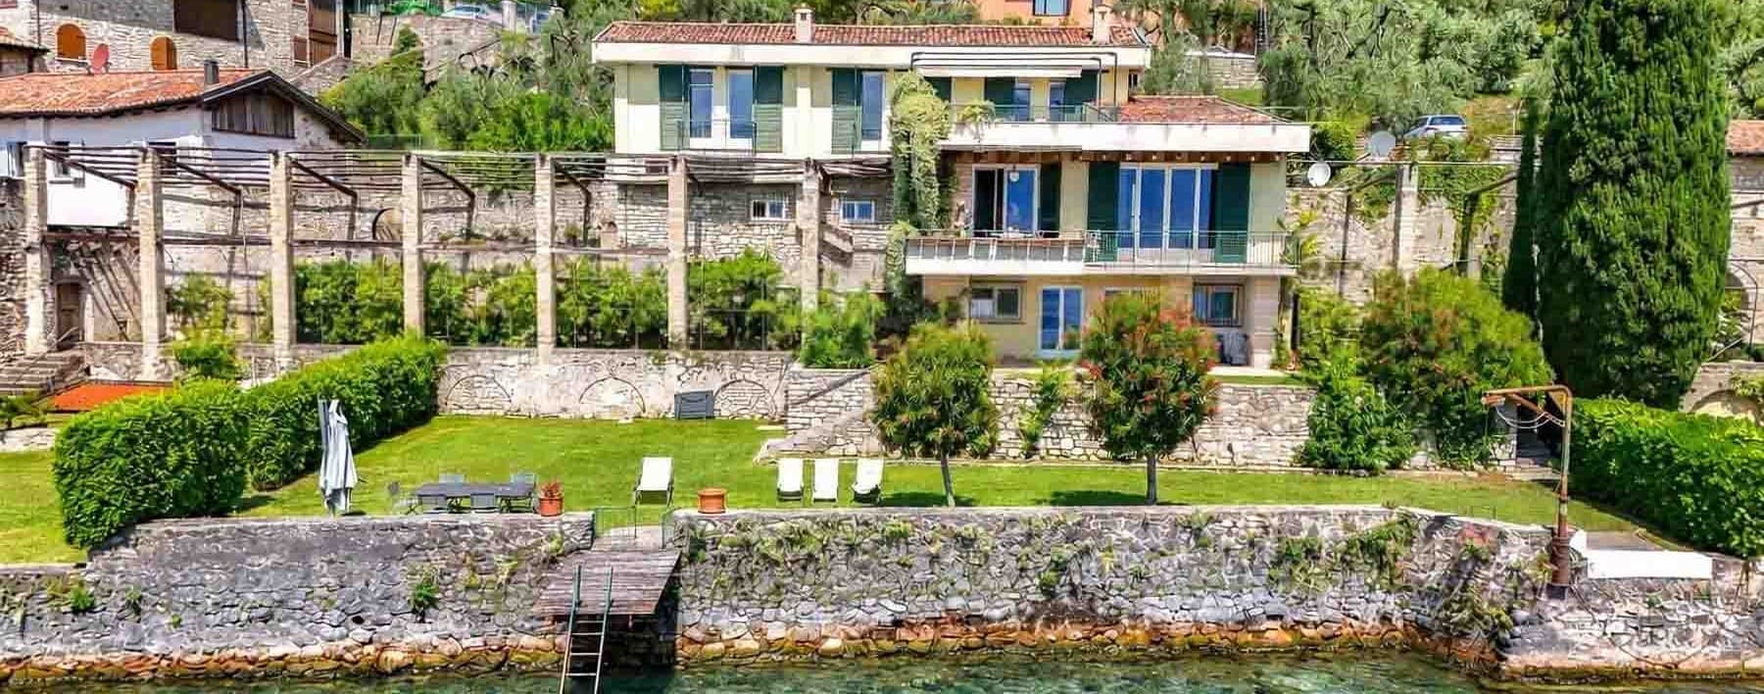
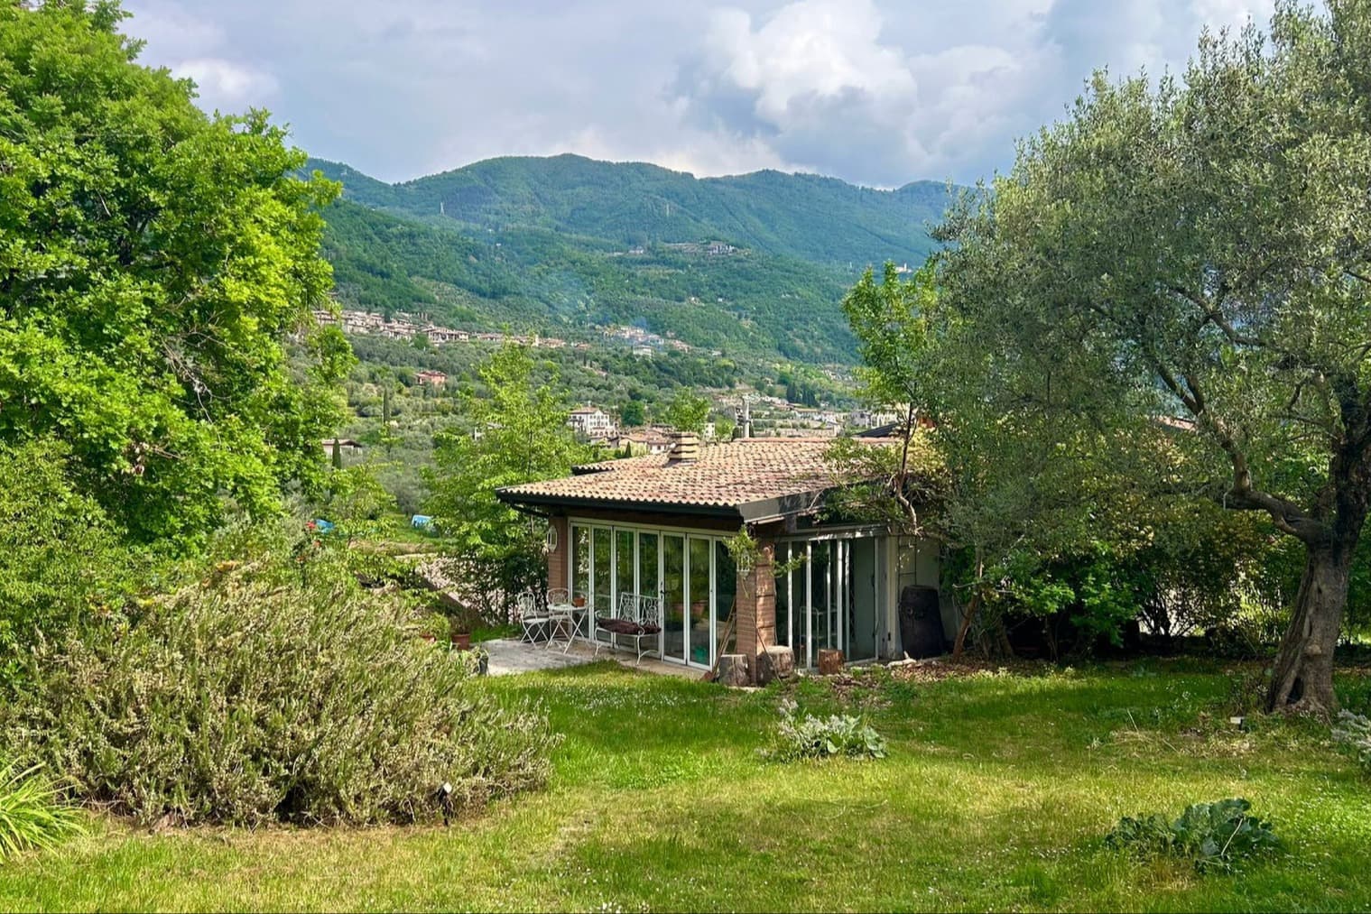
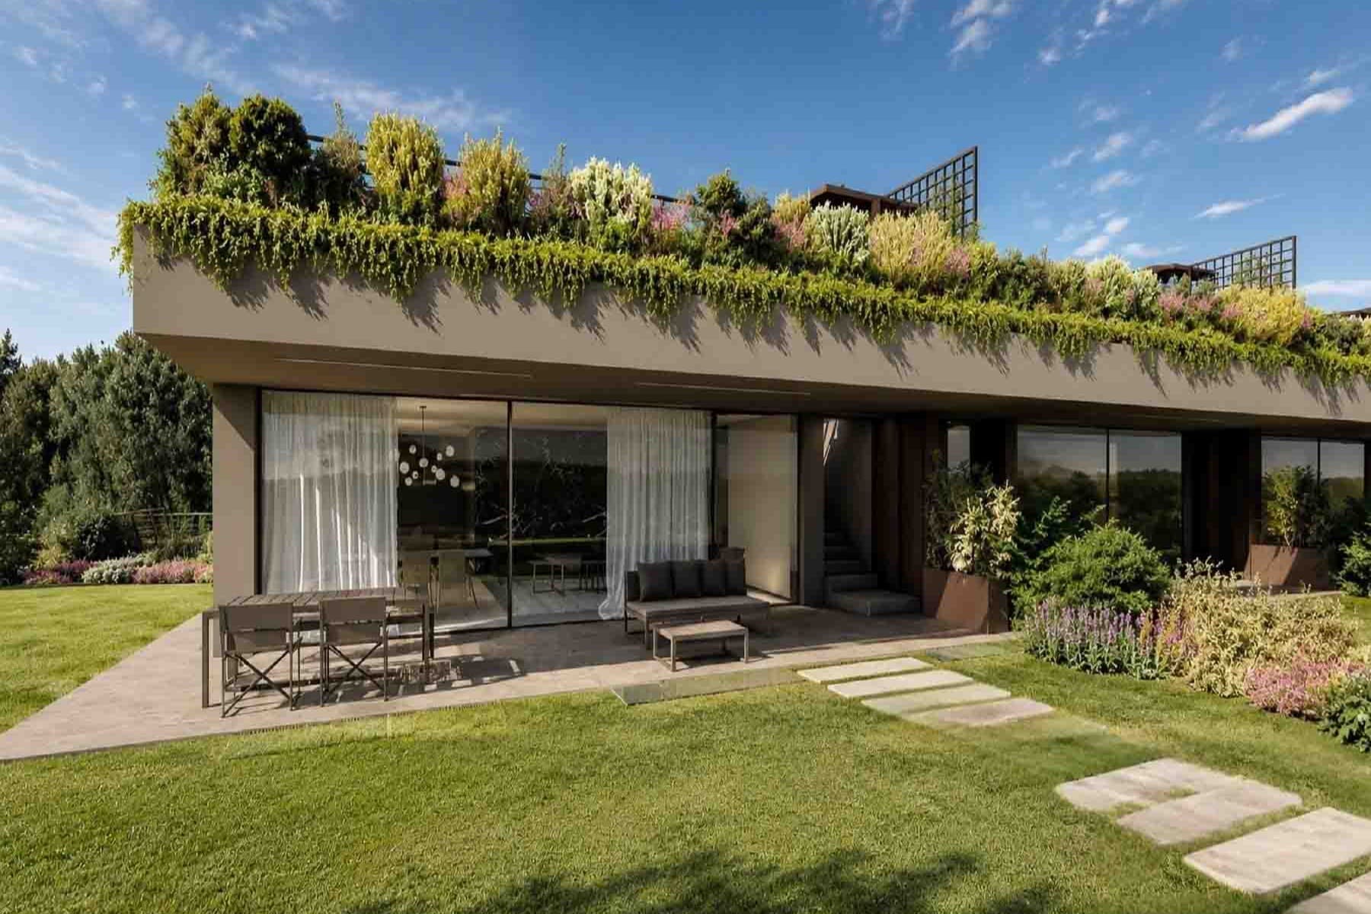
Similar properties in Moniga del Garda



Un viaggio unico attraverso le bellezze del belpaese
Una selezione esclusiva di immobili in alcune delle zone più esclusive d'Italia scelta per te dai nostri esperti