

Ref. Number: ILV89700
€2,180,000
Luxury Villa with Pool in Cavaion Veronese, Veneto


Details
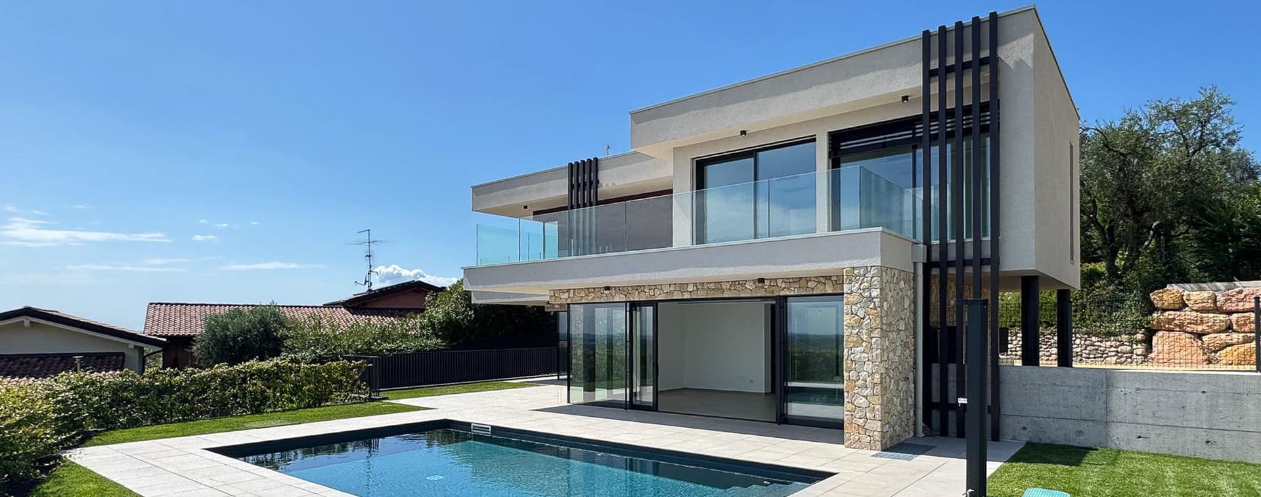
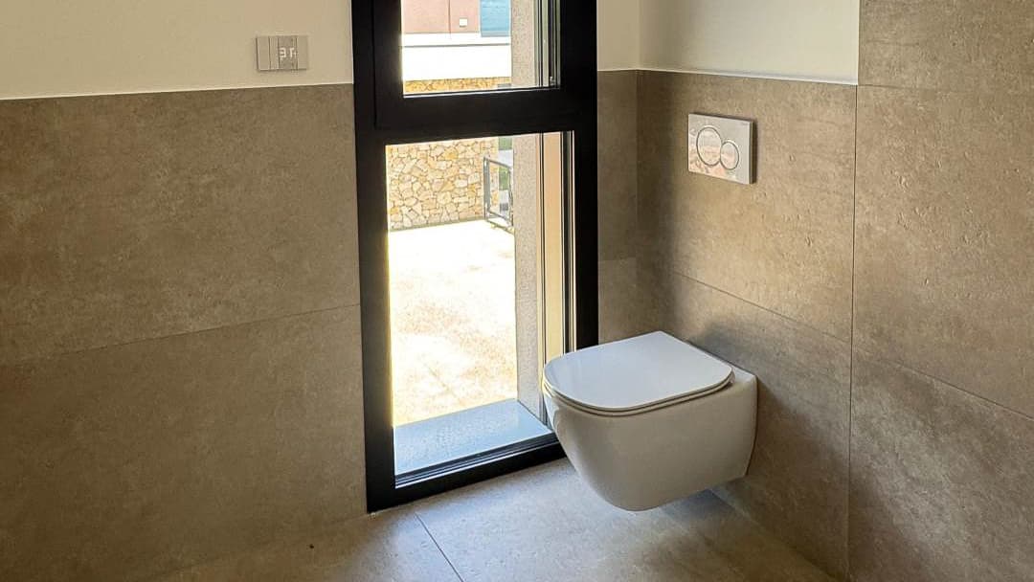
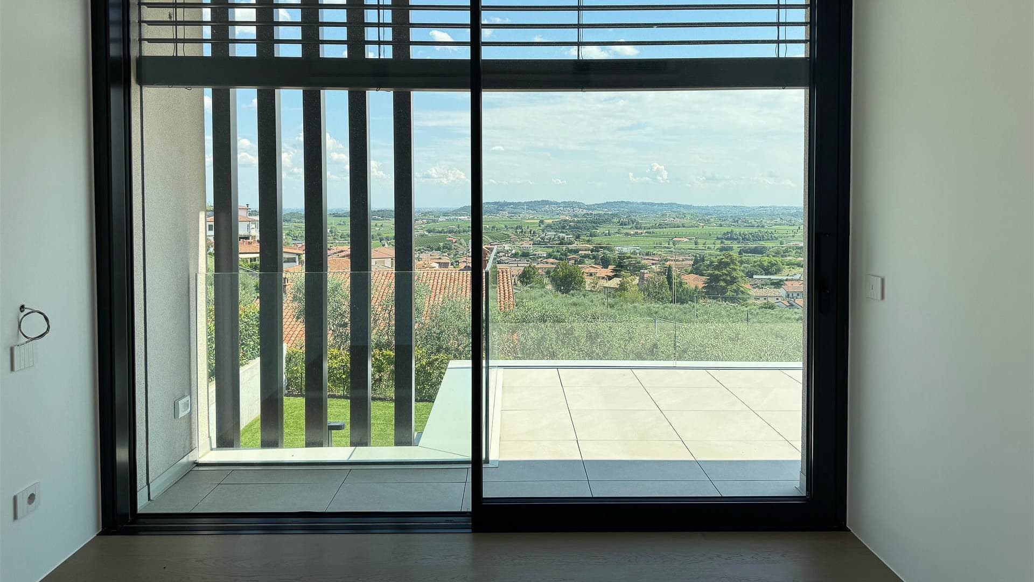
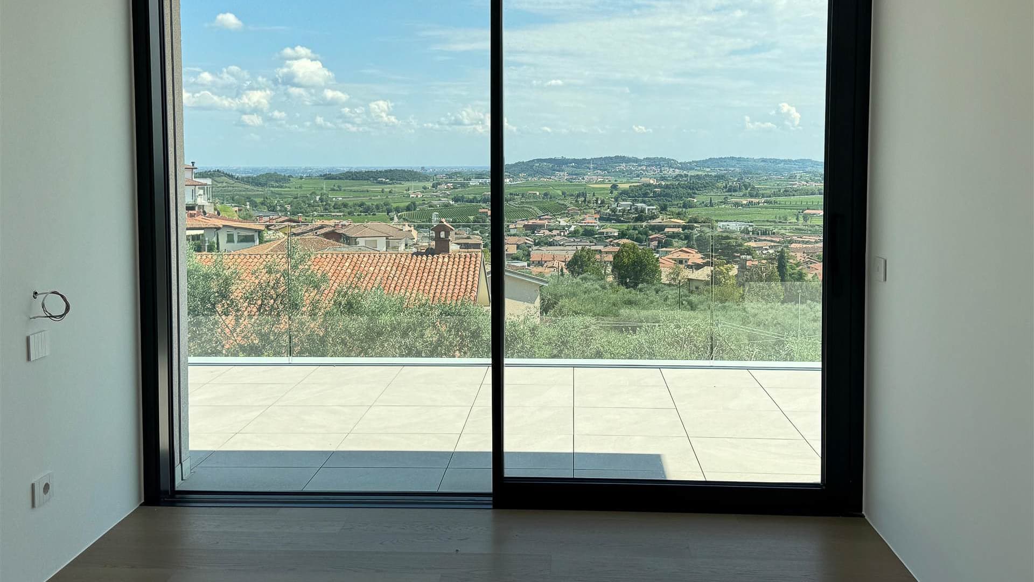
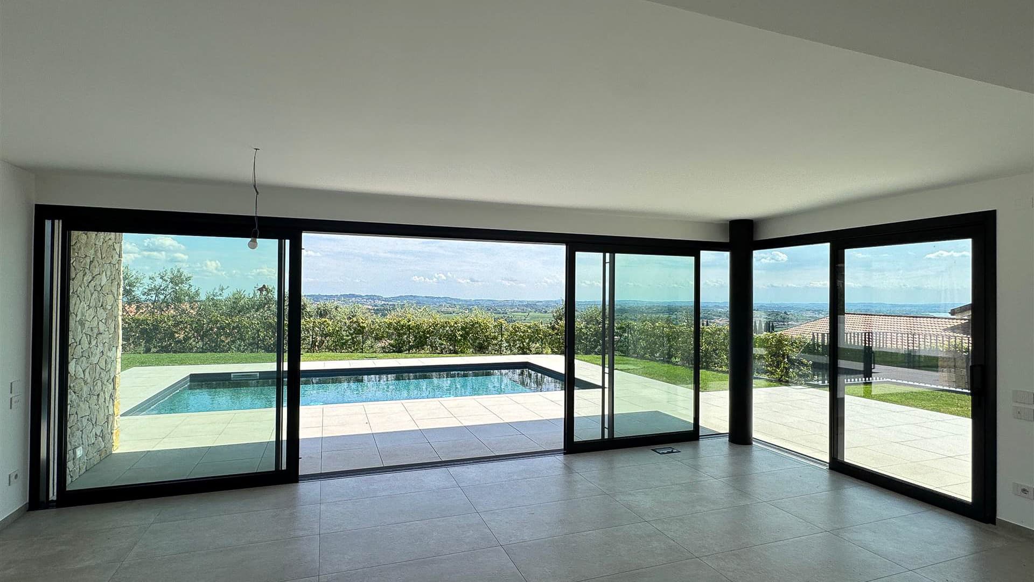
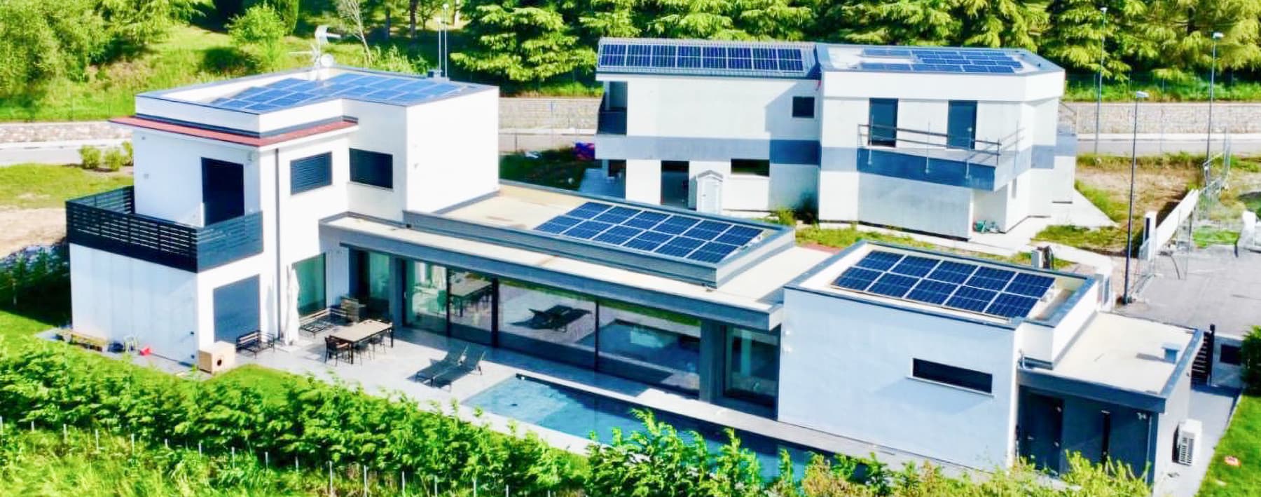
The villa stands out at first glance with its stone facade, complemented by large windows that naturally invite light in, creating a continuous dialogue between interior and exterior. The clean, well-designed roof lines, along with the wide overhang, add rhythm to the architecture, while the concrete cladding, light-colored walls, and wood and metal details complete a contemporary, measured, and essential ensemble. The outdoor spaces follow this coherence: the ceramic-paved patio and large light stone slabs guide daily life towards the garden and private pool. With its 321 square meters of commercial space distributed over three levels, the property offers significant dimensions and a layout designed to accommodate different moments of the day with balance. There are five rooms in total, with four bedrooms and three bathrooms, in a setup that suggests a home capable of alternating conviviality and privacy with great fluidity. The presence of the tavern adds an additional space for shared time or more intimate moments, while the private pool introduces a tangible dimension of well-being, to be enjoyed in the milder months in continuity with the surrounding green lawn. Outside, the fenced property ensures a clear sense of privacy and defines the boundaries of a protected domestic space, easily accessible thanks to the driveway and direct street access. Being a 2025 construction, the villa also expresses a clear contemporaneity in its proportions, surfaces, and the relationship between solid and transparent elements. Days here find a natural rhythm between the bright indoor environments and the open spaces that invite outdoor living as soon as the season allows. The pool becomes the focal point for more relaxed moments, the patio accompanies outdoor lunches and more intimate evenings, while the garden offers a tidy and private setting that amplifies the sense of tranquility. The distribution over three floors also contributes to making living dynamic, with the possibility of easily separating private life from spaces dedicated to guests or leisure. This villa in Cavaion Veronese coherently interprets the language of contemporary living, combining well-defined volumes, light, outdoor spaces, and tangible privacy. In the province of Verona, it represents a proposal of strong identity for those seeking a recent, complete, and well-structured residence, where architecture and functionality move in the same direction.
Other features

Location
Cavaion Veronese, Veneto, Italia
Listing


Request a property visit
Choose a date to visit the property with a real estate agent
Similar properties in Cavaion Veronese


Un viaggio unico attraverso le bellezze del belpaese
Una selezione esclusiva di immobili in alcune delle zone più esclusive d'Italia scelta per te dai nostri esperti