

Ref. Number: ILV94296
Private negotiation
Elegant Villa in Località Tre Ponti, Piedmont


Details
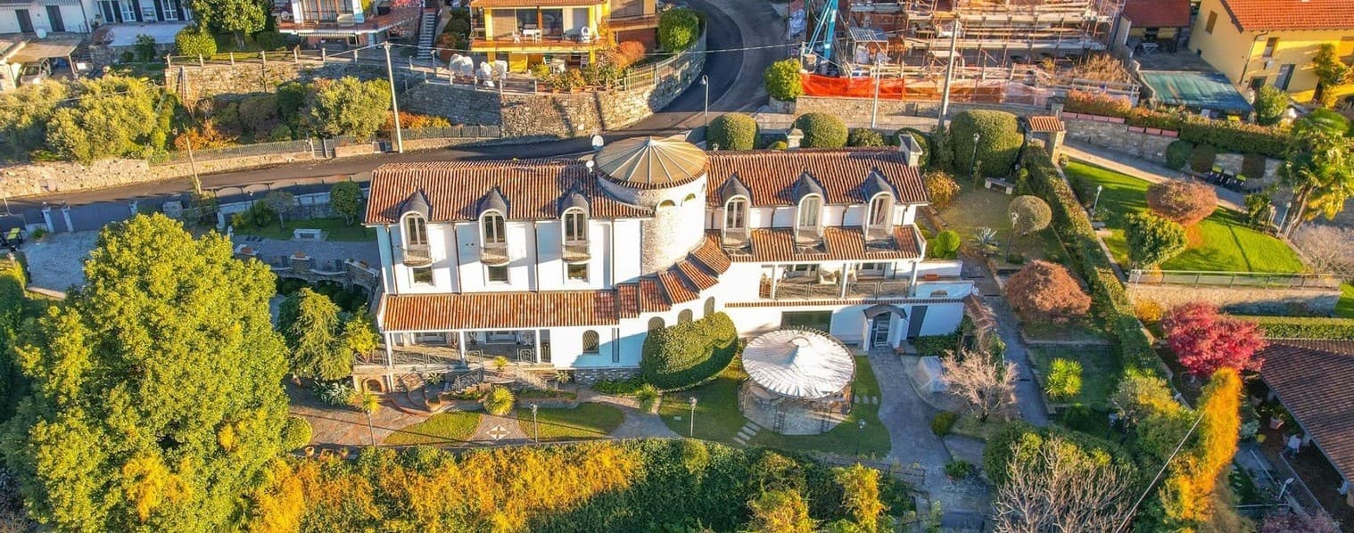
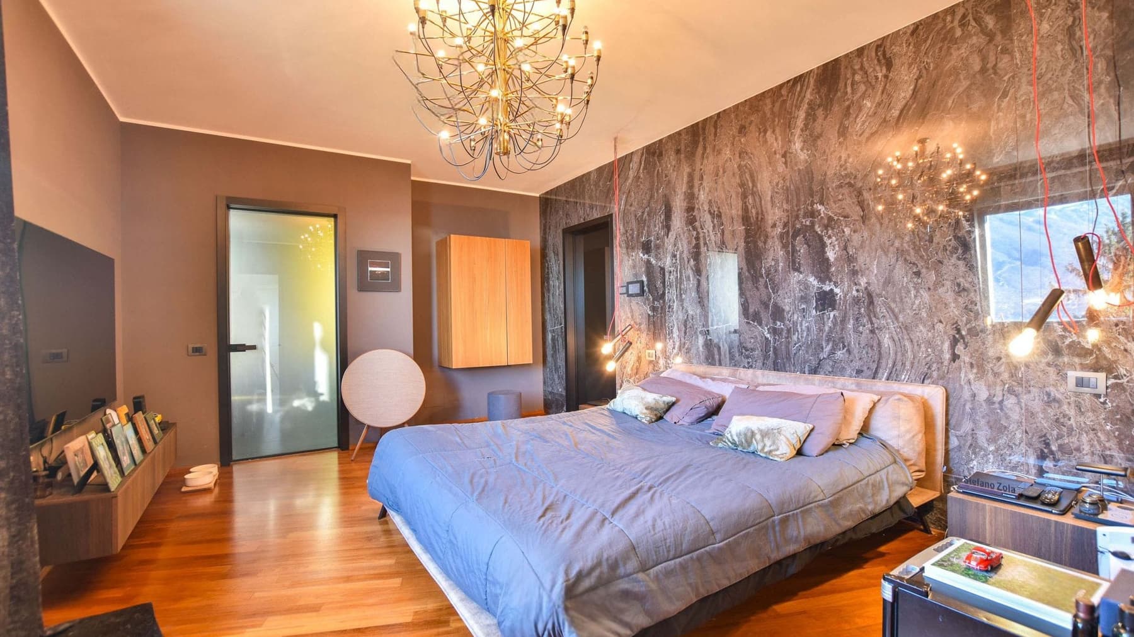
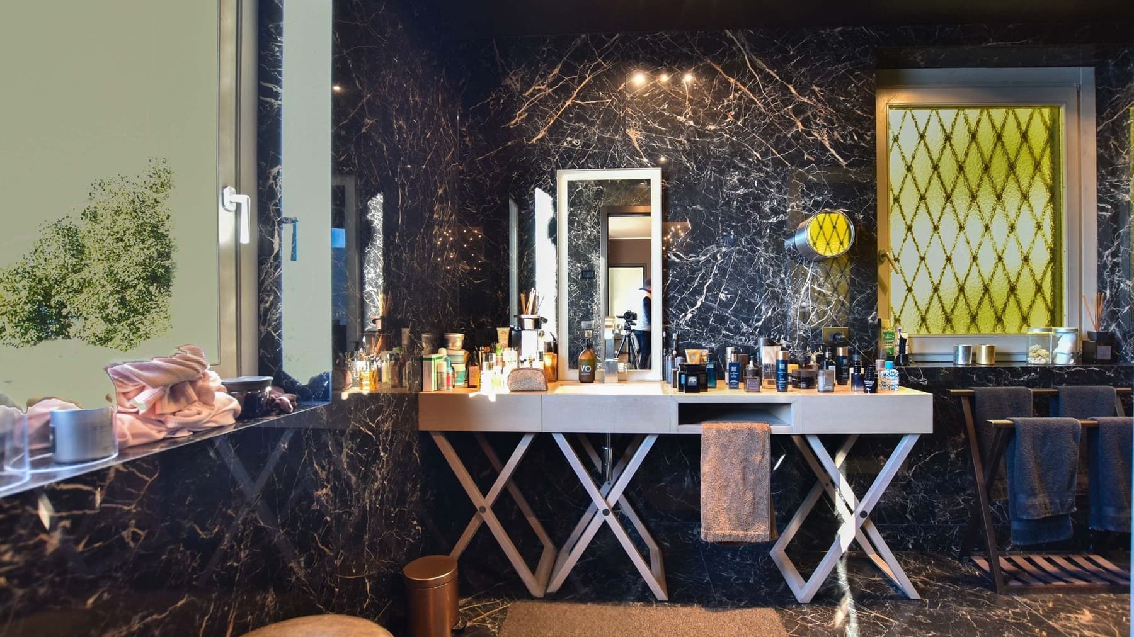
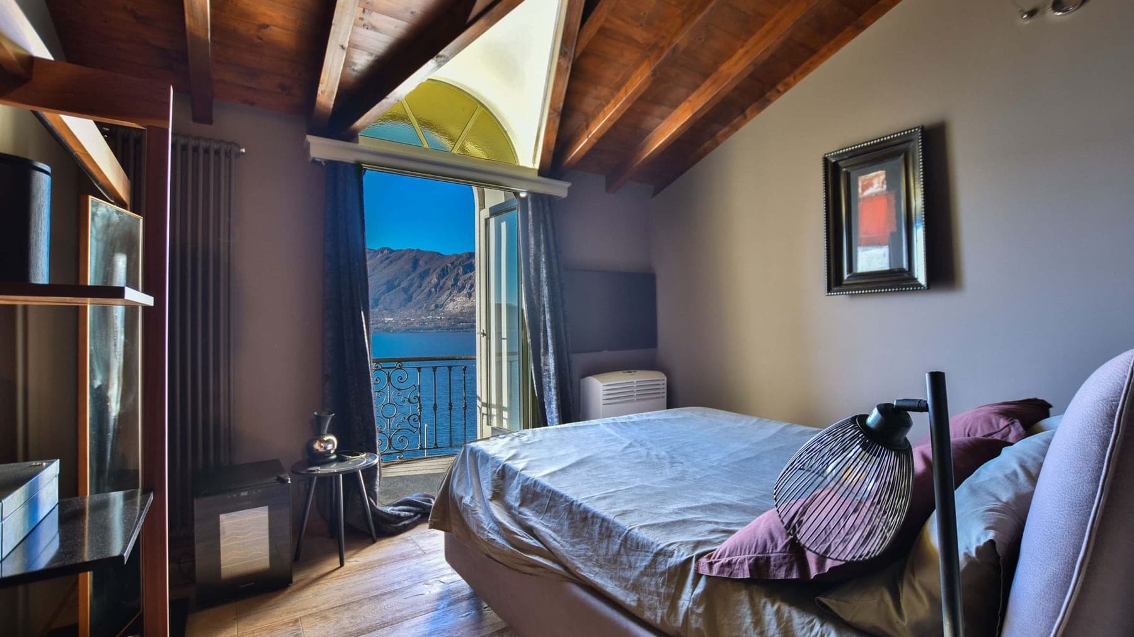
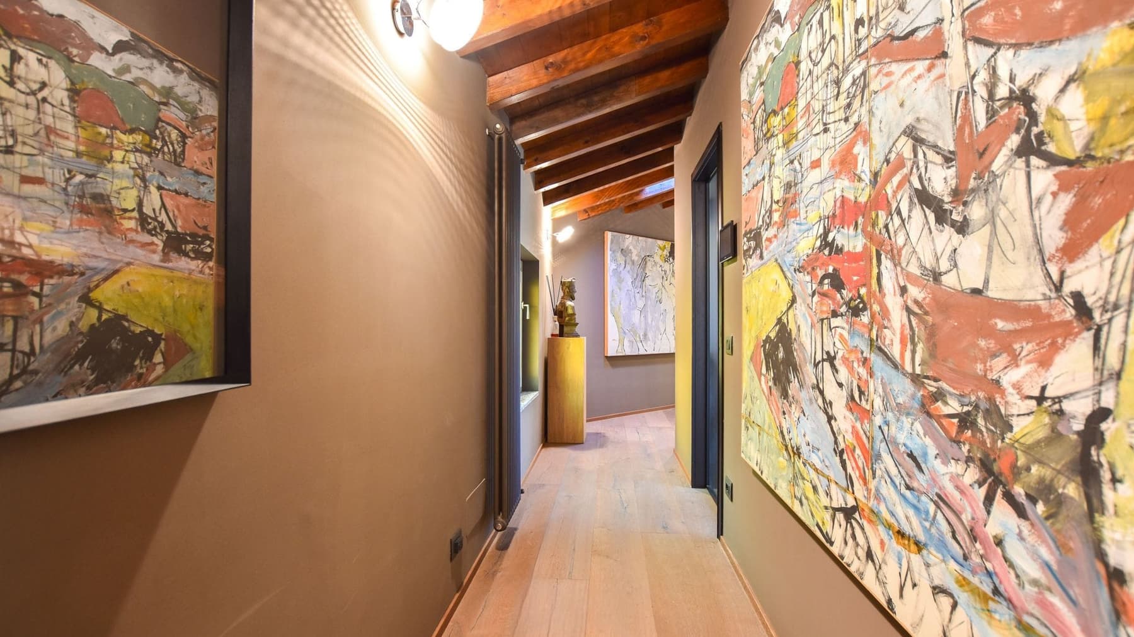
The glossy parquet, the wall clad in dark marble, and the light streaming through the glass windows immediately convey the character of this 2020 villa: a contemporary property designed to offer spacious and well-balanced environments, where every space finds its precise measure. The sleeping area also reflects this sense of balance, with materials of distinct presence and a cozy atmosphere, while the bathrooms, featuring light-veined marble cladding and light wood furnishings, continue the theme of a home that emphasizes continuity between comfort, aesthetics, and quality of living. Its 500 square meters of commercial space are distributed across 12 rooms, with 6 bedrooms and 12 bathrooms, a configuration that suggests a residence suitable for both private living and high-level hospitality management. The interiors communicate with the exterior through luminous openings, while outside, the property extends into a private garden of 1,000 square meters, organized among lawns, trees, ornamental plants, and cobblestone paths that naturally guide movement. The private rectangular pool, framed by stone paving, introduces a relaxation area that seamlessly connects with the surrounding open spaces. Adding further complexity to the estate is a tennis court with a blue surface, glass fencing, and outdoor lighting, complemented by a relaxation area with metal furnishings and a sculptural presence that adds personality to the ensemble. The red-tiled roof and architectural details of the main building complete the image of a villa built to enjoy spaces both inside and out, with parking and a SPA enhancing its overall functionality. Days here flow between different rhythms, all supported by the variety of environments. There's the pool moment during quieter hours, the more dynamic one on the illuminated tennis court, and then the return indoors, where the materiality of marble and the warmth of parquet bring everything back to a more intimate dimension. The garden becomes a natural extension of the house, suitable for hosting, lingering, moving, or simply enjoying the privacy that the property manages to create around itself. The presence of the lake and mountains in the context also contributes to giving depth to the landscape and enriching the perception of the place. This villa in Piedmont, in the territory of Verbano-Cusio-Ossola, combines significant dimensions, complete amenities, and a contemporary layout capable of appealing to those seeking a representative residence as well as those envisioning a property with a hospitality vocation. The result is a house of substance, where interior spaces, garden, pool, SPA, and tennis court compose a coherent and immediately recognizable ensemble.
Other features

Location
Località Tre Ponti, Piemonte, Italia
Listing


Request a property visit
Choose a date to visit the property with a real estate agent
Similar properties in Località Tre Ponti



Un viaggio unico attraverso le bellezze del belpaese
Una selezione esclusiva di immobili in alcune delle zone più esclusive d'Italia scelta per te dai nostri esperti