

Ref. Number: ILV98039
€2,650,000
Seaside Villa Overlooking Rena Bianca, Sardinia


Details
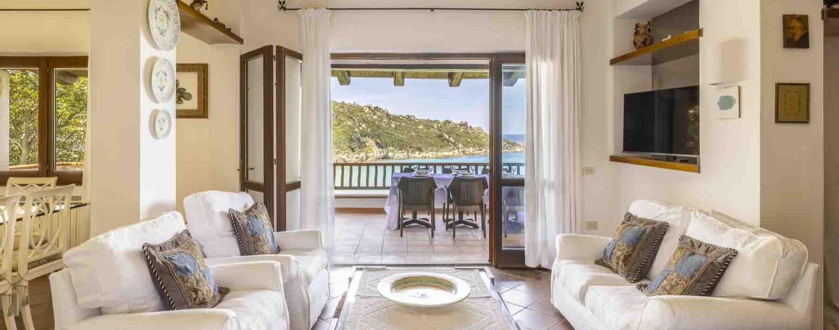
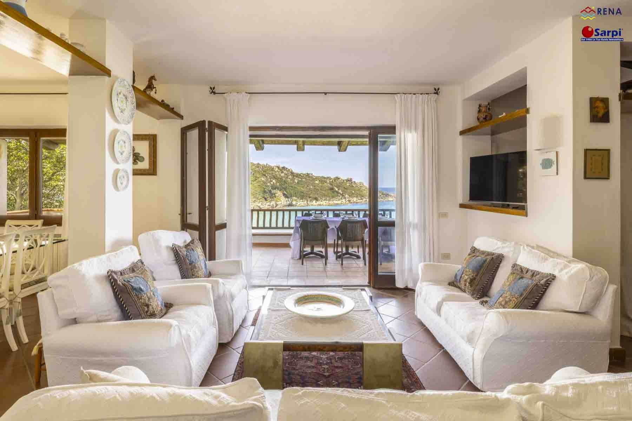
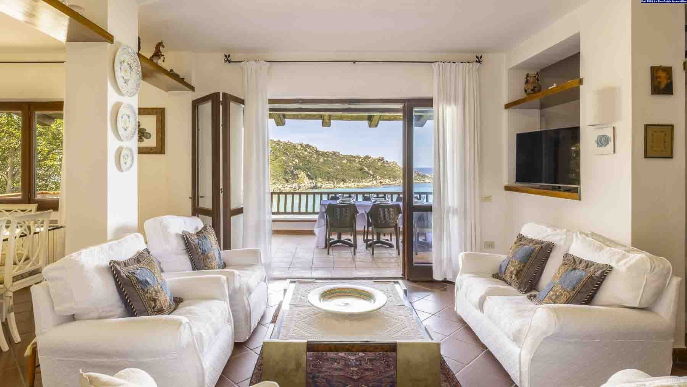
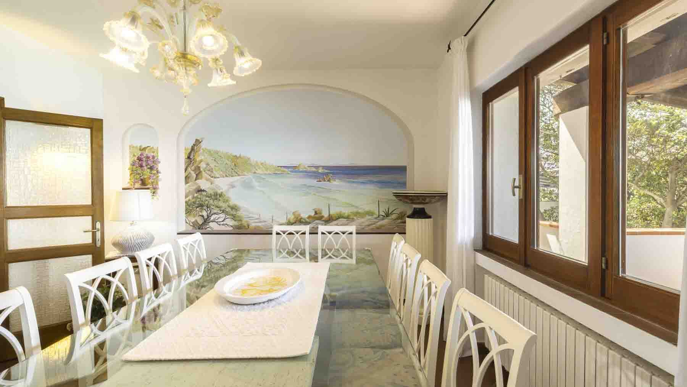
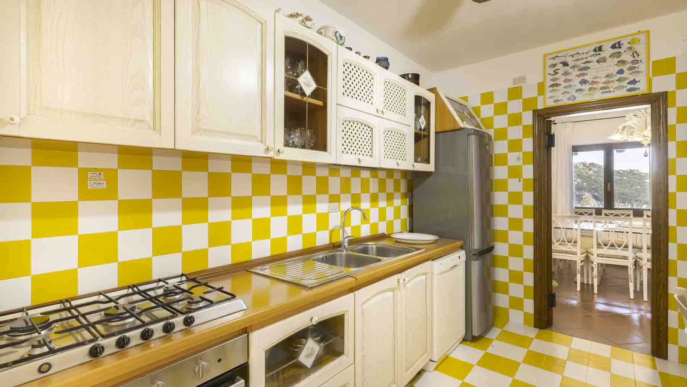
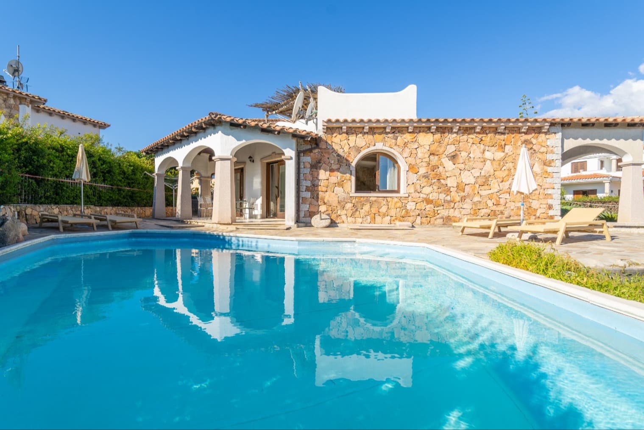
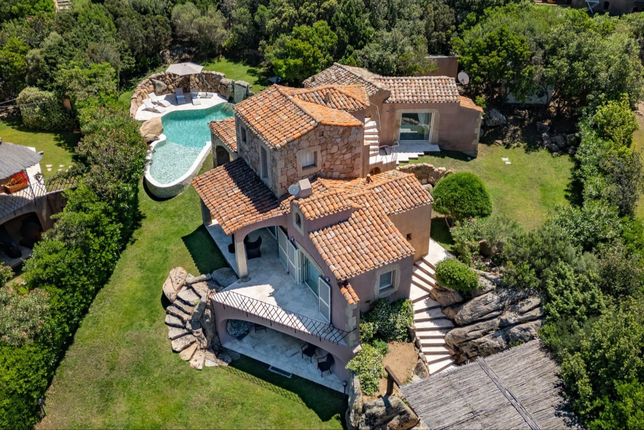
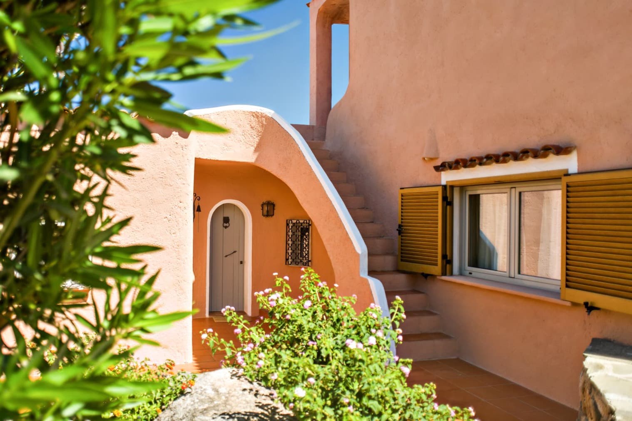
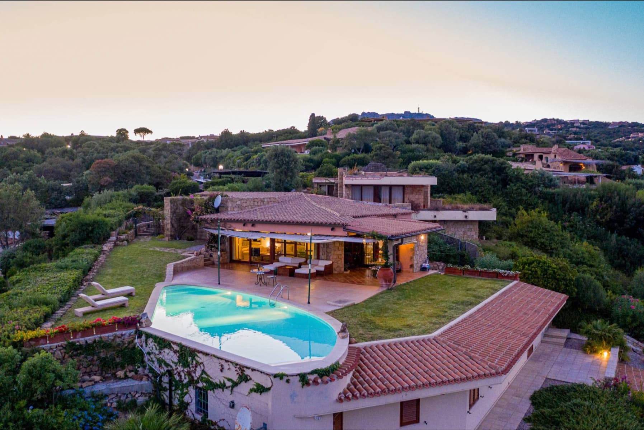
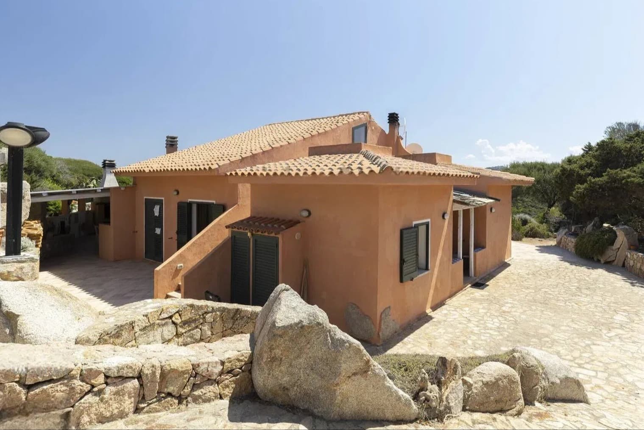
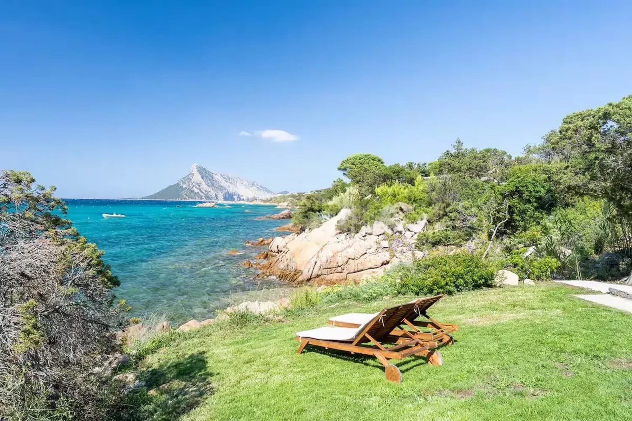
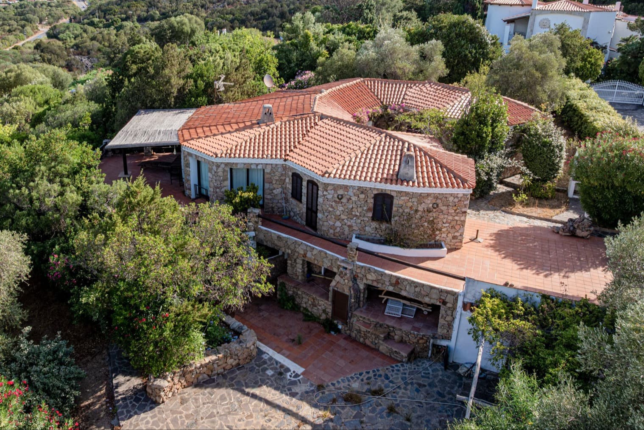
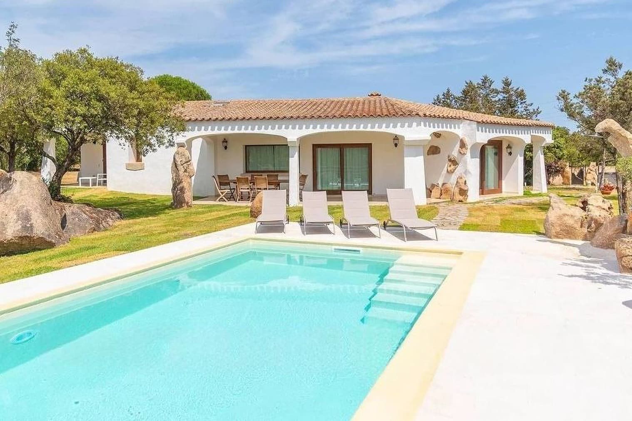
The expansive windows and light-colored majolica floors immediately set the tone for this 285 sqm villa: a luminous home designed to let in the light and guide the gaze outward. The interiors, with white walls and a living room defined by light-colored sofas, convey a sense of balance and warmth, without excess. Each space seems crafted to promote a relaxed daily life, featuring airy and well-distributed areas where natural light becomes an integral part of living. The property unfolds with significant dimensions and a layout that makes it ideal for comfortably accommodating family and guests. The 16 rooms include 7 bedrooms and 7 bathrooms, a rare configuration for completeness and functionality, naturally catering to both private life and frequent visits from friends or relatives. Completing the spatial organization is a tavern, an area that adds further versatility to the home and expands its usability throughout the year. Outside, 250 sqm of space accompany the villa with a private garden, a terrace, and a balcony, elements that multiply the points of connection between indoors and outdoors, allowing for open and dynamic living. The parking space adds practicality to daily management, while air conditioning enhances the comfort of the spaces throughout the seasons. Altogether, it presents the image of a spacious, well-structured property capable of offering distinct areas without losing continuity. Days here can flow between shared moments in the living areas, openings onto the terrace, and more intimate times in private spaces, with a fluidity that makes the home suitable for both family rhythms and broader social gatherings. The private garden becomes a natural extension of the interiors, while the balcony and terrace offer further opportunities to be outdoors, read, entertain, or simply enjoy the light and air of the surroundings. The presence of seven bedrooms and seven bathrooms also suggests a vocation for hospitality experienced with discretion and comfort. This villa in Capo Testa combines generous dimensions, a comprehensive layout, and outdoor spaces that truly enhance the way the property is lived in. In a recognizable Sardinian setting, it represents a valuable solution for those seeking a significant residence, with numerous rooms, good autonomy between different areas of the house, and a constant connection with open spaces.
Other features

Location
Capo Testa, Sardegna, Italia
Listing


Request a property visit
Choose a date to visit the property with a real estate agent
Similar properties in Capo Testa




Un viaggio unico attraverso le bellezze del belpaese
Una selezione esclusiva di immobili in alcune delle zone più esclusive d'Italia scelta per te dai nostri esperti