

Ref. Number: ILV66982
€5,000,000
Villa Paradiso on Tuscan Coast, Monte Argentario


Details
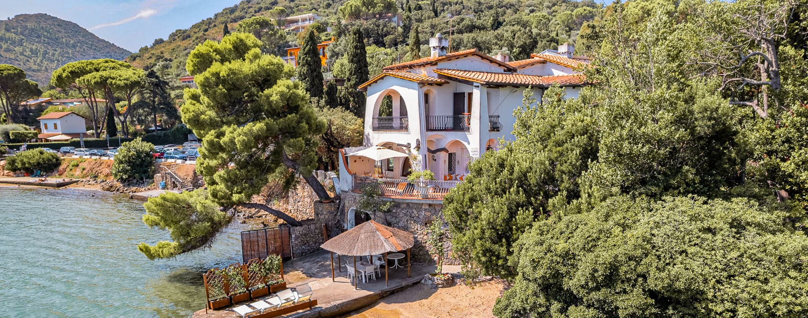
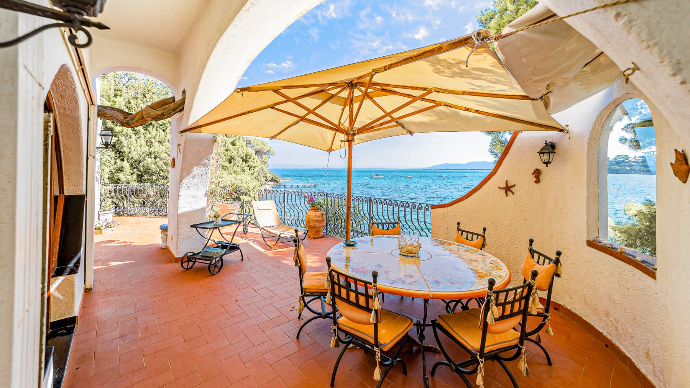
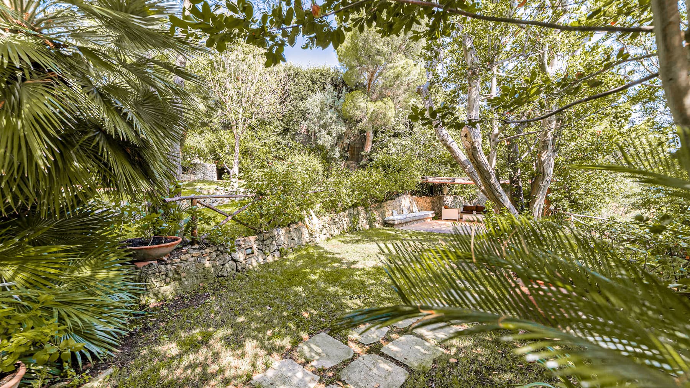
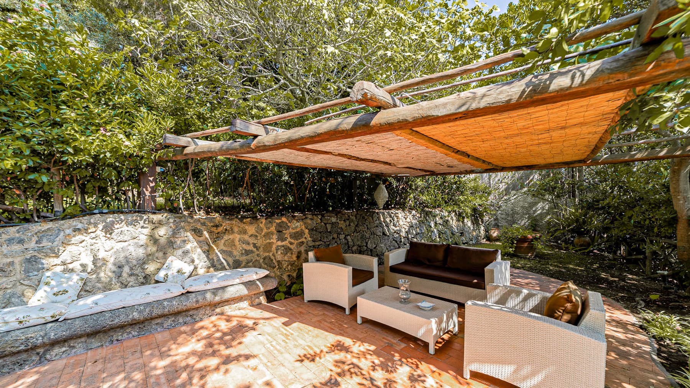
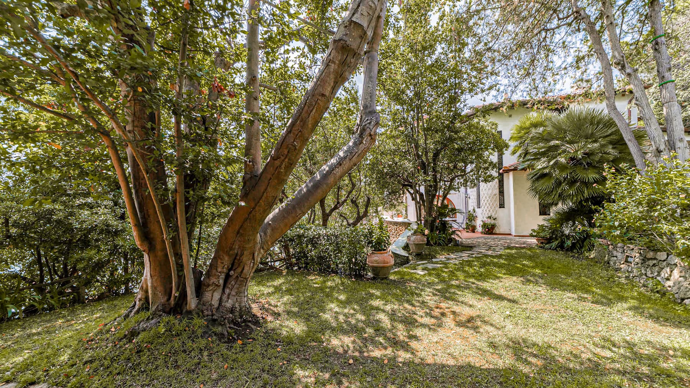
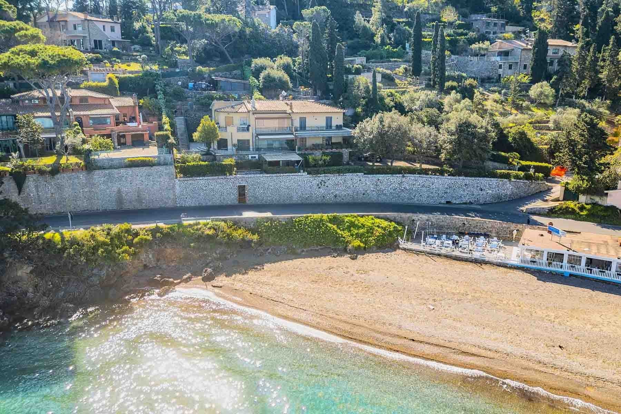
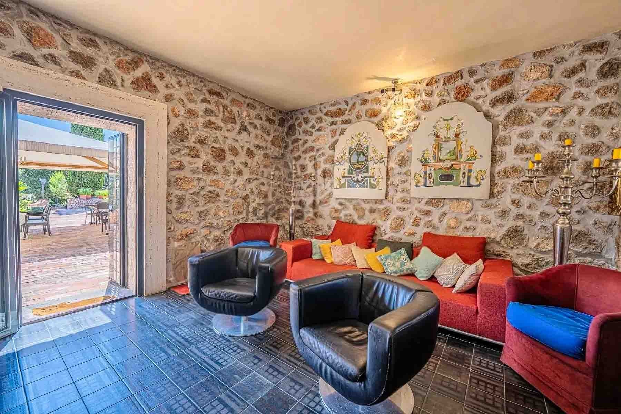
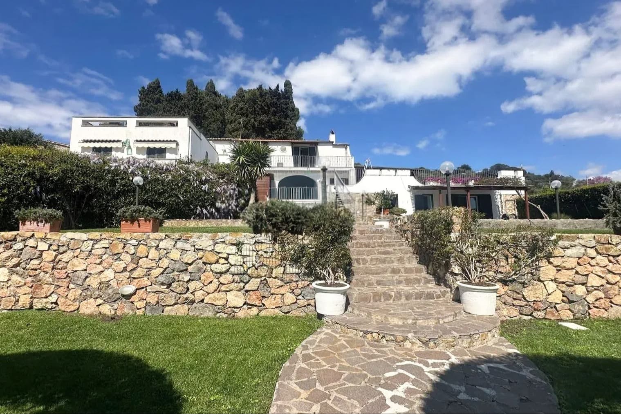
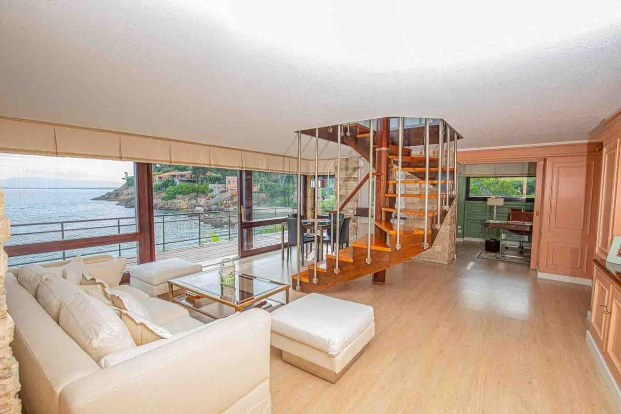
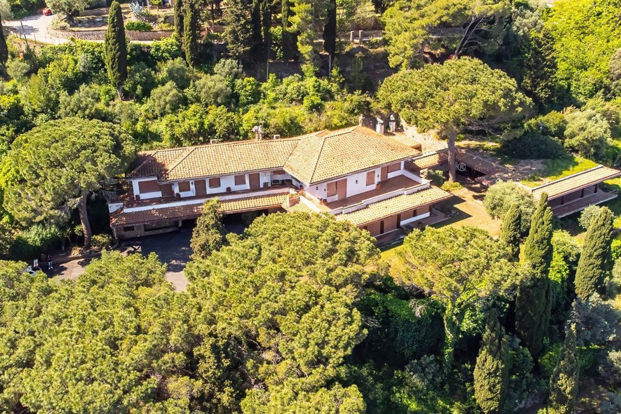
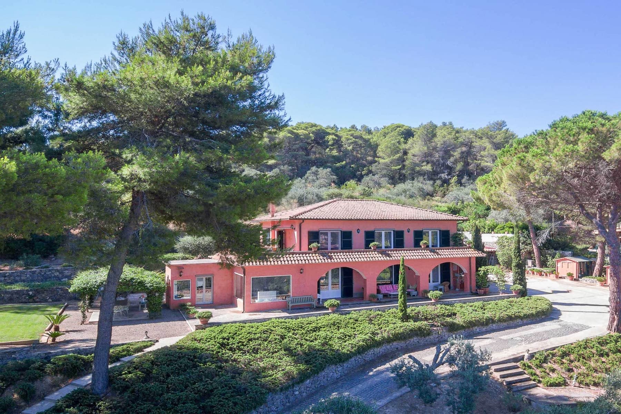
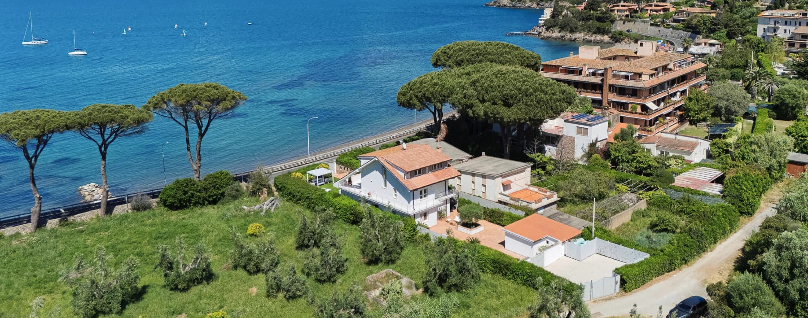
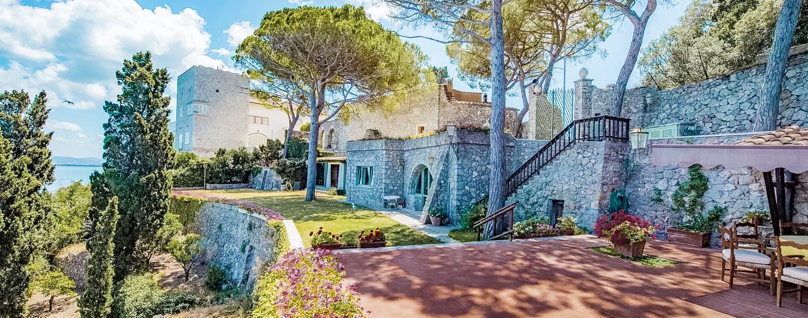
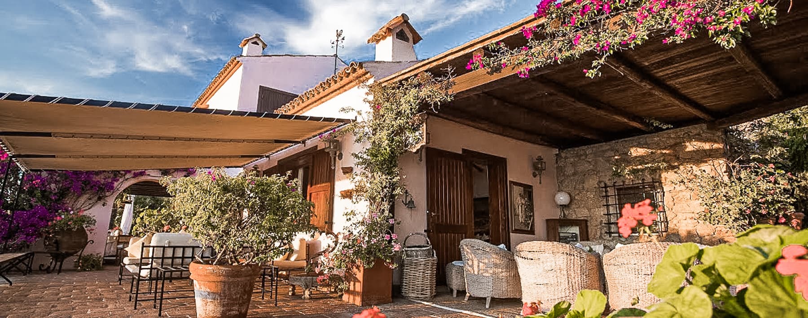
The terracotta tile flooring, arches, and white plaster walls immediately set the tone for this 353 sqm commercial villa, spread over two levels and designed for living that flows naturally between indoor and outdoor spaces. Generous light pours in through large windows and arched frames, enhancing rooms that convey a sense of spaciousness and continuity. Outside, a shaded area with a beige fabric sunshade, a round ceramic decorated table, and wrought iron seating suggests simple yet well-crafted convivial moments, immersed in a private and luminous atmosphere. The numbers tell the story of a property of significant dimensions: 343 sqm of usable space, 10 rooms, 7 bedrooms, and 5 bathrooms, a layout that offers great flexibility for daily life as well as for comfortably hosting family and guests. The private garden of 1,000 sqm concretely expands the living space and becomes an integral part of the home, with green areas, trees, and a stone slab path leading to areas dedicated to outdoor relaxation and conversation. The presence of a terrace and 2 balconies totaling 15 sqm adds further views and opportunities to enjoy the outdoors at different times of the day. Completing the property are a fireplace, 2 garages totaling 31 sqm, a cellar, and direct street access, elements that make the villa both functional and welcoming. The visual notes convey a coherent ensemble, made of measured details: a stone base hosting the relaxation area, lanterns and discreet marine references, an architectural layout softened by arches and the constant relationship with greenery. To this is added a sea view, truly perceivable from the described spaces. Days here find a natural rhythm between outdoor breakfasts, lunches under the canopy during the brightest hours, and cozy evenings around the fireplace as the season changes. The garden offers privacy and space, while the terrace and balconies become points of passage and rest, to be enjoyed informally. The generous internal layout also makes this villa suitable for a large family residence, but also for a home designed to entertain, share, and alternate common moments with more secluded spaces. The combination of generous surfaces, 7 bedrooms, well-presented outdoor spaces, and recognizable architectural details makes this villa a valuable proposition in the context of Monte Argentario, in the province of Grosseto. A complete property, with a clear vocation for outdoor living and privacy, set in one of the most sought-after areas of Tuscany.
Other features

Location
Monte Argentario, Toscana, Italia
Listing


Request a property visit
Choose a date to visit the property with a real estate agent
Similar properties in Monte Argentario



Un viaggio unico attraverso le bellezze del belpaese
Una selezione esclusiva di immobili in alcune delle zone più esclusive d'Italia scelta per te dai nostri esperti