

Ref. Number: ILV97647


€1,950,000
Villa in Colico Overlooking Lake Como, Lombardy


Details
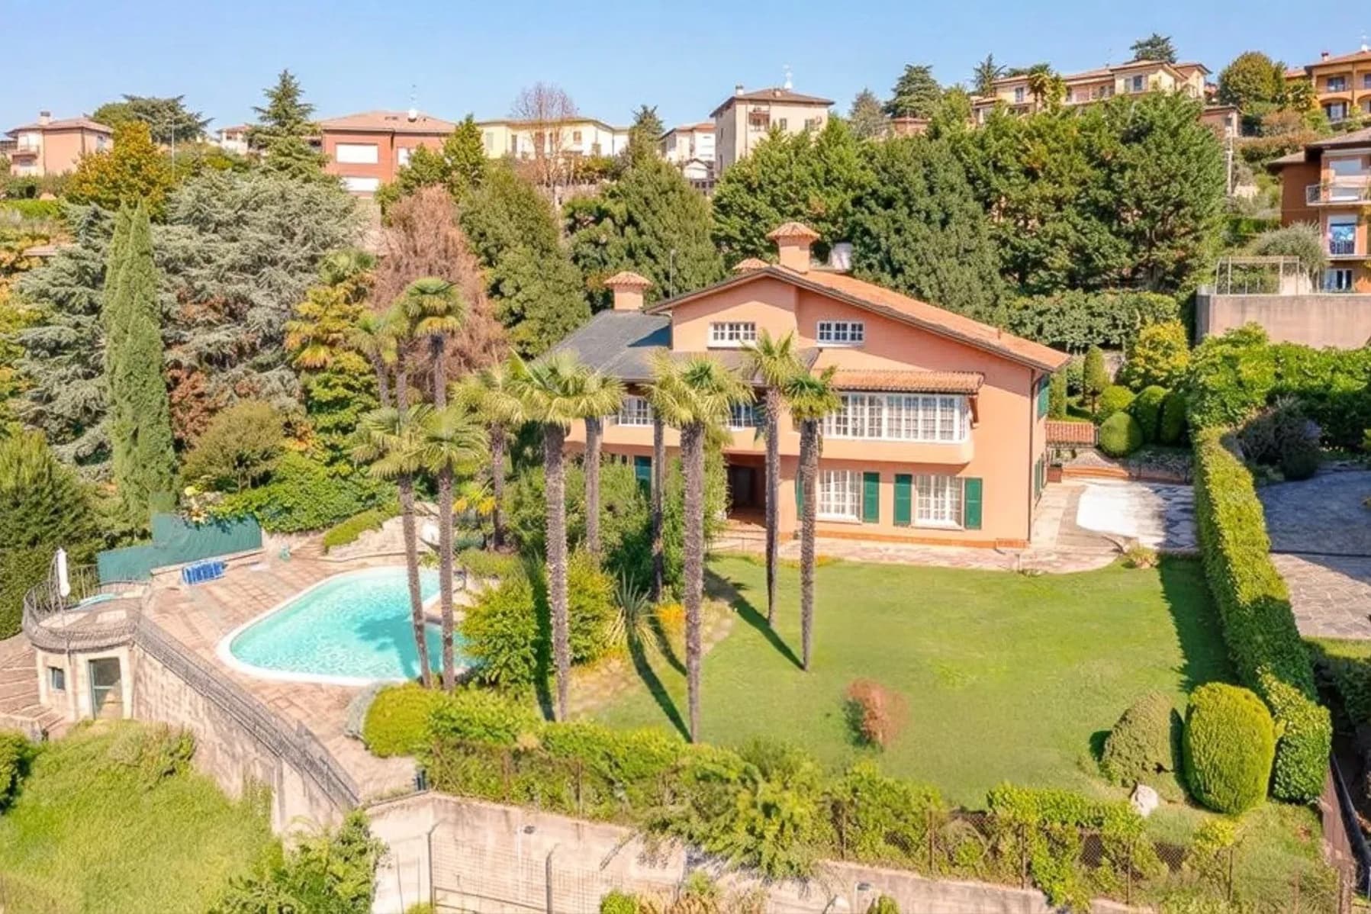
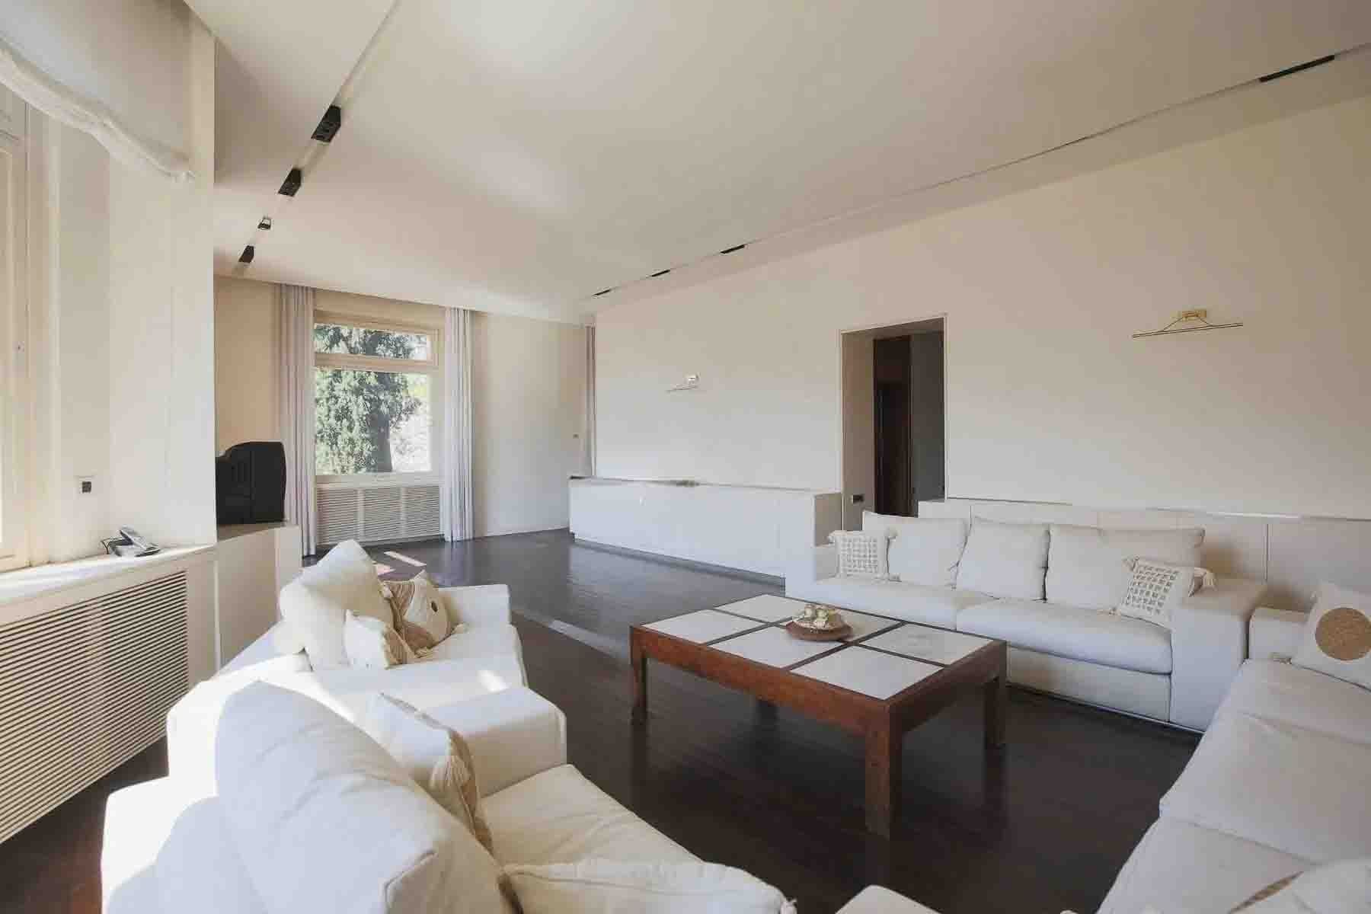
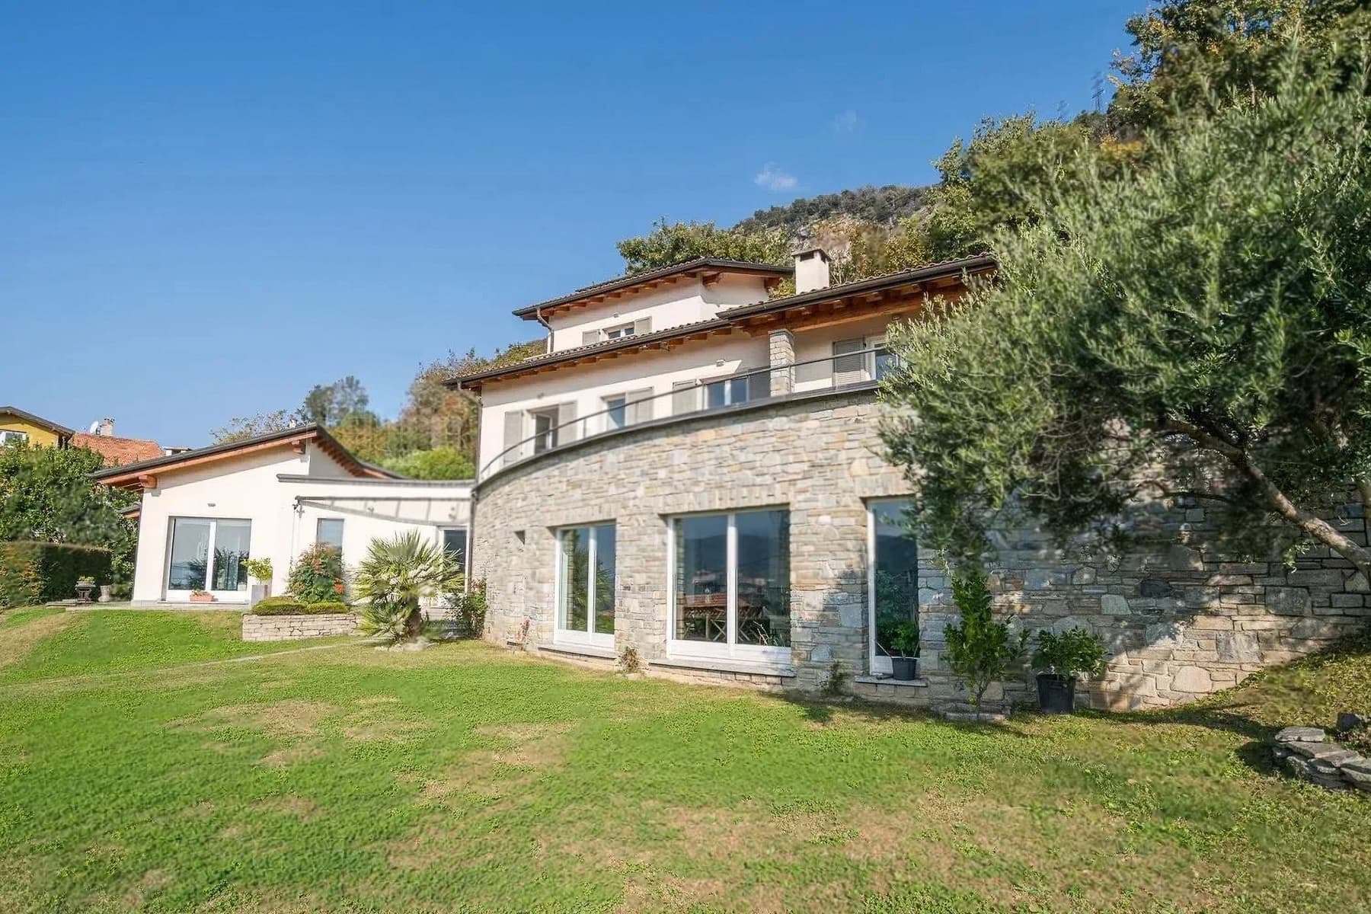
The expansive glass windows and the wooden deck accompanying the pool immediately set the tone for this 440 sqm commercial villa: a home designed to open towards the outside, bright, essential in its lines, and tangible in the relationship between architecture and landscape. The light plaster facade, natural stone walls around the pool area, and the clean design of the volumes create a contemporary ensemble where every element seems to contribute to an airy and reserved daily life. It is a property that immediately conveys balance and presence, without the need for effects, but through well-defined spaces and a continuous dialogue with the outdoors. The layout unfolds in 5 rooms and 5 bathrooms, with dimensions that allow one to imagine a significant residence, suitable for both family life and representational use. Outside, the private garden of 1,600 sqm creates a wide and protected margin around the house, enhancing the sense of privacy and offering the right space to enjoy the seasons freely. The private pool becomes the natural focal point of the outdoor area, framed by wooden pavements and stone walls that define its character with sobriety. The terrace and balcony further expand the relationship with the outside, offering various points from which to enjoy the light and open views. The property is completed by a garage, a tavern, and an attic, elements that add practicality and versatility to an already generously proportioned home. The ensemble conveys the idea of a modern villa, built around fluid spaces and a natural connection between interior and exterior. Days here find a different rhythm between the garden, the pool, and the outdoor spaces that follow one another seamlessly. A lunch on the terrace, a few hours outdoors on the wooden deck, returning to protected environments yet always in relation to the light: the house accompanies simple gestures and makes them particularly enjoyable. The presence of the tavern also adds a more intimate and convivial dimension, while the balcony and attic leave room for different uses, to be shaped over time according to the needs of the family or those who desire a residence capable of welcoming. A villa like this finds value not only in its size and amenities but in the coherence of its design: 440 sqm commercial, 1,600 sqm of private garden, pool, terrace, balcony, and well-integrated service spaces. In Colico, in the province of Lecco, it represents a proposal of strong identity, suitable for those seeking a contemporary home with ample open spaces and a clear, solid, and immediately recognizable architectural presence.
Other features

Location
Colico, Lombardia, Italia
Listing


Request a property visit
Choose a date to visit the property with a real estate agent
Similar properties in Colico





Un viaggio unico attraverso le bellezze del belpaese
Una selezione esclusiva di immobili in alcune delle zone più esclusive d'Italia scelta per te dai nostri esperti