Logo
Agenzia Immobiliare Tre Pievi di Coduri Raffaella & C. SNC

Agenzia Immobiliare Tre Pievi di Coduri Raffaella & C. SNC

Menaggio, Como, Lombardia, Italia

9Listings

9 Results: Agenzia Immobiliare Tre Pievi di Coduri Raffaella & C. SNC

Charming Villa in Muronico, Lombardy1/53

€1,100,000

Ref. Number: ILV97650

Charming Villa in Muronico, Lombardy

150mq Interiors
Muronico, Lombardia

The villa unfolds in luminous spaces, where large windows guide the gaze outward and create a natural dialogue with the garden and private pool. Inside, light tiles provide continuity to the spaces, while a glossy marble dining table, a fireplace, and dark curtains that modulate the light define a contemporary, essential, and welcoming atmosphere. It is a home that immediately conveys a sense of openness and tranquility, designed to effortlessly embrace every moment of the day, between well-lit interiors and a constant connection with outdoor spaces. Its 150 square meters of commercial space are harmoniously distributed across 5 rooms and 3 bathrooms, offering a living dimension suitable for both daily life and the more leisurely pace of weekends and the pleasant season. The presence of the private garden enhances the perception of space and creates a natural extension of the home, ideal for outdoor dining, reading moments, or simply enjoying the tranquility of the setting. The private pool completes this balance with an outdoor area ready to be enjoyed: the light-tiled flooring surrounding it, the blue and white fabric sun loungers, and the coordinated umbrellas contribute to creating an orderly, bright, and relaxing environment. Inside, this consistency of clean lines and modern finishes returns, with spaces that favor natural light and a layout suggesting a comfortable, fluid home, suitable for those seeking privacy without sacrificing conviviality. Days here find a different rhythm, made of breakfasts illuminated by the windows, lunches that extend outdoors, and evenings gathered around the fireplace. The pool becomes the natural center of the warmer season, while the private garden invites you to stay outside with ease, surrounded by greenery and a tangible sense of peace. The presence of distant hills adds depth to the landscape and strengthens that relationship with the environment, making this villa particularly suitable for those who desire a home to enjoy outdoors, with privacy and continuity between inside and outside. This property combines well-managed square footage, immediately valuable outdoor spaces, and a luminous atmosphere that accompanies every environment. In Muronico, in the province of Como, it represents an interesting solution for those seeking a villa with a private pool and garden, capable of offering residential comfort, tranquility, and an authentic connection with the surrounding territory.

View property profile
Villa in Tremezzo, Lago di Como, Lombardia Charm1/69

€2,980,000

Ref. Number: ILV97646

Villa in Tremezzo, Lago di Como, Lombardia Charm

335mq Interiors
Tremezzo, Lombardia

The villa features a light facade, gray shutters, and a first-floor balcony that discreetly adds rhythm to the ensemble. Surrounding it, the presence of stone in the external walls and the design of the cobblestone road immediately introduce a cozy, tangible atmosphere, composed of details that speak of solidity and a measured living. The access spaces also contribute to this impression: gravel, potted plants, ornamental trees, and the light that accompanies the exterior create a pleasant entrance, where the house gradually reveals itself. With its 335 square meters of commercial space and a total of 9 rooms, this property offers a distribution of spaces that suggests a home designed to comfortably accommodate daily life, yet also to entertain. The 3 bathrooms complete a balanced composition, suitable for a family or those who desire spacious environments to live in freely. Outside, the private garden of 350 square meters becomes a natural extension of the villa, a space to traverse and inhabit at different times of the day. The presence of gravel pavements, stone walls, and trees placed along the pathways adds character to the ensemble without weighing it down, while the contrast between the light masonry and the red tile roof provides a recognizable and composed image. The covered garage, made of wood and metal and capable of hosting multiple cars, adds a concrete element of functionality, well integrated into the external context. Everything contributes to creating a property where the domestic and outdoor dimensions naturally interact, with a sense of privacy that accompanies the spaces without isolating them. Days here easily find their rhythm between generous indoor spaces and moments spent outside, in the private greenery of the garden or along the access areas that make the house lively from the first arrival. The presence of trees, gravel, and stone surfaces suggests a simple and authentic daily relationship with the outdoors, suitable for both the slow pace of family life and conviviality. The context of Tremezzo also adds value to this perception of tranquility and privacy, keeping the property pleasantly secluded. A villa like this finds its strength in the balance between size, architectural recognizability, and the quality of the outdoor spaces. The 335 square meters of commercial space, 9 rooms, the private garden of 350 square meters, and the location in Tremezzo, in the province of Como, compose a solid and credible ensemble, designed for those seeking an important home, with presence and measure, in one of the most appreciated contexts of Lombardy.

View property profile
Charming Villa in Lenno, Lake Como, Lombardy1/25

€1,650,000

Ref. Number: ILV97651

Charming Villa in Lenno, Lake Como, Lombardy

425mq Interiors
Lenno, Lombardia

The expansive sliding glass doors invite a continuous flow of light into this 425 sqm villa, setting the tone for those seeking generous spaces and a natural connection with the outdoors. The interiors reflect a contemporary and measured home, featuring light wood-effect porcelain stoneware floors, white walls, and a clean design that allows for personal interpretation. Modern fixtures, combining white wood and aluminum with double glazing, enhance an airy environment, essential in its lines yet far from impersonal, where brightness becomes a tangible part of daily life. The layout comprises 5 rooms and 3 bathrooms, with significant emphasis on accessory spaces and areas dedicated to conviviality and leisure. The basement adds a valuable level of versatility, ideal for hosting, creating a more intimate space, or organizing family moments separate from the main floor. Outside, the private garden forms a secluded frame around the house, with the private pool as its natural focal point, designed to complement the warmer seasons with immediacy and comfort. The terrace and balcony further enhance the property's usability, offering outdoor spaces that continue the rhythm of the interiors and facilitate a seamless transition between indoors and outdoors. Completing the ensemble are the garage and parking space, elements that, in a residence of this size, significantly contribute to the quality of living, simplifying daily management and guest reception. Overall, the villa emerges as a blend of presence, functionality, and openness, with bright rooms and understated yet contemporary finishes. Days here easily find their rhythm between a swim in the pool, time spent in the garden, and the opportunity to enjoy the terrace and balcony as natural extensions of the home. The light streaming through the glass doors accompanies the spaces throughout the day, enhancing that sense of openness that makes every gesture more enjoyable, from hosting friends to indulging in quieter moments. For these reasons, the property is well-suited both as a private residence and as a representative home to be lived in with continuity and discretion. The villa is situated in the context of Lenno, in the province of Como, a region long appreciated for its identity and quality of life. It is a proposal that stands out for its size, provision of outdoor spaces, and completeness of environments, capable of offering privacy, comfort, and a solid residential presence, ideal for those seeking an important home without sacrificing the naturalness of the spaces.

View property profile
Charming Villa in Cremia, Lake Como Region1/35

€1,250,000

Ref. Number: ILV97649

Charming Villa in Cremia, Lake Como Region

150mq Interiors
Cremia, Lombardia

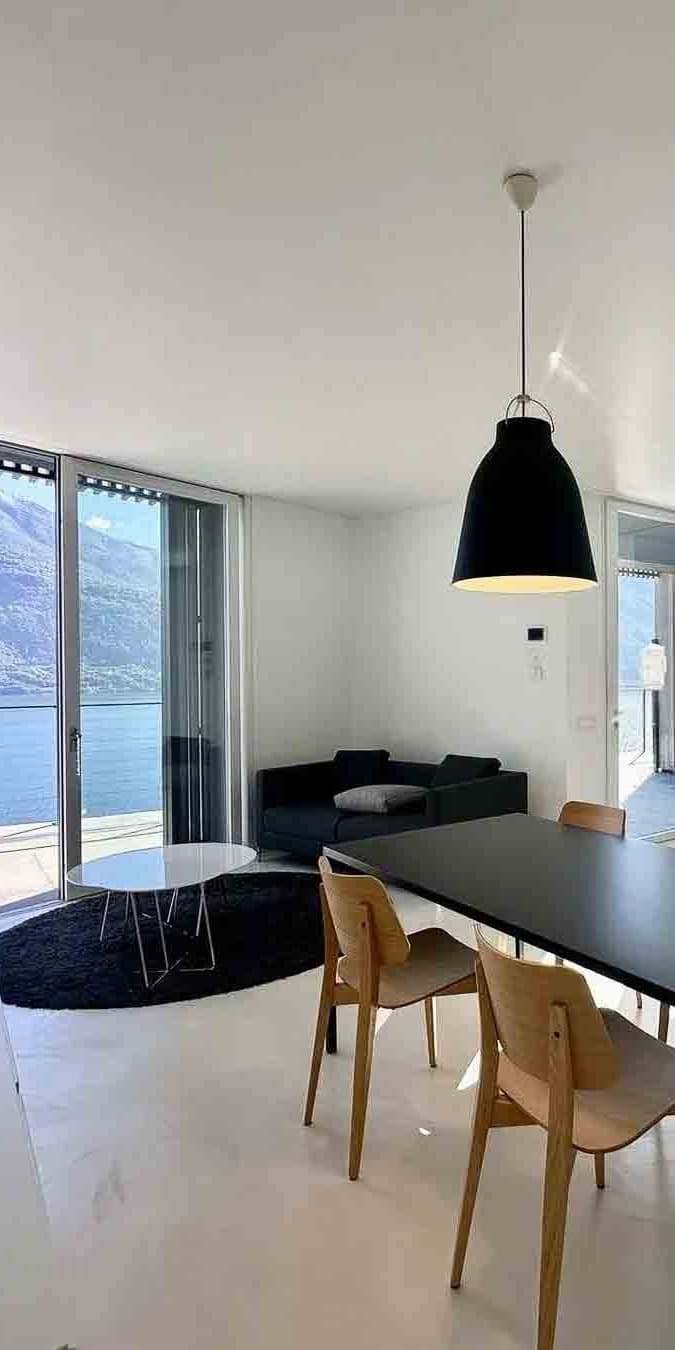
The light marble floors and large windows immediately set the tone for this 150 sqm villa: a bright, open space, essential in its lines yet very welcoming in how it embraces daily life. The white walls amplify the natural light, while the aluminum frames and glossy finish of the surfaces enhance the feeling of continuity and spaciousness. Even a few well-chosen elements, such as the black wooden dining table and the pendant lamp, help define a contemporary, measured atmosphere where every room seems designed to interact with the outdoors and the lake view. Five rooms and three bathrooms are distributed with balance, offering a home suitable for both everyday life and shared moments with guests and family. The villa combines its interior dimension with a sequence of outdoor spaces that practically extend its use: the private garden, terrace, and balcony allow for living the house in continuity with the open air, with that freedom of movement that changes the rhythm of the days. The private pool adds a central element in the beautiful season, creating a natural and secluded meeting point, while the garage completes the property with a practical and always appreciable convenience. The whole offers a home with a contemporary character, where the brightness of the interiors and the openness of the large windows become an integral part of the living experience. The lake view, already present from the interior spaces, accompanies the rooms effortlessly, entering the house naturally and adding depth to every moment of the day. Days here easily find their center between an outdoor breakfast, a few hours by the pool, and the pleasure of returning to bright, orderly, easy-to-live-in spaces. The terrace and balcony offer further opportunities to pause, read, entertain friends, or simply follow the changing light on the lake. The private garden also contributes to creating a more intimate and tranquil dimension, where the house does not end within its interiors but continues outside with coherence. It is a property that invites a life of comfort, privacy, and constant connection with the landscape. Contemporary villa, well-presented outdoor spaces, and lake view compose a proposal of great balance in the context of Cremia, in the province of Como. A home that combines functionality and perceptual quality, designed for those seeking bright environments, rational distribution, and the tangible value of a private pool, garage, and open views of the territory.

View property profile
Villa in Colico Overlooking Lake Como, Lombardy1/43

€1,950,000

Ref. Number: ILV97647

Villa in Colico Overlooking Lake Como, Lombardy

440mq Interiors
Colico, Lombardia

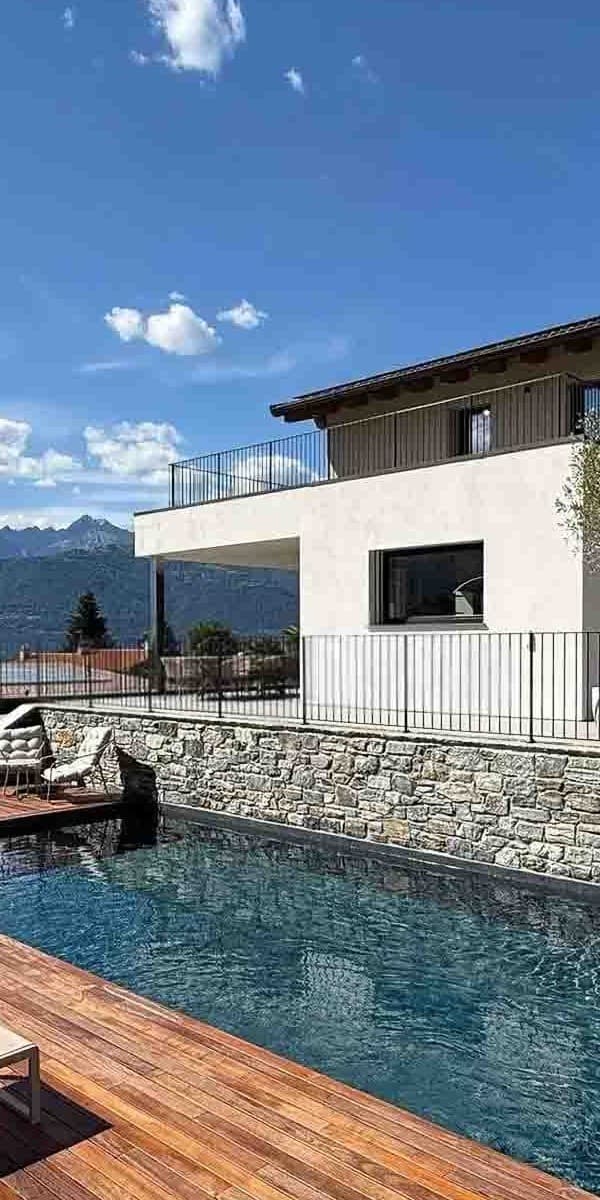
The expansive glass windows and the wooden deck accompanying the pool immediately set the tone for this 440 sqm commercial villa: a home designed to open towards the outside, bright, essential in its lines, and tangible in the relationship between architecture and landscape. The light plaster facade, natural stone walls around the pool area, and the clean design of the volumes create a contemporary ensemble where every element seems to contribute to an airy and reserved daily life. It is a property that immediately conveys balance and presence, without the need for effects, but through well-defined spaces and a continuous dialogue with the outdoors. The layout unfolds in 5 rooms and 5 bathrooms, with dimensions that allow one to imagine a significant residence, suitable for both family life and representational use. Outside, the private garden of 1,600 sqm creates a wide and protected margin around the house, enhancing the sense of privacy and offering the right space to enjoy the seasons freely. The private pool becomes the natural focal point of the outdoor area, framed by wooden pavements and stone walls that define its character with sobriety. The terrace and balcony further expand the relationship with the outside, offering various points from which to enjoy the light and open views. The property is completed by a garage, a tavern, and an attic, elements that add practicality and versatility to an already generously proportioned home. The ensemble conveys the idea of a modern villa, built around fluid spaces and a natural connection between interior and exterior. Days here find a different rhythm between the garden, the pool, and the outdoor spaces that follow one another seamlessly. A lunch on the terrace, a few hours outdoors on the wooden deck, returning to protected environments yet always in relation to the light: the house accompanies simple gestures and makes them particularly enjoyable. The presence of the tavern also adds a more intimate and convivial dimension, while the balcony and attic leave room for different uses, to be shaped over time according to the needs of the family or those who desire a residence capable of welcoming. A villa like this finds value not only in its size and amenities but in the coherence of its design: 440 sqm commercial, 1,600 sqm of private garden, pool, terrace, balcony, and well-integrated service spaces. In Colico, in the province of Lecco, it represents a proposal of strong identity, suitable for those seeking a contemporary home with ample open spaces and a clear, solid, and immediately recognizable architectural presence.

View property profile
Modern Villa with Pool in Gravedona, Lombardy1/23

€1,600,000

Ref. Number: ILV94975

Modern Villa with Pool in Gravedona, Lombardy

650mq Interiors
Gravedona, Lombardia

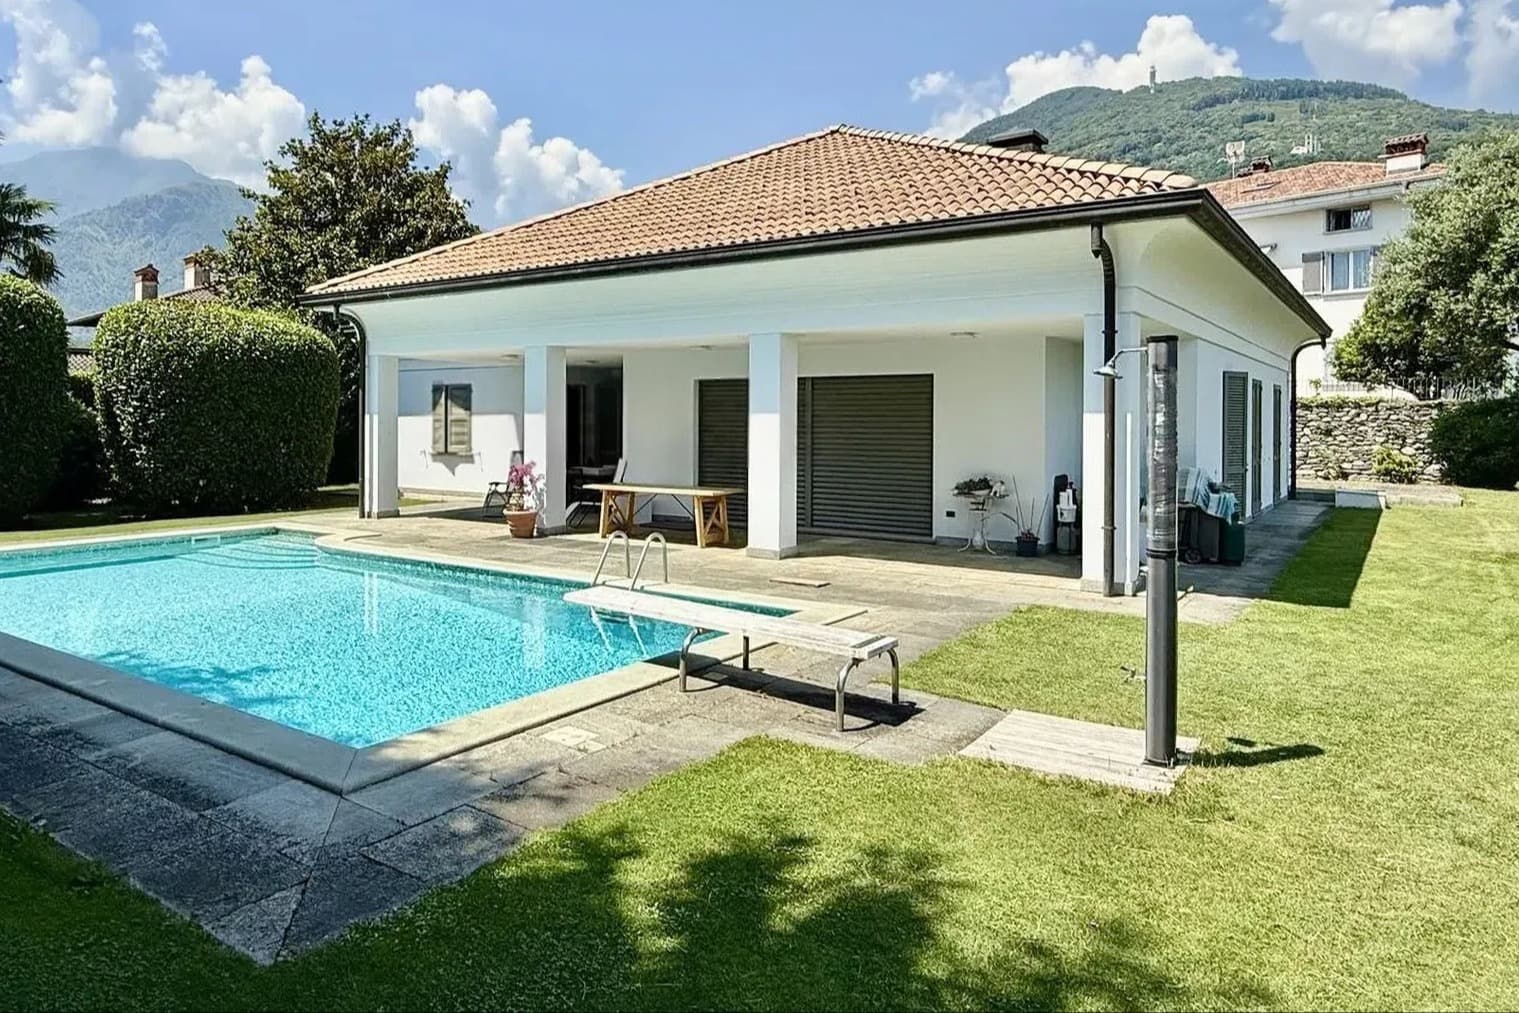
The polished granite floors and large windows immediately set the tone of this villa: an important, luminous presence designed to accommodate generous spaces with a natural continuity between indoor and outdoor areas. The white walls amplify the light, while details such as the solid wood door, a large mirror, and pendant lighting create a contemporary and composed atmosphere. The furnishings suggested by the spaces, like the glass table with minimalist seating, enhance a sense of order and openness, allowing the volumes of the house to speak for themselves. With its 650 square meters of commercial space and 17 rooms, the property offers a rare living dimension, suitable for those seeking a spacious, articulated residence capable of adapting to various life and representation needs. The 4 bathrooms contribute to making the layout functional, imagined to suit both daily life and guest hospitality. Among the elements defining the villa's character are the fireplace, the cellar, the garage, and parking spaces, features that add practicality and convenience to a house of this scale. Outside, the private garden accompanies the presence of the private pool, set in a space that prioritizes privacy and outdoor living. The rectangular pool is framed by light stone paving, while under the porch supported by white columns, there is a convivial area with a large wooden table, perfect for lunches, dinners, and moments of relaxation in the milder seasons. Palm trees, tall trees, and mature vegetation delineate the area and contribute to creating a pleasant sense of protection, making the exterior an integral part of the living experience. Days here flow between spacious and bright interiors and an outdoor life centered around the pool and porch as natural gathering points. The private garden invites a more relaxed pace, shared moments around the table, and quiet pauses in a setting that protects privacy without sacrificing openness. The presence of 17 rooms also suggests a home capable of evolving over time, accommodating family life, guests, or a representative function with great ease. A villa of significant dimensions and equipped with elements increasingly sought after today, this property in Gravedona combines spaciousness, privacy, and a well-constructed relationship between the house and outdoor spaces. The presence of a private pool, garden, garage, parking spaces, and cellar enhances its tangible value, in a context of the Como province that adds further interest to a residence of strong personality.

View property profile
Elegant Villa with Pool in Tremezzo, Lake Como1/37

€2,950,000

Ref. Number: ILV94974

Elegant Villa with Pool in Tremezzo, Lake Como

660mq Interiors
Tremezzo, Lombardia

The light parquet accompanies spacious and luminous rooms, where green walls and a ceiling adorned with elaborate motifs create a distinctive atmosphere, characterized by details that add character without overwhelming the space. A large glass window allows abundant natural light to flood in, enhancing the connection with the outdoors, while a few selected elements, such as a gilded mirror and an oriental rug, add depth and presence. This villa in Tremezzo immediately conveys a sense of openness, balance, and continuity between the home's interior and the garden. Its 660 square meters of commercial space are distributed across 10 rooms and 5 bathrooms, with a layout that suggests a fluid and comfortable daily life, suitable for both private living and a representative residence. Outside, the property opens onto a private garden of 1,300 square meters, a generous space that accompanies the villa and significantly extends its livability for much of the year. The private pool completes this relationship with the outdoors and reinforces the sense of autonomy and privacy that the property offers. The house features pink exterior walls, light-colored columns, and verandas with wrought iron railings, details that naturally define its image. The stone-paved patio on the lower floor creates a cozy area for dining or moments of pause, while the upper floor terrace, with wrought iron railings and planters, extends the spaces towards the surrounding context. Even the light terracotta exterior flooring contributes to the continuity and warmth of the outdoor spaces, immersed in greenery and framed by trees, palms, and ornamental plants. Days here easily find their rhythm between light-filled interiors and outdoor spaces designed to be lived in. The garden, pool, patio, and terrace allow for a seamless transition from convivial moments to more private ones, always maintaining a direct connection with a tranquil setting and the view of the surrounding hills as reflected by the available elements. The large glass window thus becomes more than an architectural detail: it accompanies the house in a continuous dialogue with the greenery, enhancing the feeling of openness and tranquility. This villa combines significant dimensions, a recognizable architectural presence, and a quality of outdoor spaces that truly impacts the way the property is inhabited. In Tremezzo, in the province of Como, it represents a solution of strong identity, suitable for those seeking a spacious, private home capable of offering a tangible relationship with the landscape and outdoor living.

View property profile
Rustic Country House with Garden in Dorio, Lombardy1/53

€1,200,000

Ref. Number: ILV94973

Rustic Country House with Garden in Dorio, Lombardy

135mq Interiors
Dorio, Lombardia

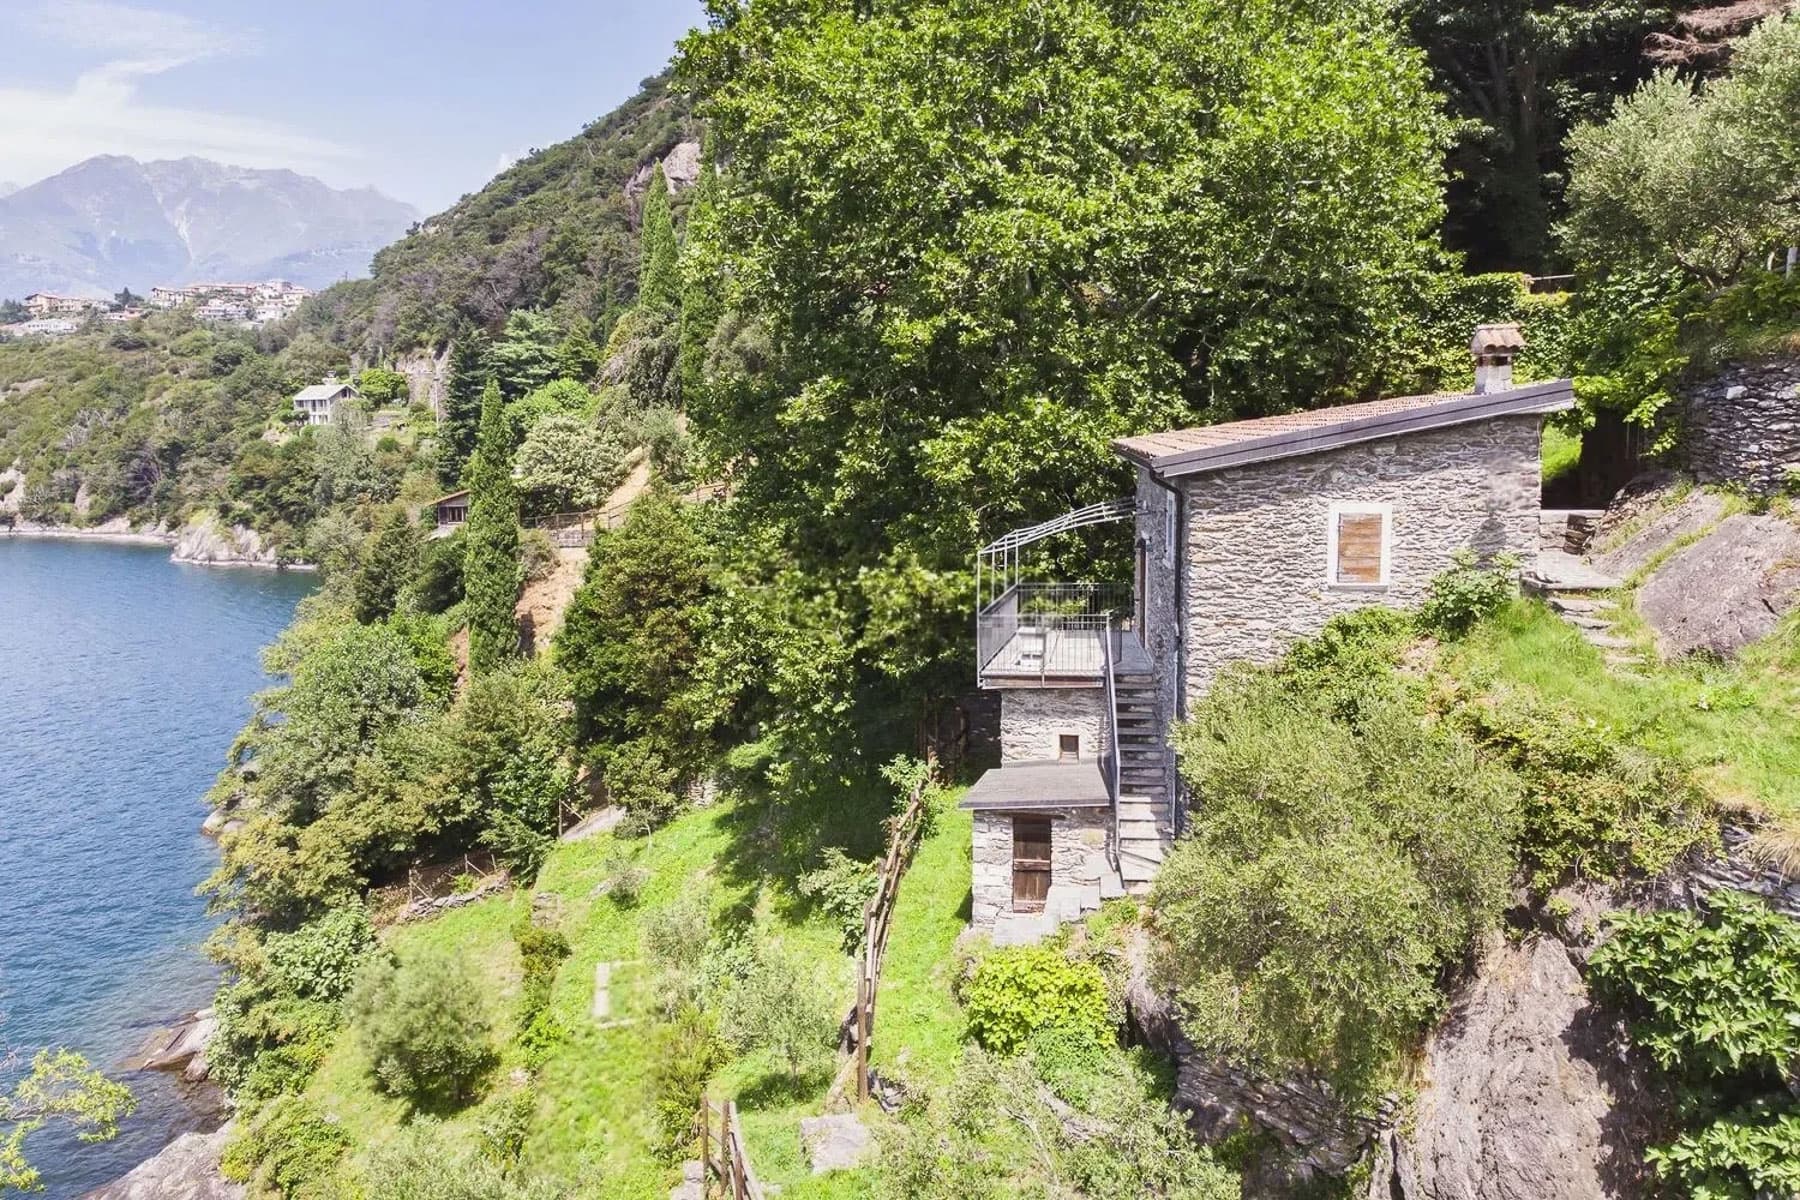
The rustic farmhouse presents itself with a distinctly recognizable material presence, accompanied by interiors where wood and light create an essential yet welcoming atmosphere. The parquet flooring, large windows, and the integrated kitchen with light wood furniture and gray countertops immediately convey a home designed to engage with its surroundings. The carefully selected furnishings, few and well-balanced, contribute to a sober and contemporary ensemble, where natural light generously enters and accompanies every moment of the day. The 135 square meters of commercial space are distributed across 5 rooms and 3 bathrooms, offering a living dimension that successfully combines practicality and spaciousness. The house alternates the character of the farmhouse with the cleanliness of modern, well-connected environments, where large openings to the outside expand the perception of space and strengthen the relationship with the landscape. The private garden of 1,920 square meters is one of the property's most evident strengths: an important area that offers privacy, freedom of movement, and the possibility of continuous outdoor living. The visual notes also reveal a gray stone property set in a naturally evocative context, with terraces following the slope of the land, paths carved into the earth, and access to water among rocks and gravel. The windows frame wide views of the water and green hills, while the lush vegetation helps to make the setting intimate and secluded, without limiting the openness of the view. Days here find a different rhythm, marked by the light that traverses the interiors, moments spent outdoors in the garden, and the constant presence of the lakeside landscape. The position on a cliff overlooking the water, along with the mountainous and green context described in the notes, conveys a sensation of direct contact with nature that remains tangible, everyday, and never contrived. It is a home that invites full use of the outdoor spaces, dining near the windows, and allowing the interior and exterior to naturally call to each other. Dorio adds to this property a recognizable context of the Lecco area, where water, hills, and vegetation compose a scene of great charm. In this balance between farmhouse, private garden, and lake view, the house expresses a value made of measure, privacy, and an authentic relationship with the place.

View property profile
Villa with Lake Views in Lezzeno, Lake Como1/59

€1,000,000

Ref. Number: ILV94972

Villa with Lake Views in Lezzeno, Lake Como

110mq Interiors
Lezzeno, Lombardia

The light parquet flows through the spaces with a natural continuity that immediately conveys the tone of the house: bright, essential, welcoming. This 110 sqm villa crafts its atmosphere through measured details, such as white walls, high and regular ceilings, modern wooden fixtures with large glass surfaces, and a designer fireplace that harmoniously integrates into the space. Generous daylight enters and interacts with an open view of the lake and surrounding mountains, while glass pendant lamps add a discreet contemporary touch without disrupting the overall clarity. The layout comprises 3 rooms and 1 bathroom, with dimensions that favor a comfortable and well-balanced daily life. The interiors convey a sense of spaciousness thanks to the regularity of the volumes and the choice of understated finishes, which enhance the natural light in every room. The presence of air conditioning completes the comfort of the home, ensuring immediate livability in every season. Outside, the private 100 sqm garden extends the living spaces with a direct connection to the outdoors: lawn, ornamental plants, trees, and light stone paving define an orderly and pleasant setting to inhabit. A stone wall delineates the area, while the metal railing opens towards the watercourse and guides the gaze to the lake. The balcony, integrated into a structure with modern and clean lines, further strengthens the dialogue between interior and exterior, offering an additional point of contact with the landscape. The surrounding context, with historic stone and plaster buildings overlooking a pedestrian area, adds character without sacrificing privacy. Days here easily find their rhythm between light-filled rooms and outdoor moments, with the garden becoming a natural space for reading, dining al fresco, or simply pausing by the water. The view of the lake and mountains accompanies domestic life seamlessly, without the need for dramatic effects, while the location in Lezzeno offers that direct connection with the territory that makes even normality special: a walk, the silence of certain hours, the pleasure of a home that breathes with the landscape. This villa brings together in a well-designed area what is increasingly difficult to find together today: light, private outdoor space, lake view, and a measured contemporary imprint. In Lezzeno, within the context of Lake Como, it represents a valuable solution for those seeking a home that combines simplicity, comfort, and an authentic connection with the surrounding environment.

View property profile

If you own this agency and want to request the removal of one or more listings on this page,