

Ref. Number: ILV98655
€1,190,000
Villa in Cannobio Near Lake Maggiore, Piemonte


Details
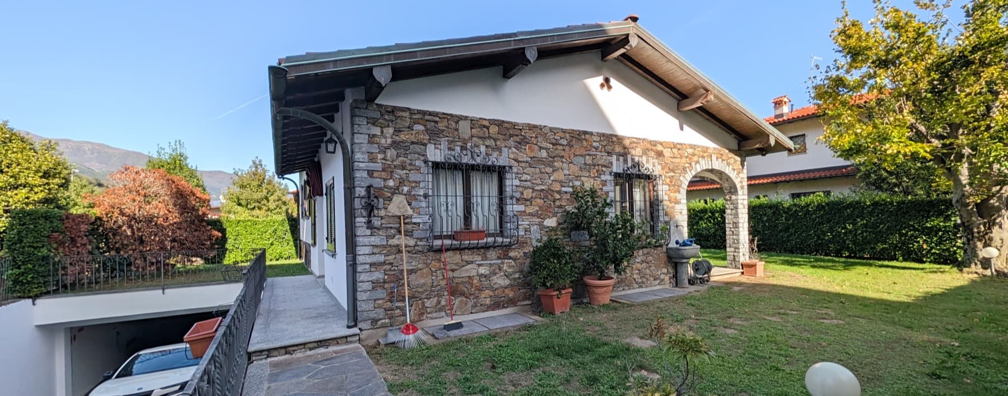
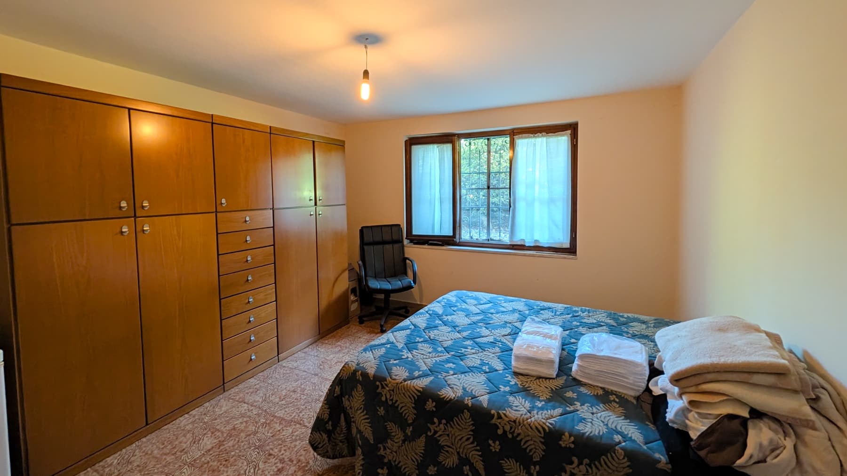
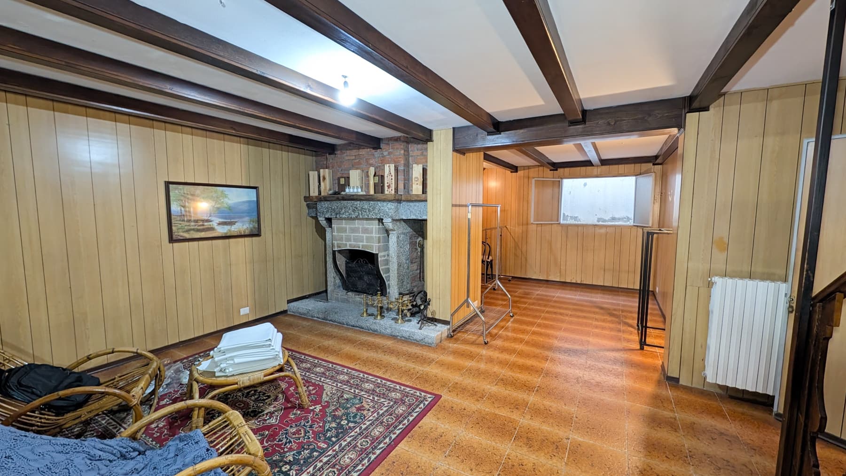
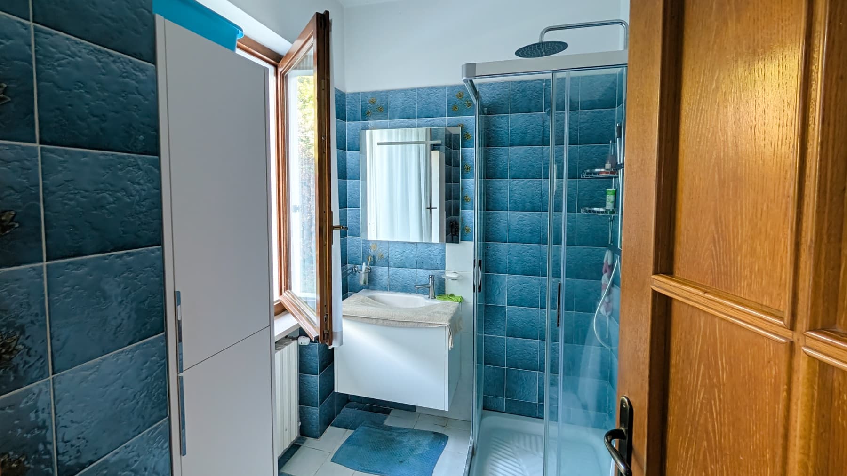
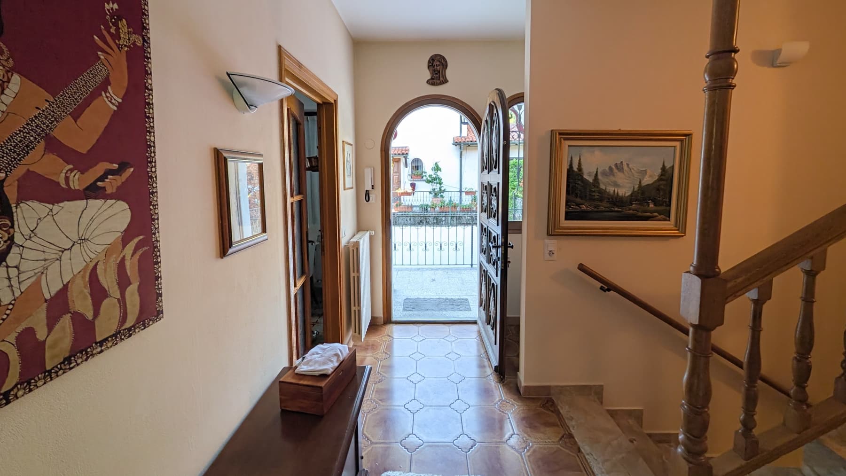
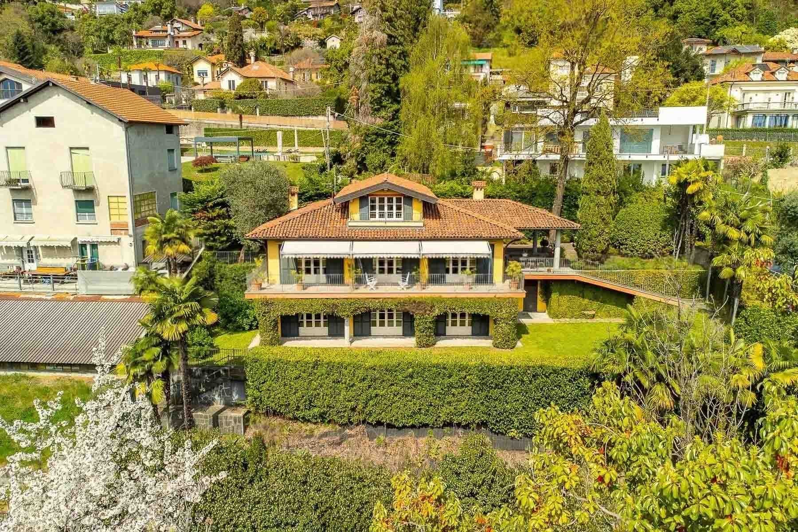
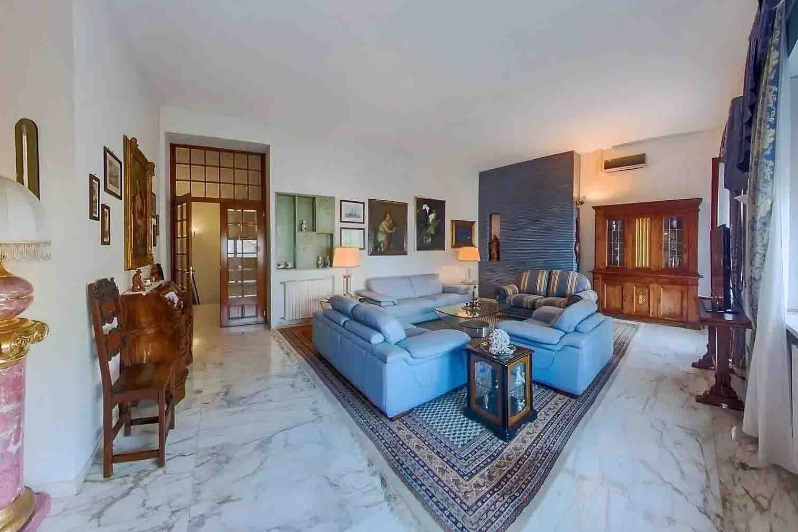
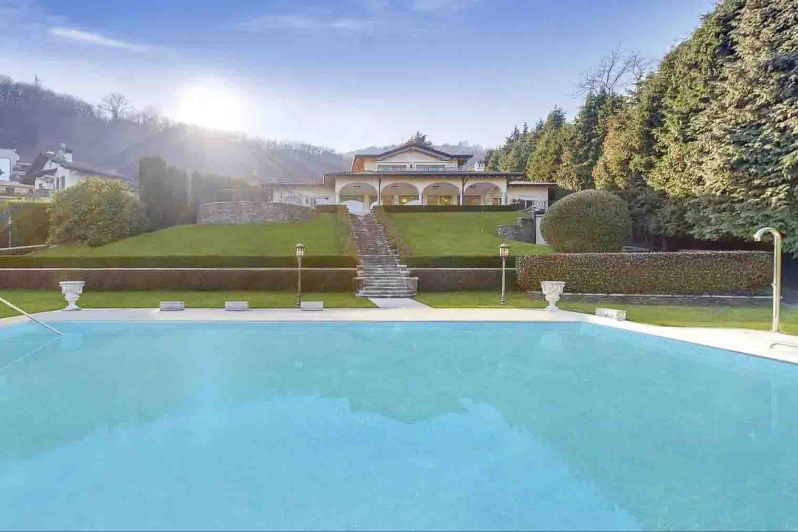
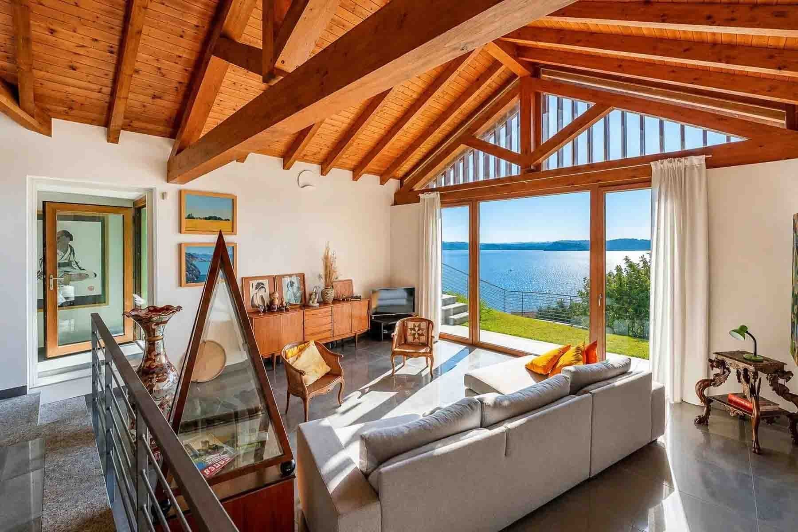
The exposed dark wooden beams and the gray stone fireplace immediately convey the character of this villa, a property that alternates between domestic warmth and functionality in its spaces. Light enters through the windows and meets walls in light tones, ceramic floors, and wooden finishes that make the spaces welcoming without weighing them down. The sleeping area also conveys this same sense of order and solidity, with spacious dark wood wardrobes and bright surfaces. It is a home that immediately transmits a tangible presence, made of real rooms, designed to be lived in continuously throughout every season. Its 350 square meters of commercial space are distributed across 12 rooms, with 6 bedrooms and 3 bathrooms, offering a significant living dimension suitable for a large family or those who desire spaces dedicated to guests and shared moments. The presence of the fireplace adds a natural focal point to the home, while the tavern and cellar expand the possibilities of use, leaving room for conviviality, storage, and practical management of daily life. Outside, the private garden accompanies the property with the freedom of movement that enriches the relationship with the home, balancing outdoor time and privacy. Completing the ensemble are the garage and parking space, elements that contribute to making the property convenient from an organizational standpoint. Fiber optics introduce a level of connectivity that is essential today, well integrated into a context that retains an authentic and well-articulated residential footprint. Opening the windows in the morning, lighting the fireplace in cooler seasons, organizing a dinner in the tavern, or simply enjoying the private garden in milder months: this villa lends itself to a full, relaxed way of living, where spaces naturally support the rhythms of those who inhabit it. The generous internal distribution allows for alternating shared moments and personal privacy, while the presence of six bedrooms expands the possibilities of use even for those who imagine a home capable of welcoming relatives and friends for extended periods. In Cannobio, all this fits into a Piedmontese context that retains identity and measure. Cannobio adds a recognizable territorial reference to this property, in one of the most renowned locations of Verbano-Cusio-Ossola. The villa combines square footage, space articulation, and concrete amenities into a solid and versatile ensemble, capable of interpreting both the role of a private residence and that of a representative home for those seeking ample spaces, independence, and a substantial real estate presence.
Other features

Location
Cannobio, Piemonte, Italia
Listing


Request a property visit
Choose a date to visit the property with a real estate agent
Similar properties in Cannobio



Un viaggio unico attraverso le bellezze del belpaese
Una selezione esclusiva di immobili in alcune delle zone più esclusive d'Italia scelta per te dai nostri esperti