

Ref. Number: ILV98483
€2,000,000
Elegant Villa by Lago Maggiore, Stresa, Piedmont


Details
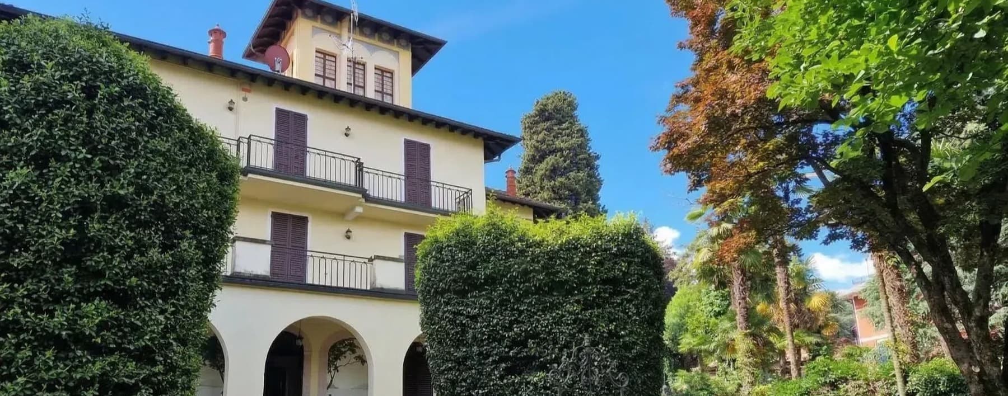
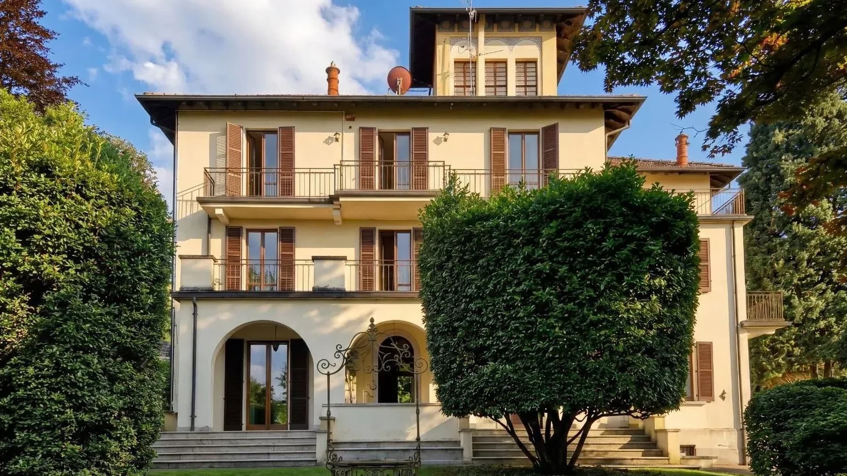
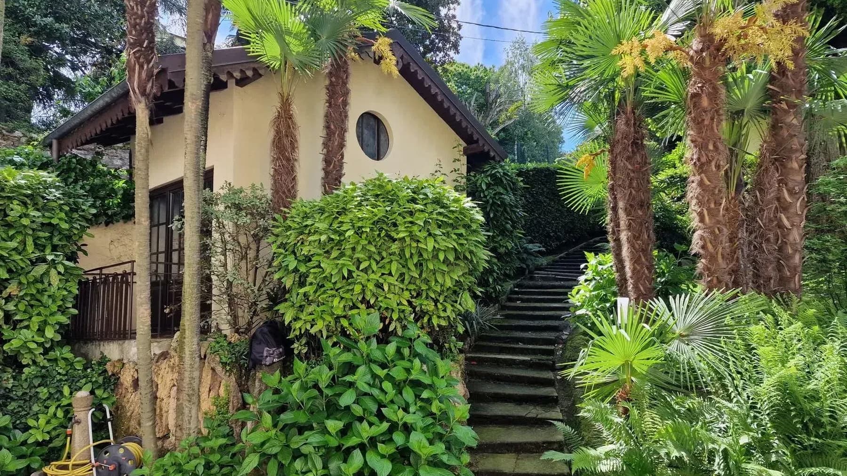
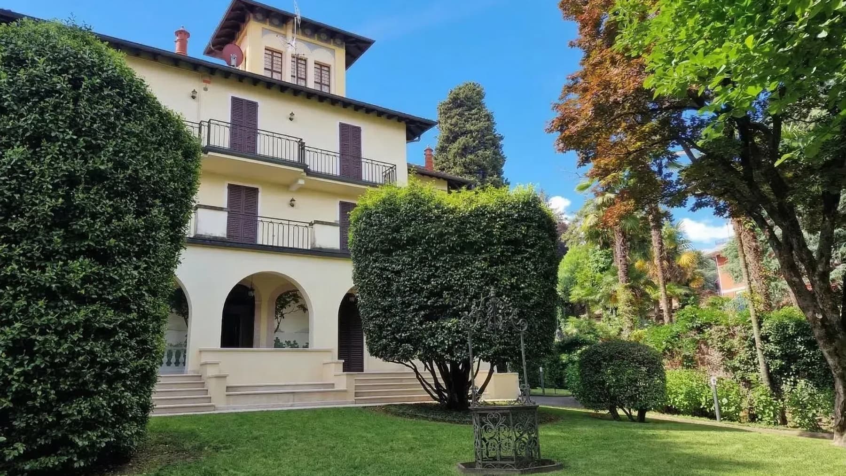
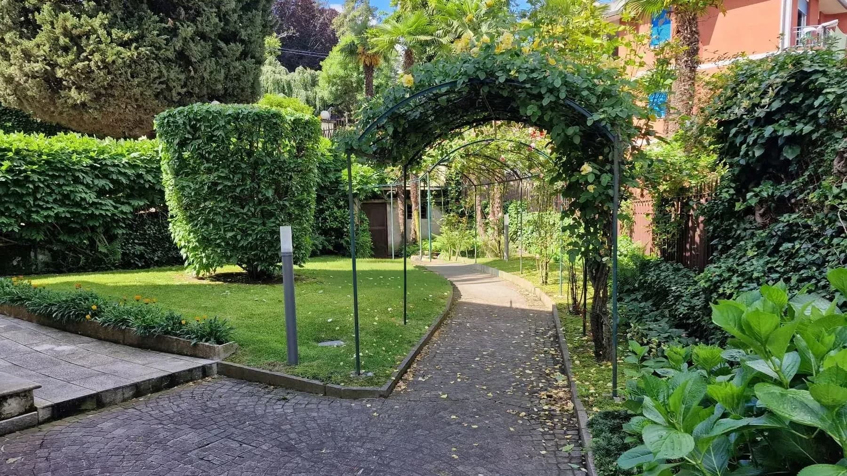
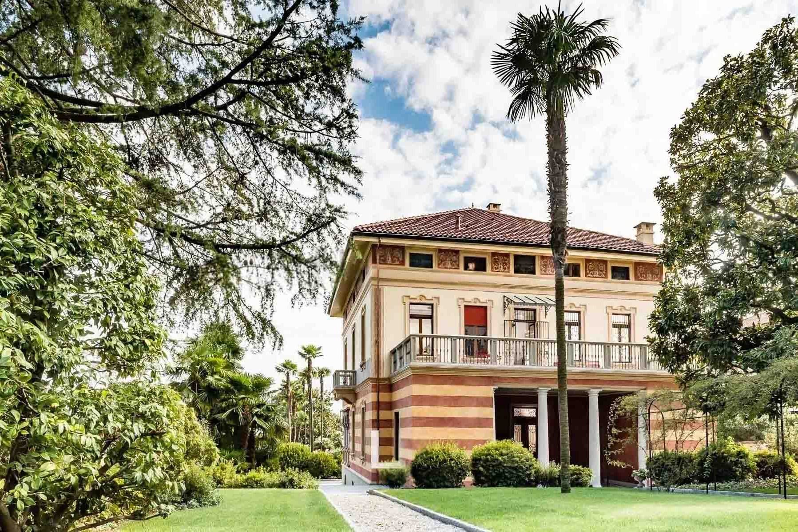
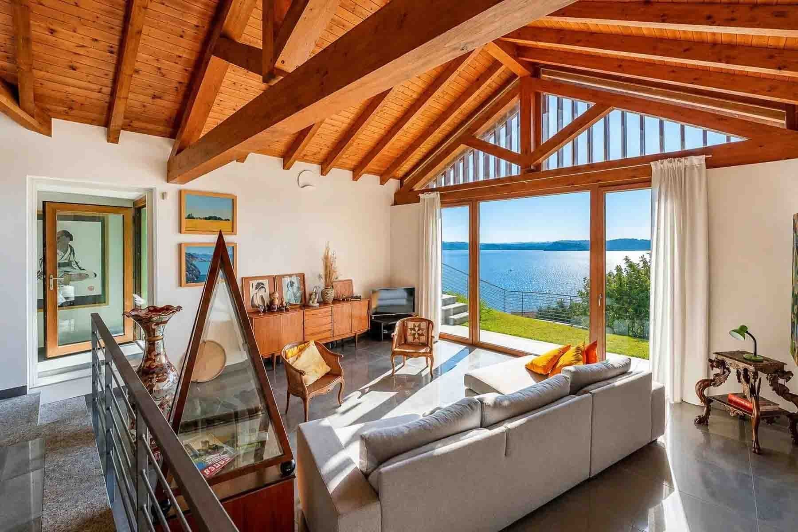
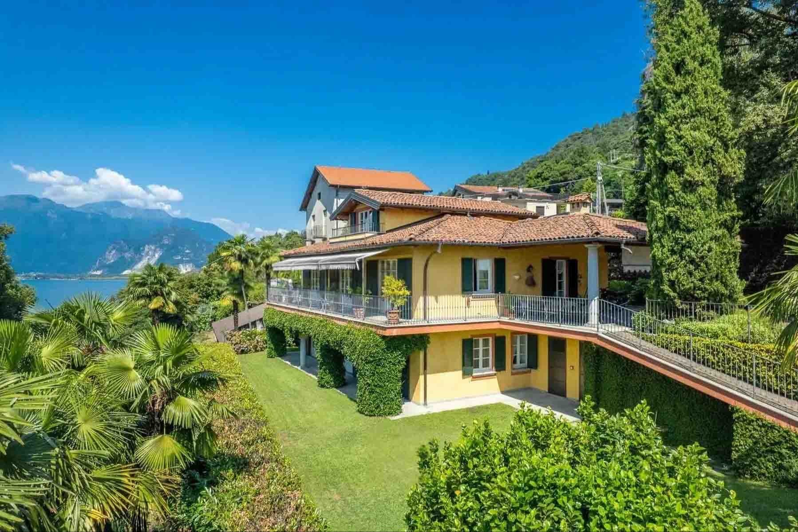
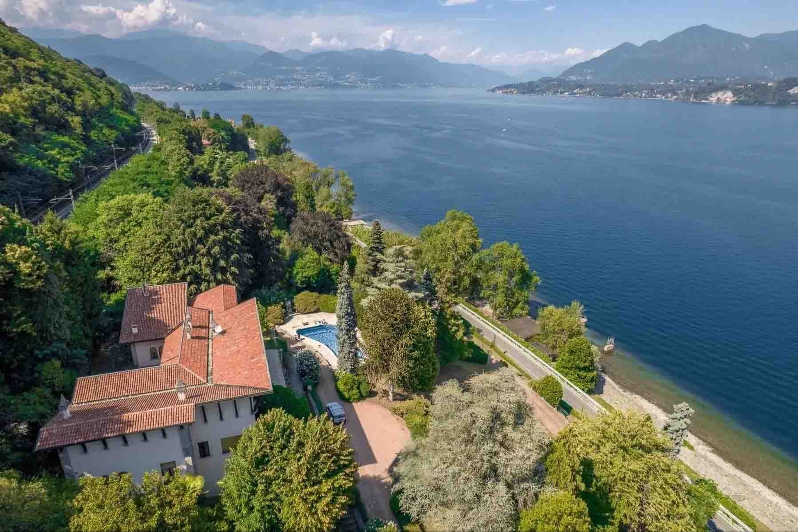
The villa features a light stucco facade, punctuated by dark wooden casement windows with shutters, a wide arched entrance flanked by columns, and a round window that adds character to the ensemble. The stone staircase leads to the house with a simple and measured gesture, while the first-floor balconies and the sloping roof with architectural decorations complete a solid and welcoming image. Surrounding the property, the presence of palm trees and lush vegetation creates an immediate sense of privacy and tranquility. Its 600 square meters of commercial space, distributed across 12 rooms and 6 bathrooms, allow one to envision a property capable of accommodating daily life with great ease, as well as convivial moments and hospitality with natural grace. The outdoor spaces significantly contribute to this perception: the private garden of 800 square meters envelops the villa, creating a constant continuity between the interior and exterior, allowing for time spent outdoors in complete privacy. The terrace and balcony further enhance the home's usability, offering open spaces that accompany the various rooms and extend their use during the pleasant seasons. The parking space also adds practical convenience, well integrated into the overall framework of the property. The external architecture, with wooden frames, the symmetrical composition of the entrance, and the presence of the stone staircase, conveys an image of an important yet approachable villa, designed for those seeking generous dimensions and an authentic relationship with nature. Days here find a natural rhythm between the house's interiors and the open spaces surrounding it. The garden invites continuous outdoor living, between moments of quiet, informal gatherings, and the freedom to move in a secluded setting. The terrace and balconies become spontaneous extensions of the interiors, places to inhabit with ease during the brightest hours or the more tranquil moments of the day. For these reasons, the property is well-suited both as a private representative residence and for those seeking a home capable of accommodating with poise and personality. Stresa adds to this villa the value of being located in one of the most renowned areas of Verbano-Cusio-Ossola, in Piedmont, a context that makes the property interesting not only for its size and relationship with nature but also for its location. A home that combines architectural presence, privacy, and well-defined outdoor spaces in a rare ensemble of balance and breadth.
Other features

Location
Stresa, Piemonte, Italia
Listing


Request a property visit
Choose a date to visit the property with a real estate agent
Similar properties in Stresa



Un viaggio unico attraverso le bellezze del belpaese
Una selezione esclusiva di immobili in alcune delle zone più esclusive d'Italia scelta per te dai nostri esperti