

Ref. Number: ILV95218
€8,000,000
Charming Villa in Foiano della Chiana, Tuscany


Details
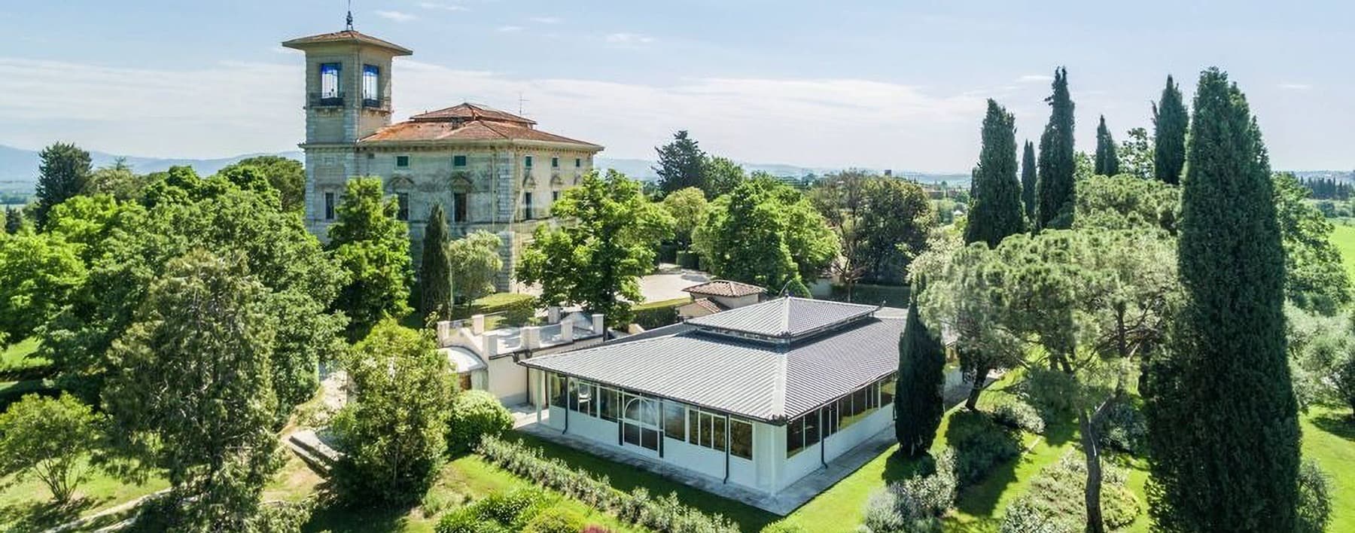
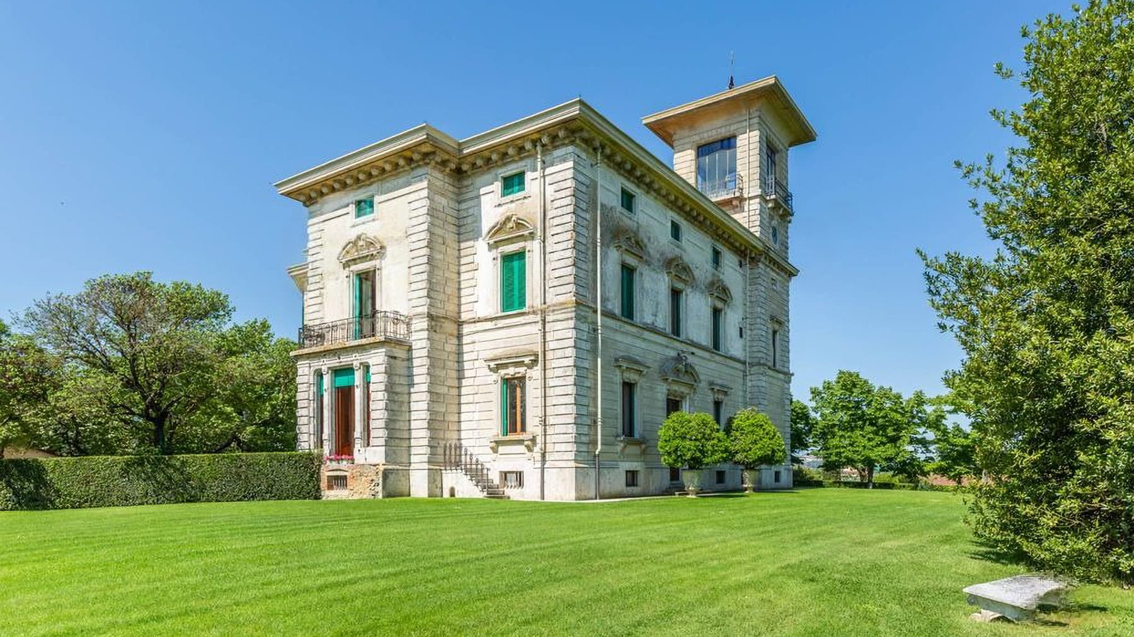
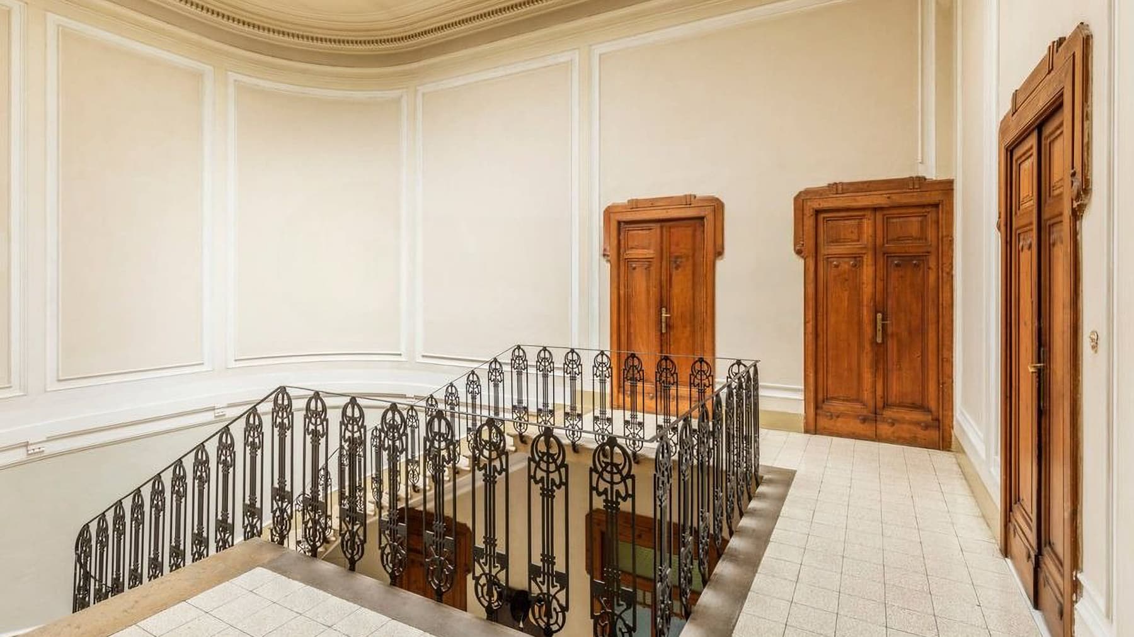
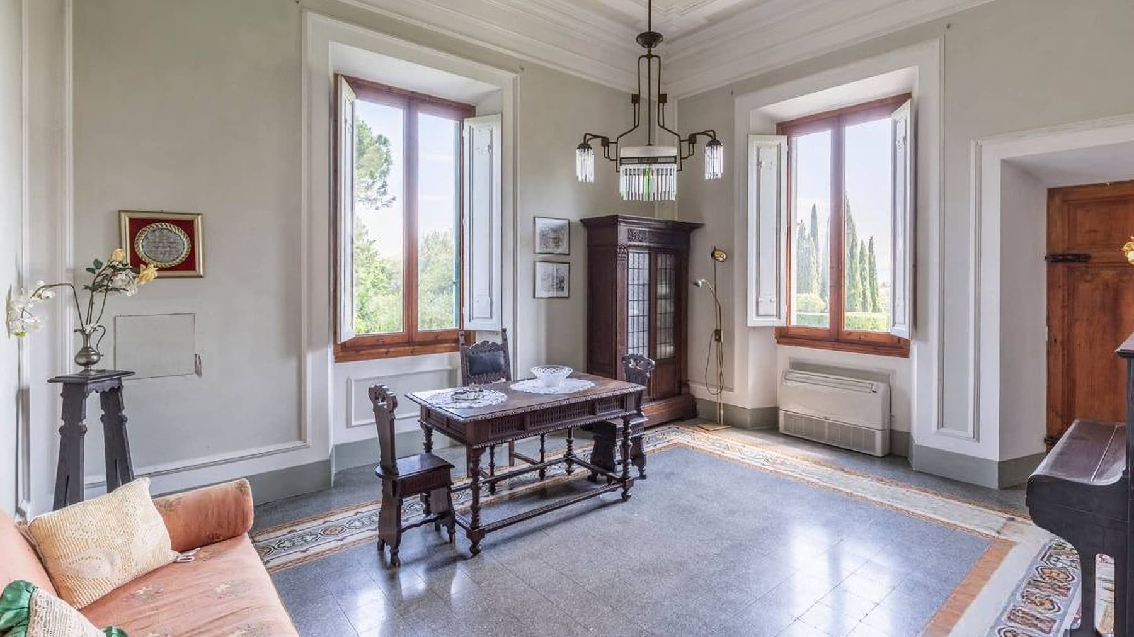
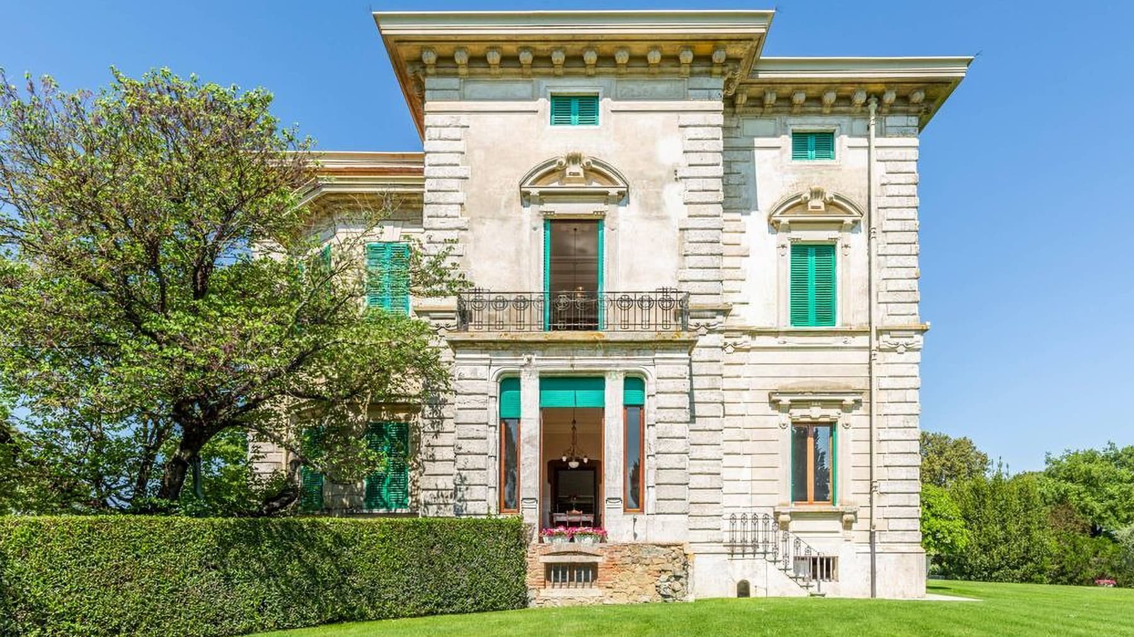
The villa tells its story through its architecture: a neoclassical presence with a light stone facade, windows with green shutters, a high base, and a turret that defines its profile. Inside, a bright corridor guides the eye along light-tiled floors, walls punctuated by shaped details, and solid wood doors with understated finishes. The wrought iron balustrade leading to the lower level also contributes to this balance of measure and character, while natural light floods the spaces, making the quality of a home designed to last evident from the first step. With a commercial area of 1,580 square meters and 25 rooms, the property offers significant dimensions, suitable for those seeking spacious areas to live in daily or to designate as a representative residence. The 6 bedrooms and 7 bathrooms functionally distribute the living area, suggesting a structure capable of comfortably accommodating family and guests. The fireplace adds a natural gathering point to the interiors, while outside, the private garden creates a green frame that dialogues with the villa and its proportions. The presence of a private pool enhances the connection with outdoor living, making the home suitable for a more relaxed daily life, where outdoor spaces become an integral part of living. The property is completed by a vineyard and an olive grove, elements that strengthen the bond with the Tuscan territory and a more authentic dimension of the countryside, along with a garage and parking spaces that add practicality to a setting of great breadth. The facade, decorative details, lawn, and trees contribute to defining an airy, bright, and private context. Days here can flow between generous spaces, outdoor moments, and a continuous relationship with the property's greenery. The pool invites you to enjoy the beautiful season naturally, while the garden, vineyard, and olive grove offer a fuller rhythm, made of space, tranquility, and simple gestures. The interiors, thanks to their brightness and the presence of well-recognizable architectural details, maintain a welcoming and measured tone, suitable for both private life and a capacity to host. Foiano della Chiana adds to this villa the value of an address set in the Tuscan context, in the province of Arezzo, where countryside, privacy, and spaciousness find a credible synthesis. It is a property distinguished by scale, architectural identity, and relationship with outdoor spaces, with the potential to become an important home or a representative residence with a well-defined character.
Other features

Location
Foiano della Chiana, Toscana, Italia
Listing


Request a property visit
Choose a date to visit the property with a real estate agent
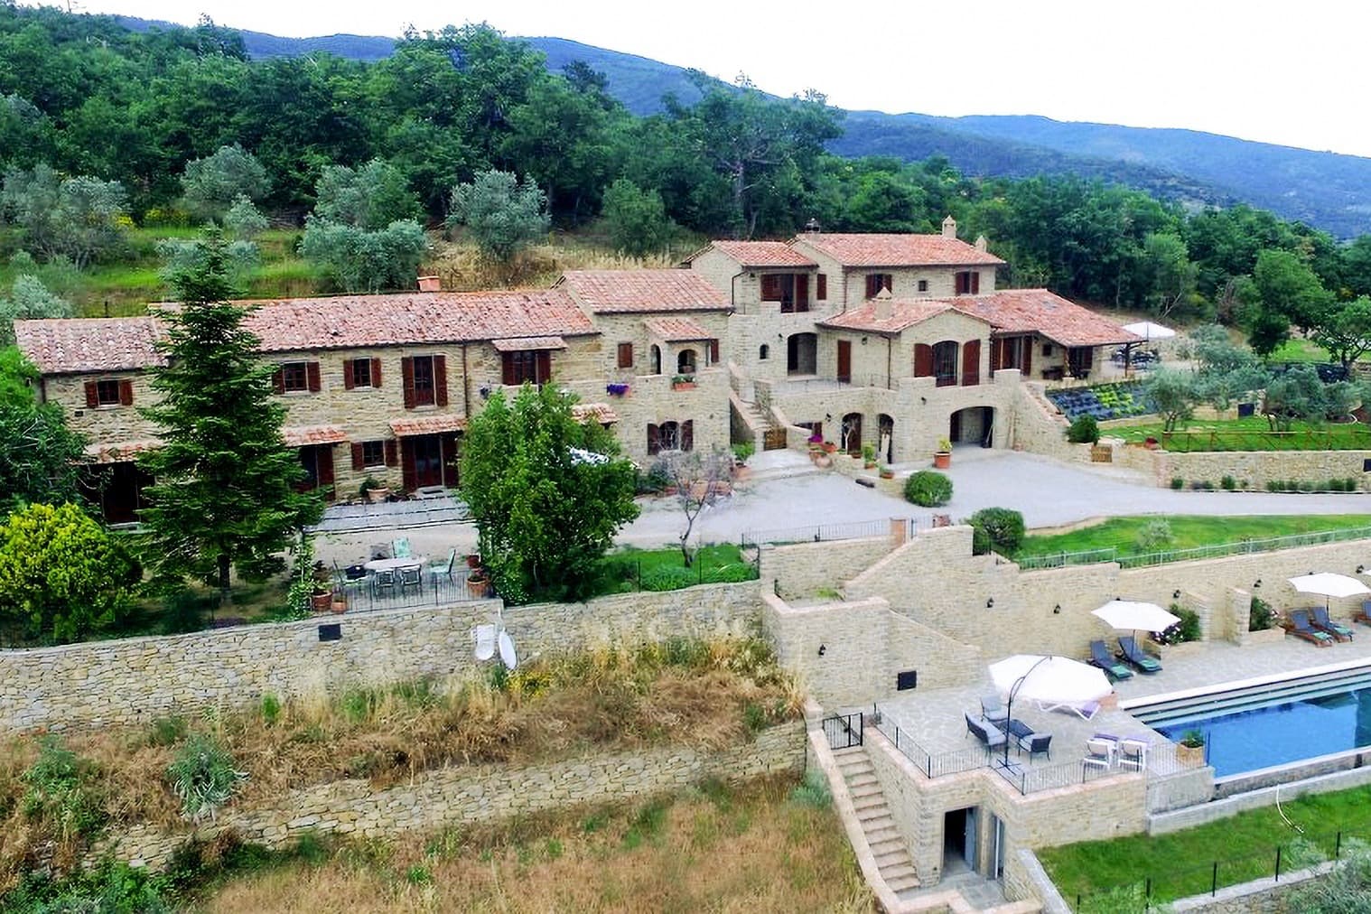
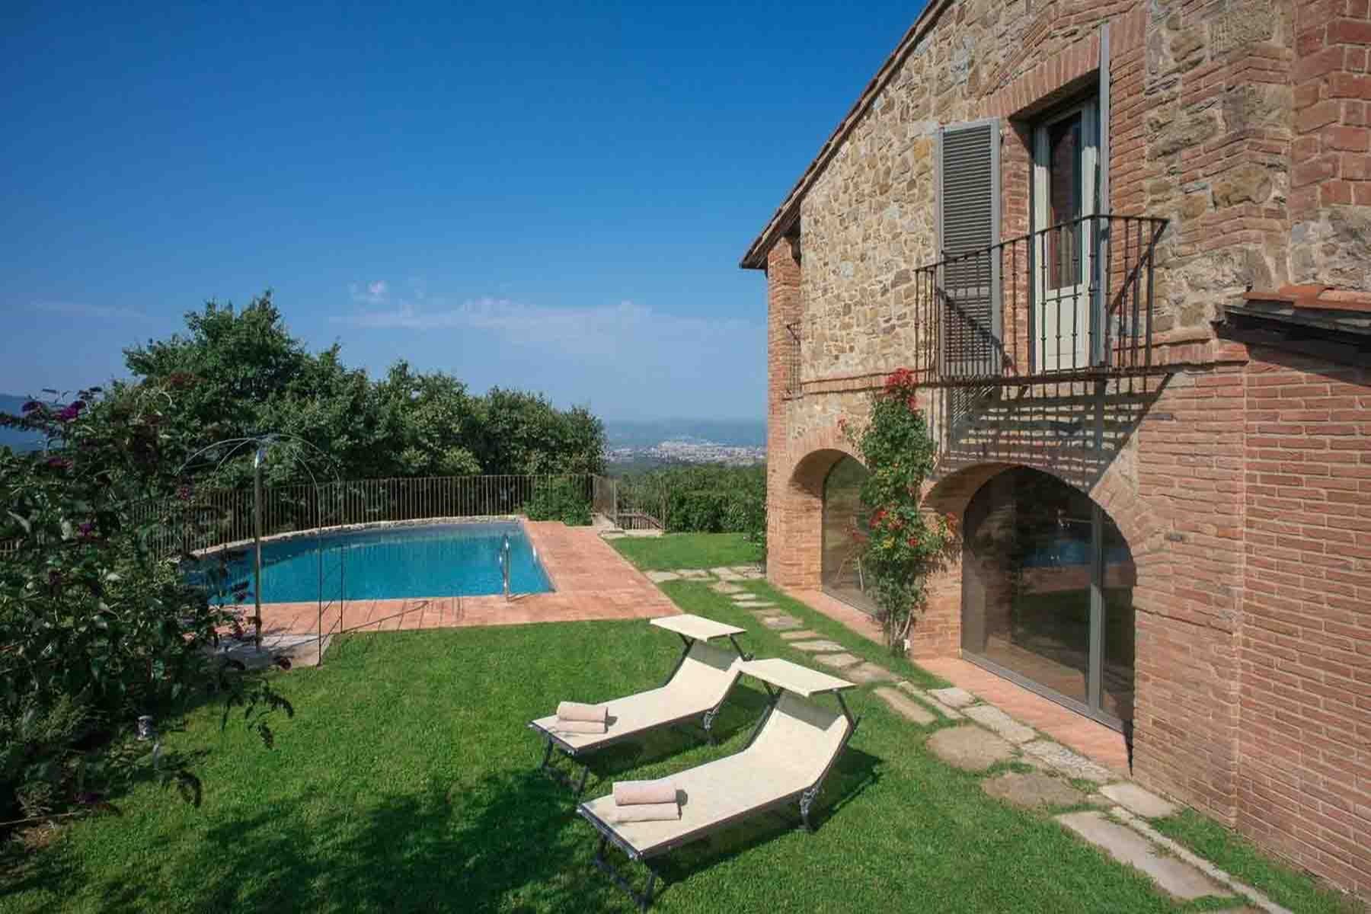
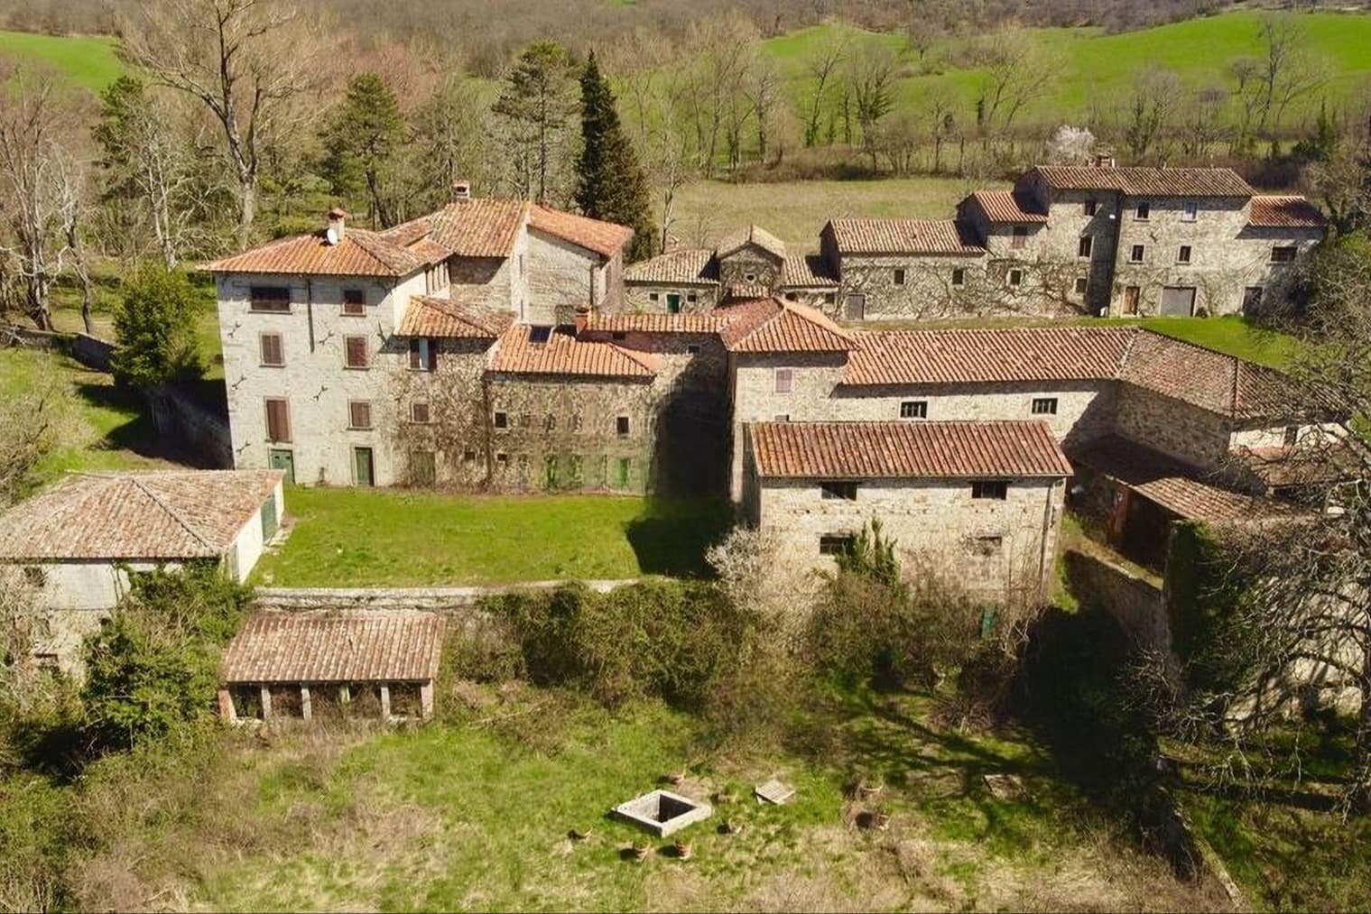
Similar properties in Foiano della Chiana



Un viaggio unico attraverso le bellezze del belpaese
Una selezione esclusiva di immobili in alcune delle zone più esclusive d'Italia scelta per te dai nostri esperti