

Ref. Number: ILV91344
€1,200,000
Spacious Villa with Garden in Città di Castello, Umbria


Details
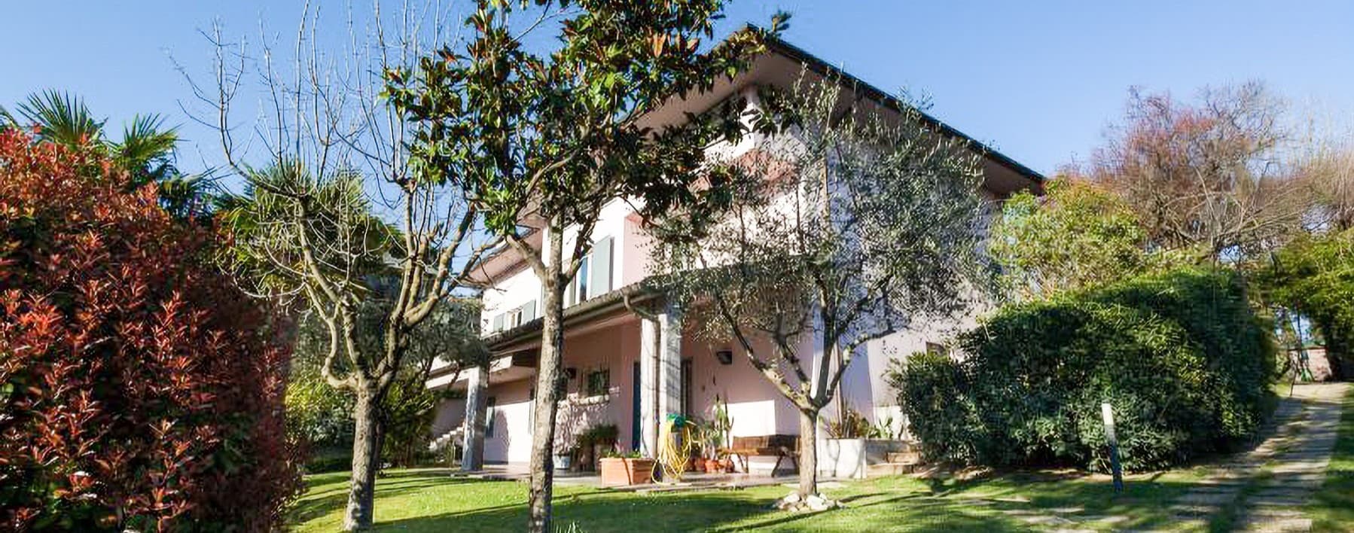
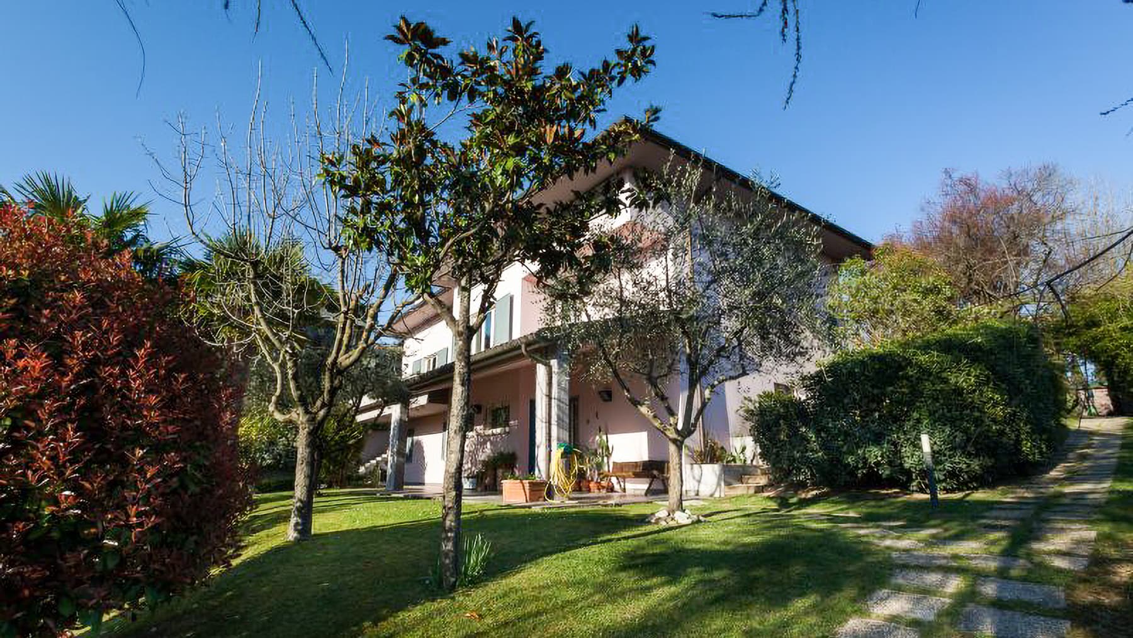
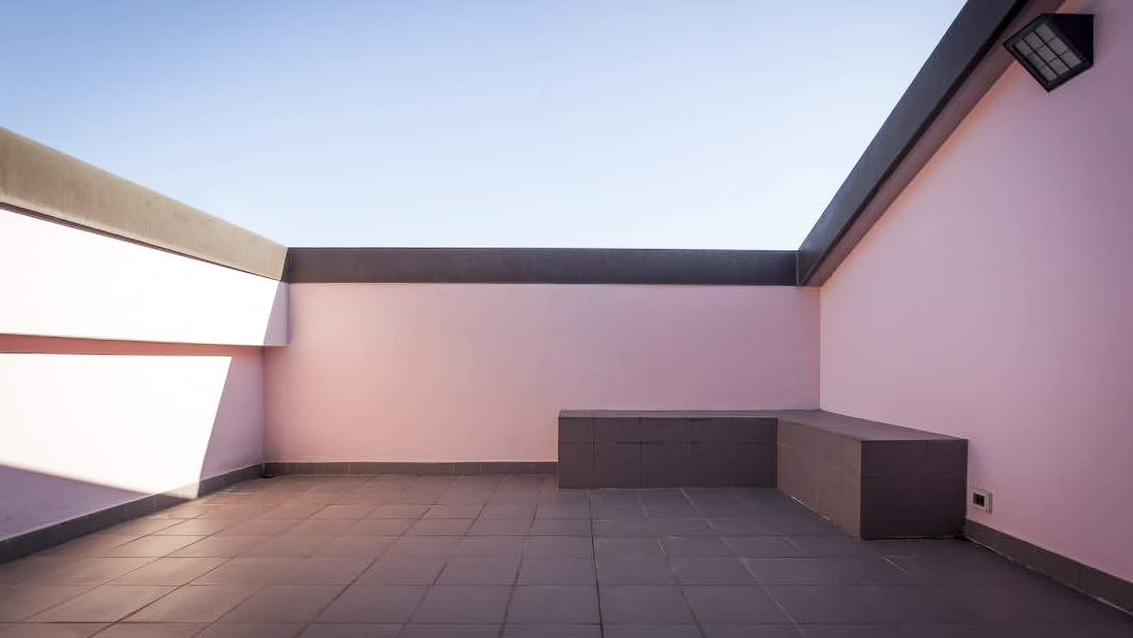
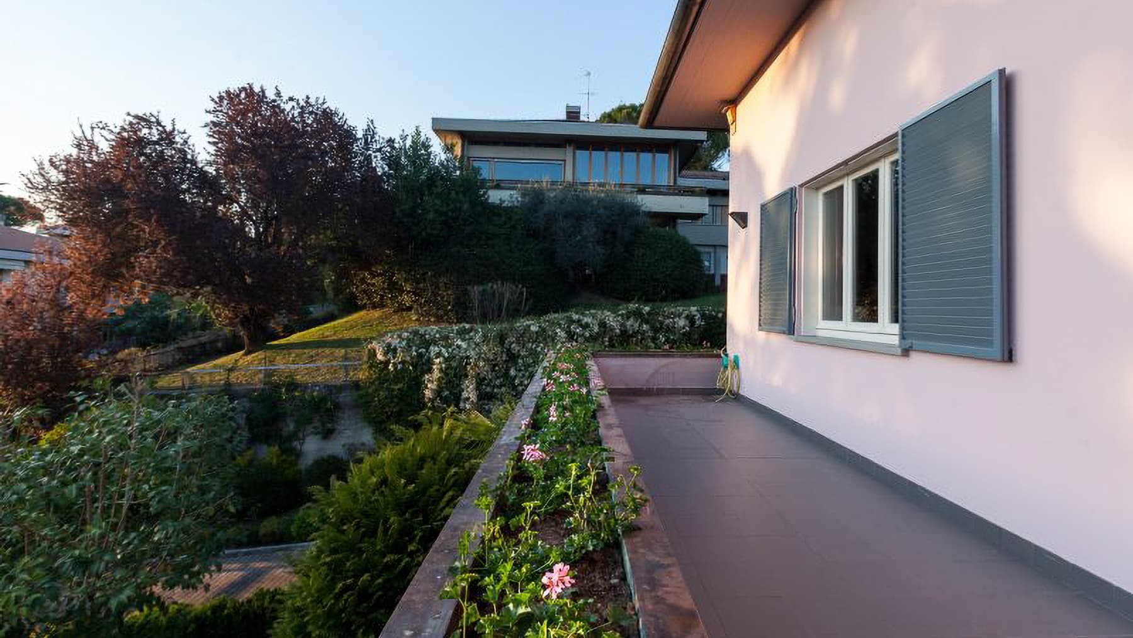
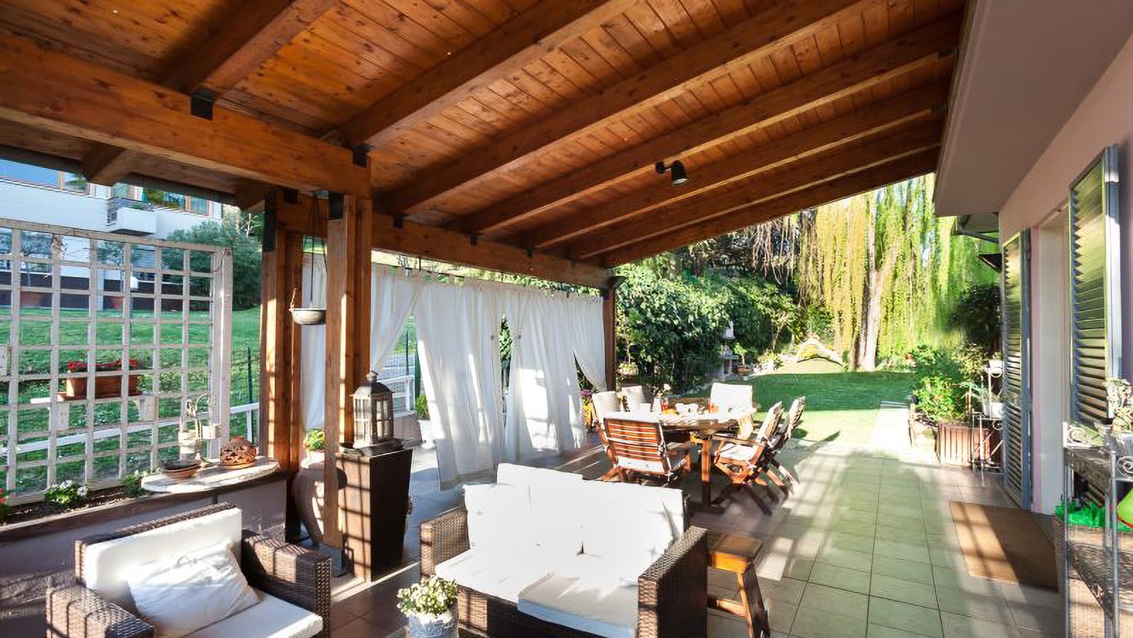
The polished wooden floor, illuminated by light streaming through the large windows, immediately sets the tone for this villa: a spacious, contemporary area designed to provide a seamless flow between indoor and outdoor spaces. The white walls and high ceilings further enhance this feeling, while a few carefully chosen elements—a wooden table, a floor lamp, decorative details, and greenery—create a composed, luminous atmosphere that is never excessive. This is a home that reveals itself gradually, with spaces that convey order, comfort, and a pleasant naturalness. With a commercial area of 552 square meters, the property unfolds as an entire building, offering significant dimensions distributed across 12 rooms with 6 bedrooms and 6 bathrooms. Built in 1990, the villa is designed for a fluid and well-organized daily life, with spaces that can easily accommodate both the private family dimension and moments dedicated to guests. Brightness is one of the central themes of the house: the large windows open the spaces to natural light, while the modern interior layout, essential and clear, enhances the perception of vast openness. Outside, the garden provides a green setting of lawn, magnolias, and olive trees, with a stone pavement leading to the entrance and a path ascending to the upper part of the outdoor space. Additionally, there is a paved area with dark ceramic tiles, defined by light-toned walls and a built-in seating area, a functional and intimate space that expands the possibilities of enjoying the house outdoors. The overall effect is a complete property where the interior volumes naturally interact with the exterior spaces. Days here find a measured rhythm, between airy rooms illuminated for many hours and outdoor moments to be enjoyed in the garden or the paved external area, suitable for a quiet break or an informal conversation. The six bedrooms and six bathrooms make the villa particularly suitable for those who wish to host with ease, maintaining independence and comfort for all. For this reason, in addition to being a private residence of ample representation, the property discreetly suggests a potential vocation for hospitality, thanks to its generous layout and spaces that can adapt to different needs. The substantial surface area, the number of rooms, and the presence of well-integrated outdoor spaces make this villa a noteworthy proposal in the context of Città di Castello, in the province of Perugia. It is a property that combines proportion and presence, suitable for those seeking an important, luminous home in Umbria, capable of offering comfort, privacy, and versatility in a single residential address.
Location
Città di Castello, Umbria, Italia
Listing


Request a property visit
Choose a date to visit the property with a real estate agent
Similar properties in Città di Castello



Un viaggio unico attraverso le bellezze del belpaese
Una selezione esclusiva di immobili in alcune delle zone più esclusive d'Italia scelta per te dai nostri esperti