

Ref. Number: ILV98553
€3,000,000
Medicean Villa with Panoramic View in Tuscany


Details
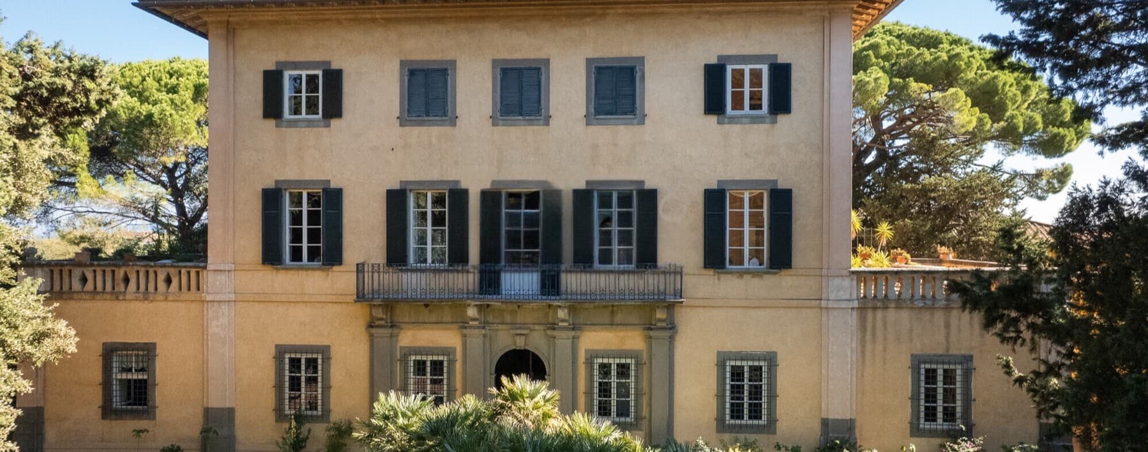
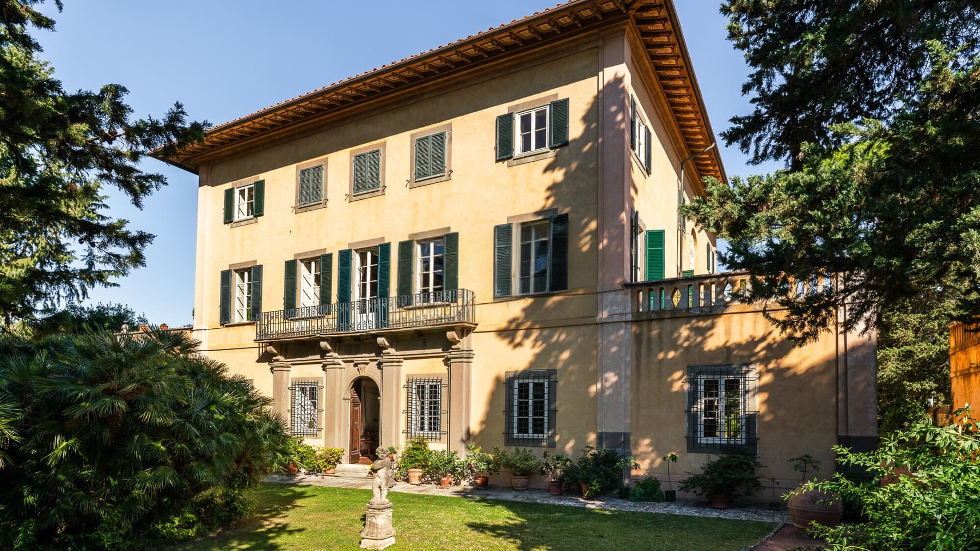
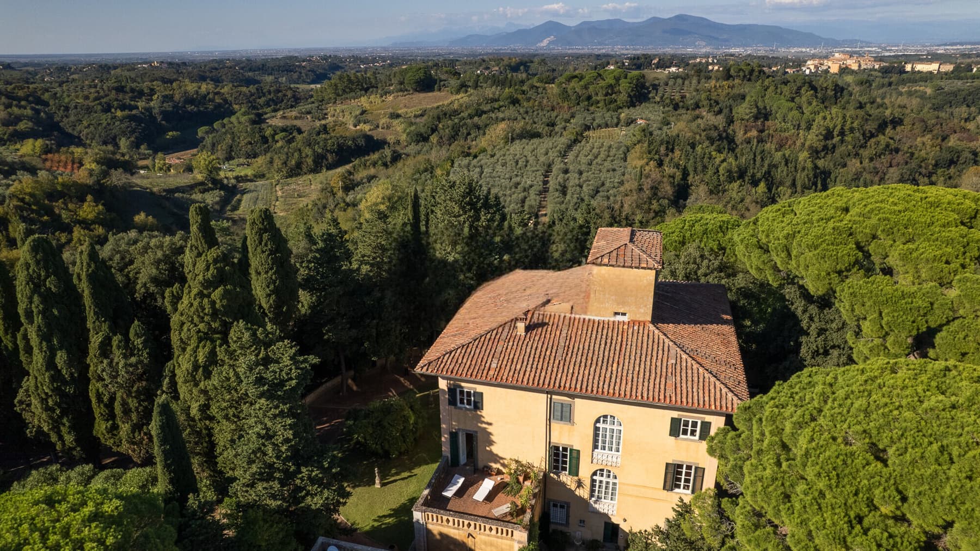
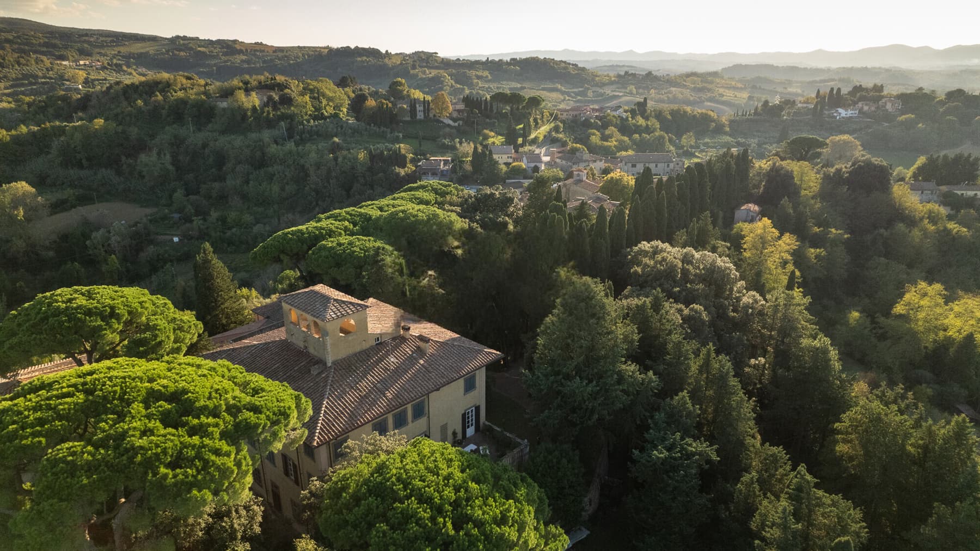
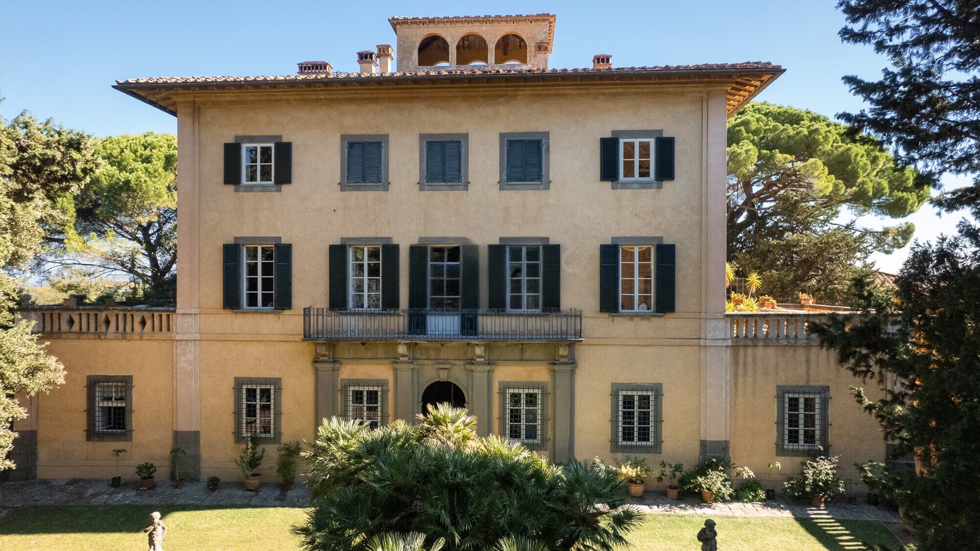
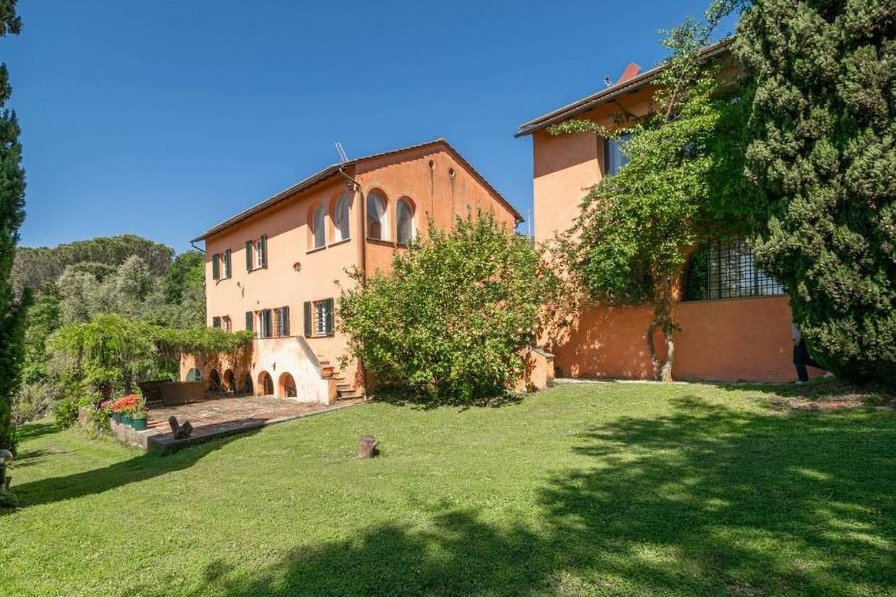
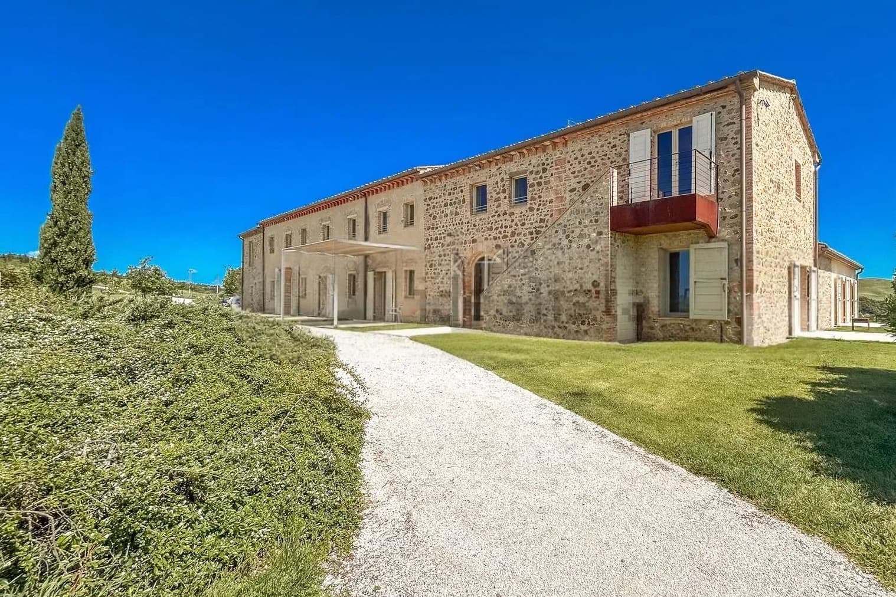
The villa presents itself with an important and measured presence, characterized by large volumes, warm-toned walls, and an architectural design that finds balance in the details of the facade, the green wooden shutters, and the tiled roof. The spacious balcony on the first floor adds a sense of openness to the ensemble and immediately introduces the relationship between the house and the surrounding greenery. Tall trees and lush vegetation envelop the property with a natural sense of privacy, creating an intimate yet never isolated atmosphere, where the villa's scale harmonizes with the tranquility of its setting. The numbers tell the story of a property of rare breadth: 1,520 square meters of commercial space distributed across 17 rooms, with 10 bedrooms and 9 bathrooms. This composition allows for the envisioning of a residence designed to accommodate daily life with great ease, as well as shared moments, guests, and different times of the day, without sacrificing privacy and autonomy among the spaces. The terrace completes this arrangement, offering an open space that extends the rhythm of the house outward. Outside, the villa is surrounded by a vast garden and lush vegetation that complements its architecture without overwhelming it. The windows framed by green shutters, the balcony, the ochre tones of the walls, and the presence of greenery create a coherent, solid, and welcoming ensemble. The perception is that of an important dwelling, capable of adapting both as a private representative residence and a hospitality project, thanks to the generosity of its surfaces and the distribution of its spaces. Days here can follow a full and natural rhythm, with rooms opening into one another and outdoor spaces to be enjoyed continuously. The terrace and balcony become simple yet precious places to use during every moment of pause, while the garden surrounding the villa offers a tangible sense of peace and protection. The presence of tall trees and nature around reinforces this secluded character, making the house suitable for those seeking space, privacy, and the possibility to live or host in a setting that maintains balance and harmony. Casciana Terme Lari, in the province of Pisa, adds to this property the value of a recognizable Tuscan address, nestled in a region appreciated for its atmosphere and quality of life. The combination of large square footage, ten bedrooms, nine bathrooms, a terrace, and an architectural layout immersed in greenery makes this villa a proposal of strong personality, capable of standing out for its presence, versatility, and authentic relationship with its context.
Other features

Location
Casciana Terme Lari, Toscana, Italia
Listing


Request a property visit
Choose a date to visit the property with a real estate agent
Similar properties in Casciana Terme Lari





Un viaggio unico attraverso le bellezze del belpaese
Una selezione esclusiva di immobili in alcune delle zone più esclusive d'Italia scelta per te dai nostri esperti