

Ref. Number: ILV92390
€3,000,000
Spacious Villa with Garden in Tuscany's Castelnuovo


Details
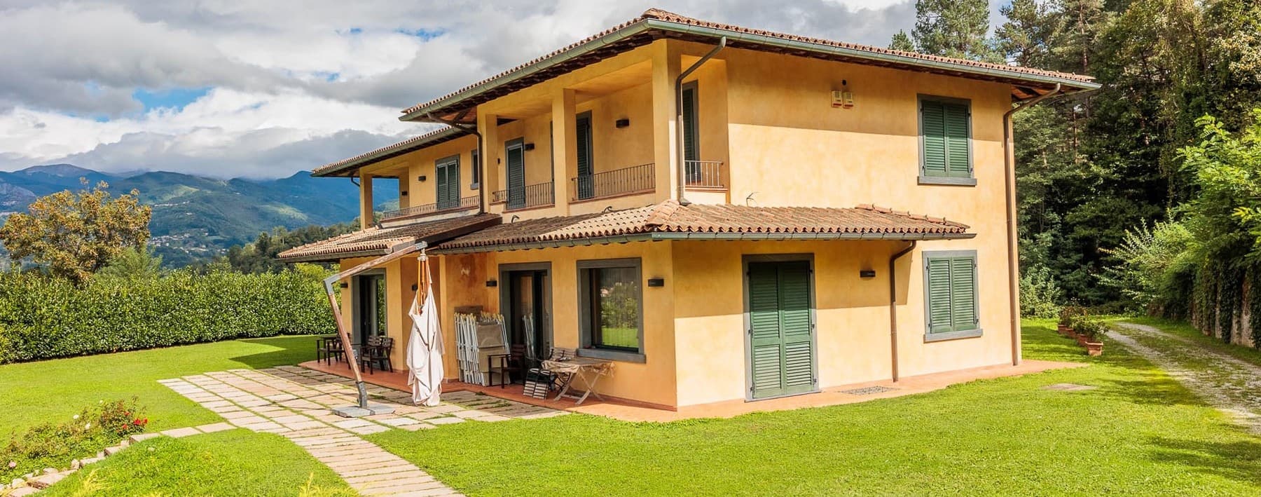
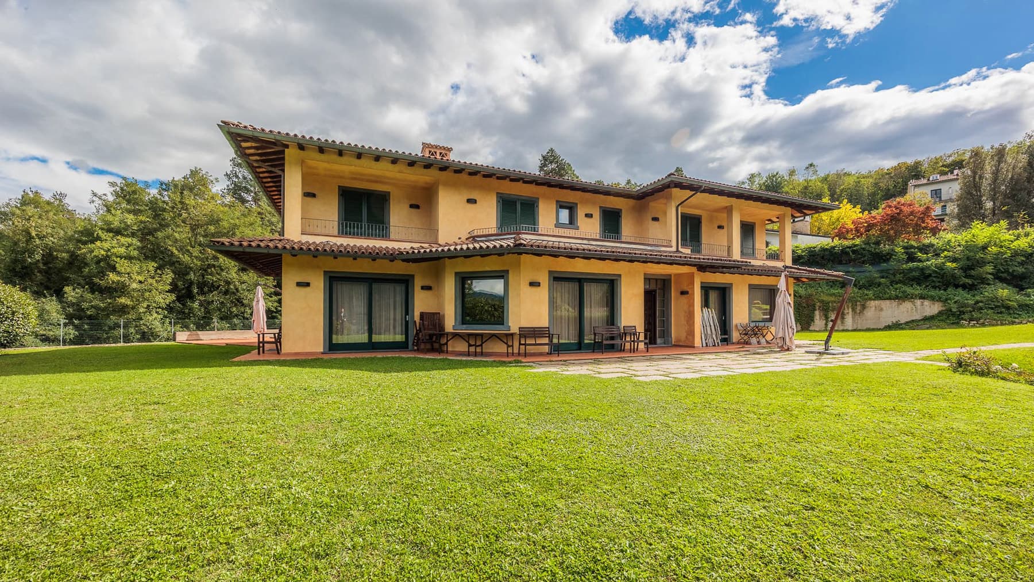
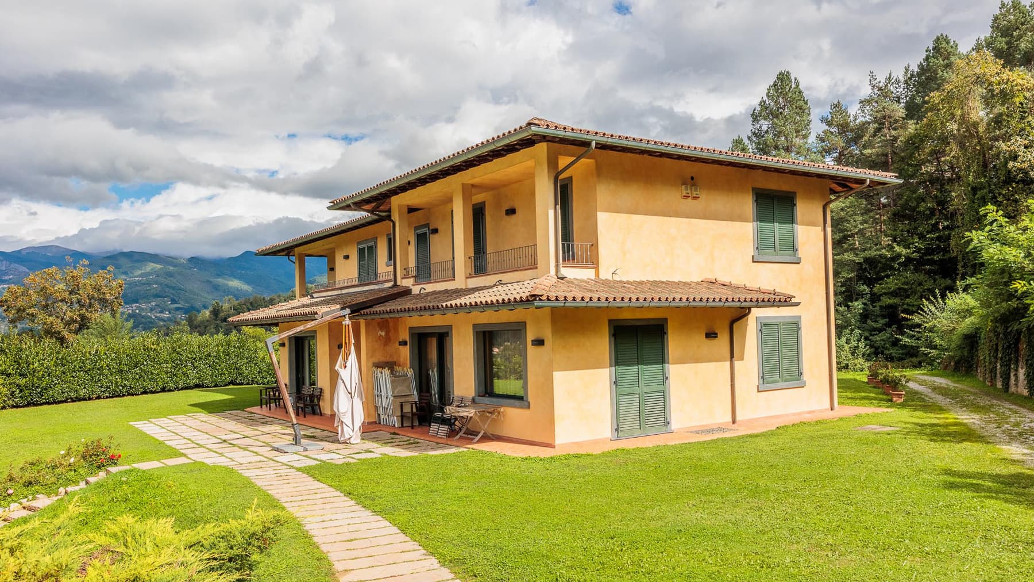
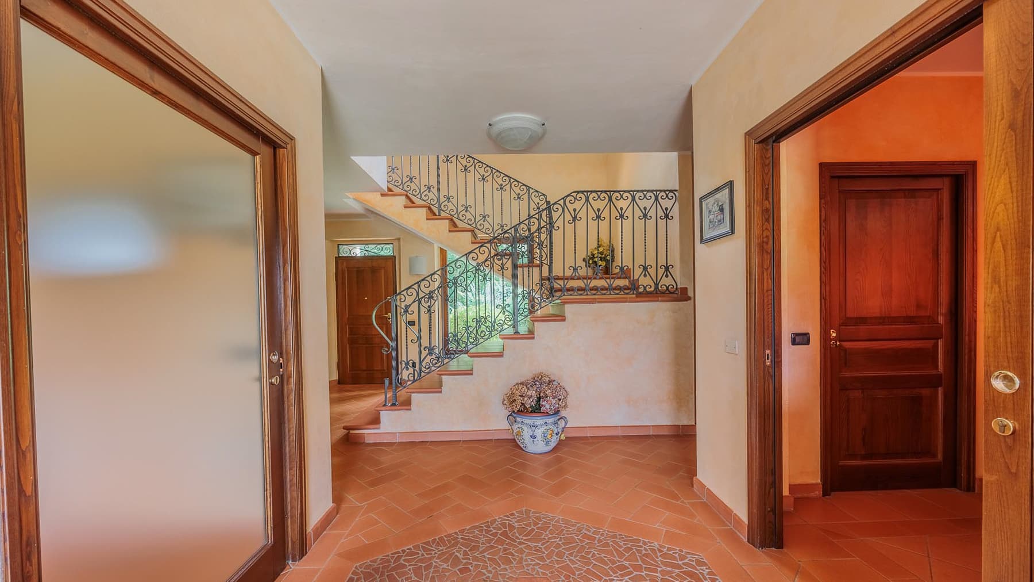
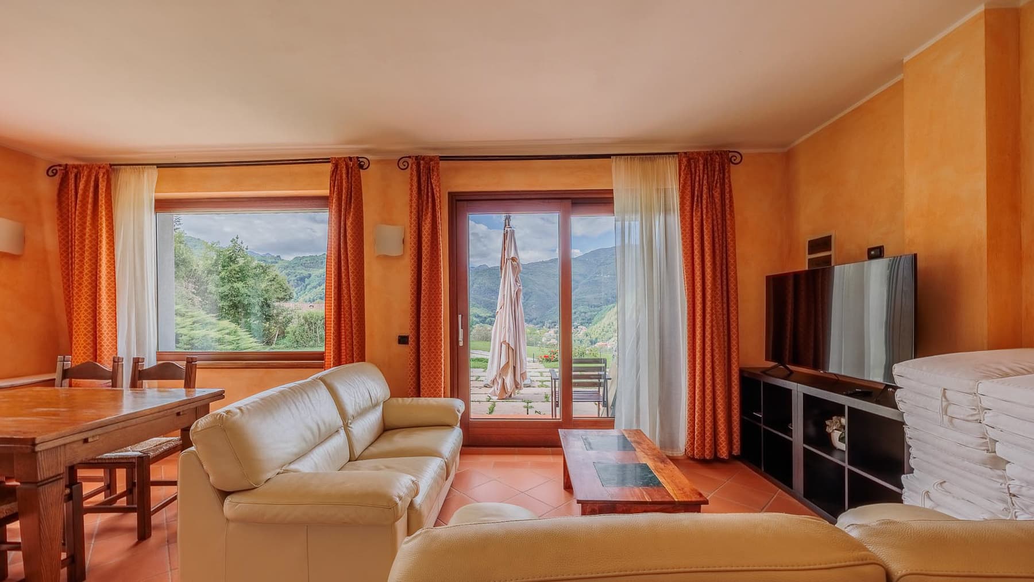
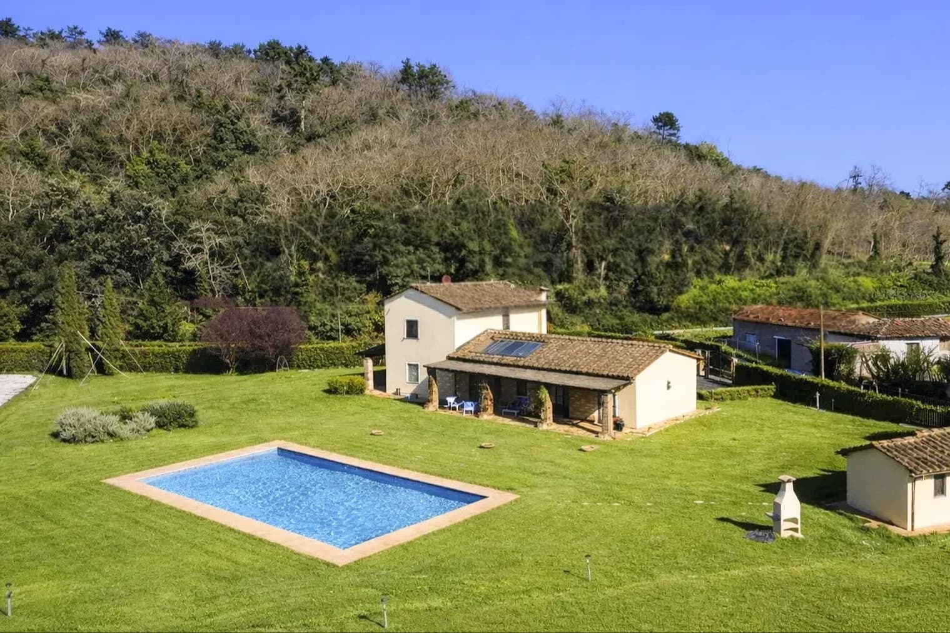
The red terracotta floor welcomes you into the entrance with a material presence that immediately sets the tone for the villa, while the dark wood finishes, stucco details, and the staircase with wrought iron railing guide the eye towards the upper floors. Generous natural light streams through a large window, imparting a sense of spaciousness and continuity to the interiors. This is a home that exudes warmth from the very first step, with spaces designed to be lived in for long periods and with ease, where every element contributes to creating a solid, welcoming, and well-defined atmosphere. The property spans a commercial area of 650 square meters, distributed across 11 rooms with 7 bedrooms and 8 bathrooms, an impressive size that suggests a smooth management of daily life, hospitality, and shared moments. The interiors alternate between more intimate spaces and bright areas, with walls in neutral or warm tones, light floors in some parts of the house, and large windows that enhance the connection with the outside. Externally, the villa features a yellow façade with gray details and green shutters, set in a verdant context that enhances its sense of privacy. The spacious porch, furnished for outdoor living, and the pergola create shaded areas to be enjoyed informally throughout the day. The private garden surrounds the house with an expansive lawn, stone paths, and flower beds with ornamental plants, composing a tidy and pleasant ensemble to traverse. Completing the property are a terrace, a balcony, a garage, a parking space, and a cellar, elements that add functionality to an already generous residence in terms of size and layout. Days here find a natural rhythm between bright interiors and open spaces to be inhabited continuously. The porch lends itself to outdoor dining and more relaxed conversations, while the garden invites one to move slowly between the lawn, walkways, and shaded areas. The interior spaces, thanks to the light streaming through large openings, maintain a constant dialogue with the surroundings. In the context of Castelnuovo di Garfagnana, this villa is well-suited both as a private residence of ample representation and, with its distribution of bedrooms and bathrooms, for a high-level hospitality project. The consistency of the spaces, the presence of well-integrated outdoor environments, and the tangible character of the house make this villa a highly interesting proposal in the territory of Castelnuovo di Garfagnana, in the province of Lucca. A property that combines living space, privacy, and versatility, set in a natural and tranquil Tuscan context.
Other features

Location
Castelnuovo di Garfagnana, Toscana, Italia
Listing


Request a property visit
Choose a date to visit the property with a real estate agent
Similar properties in Castelnuovo di Garfagnana





Un viaggio unico attraverso le bellezze del belpaese
Una selezione esclusiva di immobili in alcune delle zone più esclusive d'Italia scelta per te dai nostri esperti