

Ref. Number: ILV96152
€4,500,000
Spacious Villa with Pool in Lake Garda, Lombardy


Details
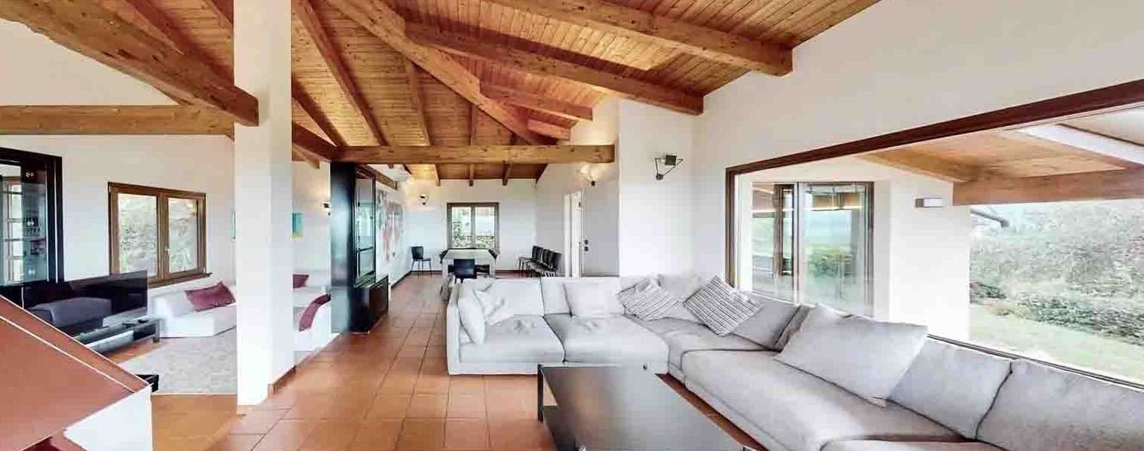
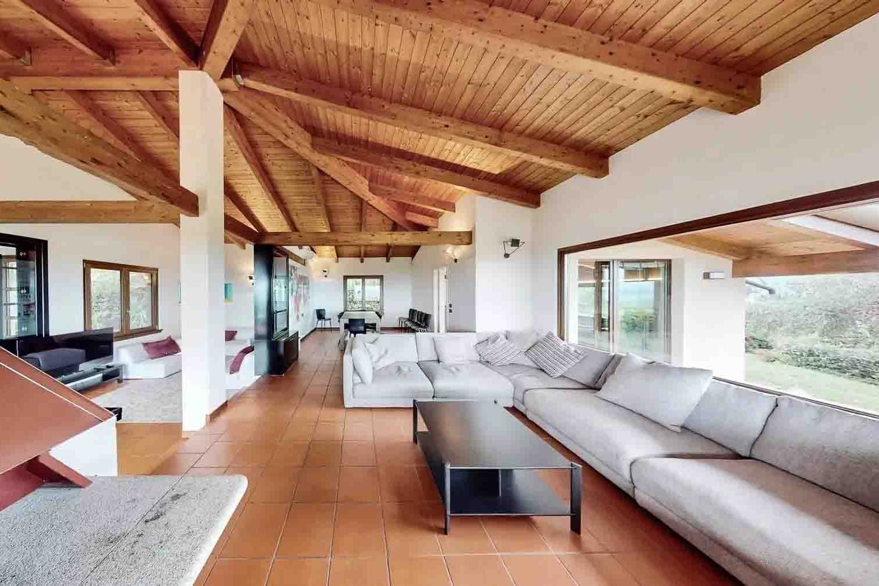
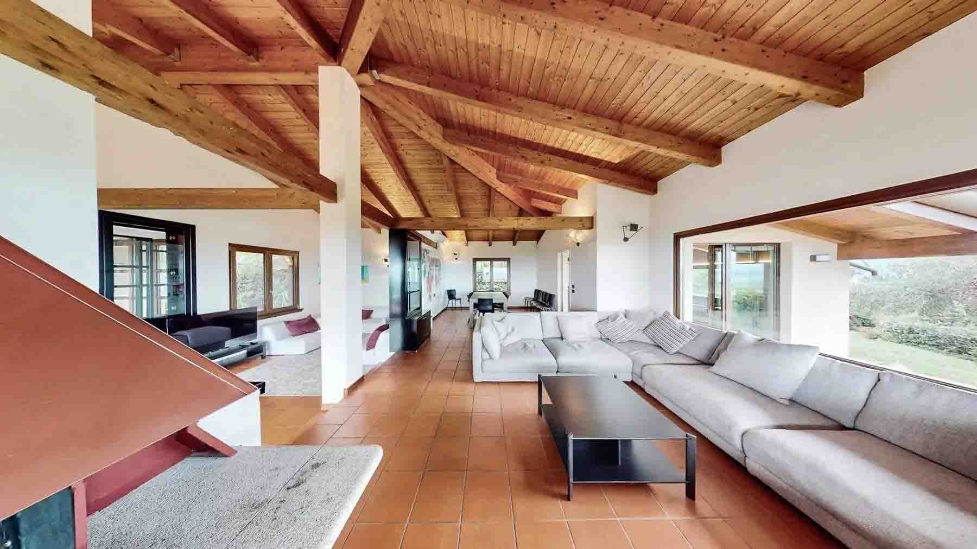
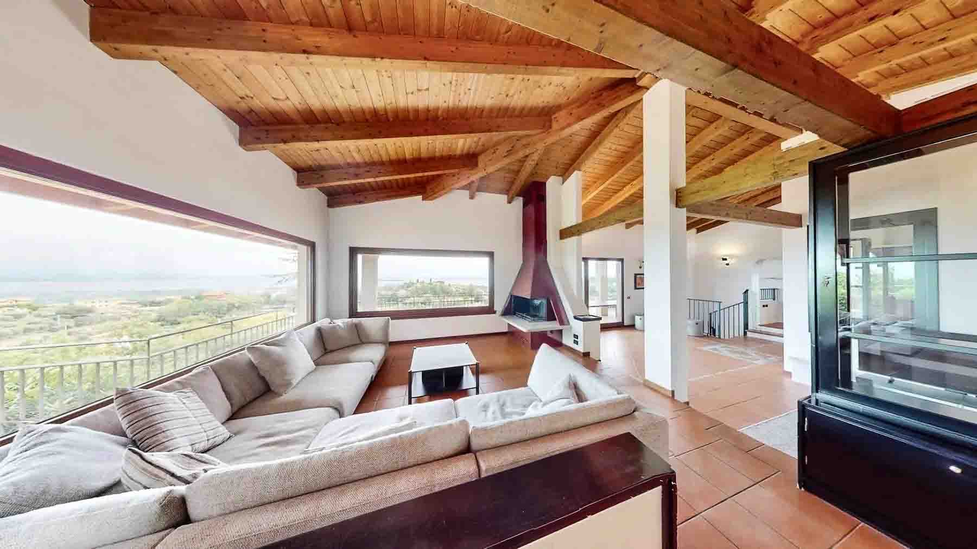
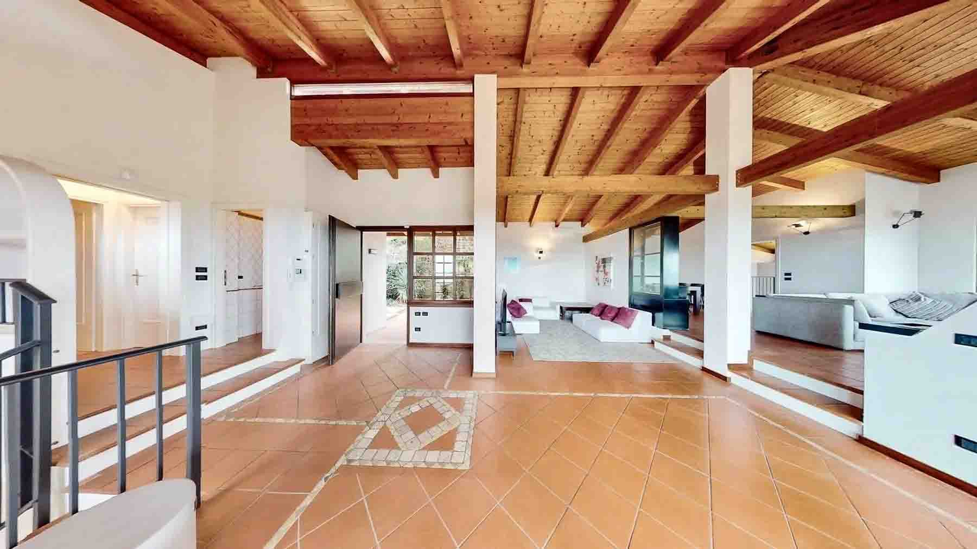
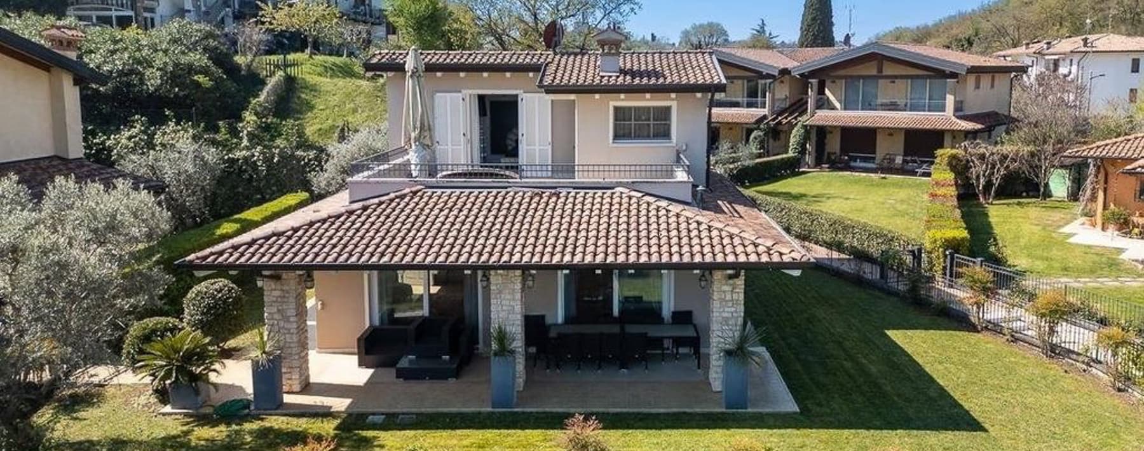
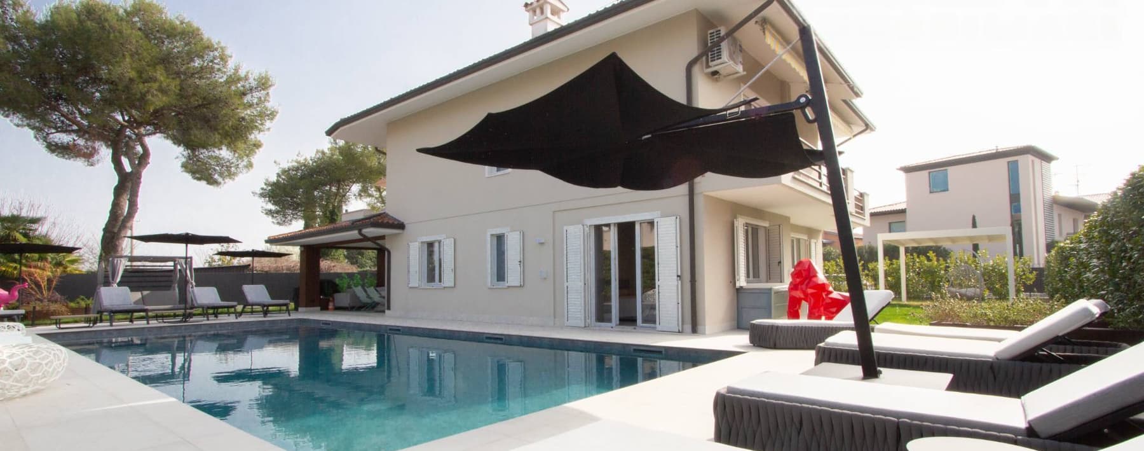
The wooden beams in the living room and the terracotta flooring immediately set the tone for this 650 sqm villa: a spacious home designed to welcome, where generous light pours in through large windows, guiding the gaze towards the surrounding greenery. Built in 2000, the property combines significant dimensions with a tangible atmosphere, crafted from warm materials and spaces that engage with the outdoors. The terrace also reflects this continuity, with terracotta flooring, a wooden canopy, and an area that invites you to pause, to read the rhythm of the day, to live the house even outdoors. The numbers tell the story of a residence of rare completeness: 10 rooms, 5 bedrooms, and 4 bathrooms distributed in a villa that finds one of its strengths in the volumes and variety of its spaces. Outside, the 3,100 sqm area enhances the presence of the private garden and pool, creating a setting suitable for both daily life and shared moments with guests and family. The annex adds further flexibility of use, while the cellar and parking spaces complete the property's functionality. Terrace and balcony further extend the relationship with the outdoors, offering spaces to inhabit at different times of the day. The architectural notes emerging from the spaces confirm a well-recognizable material coherence: exposed beams, large glass openings, terracotta flooring, an iron balustrade on the terrace, covered outdoor areas that create shade and continuity. Even the lawn and stone pathways contribute to defining an orderly and usable outdoor space, designed to be lived in naturally. Days here flow between bright interiors and open spaces that invite a change of perspective without leaving home. Such a spacious living room becomes the center of conviviality, while the covered terrace and pool offer different opportunities to be together or carve out more private moments. The surrounding greenery, combined with the generosity of the outdoor area, provides a sense of tranquility and privacy well-suited to a main representative residence, but also to a property capable of welcoming with measure and comfort. Villa, annex, private pool, garden, and generously sized spaces compose a proposal in Soiano del Lago that stands out for its balance and completeness. It is a property that centers on space, light, and the relationship with the outdoors, in a context in the province of Brescia where the residential dimension meets solid and immediate living quality.
Other features

Location
Soiano del Lago, Lombardia, Italia
Listing
.png&w=640&q=75)

Request a property visit
Choose a date to visit the property with a real estate agent
Similar properties in Soiano del Lago


Un viaggio unico attraverso le bellezze del belpaese
Una selezione esclusiva di immobili in alcune delle zone più esclusive d'Italia scelta per te dai nostri esperti