

Ref. Number: ILV92314
€2,150,000
Villa with Expansive Garden in Massa, Tuscany


Details
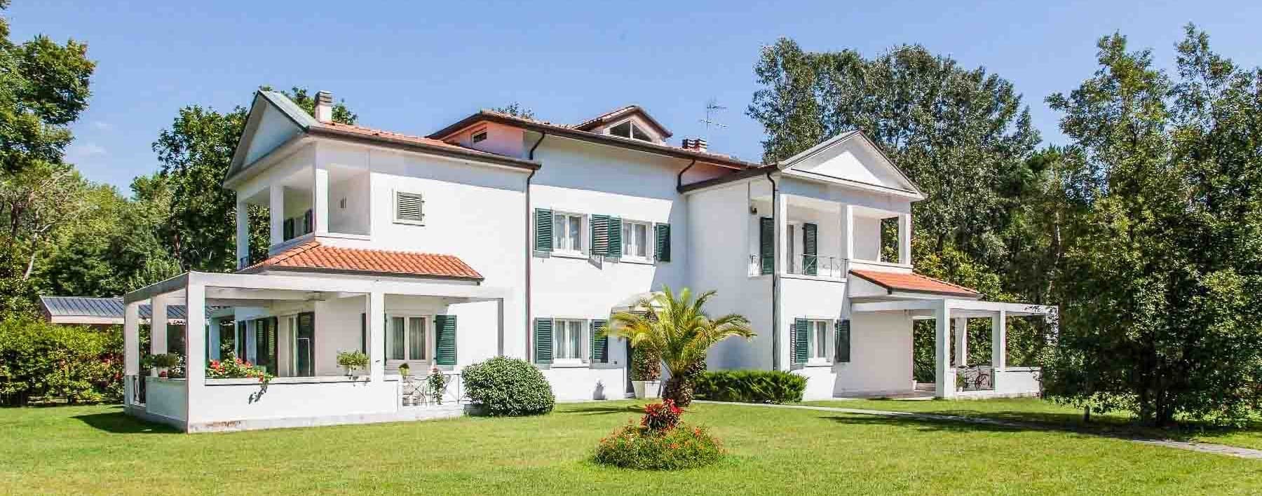
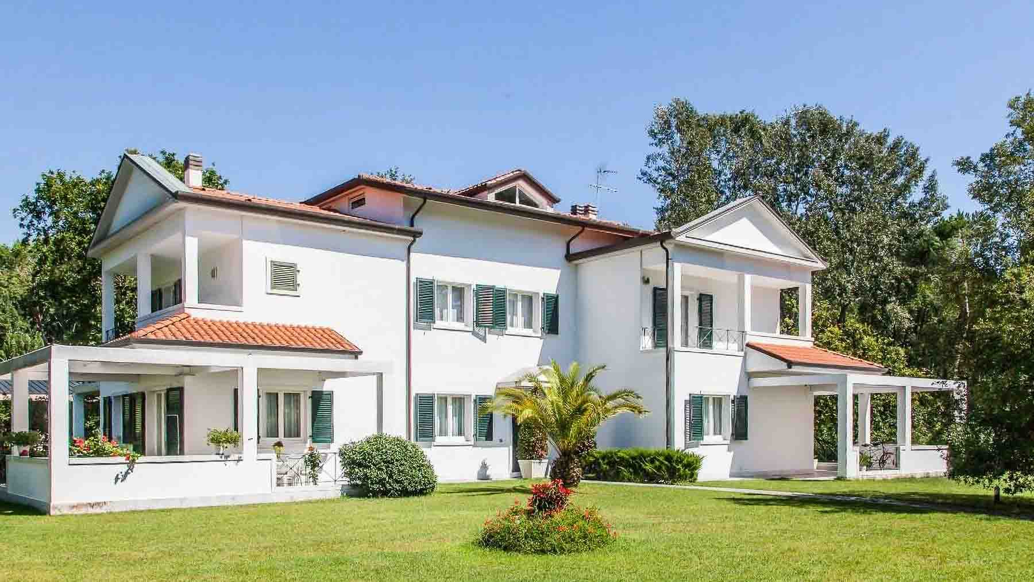
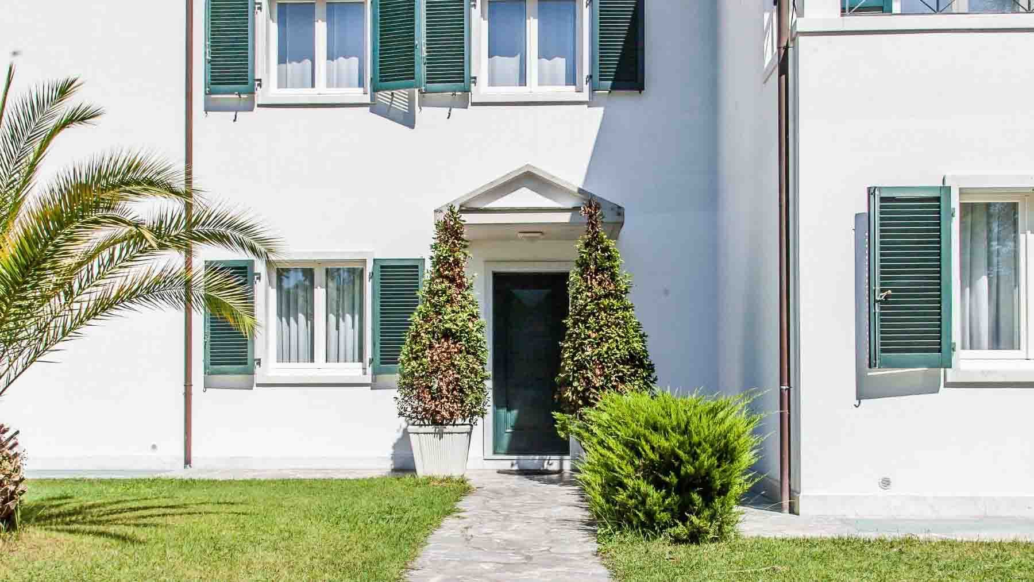
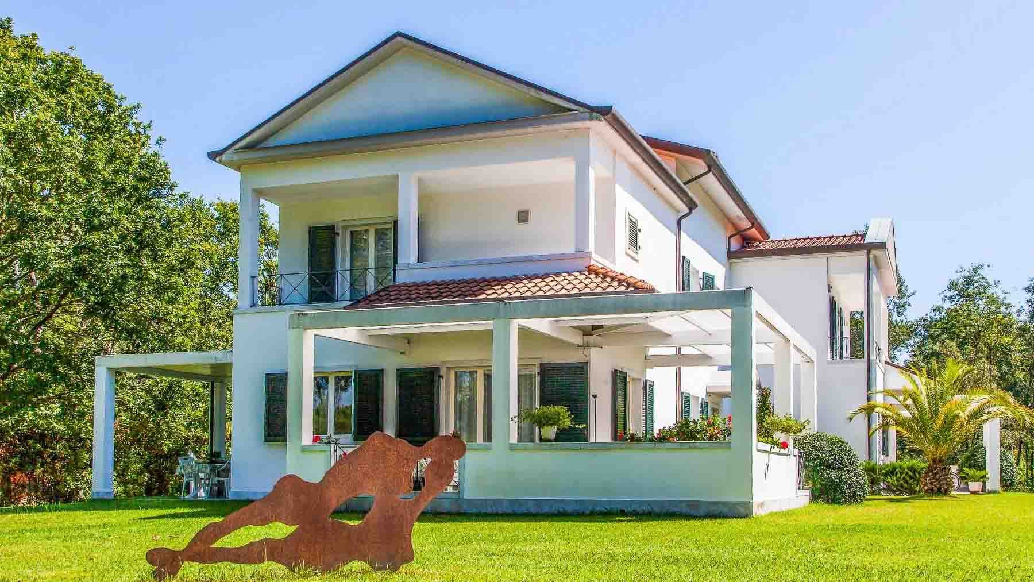
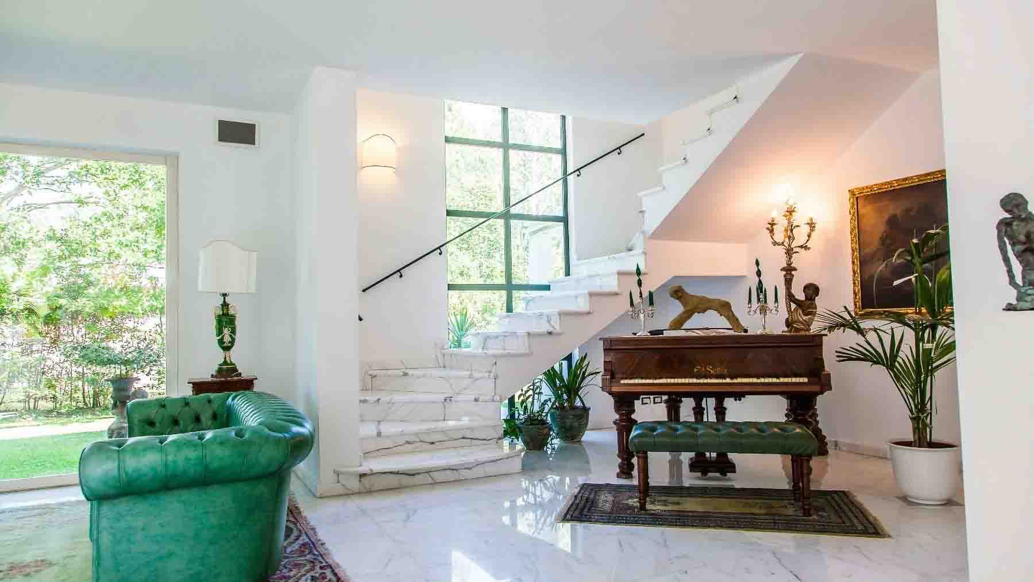
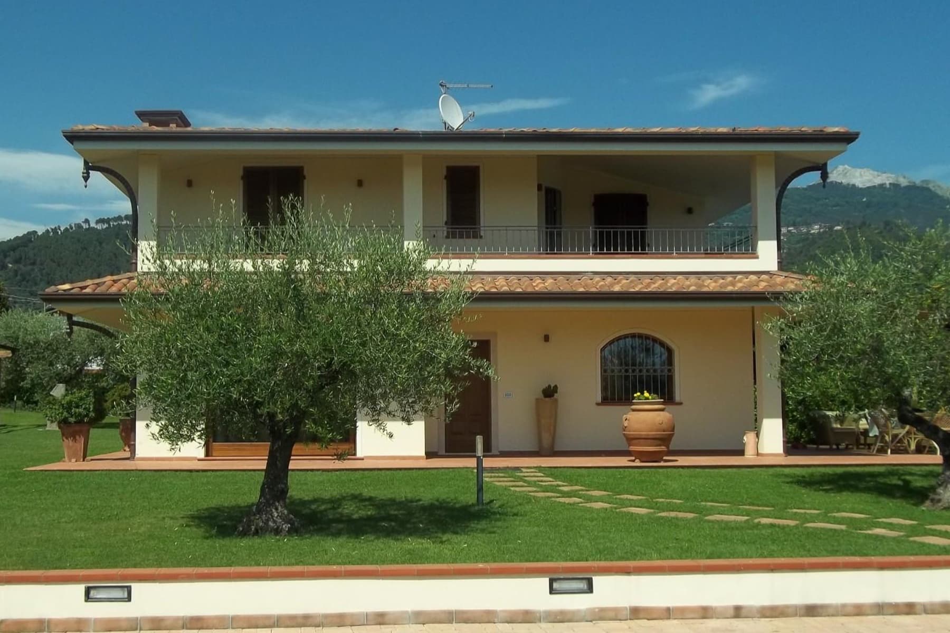
The white marble staircase with gray veining immediately introduces the character of this 440 sqm villa, built in 1995 and designed to offer spacious and well-distributed areas. Natural light generously enters through large openings, reflecting off the marble floors and accompanying an orderly, bright, and welcoming atmosphere. The exterior of the house also maintains a recognizable presence: white plaster, a red-tiled roof, balconies with dark green wooden frames, and a covered terrace accessible through French doors, creating a blend of balance, comfort, and a natural inclination for outdoor living. The numbers tell the story of a significant property: 10 rooms, 8 bedrooms, and 6 bathrooms, a configuration that allows one to imagine a private residence of great breadth, capable of accommodating family and guests with ease and continuity between spaces. Completing the distribution of spaces is a tavern, an additional area to be enjoyed informally or convivially. Surrounding the villa is a private garden of 3,500 sqm, an expanse that adds depth to the property and reinforces its sense of privacy. The lawn, flower beds, ornamental plants, and tall trees create shaded areas and natural protection, while the stone driveway leads to the entrance with a sober and well-defined path. The front exterior area features masonry elements and cement paving, contributing to the daily functionality of the house along with the 4 parking spaces. The green shutters, decorative railings of the covered terrace, and the well-distributed vegetation around the building add rhythm to the architecture without weighing it down. Air conditioning, already present in the property, enhances the enjoyment of every season. Days here easily find their rhythm between bright interiors and open spaces to be inhabited naturally. The garden lends itself to moments of tranquility, outdoor dining, shared time with guests, or simply a more relaxed daily life, always accompanied by a pleasant sense of privacy. The presence of eight bedrooms and six bathrooms further expands the possibilities of use, making the villa suitable not only as a primary representative residence but also as a property capable of continuously accommodating large families or extended stays. This villa in Massa combines generous dimensions, a large private garden, and an internal layout rare for its completeness. In Tuscany, in an area that values the relationship with outdoor spaces and with a spacious dwelling, it represents a solid and distinctive solution for those seeking an important, private home ready to be lived in fully.
Other features

Location
Massa, Toscana, Italia
Listing


Request a property visit
Choose a date to visit the property with a real estate agent
Similar properties in Massa




Un viaggio unico attraverso le bellezze del belpaese
Una selezione esclusiva di immobili in alcune delle zone più esclusive d'Italia scelta per te dai nostri esperti