

Ref. Number: ILV93581
€2,000,000
Elegant Villa in Quarrata, Tuscany


Details
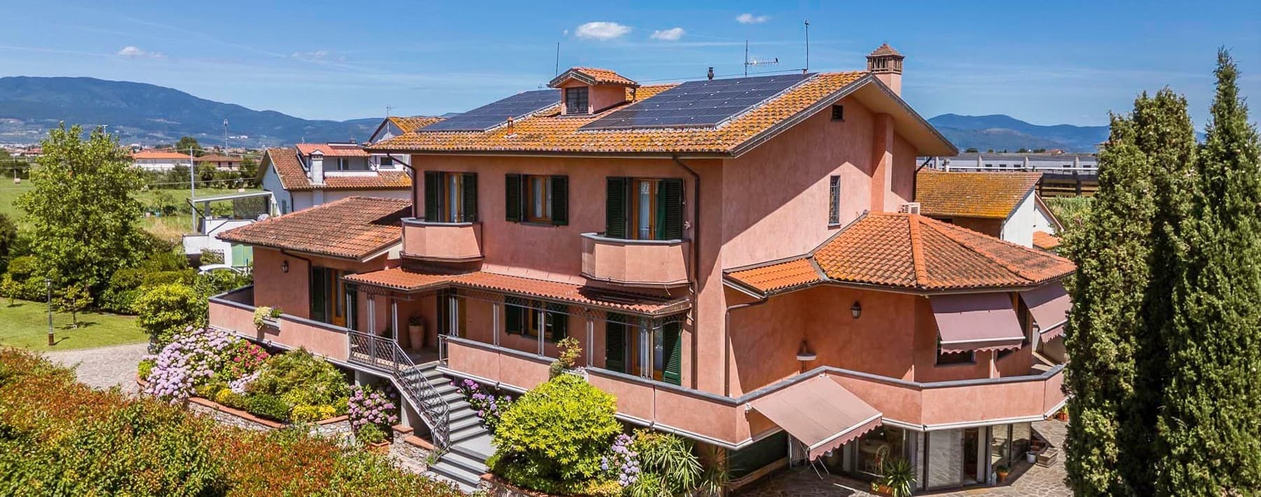
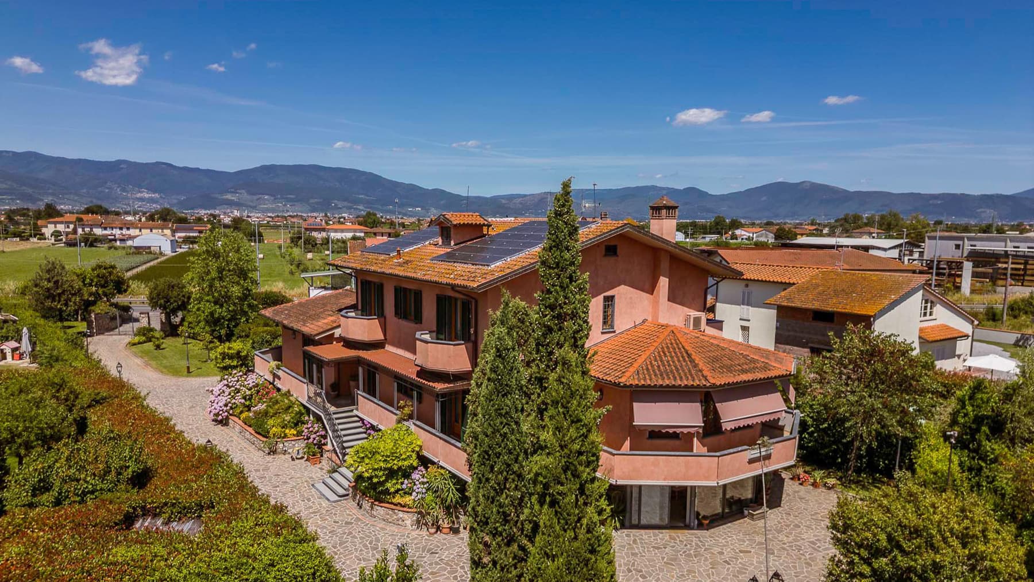
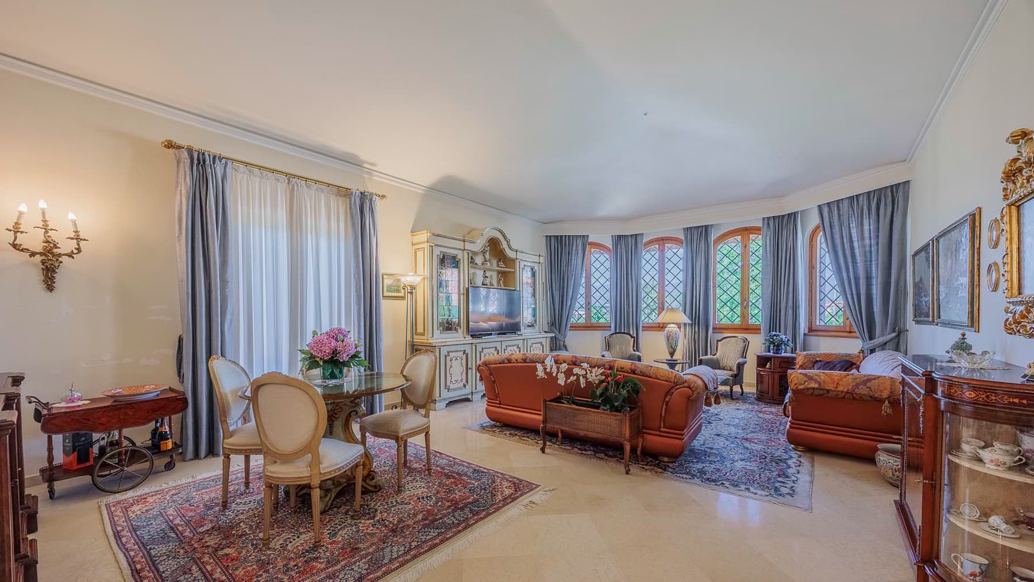
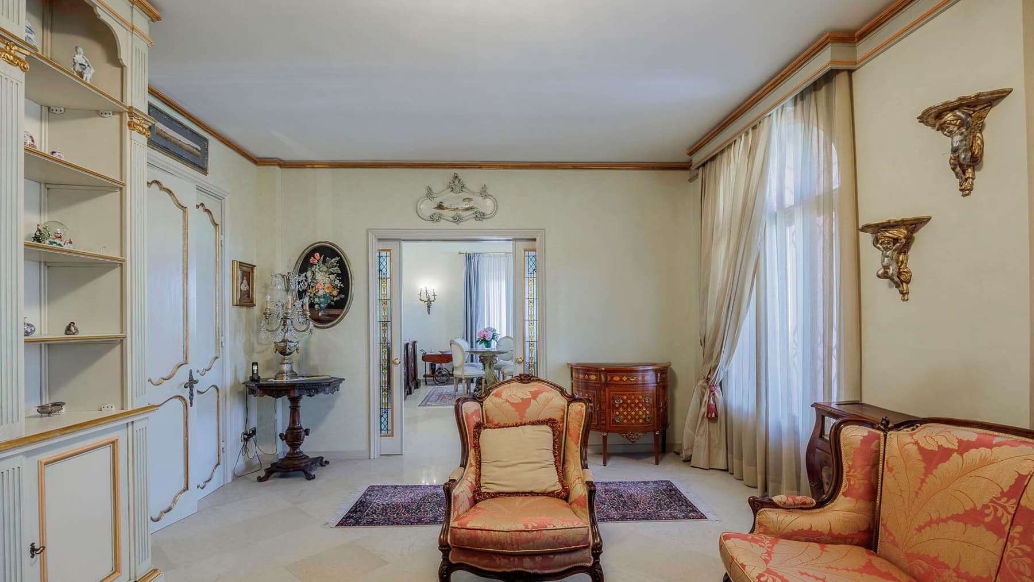
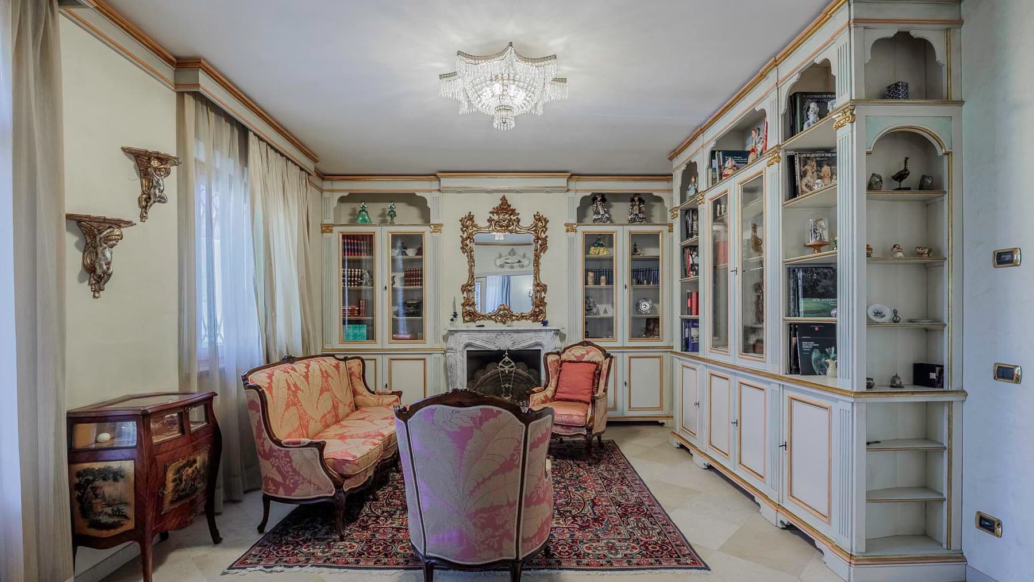
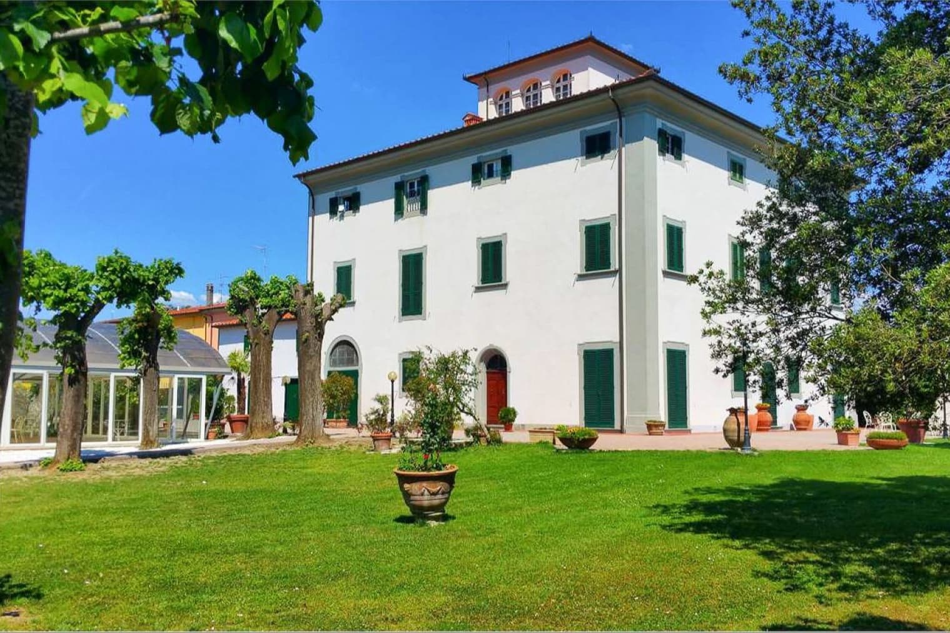
The light marble floors and arched windows with decorative glass immediately set the tone for this 500 sqm villa, a property that combines significant size with an intimate atmosphere. The interiors tell a story of spaces designed for welcoming, with natural light filtered through sheer curtains, classic furnishings, and wooden details that add depth to the spaces. In the living room, the interplay of luminous surfaces, wall lights, and fabrics creates a warm and measured ensemble, while certain furniture pieces, like the carved wooden cabinet and the dining table with upholstered chairs, enhance the perception of a home lived with taste and continuity. Seven rooms distribute the villa in a spacious and functional manner, with four bedrooms and five bathrooms allowing for daily life and hospitality to be organized with great comfort. The presence of an elevator adds practicality to an important residence, making the connection between levels more convenient. Outside, the private garden extends the house and prolongs its rhythm towards a more open dimension, among green areas, tall trees, ornamental plants, and blooms that accompany the pathways. A stone pavement leads to the entrance and helps define an orderly and pleasant access. The pink stucco facade, tiled roof, and terraces with metal railings provide a recognizable and coherent image, set in a hilly context that adds breadth to the property. Completing the ensemble are the balcony, garage, parking space, and cellar, features that strengthen the residential vocation of the villa and support its livability on a daily scale. The solar panels installed on the roof also introduce a concrete element of attention to efficiency. Opening the windows, crossing the living room, and reaching the garden becomes a natural gesture, almost a continuity between the house and open spaces. The terraces offer further opportunities to enjoy the outdoors in a private manner, amidst moments of quiet, outdoor lunches, and evenings with guests. The generous dimensions of the villa allow one to imagine it both as a private representative residence and as a place capable of hosting a full family life, with spaces that always maintain a sense of comfort and autonomy. The hilly landscape that accompanies the property reinforces a feeling of calm and distance from more hectic rhythms. This villa in Quarrata, in the province of Pistoia, combines ample spaces, recognizable architectural details, and a complete set of accessory rooms and outdoor areas. It is a proposal that finds its value in the balance between scenic presence, functionality, and relationship with the Tuscan context, offering an important home, suitable for those seeking measure, privacy, and an authentic connection with the territory.
Other features

Location
Quarrata, Toscana, Italia
Listing


Request a property visit
Choose a date to visit the property with a real estate agent
Similar properties in Quarrata



Un viaggio unico attraverso le bellezze del belpaese
Una selezione esclusiva di immobili in alcune delle zone più esclusive d'Italia scelta per te dai nostri esperti