

Ref. Number: ILV94903
€1,300,000
Spacious Villa in the Heart of Umbria, San Gemini


Details
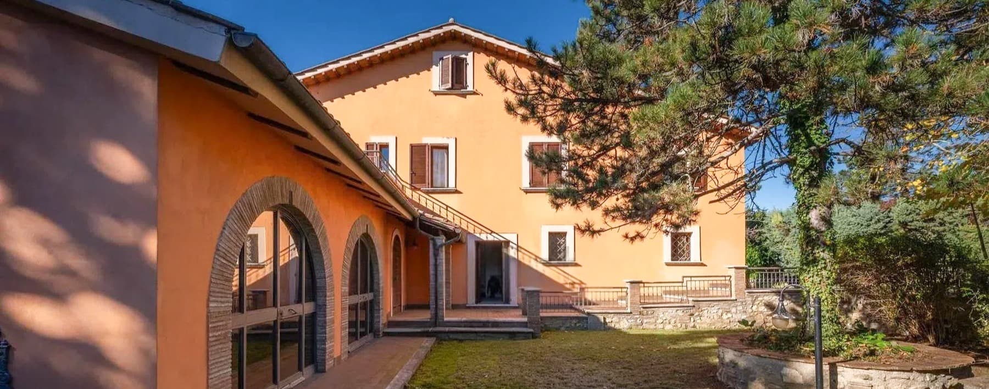
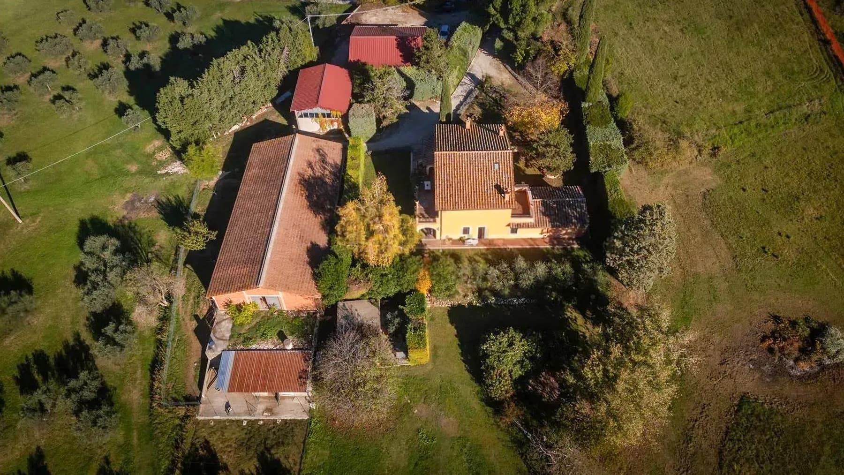
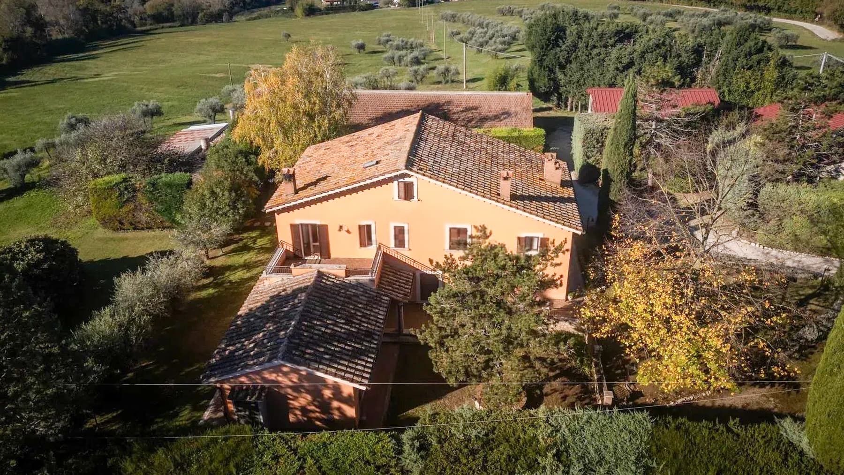
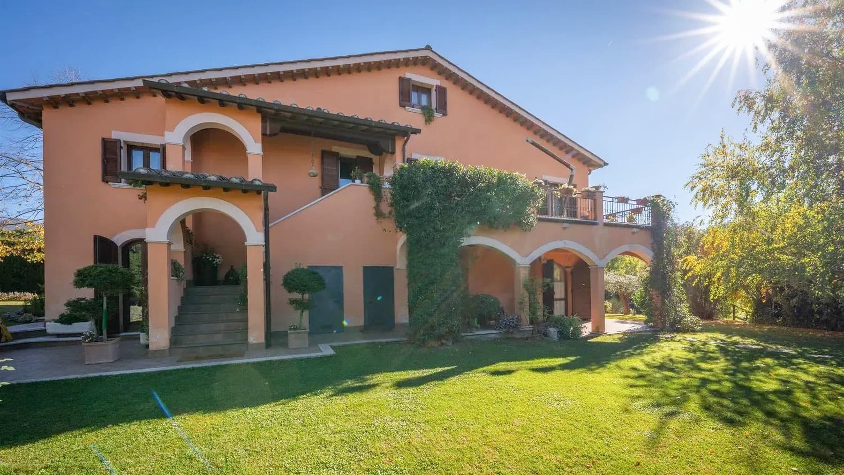
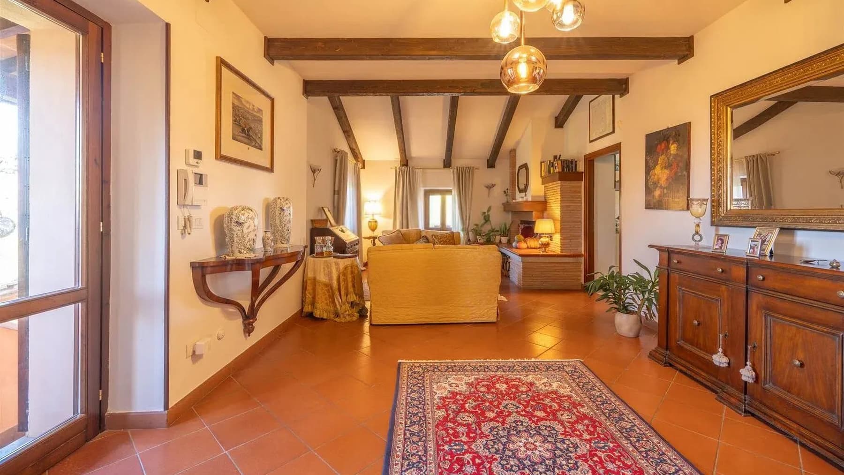
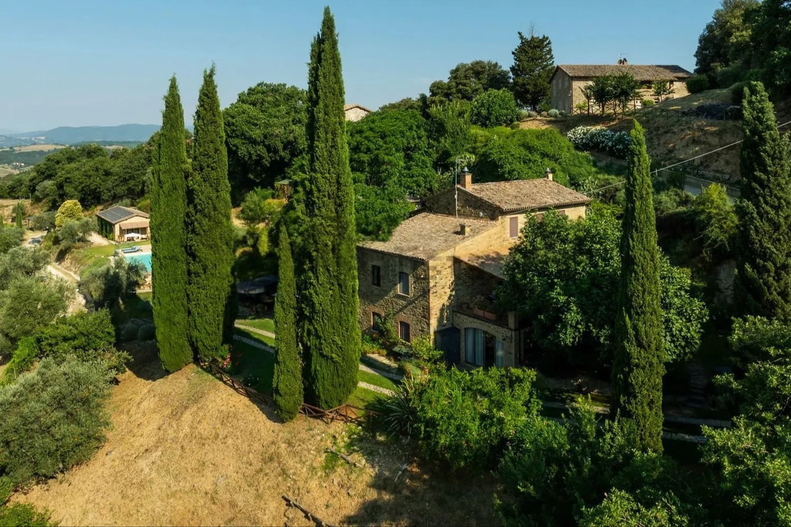
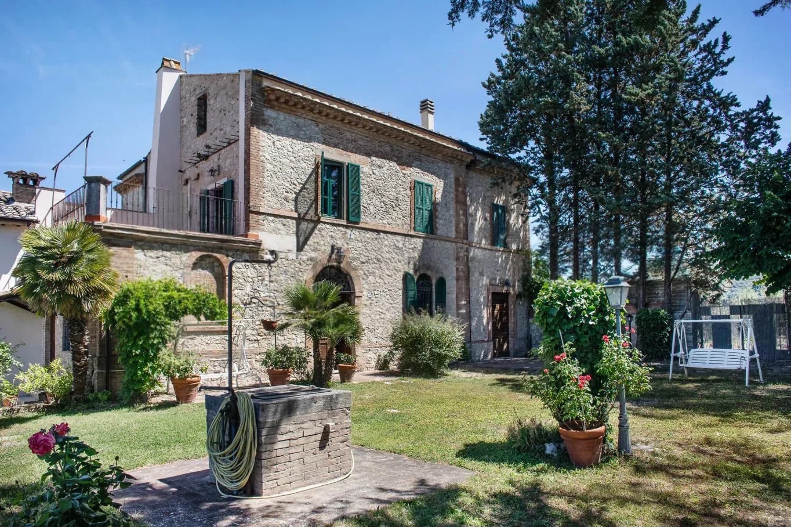
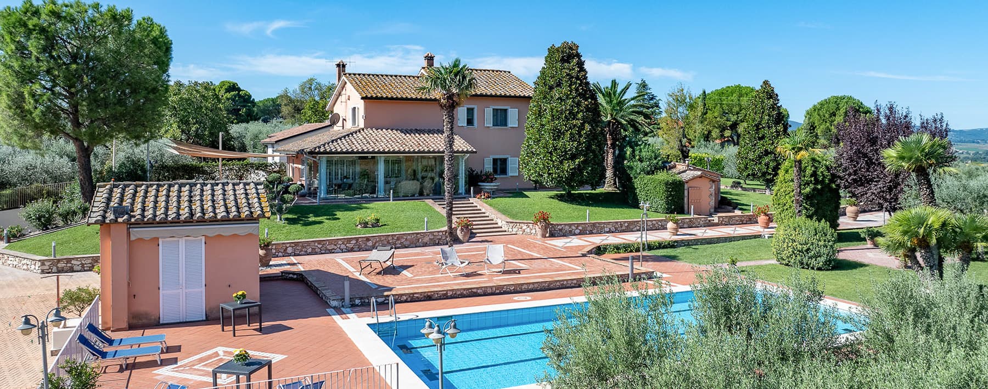
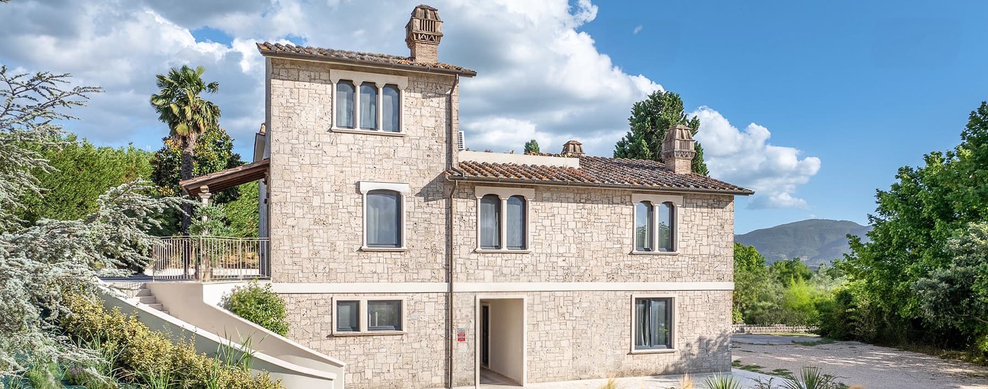
The exposed wooden beams, warm-toned terracotta floors, and the presence of the fireplace immediately set the tone for this villa: a spacious, luminous property designed for welcoming and living naturally. The interiors alternate between more intimate spaces and open, airy ones, with light-colored walls that amplify the light and textural details that convey an authentic feel. The kitchen with dining area also follows this simple and well-achieved balance, with orderly surfaces, natural light, and a homely atmosphere that makes each space immediately recognizable. Its 791 square meters of commercial space distributed across 10 rooms and 5 bathrooms allow for envisioning a home that easily adapts to various needs, from the daily life of a large family to a residence suitable for entertaining. The fireplace, among its distinctive features, reinforces the sense of continuity with a tangible and welcoming living dimension, while the cellar adds a functional space that completes the property. Outside, the private garden accompanies the villa with a broad and open breath: the land unfolds with green areas, trees, cypresses, and fruit trees, placing the house in a well-defined natural context. The presence of multiple buildings, with a main house and annexes, further expands the property's usage possibilities. The terracotta-toned facade with a tiled roof harmonizes with the surrounding landscape, while stone and pebble pavements mark some external portions with a measured and coherent touch. The hilly setting and meadows with olive groves all around help create an ensemble that combines space, privacy, and a direct connection with the outdoors. The inclusion of a parking space completes the amenities, a practical element in a property of this size. Days here easily find their rhythm between light-filled indoor environments and open spaces that invite you to stay outside as much as possible. The private garden becomes the natural extension of the house, suitable for moments of tranquility, outdoor gatherings, and a more relaxed daily life, always accompanied by the presence of greenery. The property's layout, nestled in a gentle hilly setting, also provides that sense of privacy that makes every return a true change of pace. It is a home well-suited as both a private residence and a representative dwelling, thanks to its significant size and the presence of annexes. This villa in San Gemini coherently interprets the relationship between spaciousness, nature, and quality of living. In Umbria, in the province of Terni, it finds its value in a dimension made of space, tranquility, and contact with the landscape, offering a complete, articulated, and rare property for its overall consistency and breadth.
Other features

Location
San Gemini, Umbria, Italia
Listing


Request a property visit
Choose a date to visit the property with a real estate agent
Similar properties in San Gemini




Un viaggio unico attraverso le bellezze del belpaese
Una selezione esclusiva di immobili in alcune delle zone più esclusive d'Italia scelta per te dai nostri esperti