

Ref. Number: ILV92269
€1,200,000
Elegant Villa with Pool in Barasso, Lombardy


Details
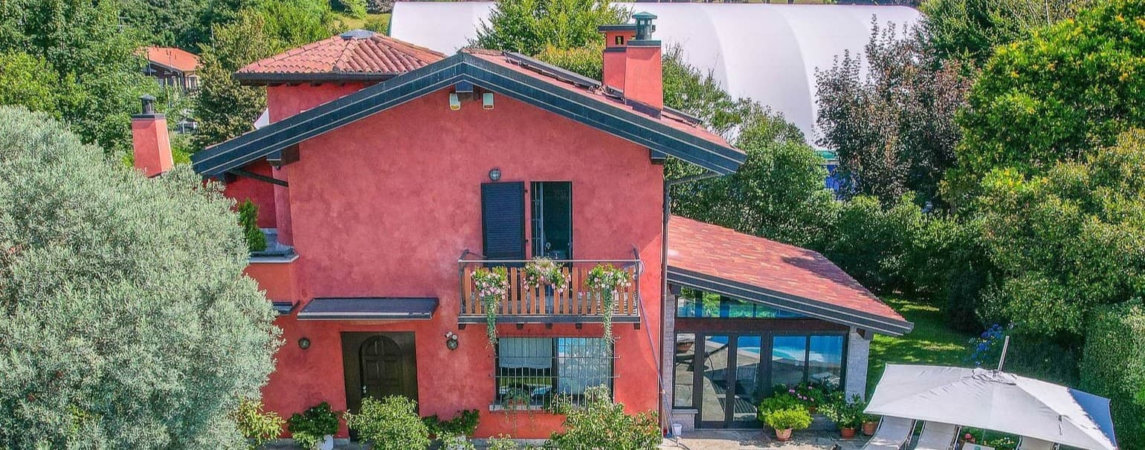
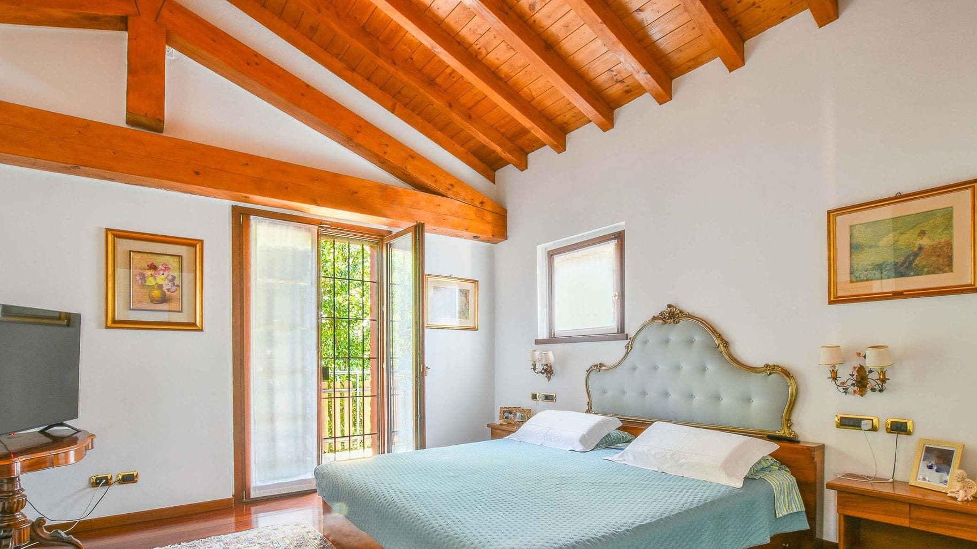
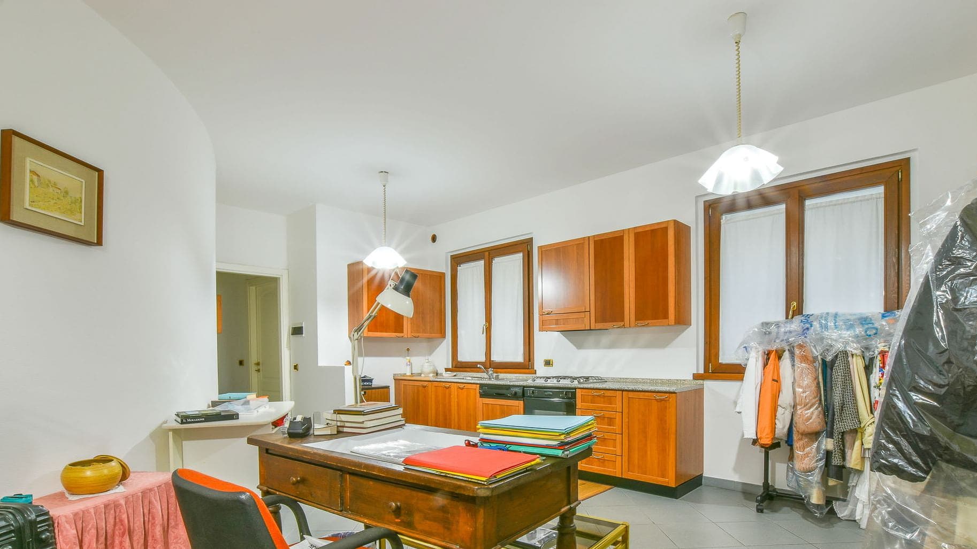
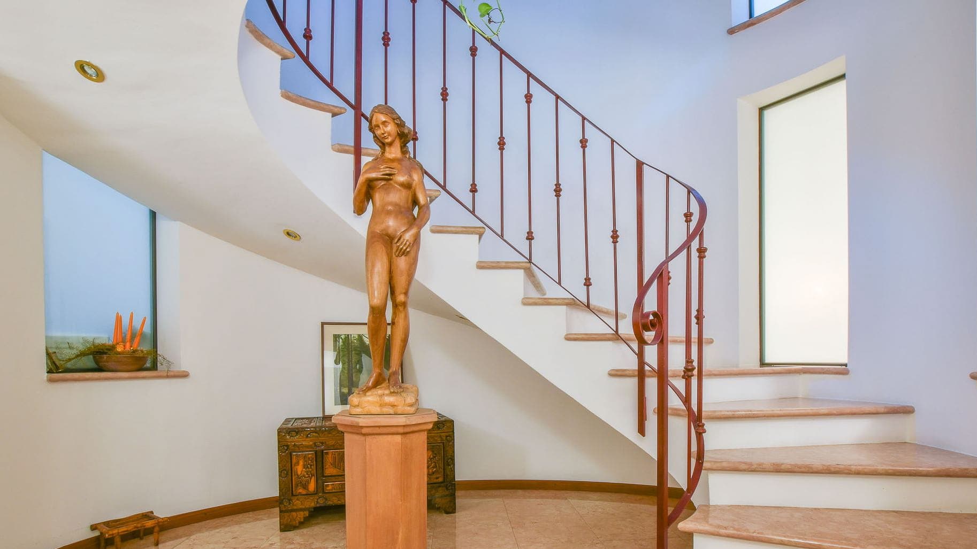
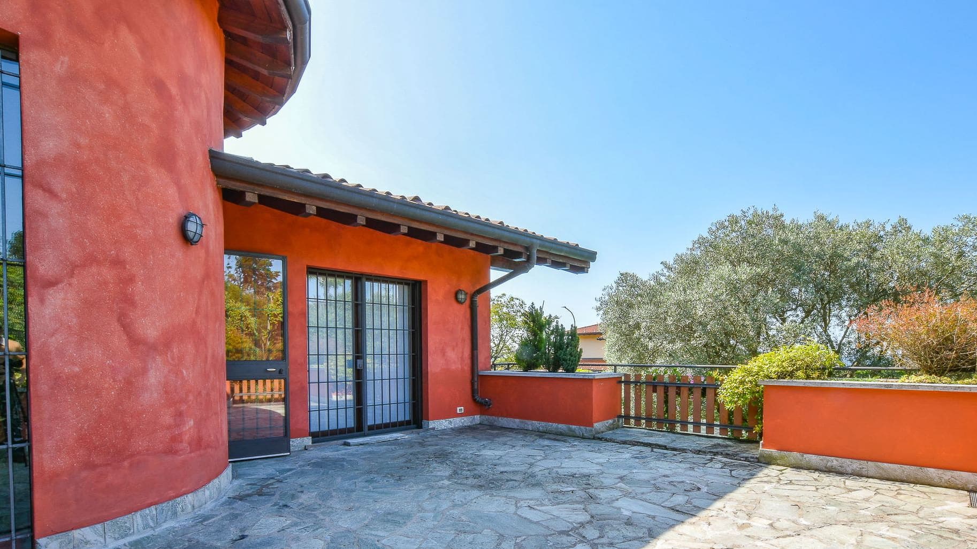
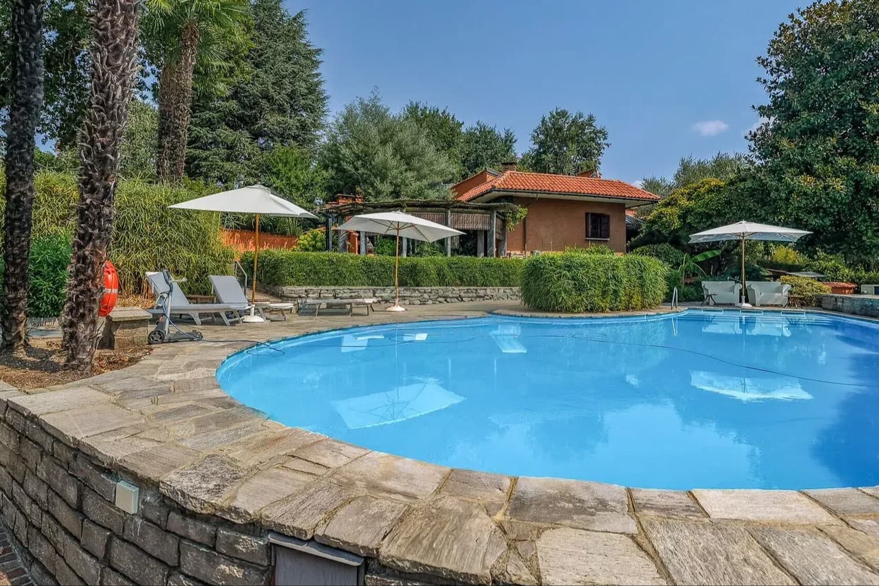
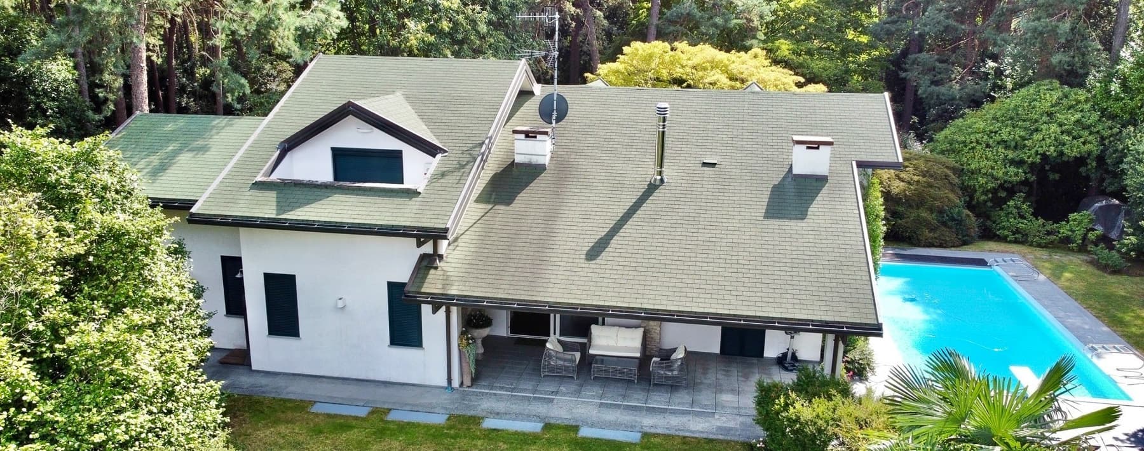
The exposed wooden beams in the bedroom and the polished parquet immediately introduce the character of this villa: a spacious home, built in 1997, where domestic dimensions meet spaces designed to be lived in continuously, both indoors and outdoors. Natural light streams through the French doors, complementing the understated tone of the interiors, while the presence of a fireplace adds a natural gathering point to daily life. From the first glance, the property conveys a sense of balance between comfort, privacy, and openness. With a commercial area of 440 square meters, the villa unfolds over 7 rooms and offers a generous layout, suitable for a residence that seeks to combine representation with quality living. The 3 bedrooms and 5 bathrooms allow for great freedom in organizing the spaces, while the tavern further expands the home's usability, creating a separate and versatile environment. The kitchen, brightened by windows with wooden frames, features dark wood furnishings with granite finishes and fits into a practical and welcoming context. Outside, a private garden of 800 square meters surrounds the property and leads to the private pool, set in a large area with lawn, sunbathing zone, and stone steps. The natural stone paving continues under a large covered area with wooden beams, creating a sheltered space to enjoy at any time of the day. The terrace completes the array of open views, while the elevator and alarm system contribute to making the home comfortable and well-equipped. Days here find a natural rhythm between the garden, the pool, and the covered outdoor spaces, designed to easily transition from convivial moments to more private ones. The hammock among the trees, the loungers by the pool, the presence of olive trees, and the vegetation that protects privacy create a relaxed, never artificial atmosphere. The interiors maintain this same coherence: bright spaces, warm materials, openings to the outside, and a layout that accommodates both family life and hospitality. Barasso, in the province of Varese, provides the backdrop for a property that centers on spaciousness, privacy, and the quality of outdoor spaces. It is a villa that finds its value in the measure of its surfaces, the presence of refined elements such as a pool, tavern, terrace, and elevator, and in an overall composition that makes it an important, tangible, and immediately enjoyable residence.
Other features

Location
Barasso, Lombardia, Italia
Listing


Request a property visit
Choose a date to visit the property with a real estate agent
Similar properties in Barasso



Un viaggio unico attraverso le bellezze del belpaese
Una selezione esclusiva di immobili in alcune delle zone più esclusive d'Italia scelta per te dai nostri esperti