

Ref. Number: ILV92841
€2,700,000
Stone Villa with Pool in Tranquil Tuscany, Chiusdino


Details
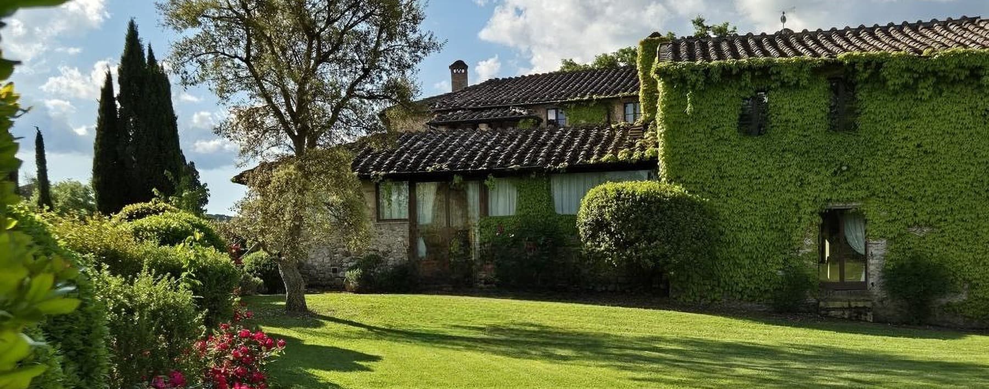
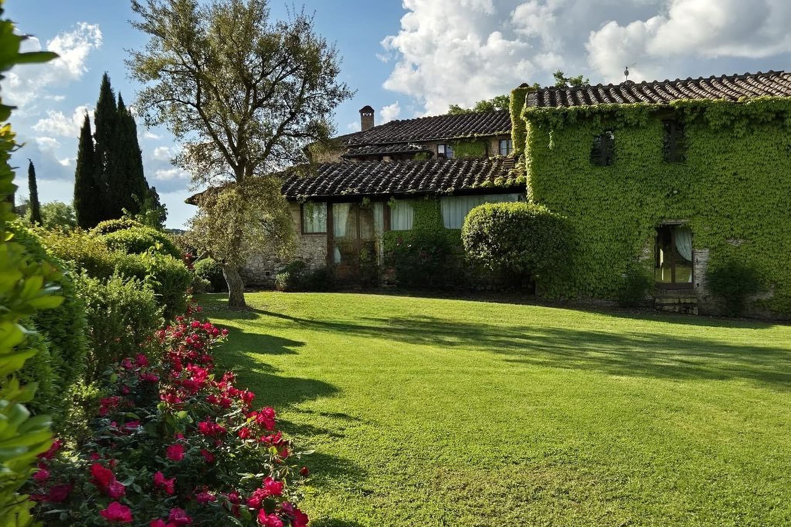
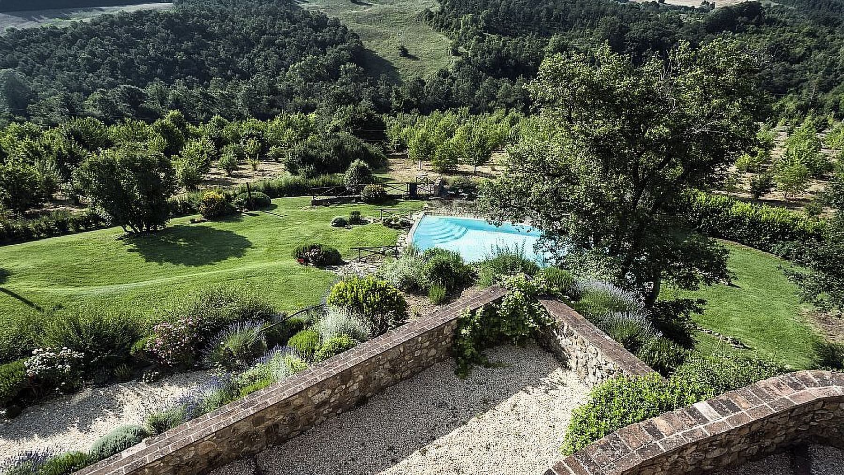
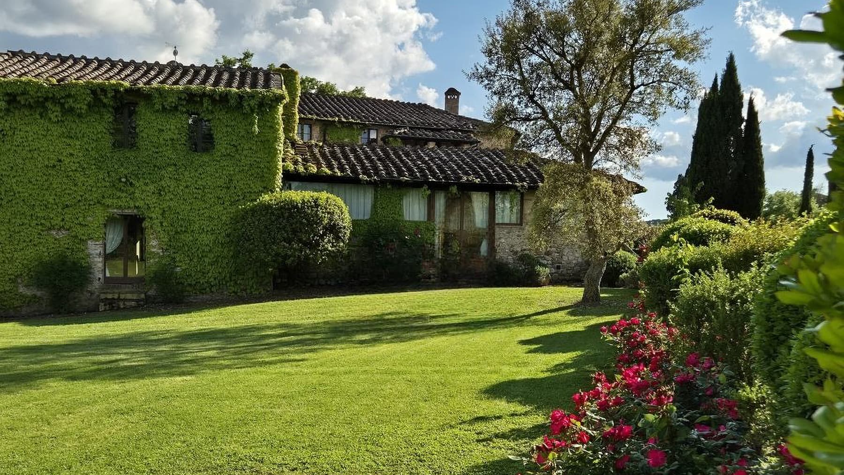
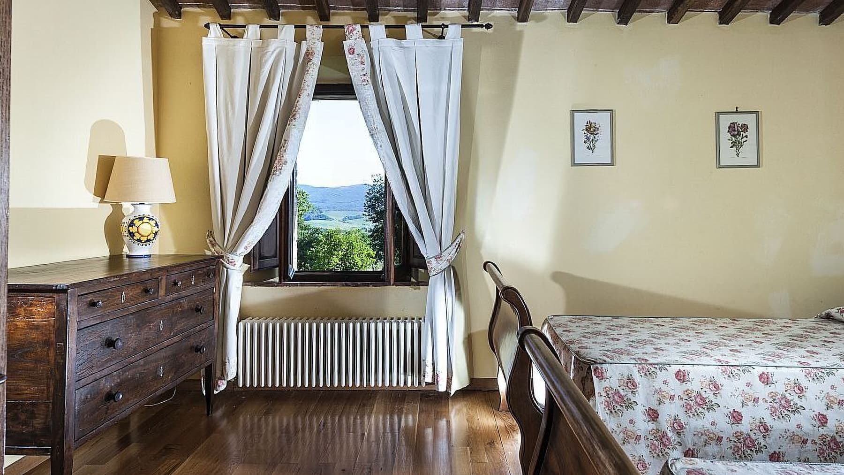
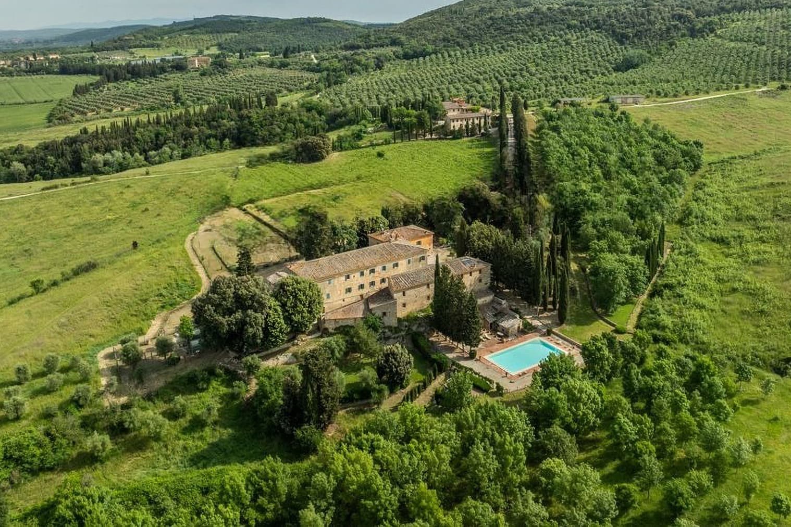
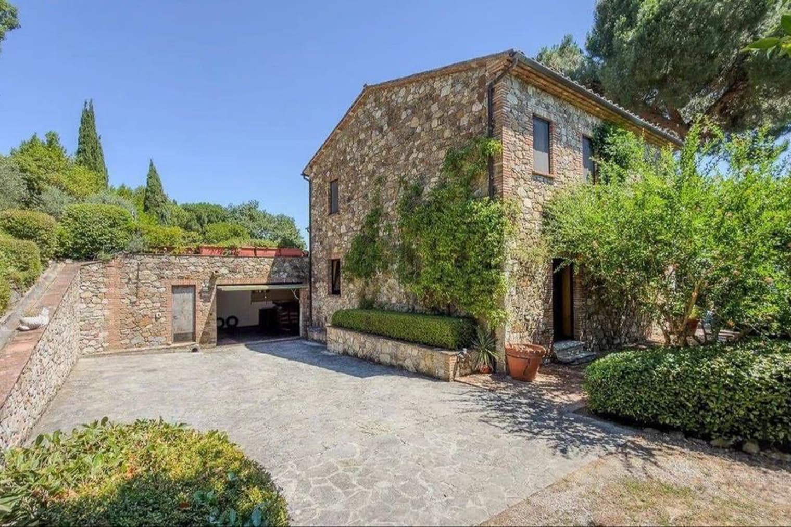
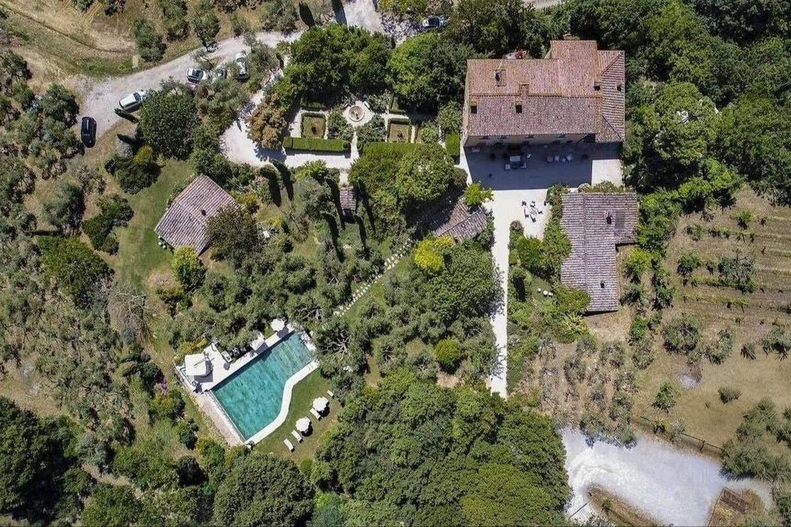
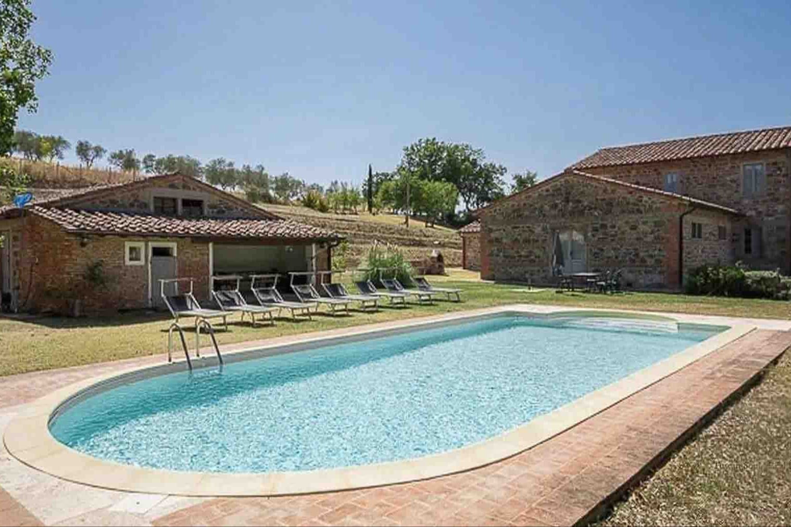
The villa presents itself with stone walls, a tiled roof, and a facade partially embraced by vegetation, details that give it presence and character at first glance. The wooden windows, shielded by light curtains, maintain a continuous relationship with the outside, while the garden opening in front of the house contributes to creating a sense of privacy and tranquility. Surrounding it, the greenery creates an orderly and vibrant setting, composed of lawn, trees, and blooms, in which the house integrates naturally, suggesting a spacious, luminous daily life deeply connected to outdoor spaces. The numbers clearly convey the property's significance: 970 square meters of commercial space distributed across 13 rooms, with 8 bedrooms and 10 bathrooms, a configuration that offers great freedom in managing the spaces and the possibility of comfortably accommodating family and guests. The fireplace adds an element of domestic warmth, while outside, the garden accompanies the villa seamlessly, expanding the perception of space and making the transition between indoors and outdoors natural. The private pool fits into this setting as a place dedicated to relaxation, surrounded by greenery and protected by an atmosphere of privacy. Available notes also highlight some architectural features that reinforce the property's identity: the stone cladding, the boundary wall with a brick edge, the slightly sloping terrain, the extensive lawn, the flower beds, and the presence of trees and hedges that discretely define the spaces. Together, they compose a villa of significant dimensions, capable of offering numerous environments and a strong connection with the surrounding natural landscape, without sacrificing a sense of seclusion. Days here find their rhythm between generous rooms and outdoor spaces to inhabit continuously, from the garden to the pool, in a setting that invites spending ample time outdoors. The presence of eight bedrooms and ten bathrooms makes the property suitable not only as a spacious private residence but also for representative use or a hospitality project, considered coherently with its structure. The greenery surrounding the villa, along with the privacy suggested by the external layout, accompanies a quality of living characterized by tranquility, light, and relaxed relationships with the landscape. Chiusdino, in the province of Siena, completes the property's profile with the charm of Tuscany and a territory long appreciated for its authenticity and balance. In this context, the villa combines significant dimensions, architectural presence, and a strong vocation for outdoor living, presenting itself as a residence of great breadth, capable of combining hospitality, privacy, and identity.
Other features

Location
Chiusdino, Toscana, Italia
Listing


Request a property visit
Choose a date to visit the property with a real estate agent
Similar properties in Chiusdino



Un viaggio unico attraverso le bellezze del belpaese
Una selezione esclusiva di immobili in alcune delle zone più esclusive d'Italia scelta per te dai nostri esperti