

Ref. Number: ILV94578
€1,190,000
Charming Villa in San Polo in Chianti, Tuscany


Details
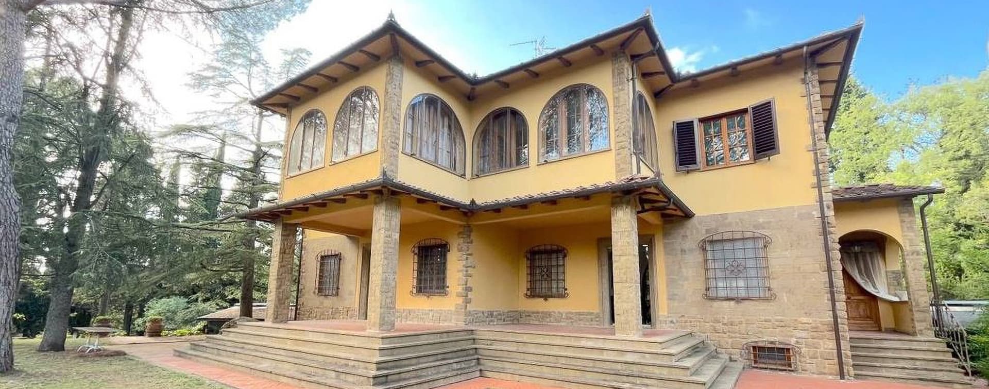
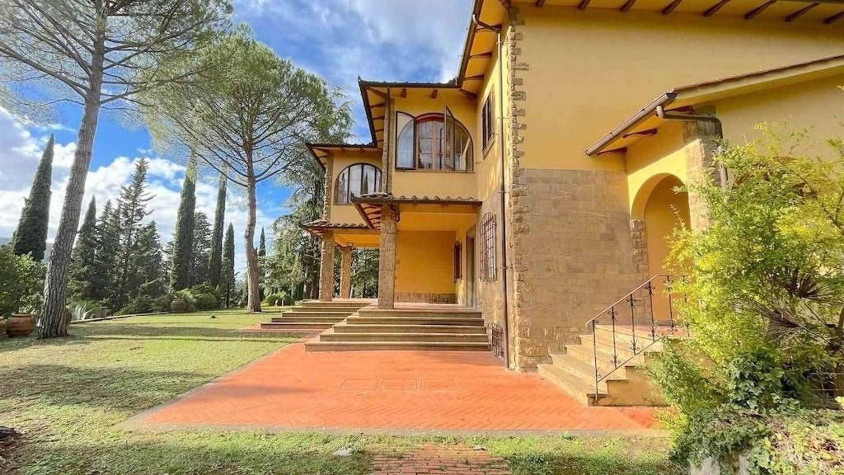
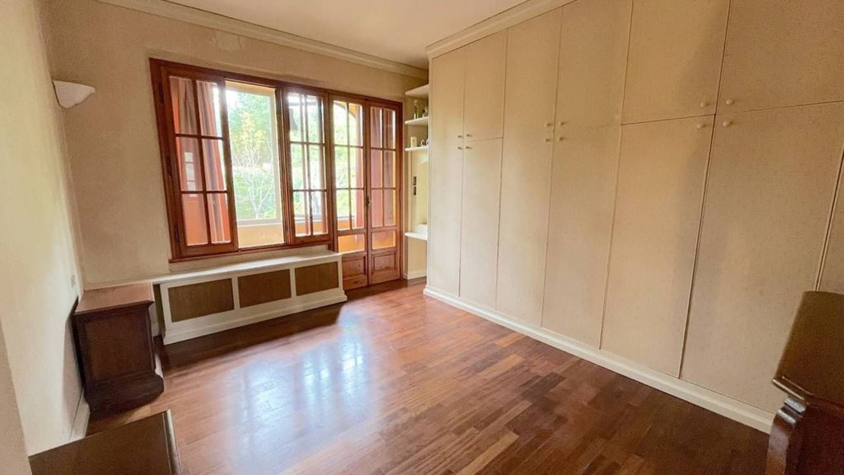
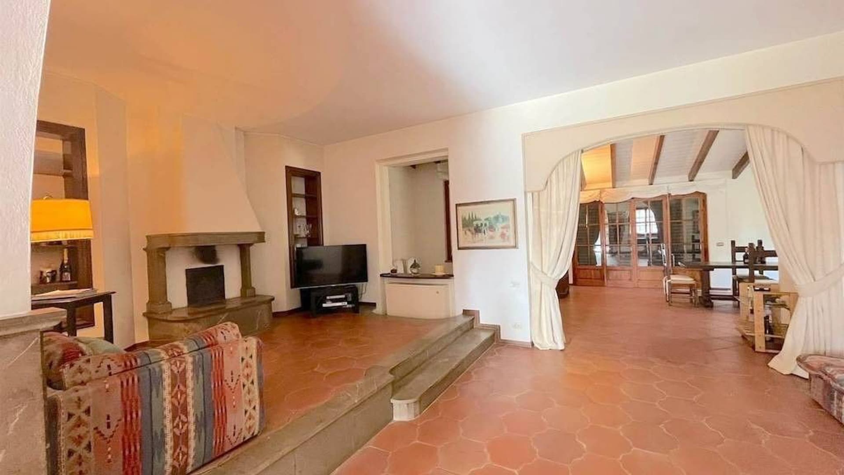
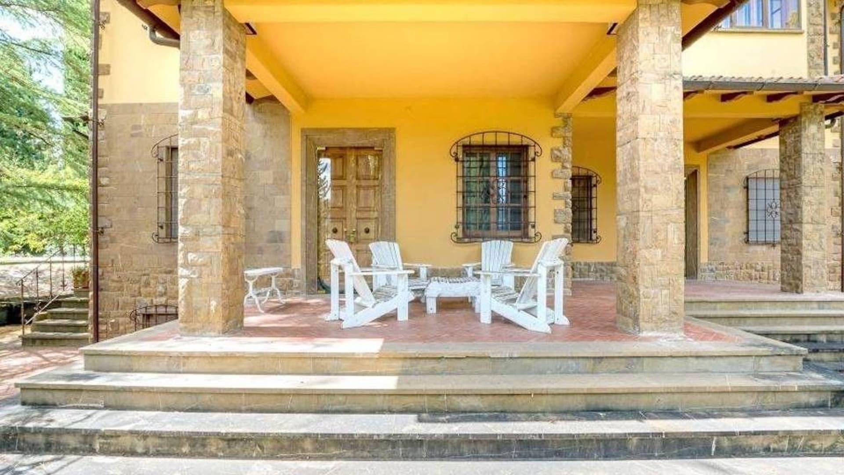
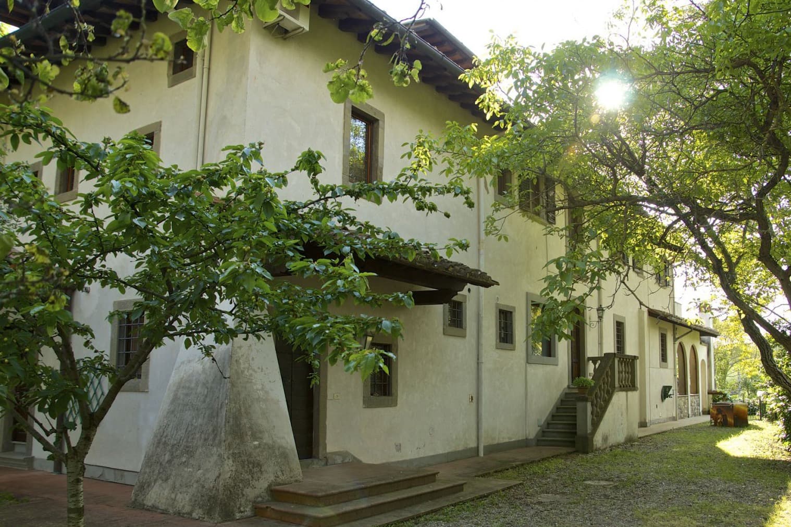
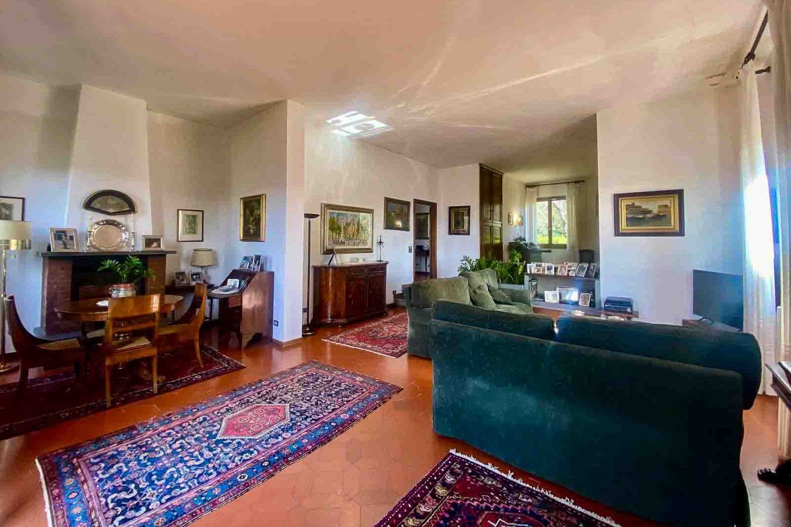
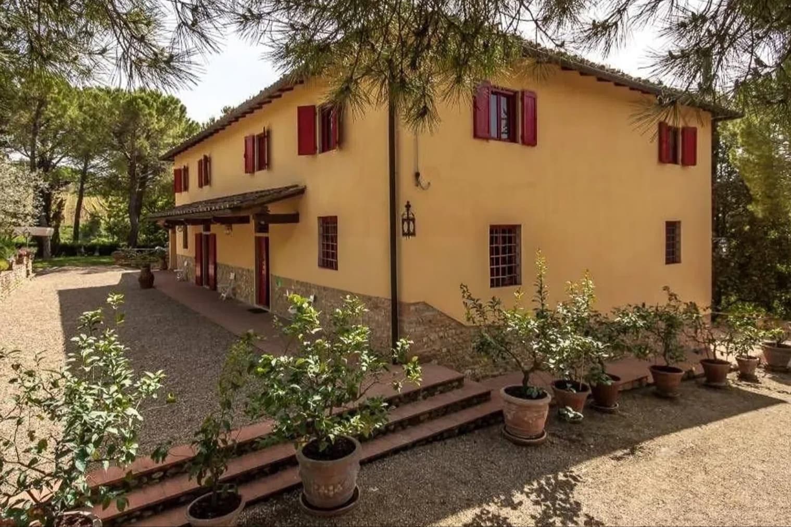
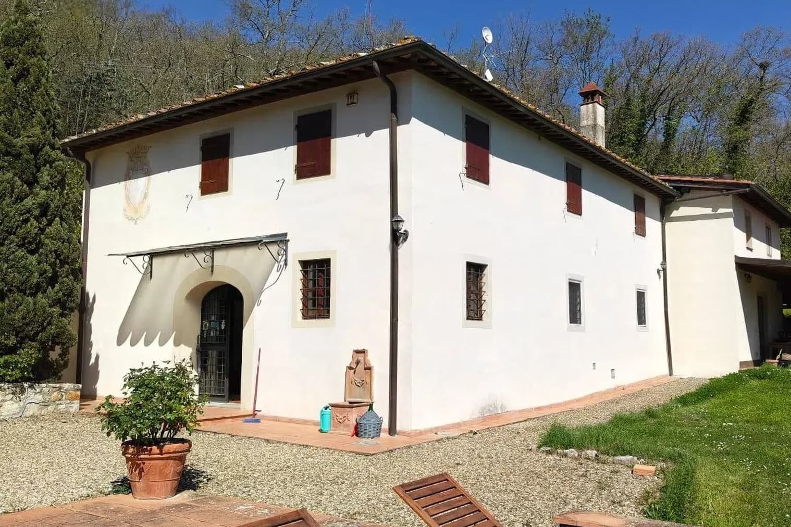
The dark wood parquet, hexagonal terracotta design, and masonry fireplace with stone cladding immediately convey the character of this villa: a spacious, tangible home designed to welcome naturally. The rooms alternate between light tones, warm surfaces, and generous openings, with double-glazed windows and wooden frames that bring in a full and constant light, along with the greenery of the garden. Even the ceilings, varying from room to room, contribute to the rhythm of the interiors, with more essential solutions and exposed beams adding depth and atmosphere. Its 500 square meters of commercial space are distributed in a generous living dimension, with 5 rooms, 3 bedrooms, and 3 bathrooms, offering spaces suitable for both everyday life and gatherings. The fireplace becomes a natural focal point around which the living area is organized, while built-in wardrobes and simple finishes keep the spaces tidy and functional, without sacrificing the warmth of the materials. Outside, the house is surrounded by a private garden that accompanies the residence with a continuous and secluded green presence. The spacious porch, with stone columns and brick flooring, creates a true extension of the house towards the outside, ideal for spending time outdoors at any time of the day. The terracotta steps leading to the entrance, the stone and yellow plaster walls, the arched windows, and the metal grates define a coherent ensemble, rich in architectural details that give identity to the property. The functionality of the villa is completed by 2 garages and a security system, elements that add practicality and safety to a residence of this size. Days here flow between bright interiors and outdoor spaces to be inhabited continuously. The porch invites outdoor lunches, slow pauses, and conversations that stretch into the evening, while the private garden offers privacy and a direct connection with the surrounding nature. The presence of tall pines and varied vegetation reinforces the sensation of a home immersed in an authentic setting, where the connection with the Tuscan countryside enters daily life without artifice. For this reason, the villa is well-suited as a private representative residence, capable of combining hospitality, measure, and solidity. The combination of spaciousness, architectural details, outdoor spaces, and comfort makes this villa a valuable proposition in the context of San Polo in Chianti, in the province of Florence. A property that interprets Tuscan living with balance, featuring important spaces, privacy, and a recognizable identity, built on concrete and well-present elements.
Other features

Location
San Polo In Chianti, Toscana, Italia
Listing


Request a property visit
Choose a date to visit the property with a real estate agent
Similar properties in San Polo In Chianti



Un viaggio unico attraverso le bellezze del belpaese
Una selezione esclusiva di immobili in alcune delle zone più esclusive d'Italia scelta per te dai nostri esperti