

Ref. Number: ILV94301
Private negotiation
Elegant Villa Near Lake Maggiore, Piemonte


Details
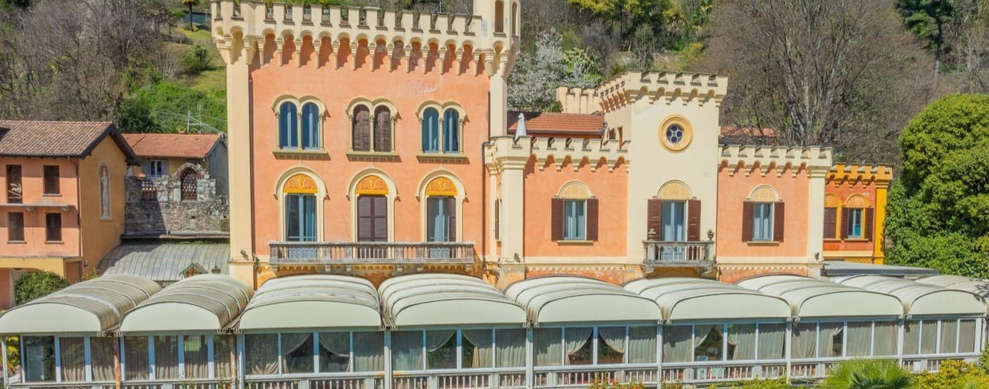
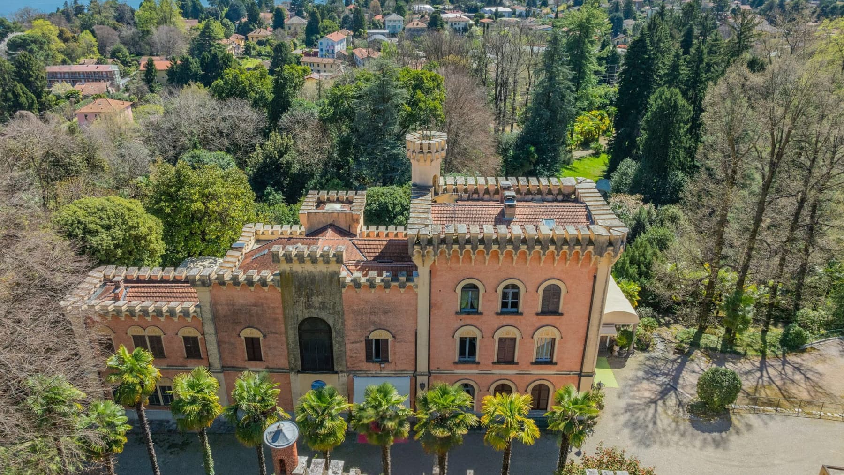
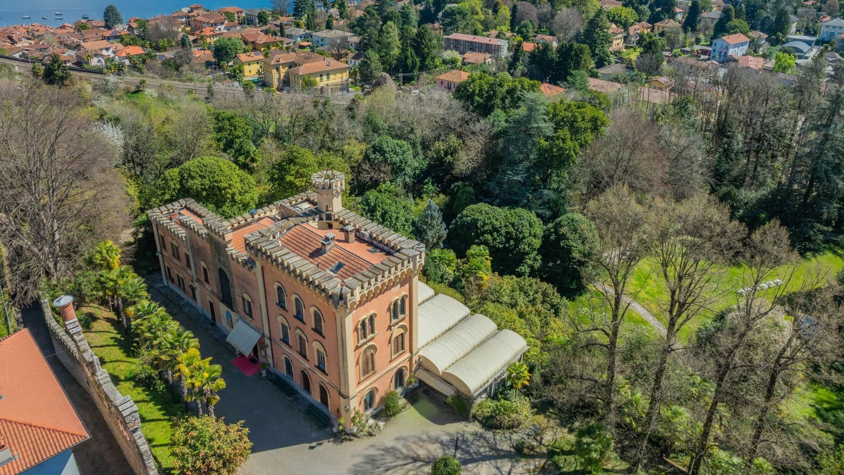
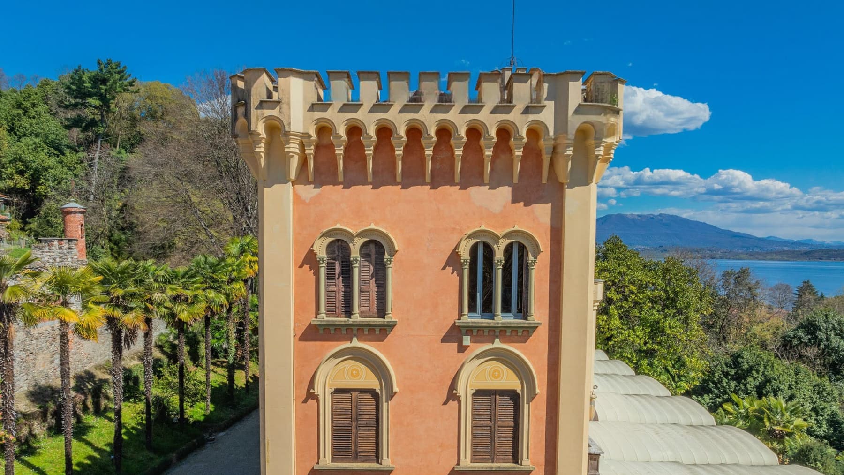
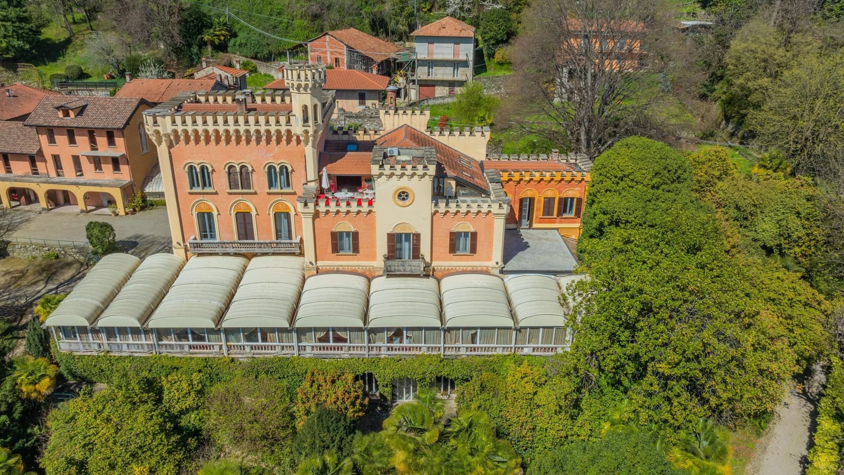
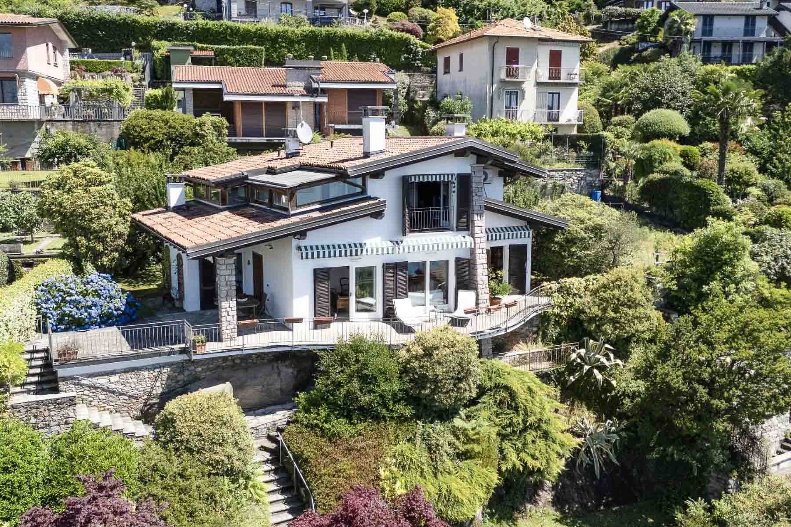
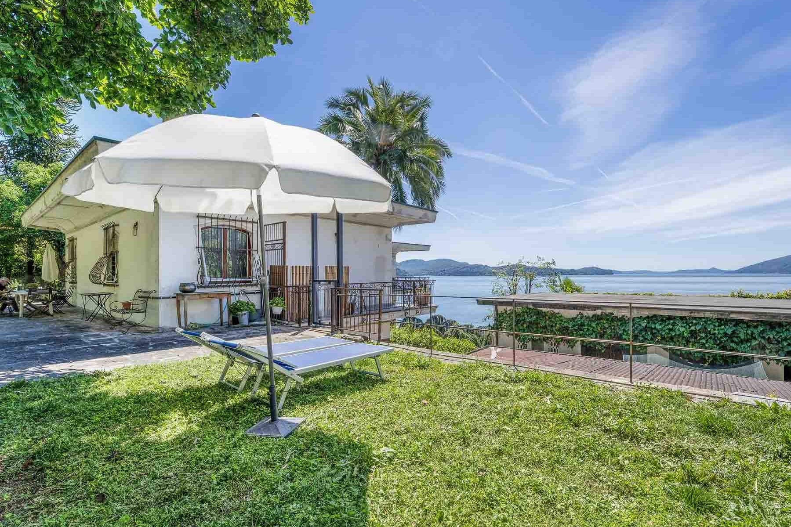
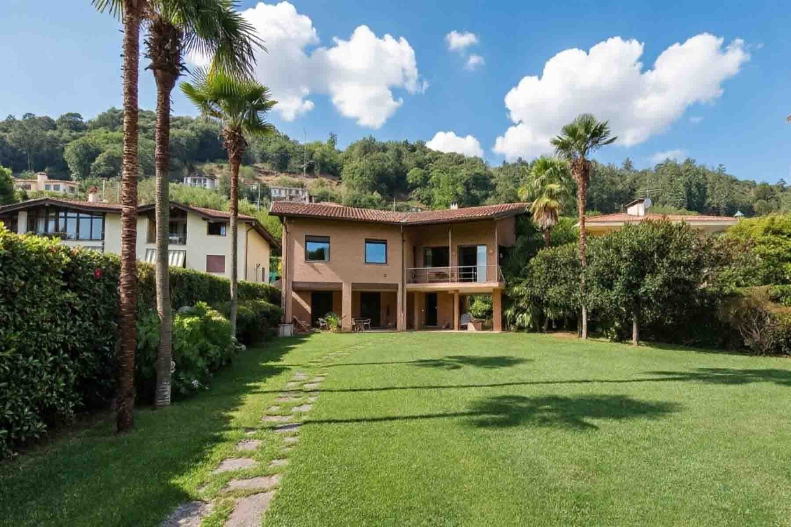
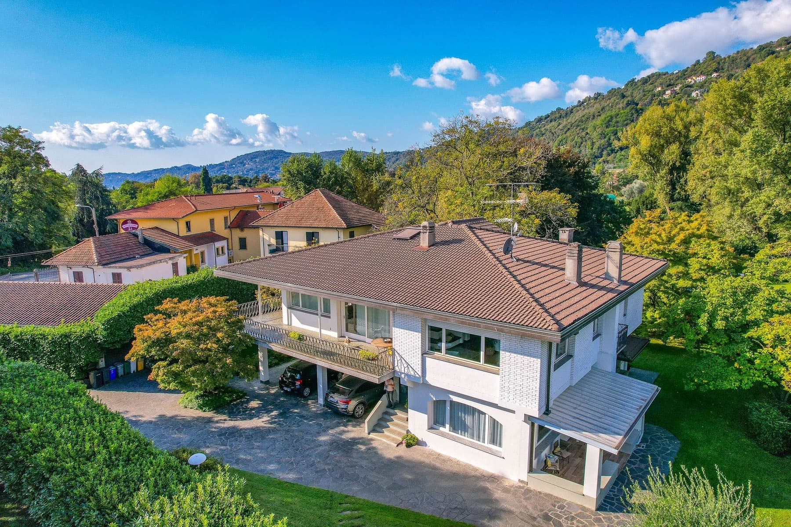
The battlements that outline the upper part of the building and the windows adorned with wooden shutters immediately introduce the character of this 18th-century villa, a scenographic yet tangible presence, composed of significant volumes and details that tell a long story. The warm tones of the façade, the loggia enclosed by large glass windows, and the arched openings contribute to creating a bright and intimate atmosphere, where the architecture maintains a strong identity. Surrounding the property, the greenery discreetly accompanies and enhances the sense of privacy that is perceived from the very first glance. With its 1,300 square meters of commercial space, the villa offers a rare dimension, designed to accommodate an expansive and articulated domestic life or a representative destination to be interpreted with coherence. The 17 rooms allow for a generous distribution of spaces, complemented by 10 bedrooms and 8 bathrooms, in a setting that suggests fluid internal pathways and spaces suitable for convivial moments as well as daily privacy. Completing the property are a tavern, a terrace, and parking spaces, elements that increase the functionality of a residence of this scale. Outside, the private garden of 12,000 square meters surrounds the villa and amplifies its breadth, alternating green areas, tall trees, palms, and gravel surfaces that accompany access and outdoor living. The presence of a front veranda with curved coverings and large glass windows adds an additional space for interaction with the outdoors, while turrets, battlements, reddish-toned walls, and decorative details give the ensemble a distinctive architectural profile, steadfast in its historical imprint. Here, days find a natural rhythm between the interior spaces and the private park, with the possibility of fully and privately inhabiting the outdoors. The terrace, the glazed loggia, and the vast extension of the garden offer different contexts for hosting, reading, working, or simply slowing down, always with the sensation of being surrounded by a protected and silent perimeter. The tavern also contributes to this idea of a home lived in depth, not only for representation but also for informal, familial, and authentic moments. This villa in Lesa combines dimension, architectural identity, and quality of outdoor spaces into an ensemble of rare presence. In the context of Piedmont and the province of Novara, it represents a property capable of appealing both to those seeking a private residence of great charm and to those desiring a property with a vocation for hospitality or representation, supported by significant numbers and an immediately recognizable character.
Other features

Location
Lesa, Piemonte, Italia
Listing


Request a property visit
Choose a date to visit the property with a real estate agent
Similar properties in Lesa



Un viaggio unico attraverso le bellezze del belpaese
Una selezione esclusiva di immobili in alcune delle zone più esclusive d'Italia scelta per te dai nostri esperti