

Ref. Number: ILV91913
€2,450,000
Historic Villa with Expansive Garden in Varese, Lombardy


Details
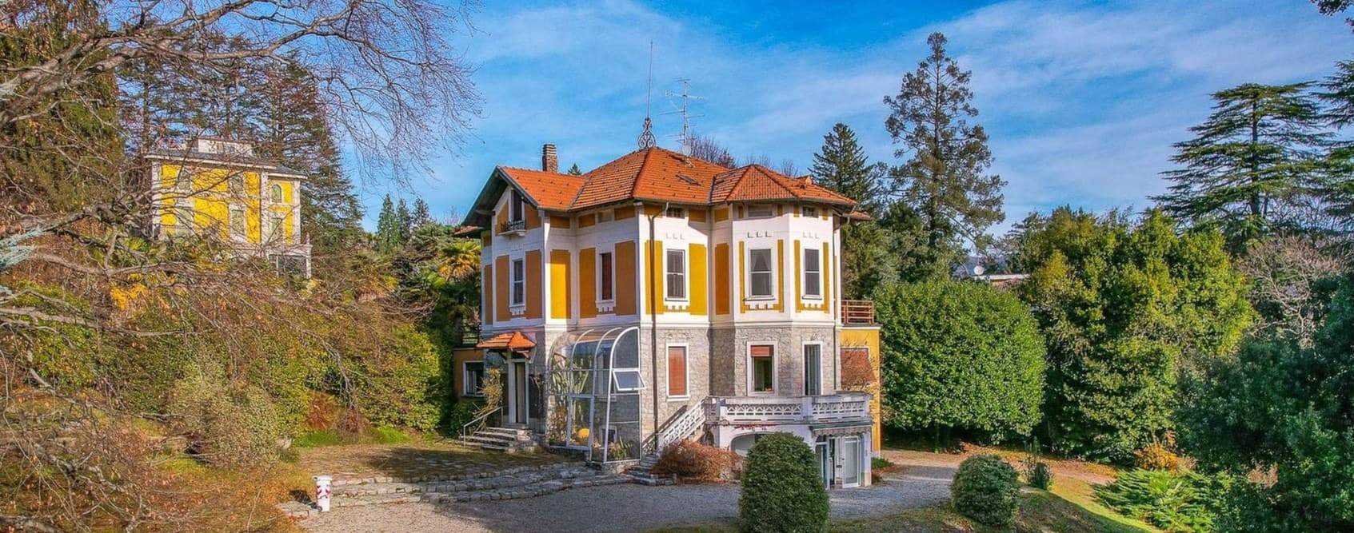
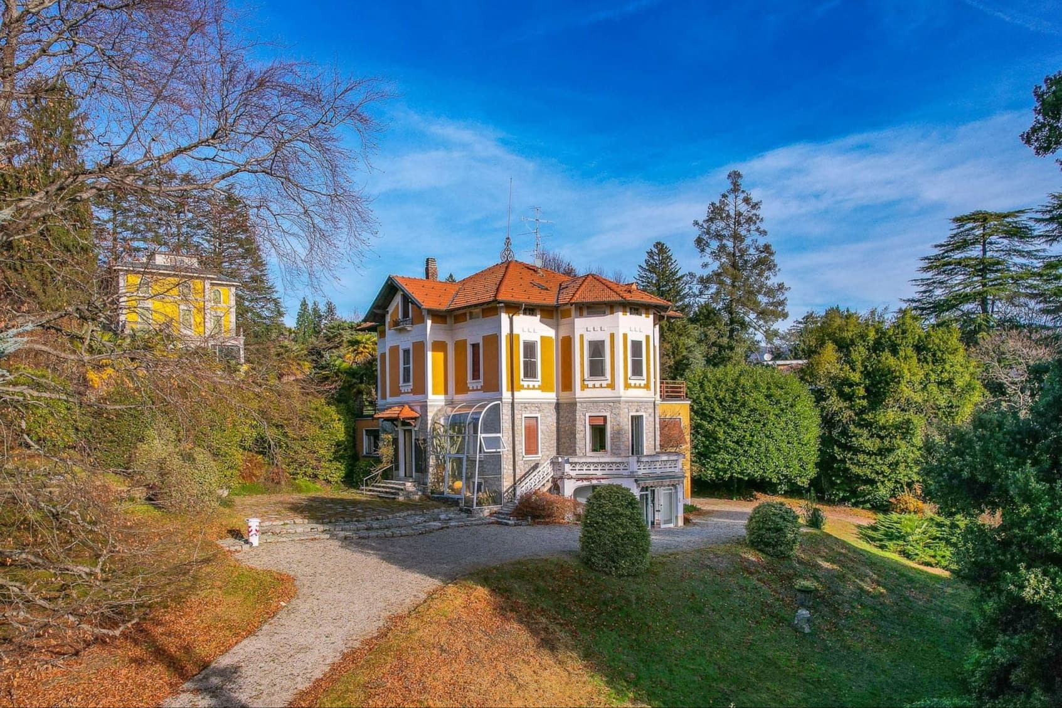
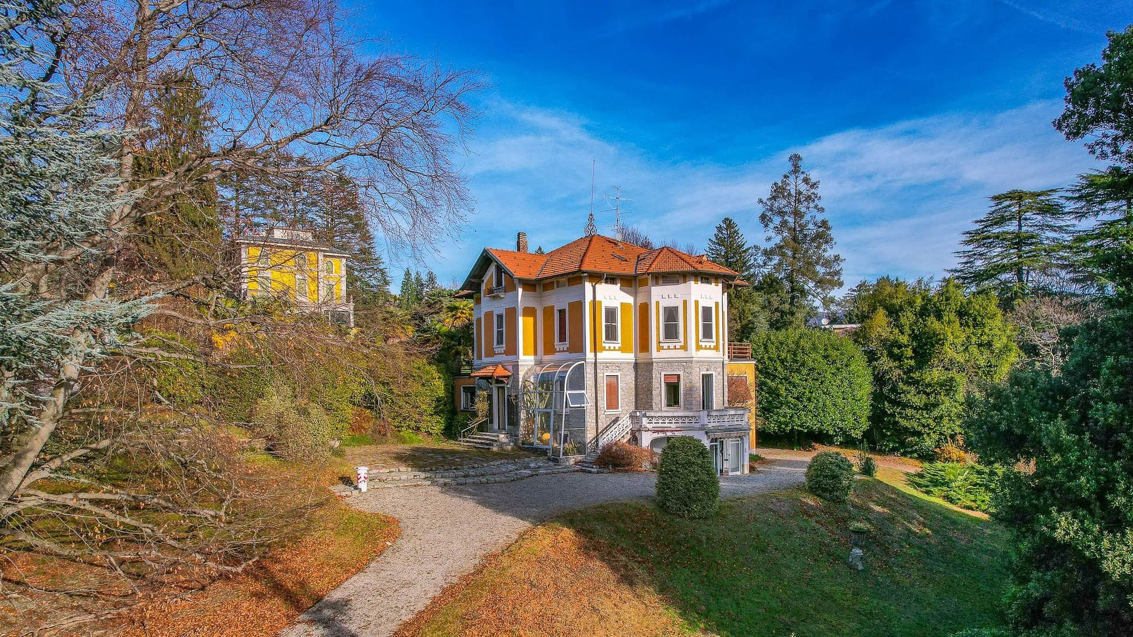
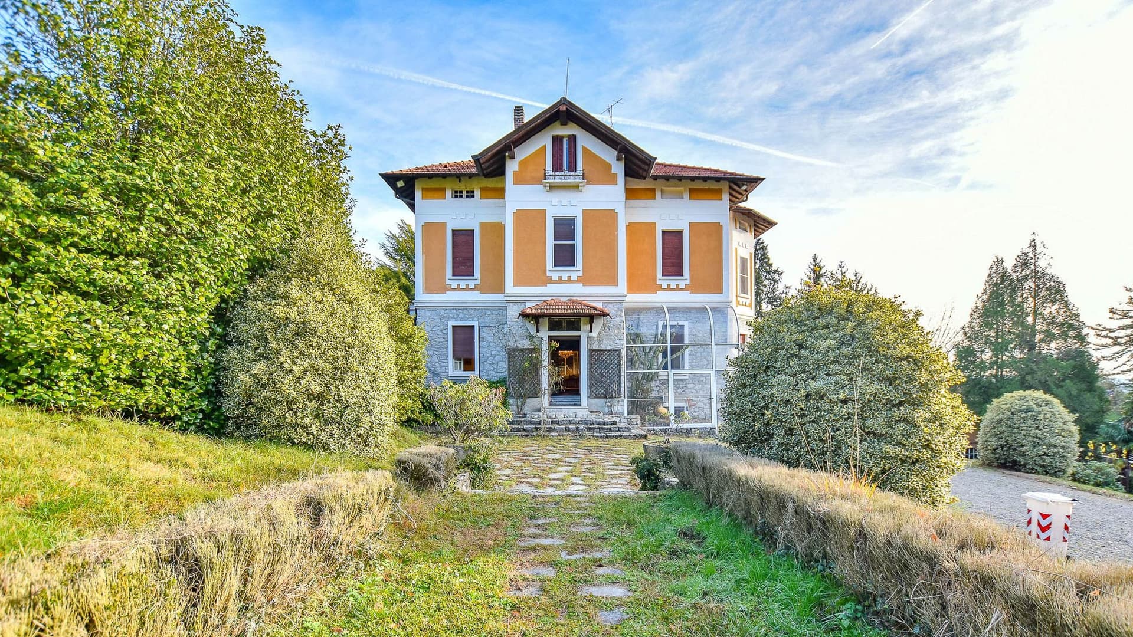
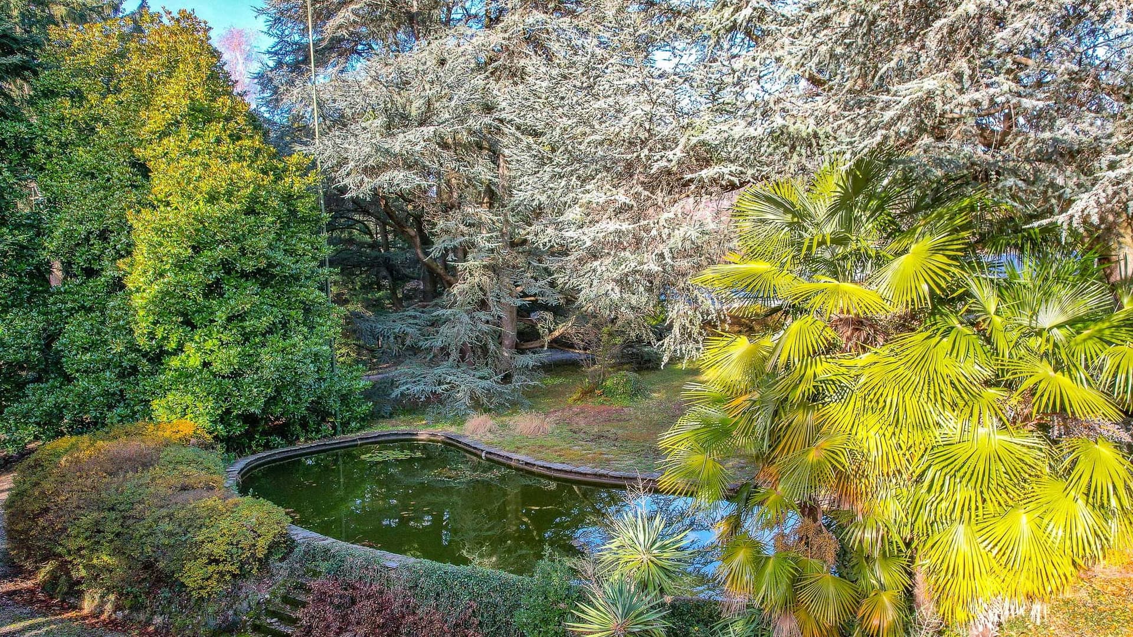
The villa, built in 1923, features a façade in yellow and white plaster, stone details, and a pitched roof with terracotta tiles that immediately define its character. The glass porch, wooden shutters, and stone steps accompany the entrance with a measured architectural language, well integrated into the greenery surrounding the property. Around it, the gravel driveway and the presence of tall trees create a tangible sense of privacy, made of open spaces, distances, and tranquility, rather than overt effects. The numbers clearly convey the substance of this property: 545 square meters of commercial space distributed across 12 rooms, with 5 bedrooms and 3 bathrooms, in a significant living dimension designed to accommodate daily life with ease and continuity between indoor and outdoor environments. Completing the villa are a private garden of 30,000 square meters, a terrace, a private inner courtyard, and parking spaces, elements that naturally expand the home's usability and enhance its residential value. The fireplace adds a focal point to the interiors, suggesting spaces to be enjoyed in every season. Outside, the stone base, colored fixtures, flower beds, the slightly sloping green area, and the driveway define a complex ensemble where the house interacts with the land and surrounding vegetation. The terraces, overlooking the property's greenery, contribute to giving breath to the architecture without the need for emphasis. Days here find a different rhythm between the 30,000 square meter garden, the private inner courtyard, and the living spaces that can open up to the outside. There is the possibility of imagining intimate moments by the fireplace, outdoor lunches in the beautiful season, arrivals and departures marked by the gravel driveway and the discreet presence of greenery all around. The size of the villa and the number of rooms lend themselves to both a private representative residence and a use capable of accommodating family and guests with ease, always maintaining a well-defined sense of privacy. This property combines a recognizable architectural presence with a remarkable external extension, in a context like Varese that enhances its appeal. It is a villa that focuses on the substance of spaces, the relationship with greenery, and a broad and reserved living arrangement, qualities increasingly rare to find united in a single dwelling.
Other features

Location
Varese, Lombardia, Italia
Listing


Request a property visit
Choose a date to visit the property with a real estate agent
Similar properties in Varese



Un viaggio unico attraverso le bellezze del belpaese
Una selezione esclusiva di immobili in alcune delle zone più esclusive d'Italia scelta per te dai nostri esperti