

Ref. Number: ILV92062
€4,500,000
Stunning Villa in Cannobio by Lake Maggiore, Piedmont


Details
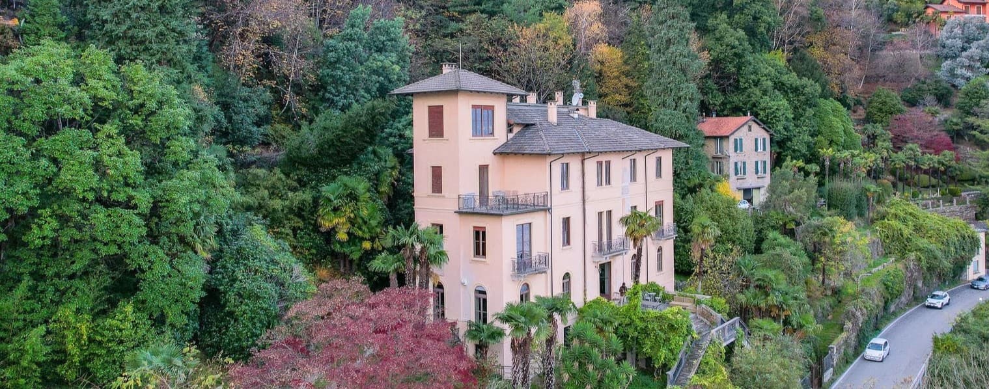
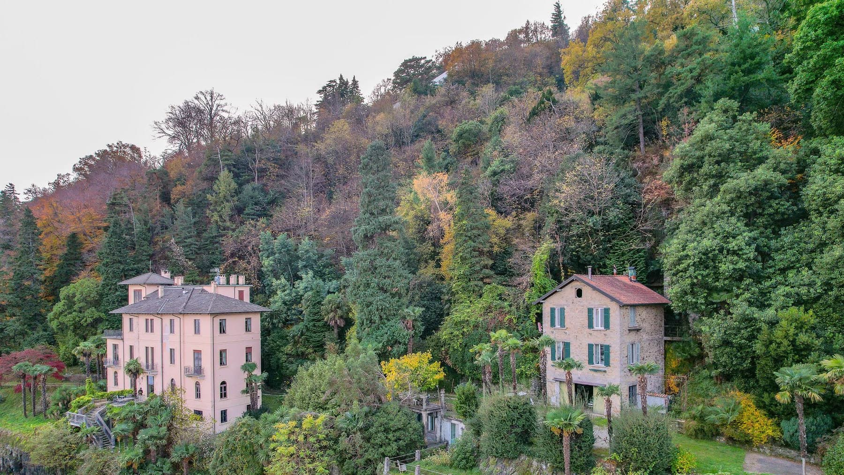
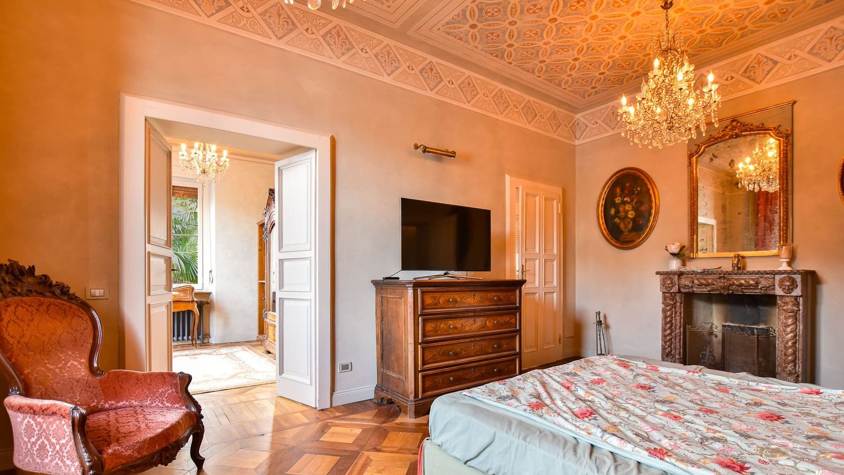
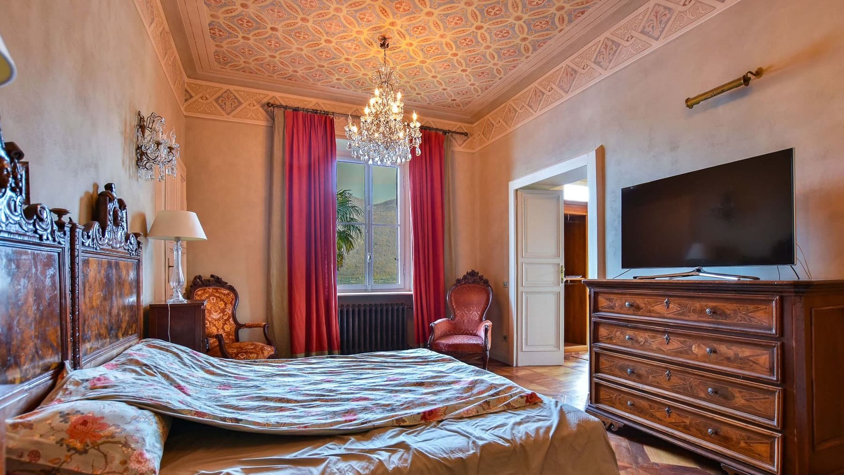
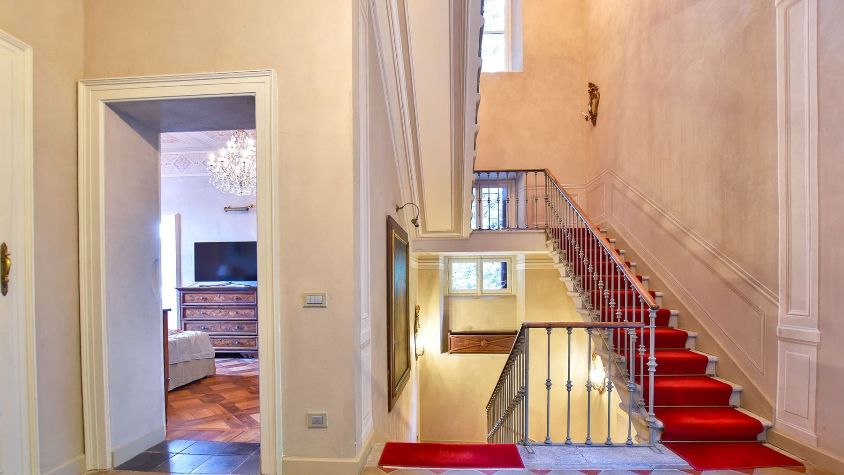
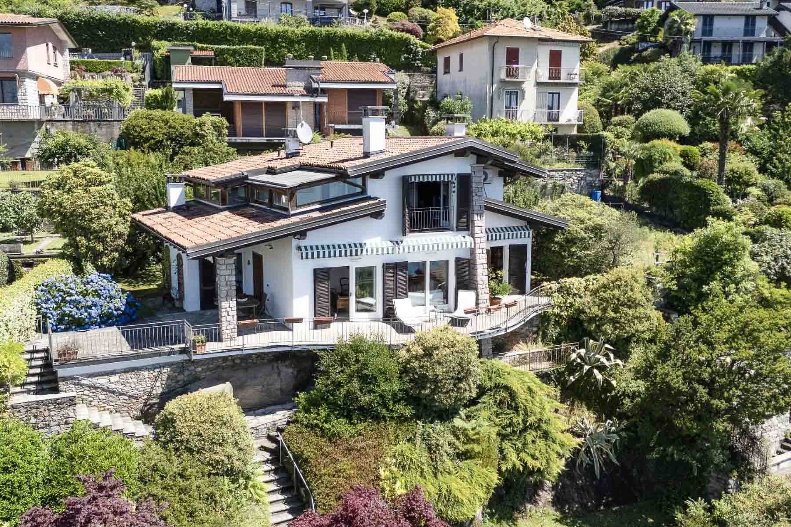
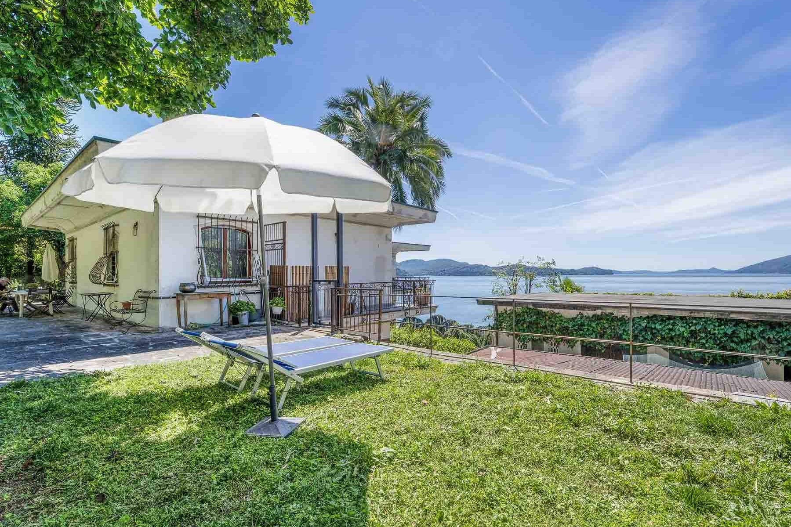
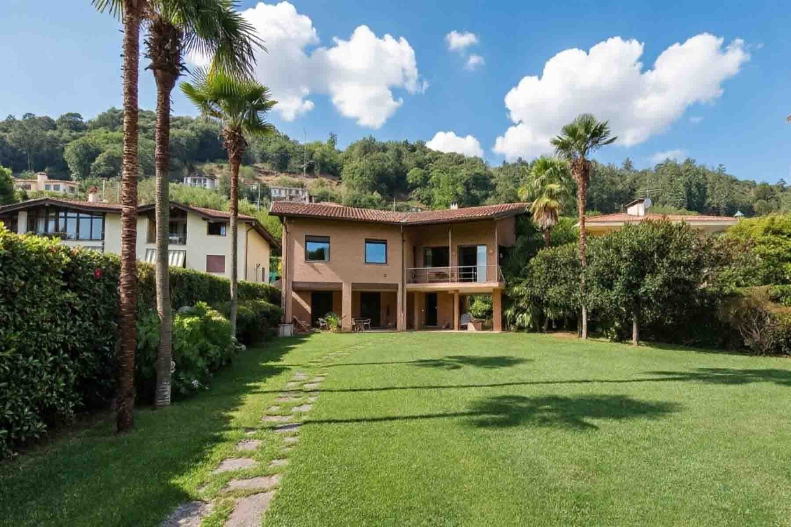
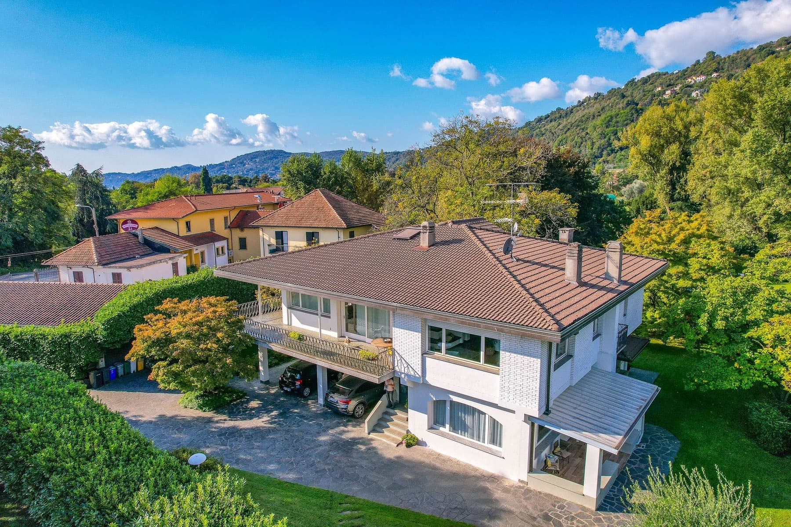
The intricately carved marble fireplace, ceilings adorned with geometric motifs, and parquet with composed designs immediately introduce the character of this 1907 villa, a property that retains a readable and still vibrant historical imprint within its spaces. The warm tones of the walls, stucco moldings, and the diffused light from crystal chandeliers accompany the spaces with continuity, while the white fixtures and significant draperies contribute to defining a cozy, luminous atmosphere with a strong presence. This is a home that communicates solidity and memory, without sacrificing a fully livable sense of comfort. The numbers provide the real measure of the property: 1,200 square meters of commercial space distributed across 14 rooms, with 10 bedrooms and 12 bathrooms, in a configuration that offers spaciousness, autonomy, and great flexibility of use. The villa is set within a private garden of 15,000 square meters, an important outdoor space that amplifies the sense of privacy and creates a constant relationship with the greenery. The architectural notes observed outside add further nuances to the property's narrative: on one side, a building with a sloping roof and balconies with iron railings, on the other, a stone presence with green windows, both immersed in tall and varied vegetation, among conifers and palms. The ensemble returns a complex and scenic context, where natural materials and quality finishes dialogue with the surrounding landscape. Even the open spaces intended for leisure and conviviality find their place in this balance, with a paved area suitable for moments of relaxation or outdoor receptions. The presence of many rooms, combined with the overall size of the villa, makes this property suitable both as a private representative residence and for a high-profile hospitality project, always respecting its identity. Days here can flow between interiors of strong personality and openings to the outside that invite one to slow down. A living room with a fireplace, a room with a decorated ceiling, an outdoor seat immersed in greenery: each space suggests a different way of inhabiting the house, alternating conviviality and privacy. The context of Cannobio adds the value of a recognizable and sought-after territory, while the panoramic view of the lake and mountains, present in the outdoor spaces, completes the experience with a broad and relaxing visual dimension. A property of this size, with 10 bedrooms, 12 bathrooms, and a private garden of 15,000 square meters, finds its value in the balance between architectural presence, privacy, and relationship with the landscape. In Cannobio, Piedmont, this 1907 villa stands out for its consistency, atmosphere, and potential, offering a rare solution for those seeking a residence of character or an address capable of hosting a representative or hospitality project.
Other features

Location
Cannobio, Piemonte, Italia
Listing


Request a property visit
Choose a date to visit the property with a real estate agent
Similar properties in Cannobio



Un viaggio unico attraverso le bellezze del belpaese
Una selezione esclusiva di immobili in alcune delle zone più esclusive d'Italia scelta per te dai nostri esperti