

Ref. Number: ILV92116
€1,100,000
Charming Villa with Pool in Chieri, Piedmont


Details
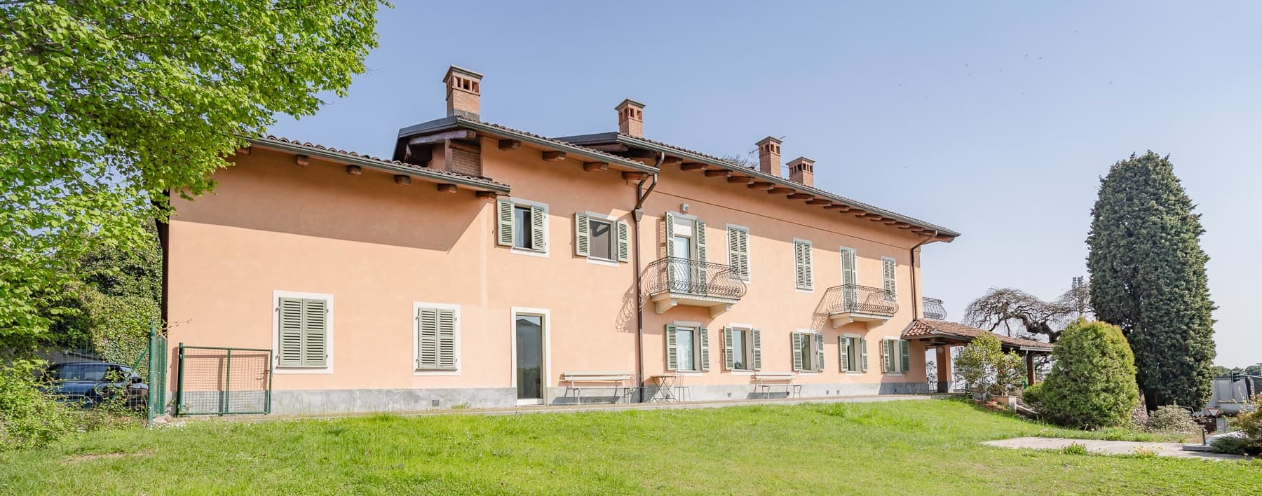
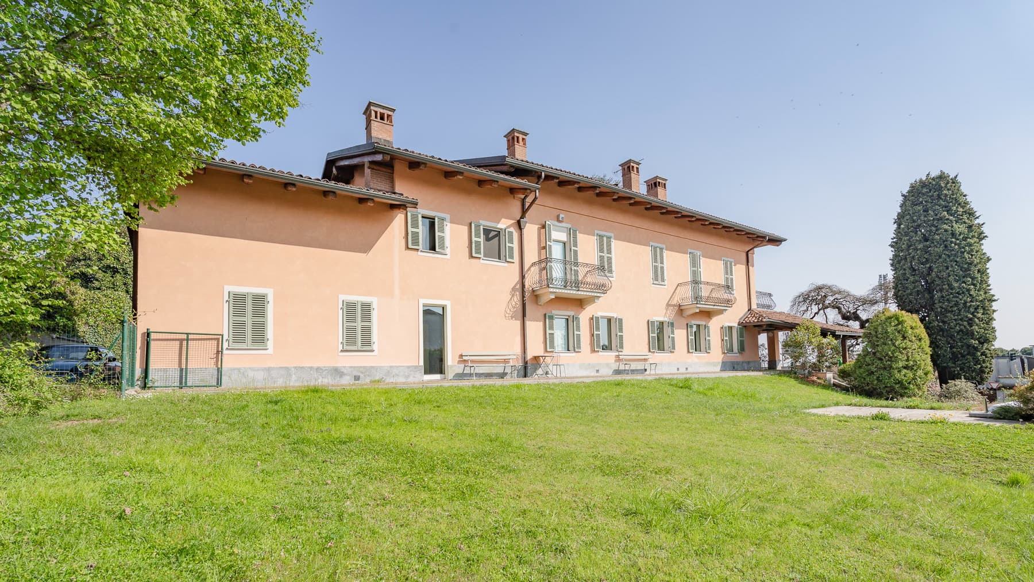
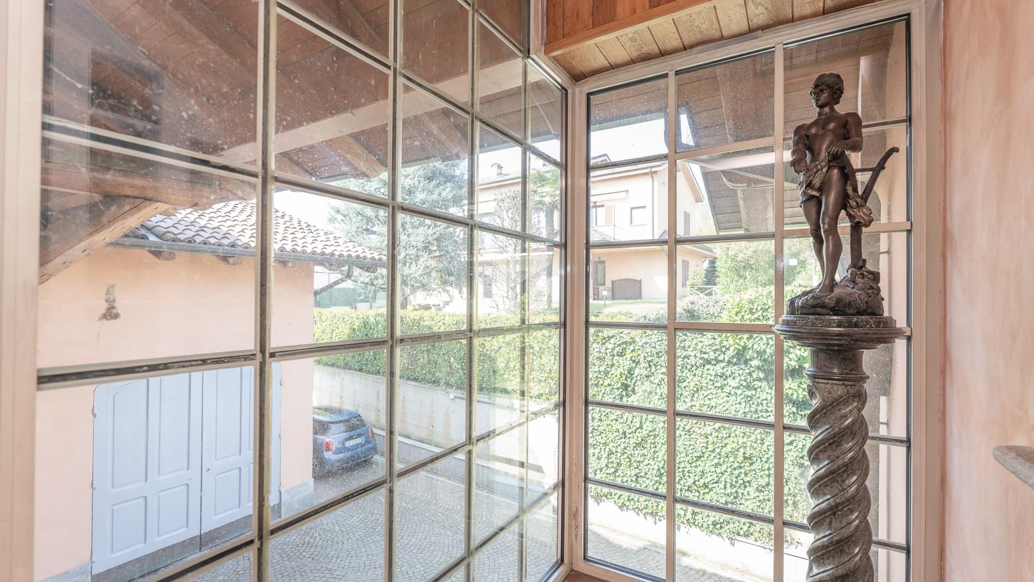
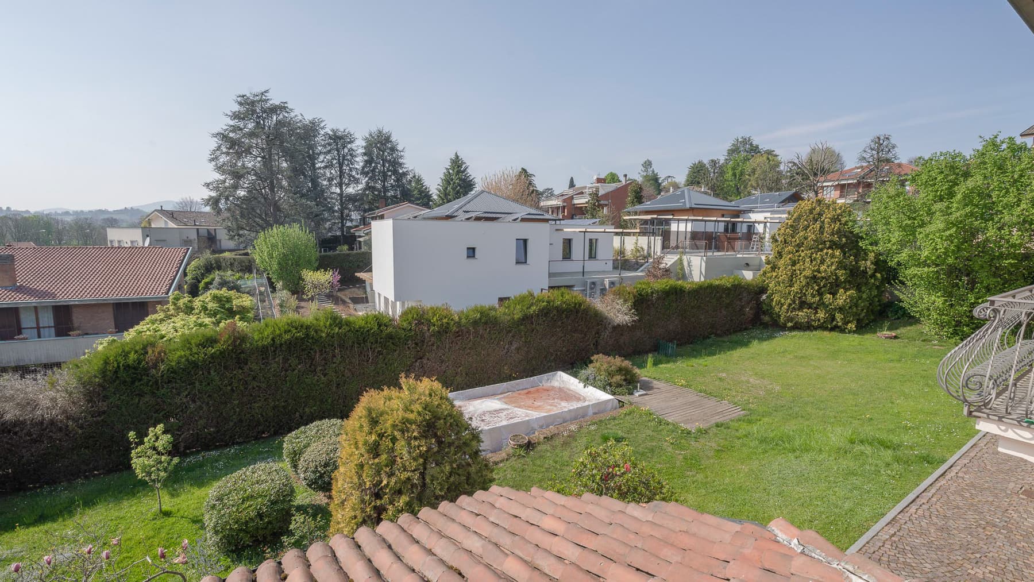
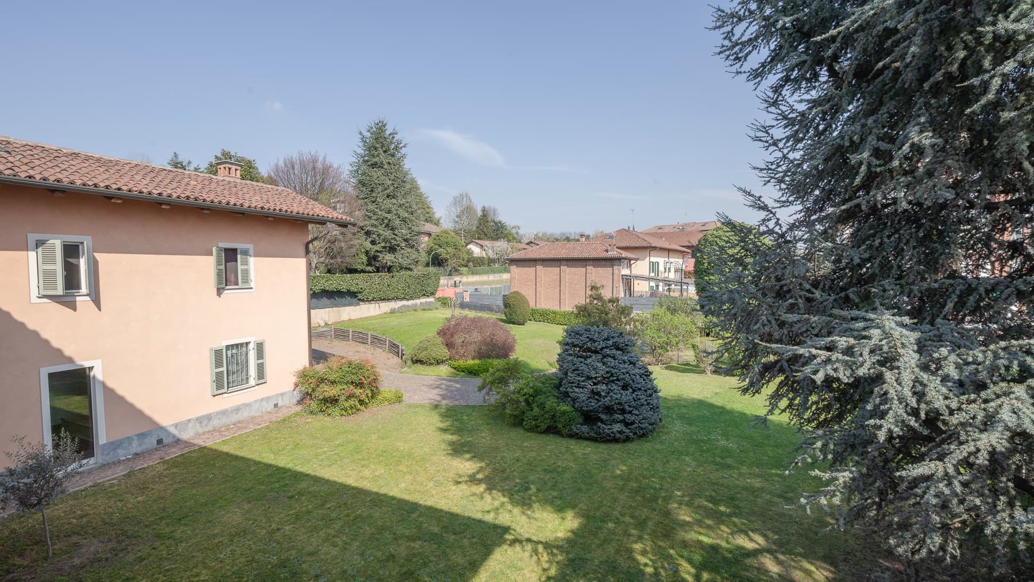
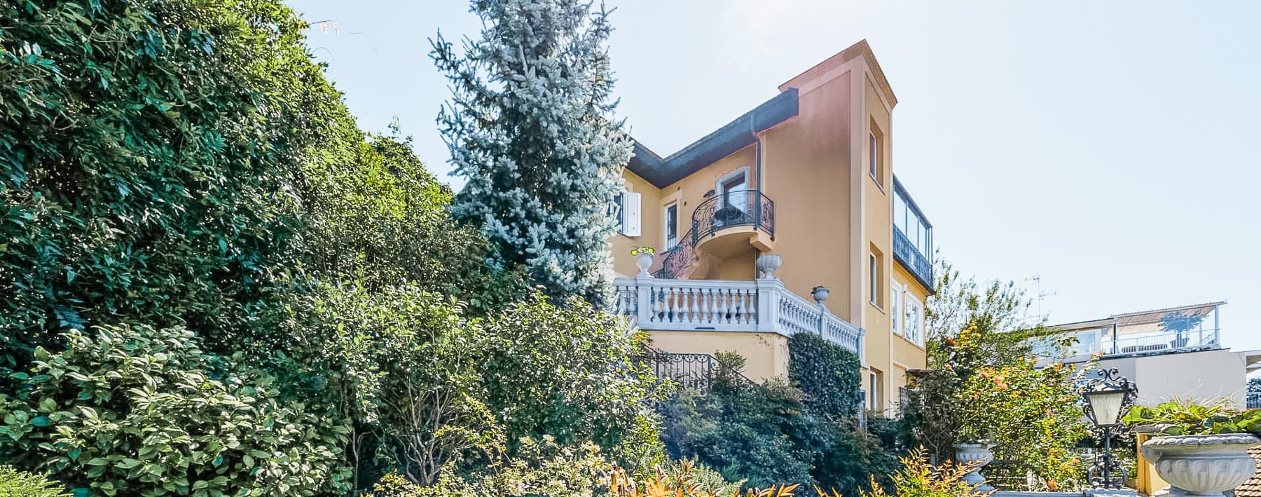
The large windows invite in abundant natural light, highlighting spaces with light tones, wooden ceilings, and areas that retain an authentic character. This villa from 1900 reveals, even in its details, a solid and lived-in presence: exposed brick walls, light terracotta flooring, arches that soften the volumes, and a wooden and metal staircase with a minimalist design. A sculptural bronze element on a marble column also contributes to the rhythm of the interiors, without disrupting the sense of homely warmth that pervades the entire property. The 855 square meters of commercial space distributed across 11 rooms allow one to envision a home capable of comfortably accommodating a large family life, hosting events, or considering a hospitality destination with care. The 8 bedrooms and 7 bathrooms indeed outline a complex structure, suitable for flexible management of spaces and daily needs. Outside, the 3,000 square meters of area develop around a private garden that naturally extends the villa's breadth, creating a tangible continuity between indoors and outdoors. The paved driveway leads to the house, while the dry-stone wall defines the green areas and emphasizes their intimate character. The light plaster facade, with wooden frames and green shutters, maintains a sober image; the balconies with wrought iron railings add a measured touch, in dialogue with the terrace and the views over the property's greenery. The garden hosts expansive grassy areas, tree-lined flower beds, trees, and shrubs, along with a private pool with white masonry edges and wooden decking. The property is completed by a garage and a security system that aids in managing safety. Days here flow between bright rooms, openings to the outside, and spaces that invite full enjoyment of the home, alternating between solitude and conviviality. The garden becomes a natural extension of the indoor spaces, suitable for outdoor dining, shared time, and more private moments, thanks to the presence of hedges and trees that protect privacy. The terrace and balconies provide additional points of contact with the open air, while the context of Chieri offers the pleasure of a tranquil residential dimension, nestled in the Piedmont region and close to Turin. A property of this size, with a history dating back to 1900 and such generous distribution, represents a rare presence for those seeking significant spaces and a direct connection with nature. In Chieri, in the province of Turin, this villa combines architectural substance, outdoor living, and privacy in a credible balance, to be interpreted as a grand private residence or a prestigious address.
Other features

Location
Chieri, Piemonte, Italia
Listing


Request a property visit
Choose a date to visit the property with a real estate agent
Similar properties in Chieri


Un viaggio unico attraverso le bellezze del belpaese
Una selezione esclusiva di immobili in alcune delle zone più esclusive d'Italia scelta per te dai nostri esperti