

Ref. Number: ILV96642
€2,200,000
Charming Villa in Nepi, Lazio Countryside


Details
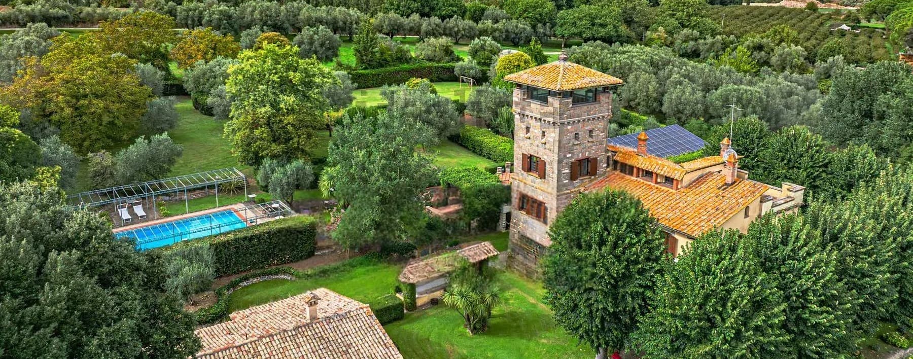
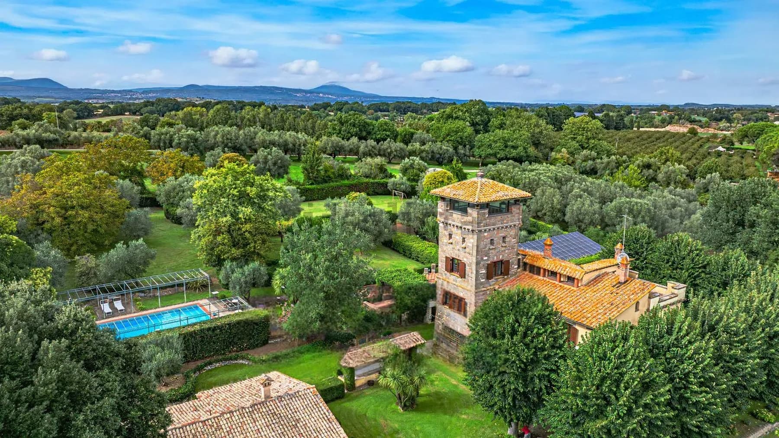
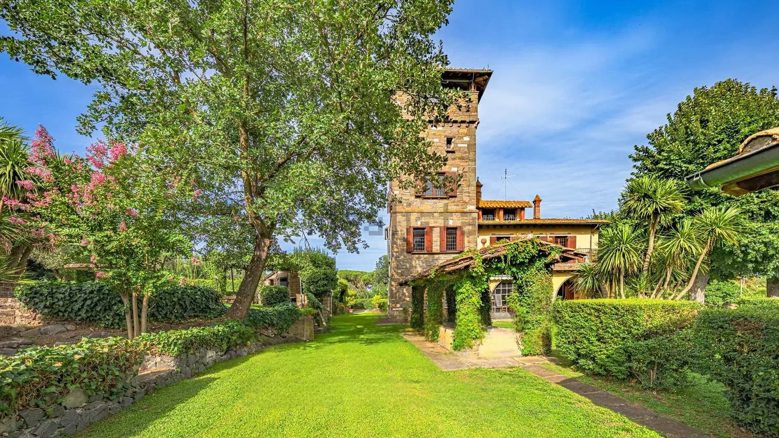
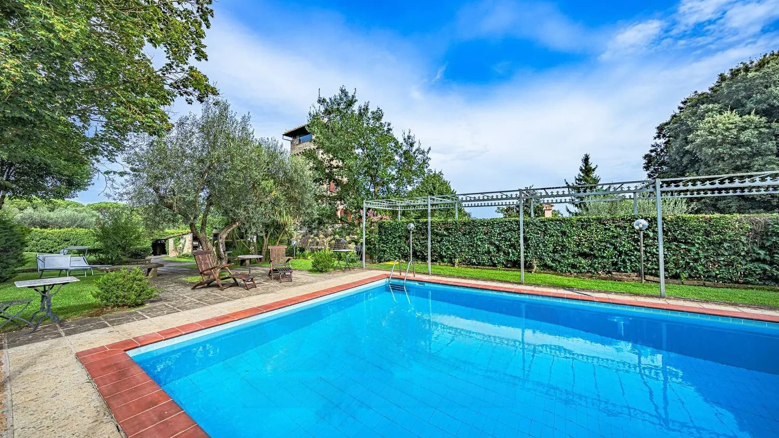
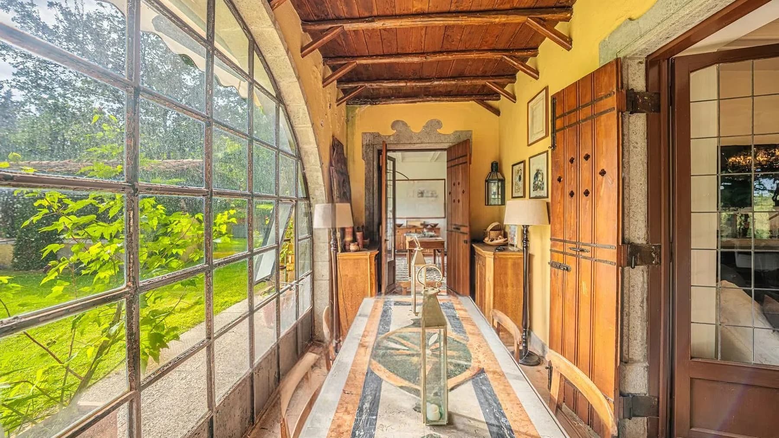
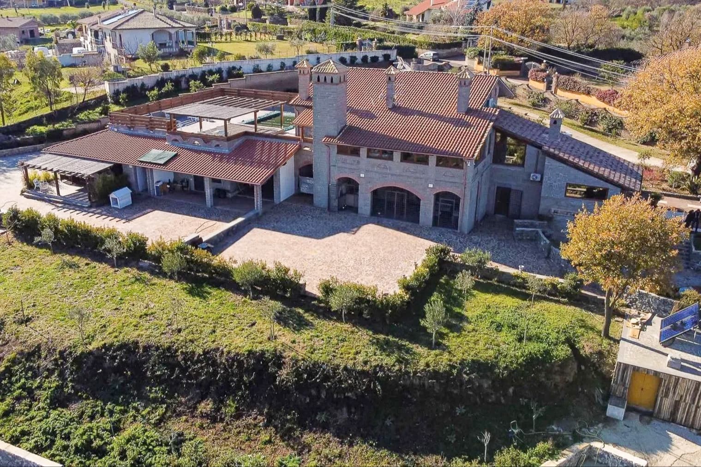
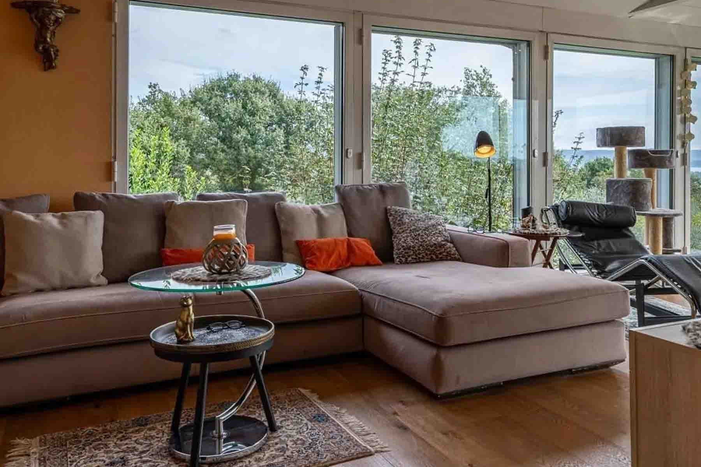
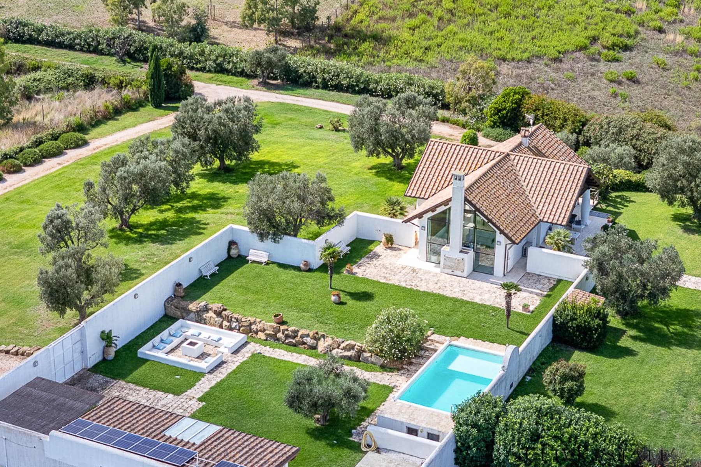
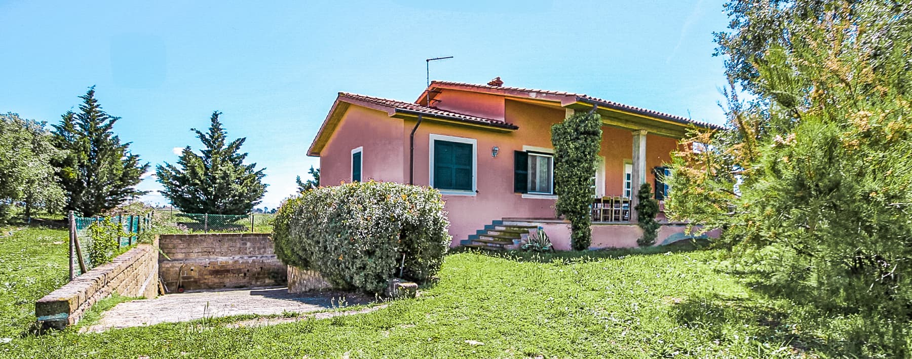
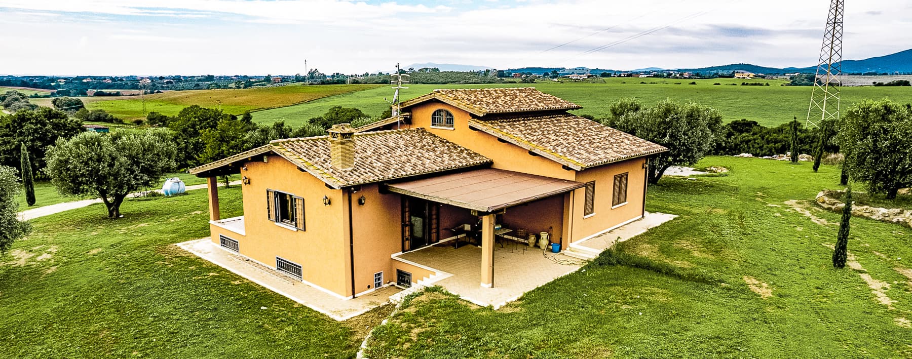
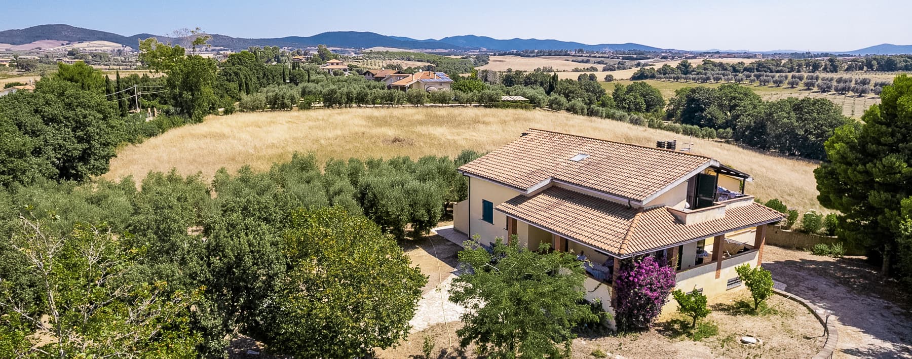
The stone façade, tiled roof, and wooden shutters immediately set the tone for this 1,000 sqm commercial villa: a significant property designed for those seeking expansive spaces and a tangible architectural presence, never ostentatious. The surrounding greenery naturally accompanies the entrance, while the stone driveway connects the various outdoor areas and introduces a private, intimate atmosphere, very pleasant to experience daily. It is a home that conveys solidity and restraint, where the combination of elements creates a successful balance between living space, comfort, and connection with the outdoors. The 14 rooms allow for a generous and flexible layout, suitable for both family life and a representative residence, with 8 bathrooms comfortably supporting daily life and hospitality. Enhancing the property's completeness is a sequence of spaces and functions that truly expand the way of living in the house: the annex offers a separate and autonomous environment, the fireplace adds a focal point to the interiors, while the SPA, jacuzzi, and gym create a dimension dedicated to private wellness. Outside, the private 5,000 sqm garden provides a spacious and protected setting, where the private pool finds a natural placement, and the terrace becomes an extension of the house during milder seasons. The parking spaces also contribute to the overall practicality of a property that combines significant dimensions with a rare level of completeness. The details observed outside, from the stone façade to the paved path through the greenery, reinforce the villa's character without the need for theatrical effects. Days here flow between large-scale indoor environments and open spaces that invite you to be outside with ease. The private pool, terrace, and 5,000 sqm garden allow for alternating between convivial moments and more secluded pauses, while the presence of a SPA, gym, and jacuzzi makes the house suitable for a complete living rhythm, where wellness finds its place without leaving the property. The annex also adds value to the overall experience, offering greater freedom in managing guests or uses of the villa. In the context of Nepi, this more intimate and private dimension harmonizes well with a lifestyle linked to tranquility and the outdoors. A villa like this stands out for the combination of surface area, space articulation, and quality of life it manages to offer in a concrete way. In Nepi, within the territory of the province of Viterbo, it represents a solution of strong identity, capable of hosting a high-level private residence or a representative destination, with the added value of an already rich and well-structured external layout.
Other features

Location
Nepi, Lazio, Italia
Listing


Request a property visit
Choose a date to visit the property with a real estate agent
Similar properties in Nepi



Un viaggio unico attraverso le bellezze del belpaese
Una selezione esclusiva di immobili in alcune delle zone più esclusive d'Italia scelta per te dai nostri esperti