

Ref. Number: ILV91914
€2,350,000
Spacious Villa in Cazzago Brabbia, Lombardy


Details
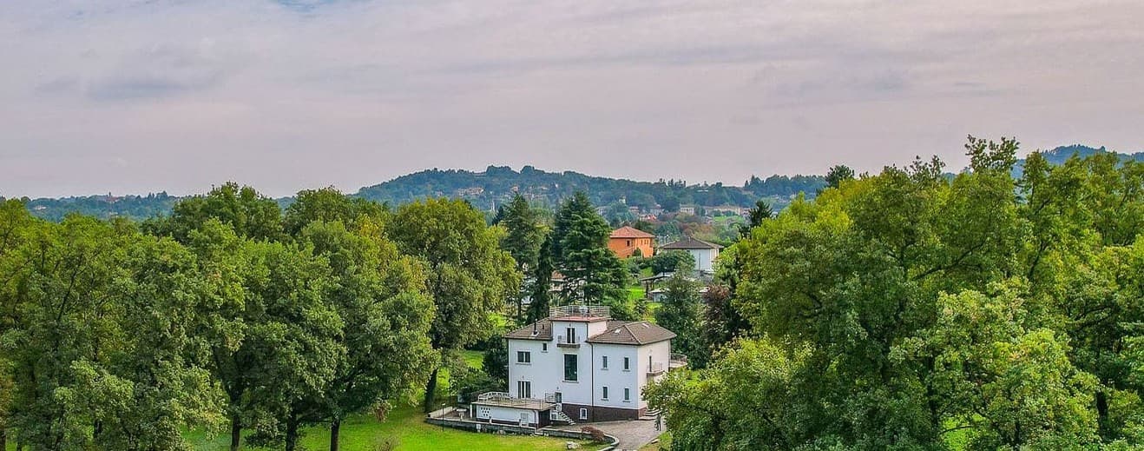
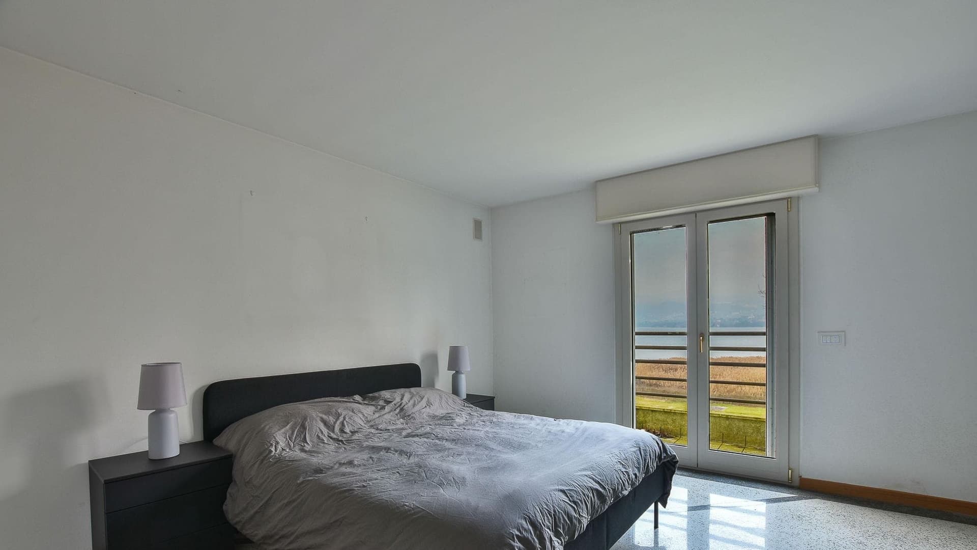
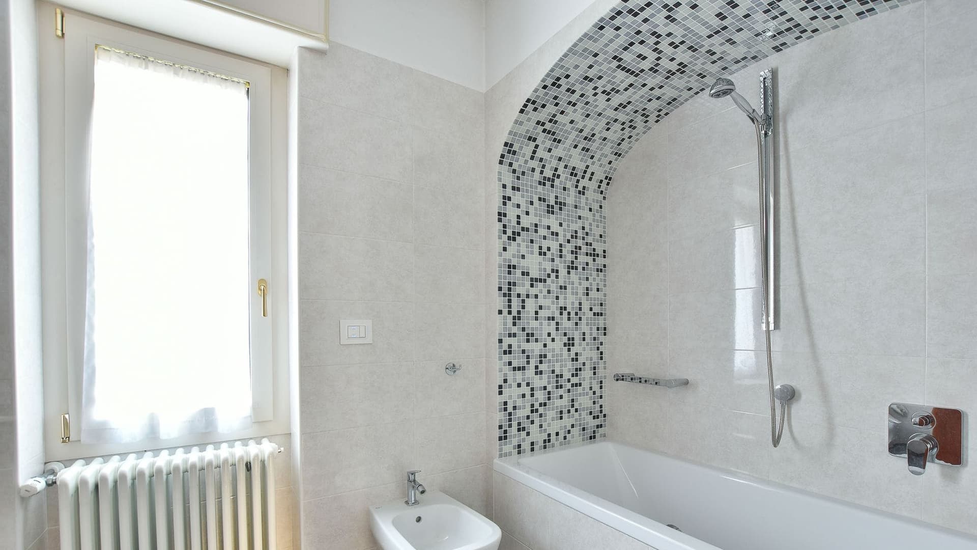
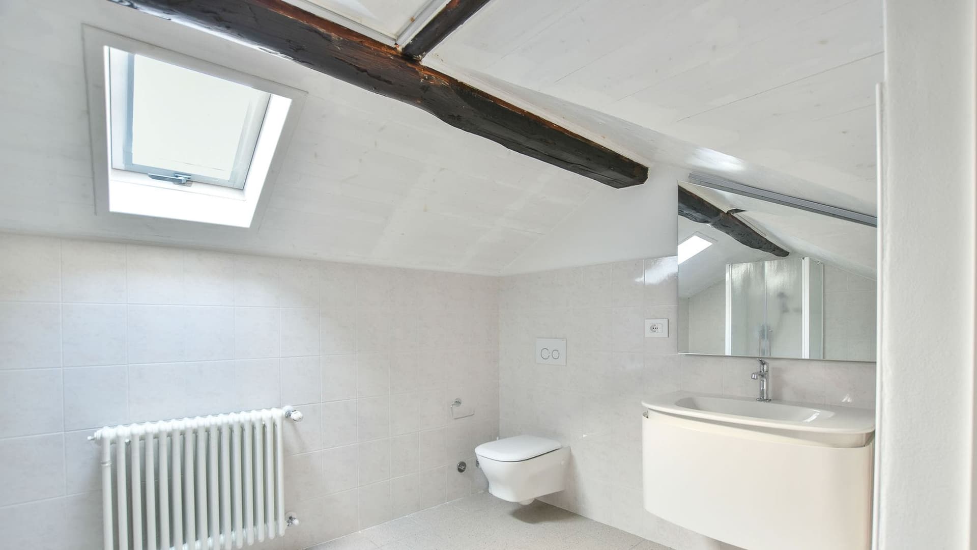
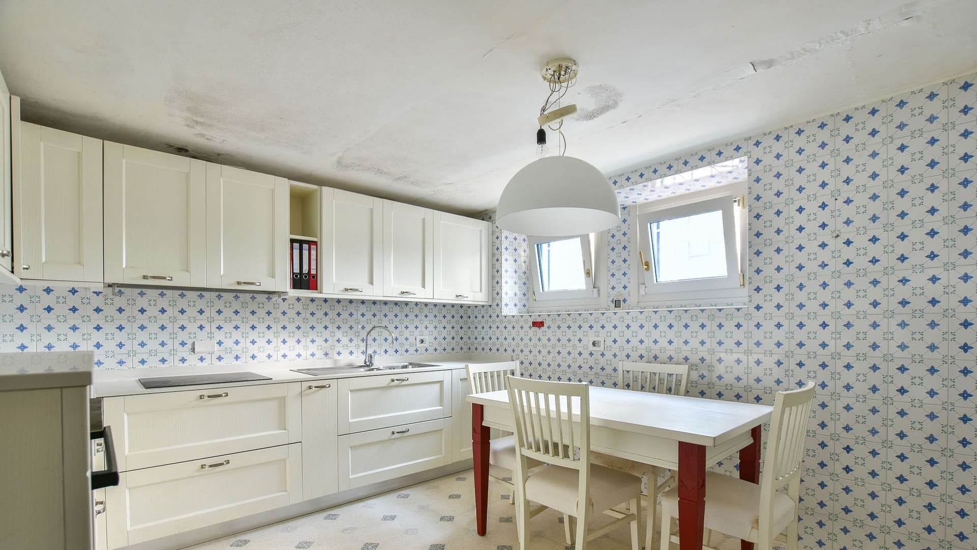
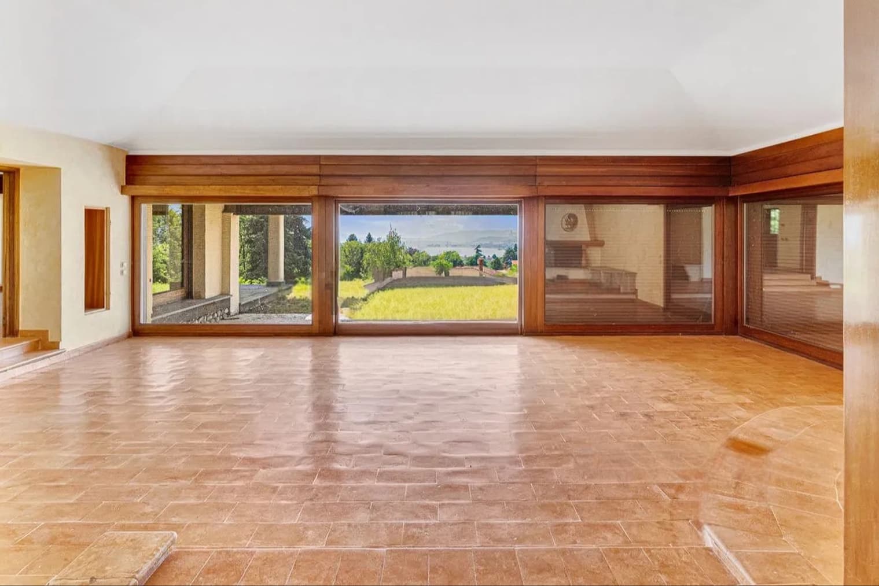
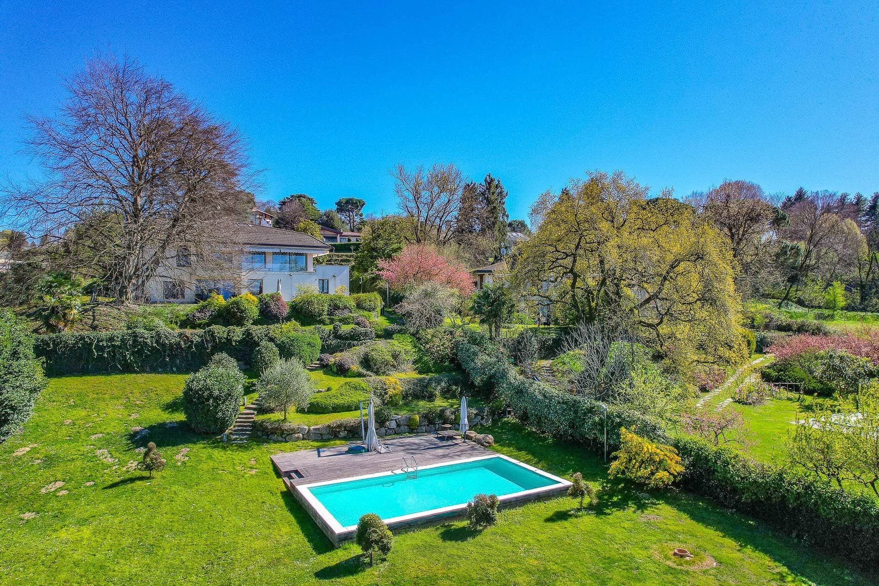
The large sliding glass doors and marble flooring immediately set the tone for this 620 sqm villa: bright spaces, high and linear ceilings, an architectural presence that allows the space to breathe. Built in 1940, the property combines significant volumes with tangible details that make everyday life pleasant, from the fireplace to the open views of the greenery. The sleeping area also conveys this sense of spaciousness and tranquility, while one of the bathrooms, with its contemporary design, alternates light surfaces with a dark mosaic above the bathtub, complemented by a shower and natural light to complete an essential and well-defined ensemble. The 11 rooms allow for generous and flexible distribution, designed to accommodate private moments and more convivial occasions with the same ease. The 3 bedrooms and 6 bathrooms form a substantial living structure, suitable for those seeking ample spaces without sacrificing functionality. Alongside the main areas, there is a cellar, a tavern, and a private internal courtyard, elements that enrich the house and expand its usability throughout the seasons. Outside, the private garden of 18,000 sqm creates a continuous relationship with the landscape and the more relaxed rhythm of outdoor life. The gravel driveway leads to the entrance through the green areas, while the terraces with stone flooring and the terrace clad in light tiles create spaces to be enjoyed daily, between resting areas and glimpses of the property. The façade is marked by large windows with wooden balustrades; on the roof, covered with tiles, there are solar panels and a panoramic terrace that adds another point of connection with the outdoors. The property is completed by a parking space and a driveway. Days here flow between airy interiors and open spaces that invite you to step outside, linger, and entertain. The garden, with tall trees and mixed vegetation, offers depth and privacy, while the private internal courtyard and terraces make it easy to alternate between intimate moments and shared occasions. The context of Cazzago Brabbia, in the province of Varese, maintains a tranquil dimension, immersed in a natural landscape that, along with the presence of the distant lake and the profile of the hill beyond the trees, accompanies the house discreetly. A villa of this size, with 18,000 sqm of private garden and such an intricate composition, represents a rare offering for those seeking a residence with strong personality, yet also a property capable of welcoming with poise. The Lombard context of Cazzago Brabbia and the province of Varese adds value to a setting where space, privacy, and connection with greenery find a convincing balance.
Other features

Location
Cazzago Brabbia, Lombardia, Italia
Listing


Request a property visit
Choose a date to visit the property with a real estate agent
Similar properties in Cazzago Brabbia



Un viaggio unico attraverso le bellezze del belpaese
Una selezione esclusiva di immobili in alcune delle zone più esclusive d'Italia scelta per te dai nostri esperti