

Ref. Number: ILV92947
Private negotiation
Villa with Pool in Marina di Andora, Liguria


Details
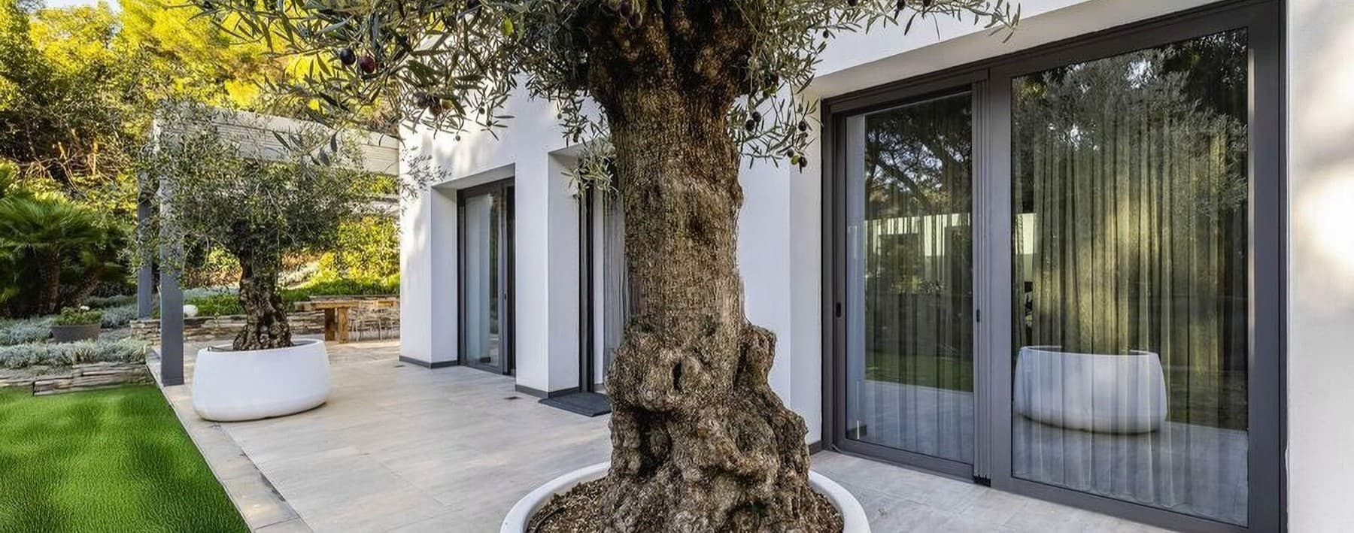
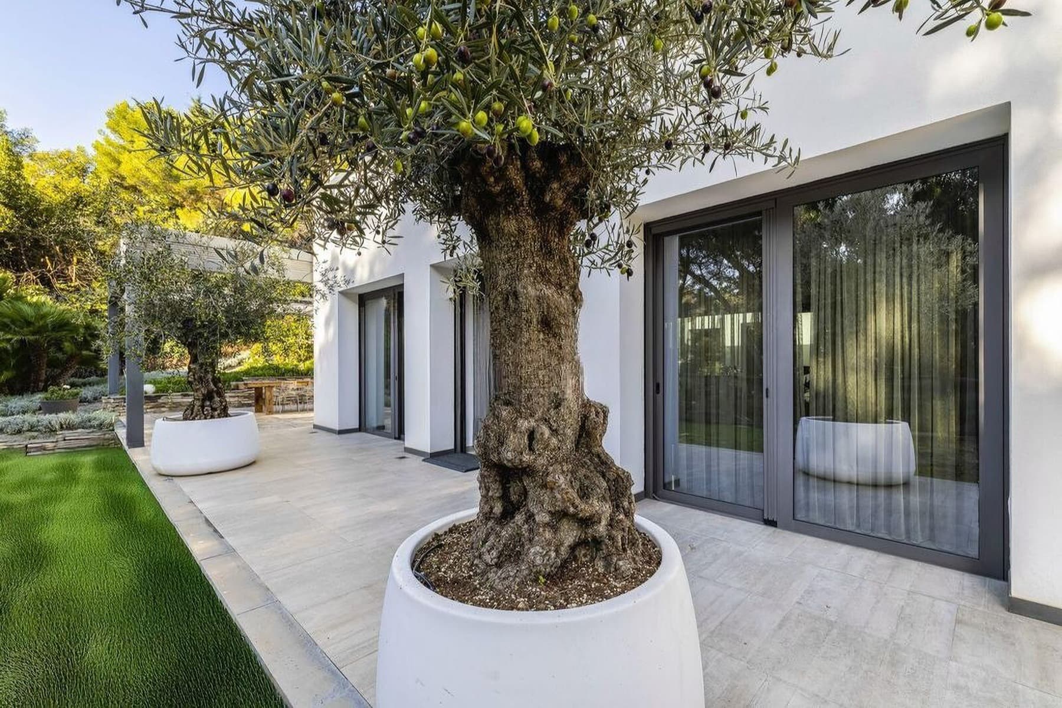
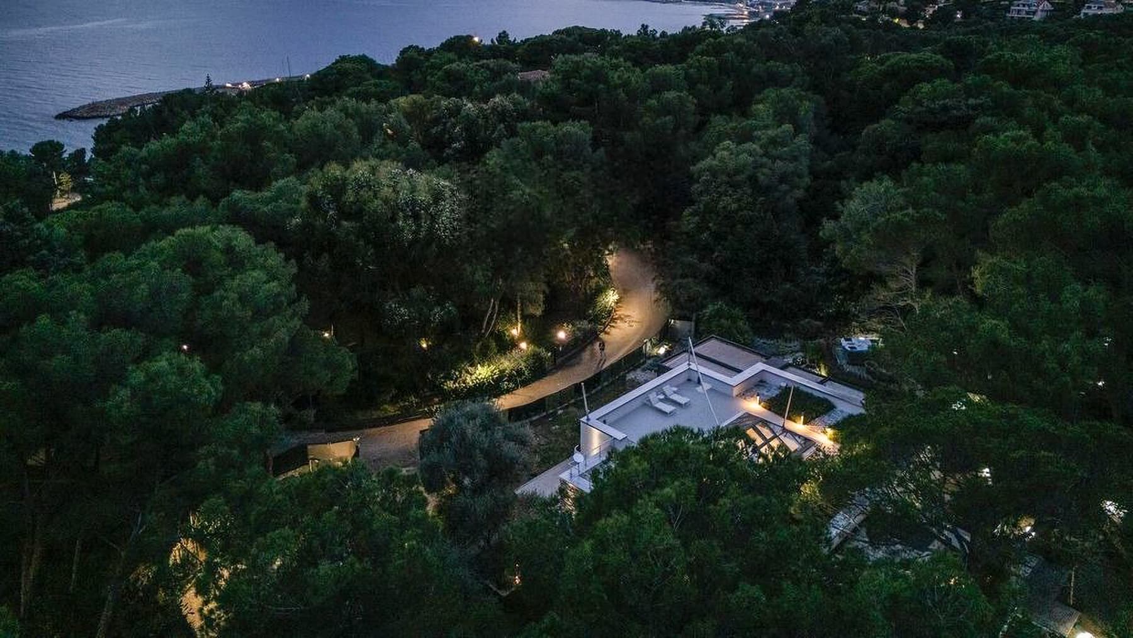
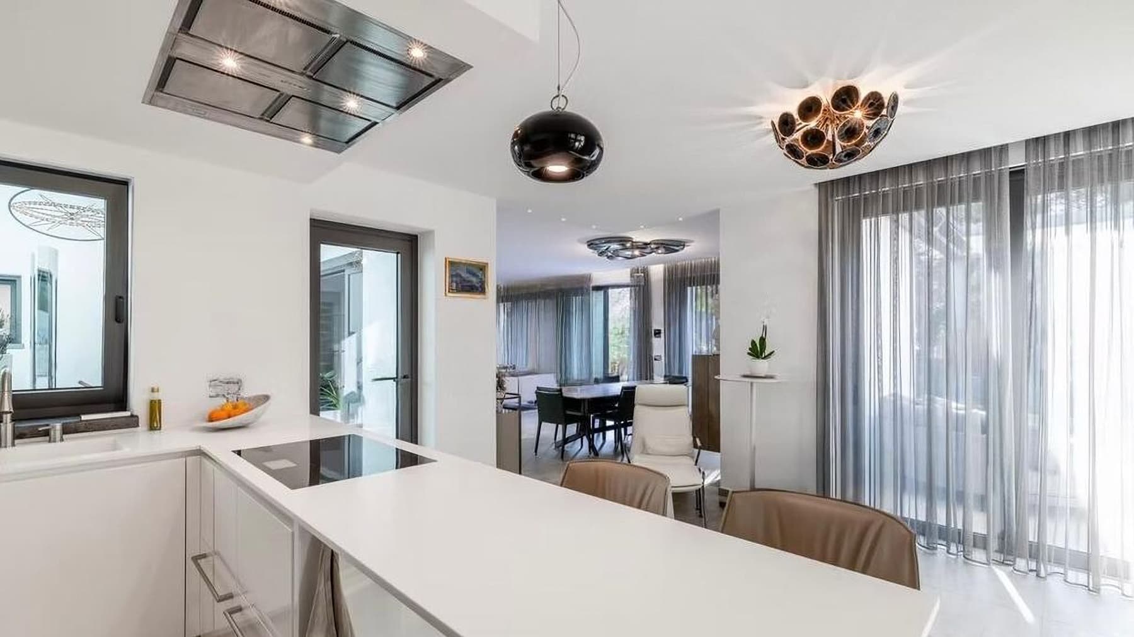
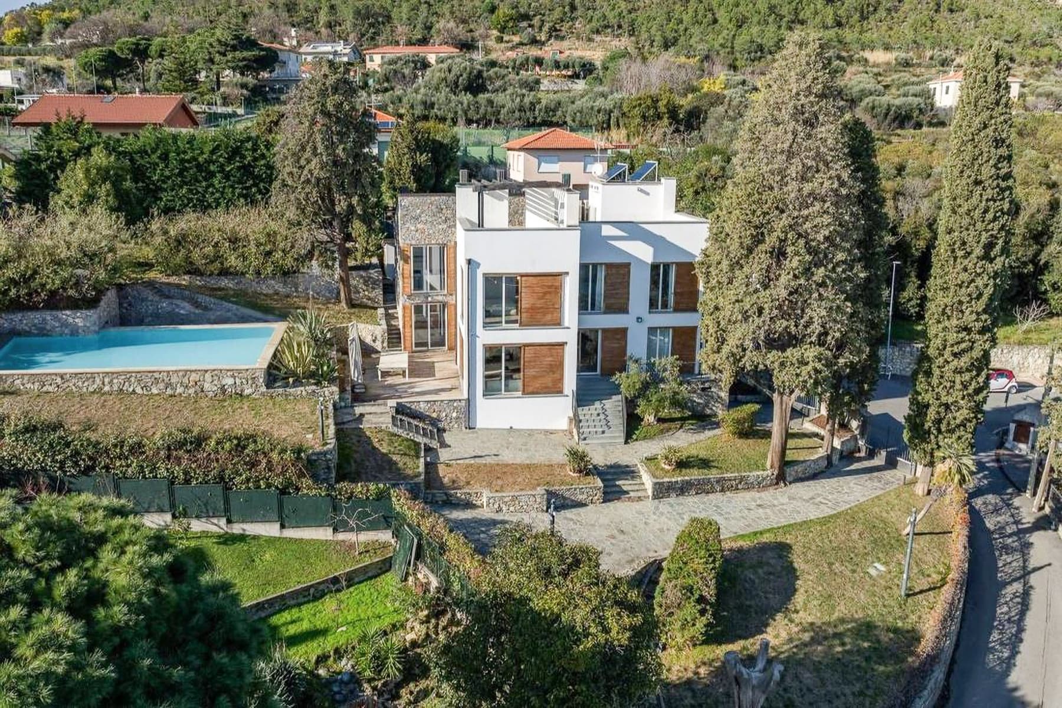
The villa opens with outdoor spaces that immediately introduce the character of the property: a spacious patio with light stone flooring, large windows with dark frames, and white walls that amplify natural light. The exposed ceiling beams accompany this dialogue between interior and exterior, while olive trees in large white pots provide scale to an environment designed to be lived in naturally, amidst tranquility and privacy. The overall effect is a contemporary yet welcoming presence, where every element contributes to creating an intimate and luminous atmosphere. With a commercial area of 310 square meters, the property offers significant dimensions and a layout suitable for a broad and well-organized domestic life. The 10 rooms, 5 bedrooms, and 4 bathrooms allow for envisioning a home capable of accommodating the daily life of a family as well as shared moments with guests, always maintaining a good balance between common areas and more private zones. Outside, the private garden accompanies the villa with a green presence that reinforces the sense of privacy, while the private pool adds a central element to the home's life during the milder seasons. The property is completed by two garages and a cellar, practical details that enhance its functionality and convenience. The visual notes also convey a well-articulated external context, with pathways through the greenery, a dining area overlooking the patio, and an architectural layout where the continuity between white surfaces, dark grey aluminum frames, and large glass openings contributes to giving the spaces a sense of openness. There is also an alarm system, an additional element of attention to the home's security. Days here flow between the garden, the patio, and the pool, in constant relation with the open air and with a living dimension that invites one to slow down the pace. The outdoor dining area suggests long lunches, intimate evenings, and a very fluid management of the home, where spaces naturally adapt to different times of the day. The presence of greenery all around, along with the privacy perceived from the outdoor spaces, makes this villa particularly suitable for those seeking a private residence to live in continuously, but also a property capable of representing discreetly. Private pool, garden, two garages, and a generous internal layout define a complete villa, designed for full and concrete livability. In Marina di Andora, Liguria, this property combines spaciousness, privacy, and quality of outdoor spaces in a coherent ensemble, suitable for those who desire an important home, to be lived in every day with the same naturalness with which one would choose it for special moments.
Other features

Location
Marina di Andora, Liguria, Italia
Listing


Request a property visit
Choose a date to visit the property with a real estate agent
Similar properties in Marina di Andora



Un viaggio unico attraverso le bellezze del belpaese
Una selezione esclusiva di immobili in alcune delle zone più esclusive d'Italia scelta per te dai nostri esperti