Logo
AG Immobiliare

AG Immobiliare

Verbania, Provincia del Verbano-Cusio-Ossola, Piemonte, Italia

6Listings

6 Results: AG Immobiliare

Elegant Villa in Verbania, Lake Maggiore, Piedmont1/25

€1,480,000

Ref. Number: ILV91384

Elegant Villa in Verbania, Lake Maggiore, Piedmont

580mq Interiors
Verbania, Piemonte

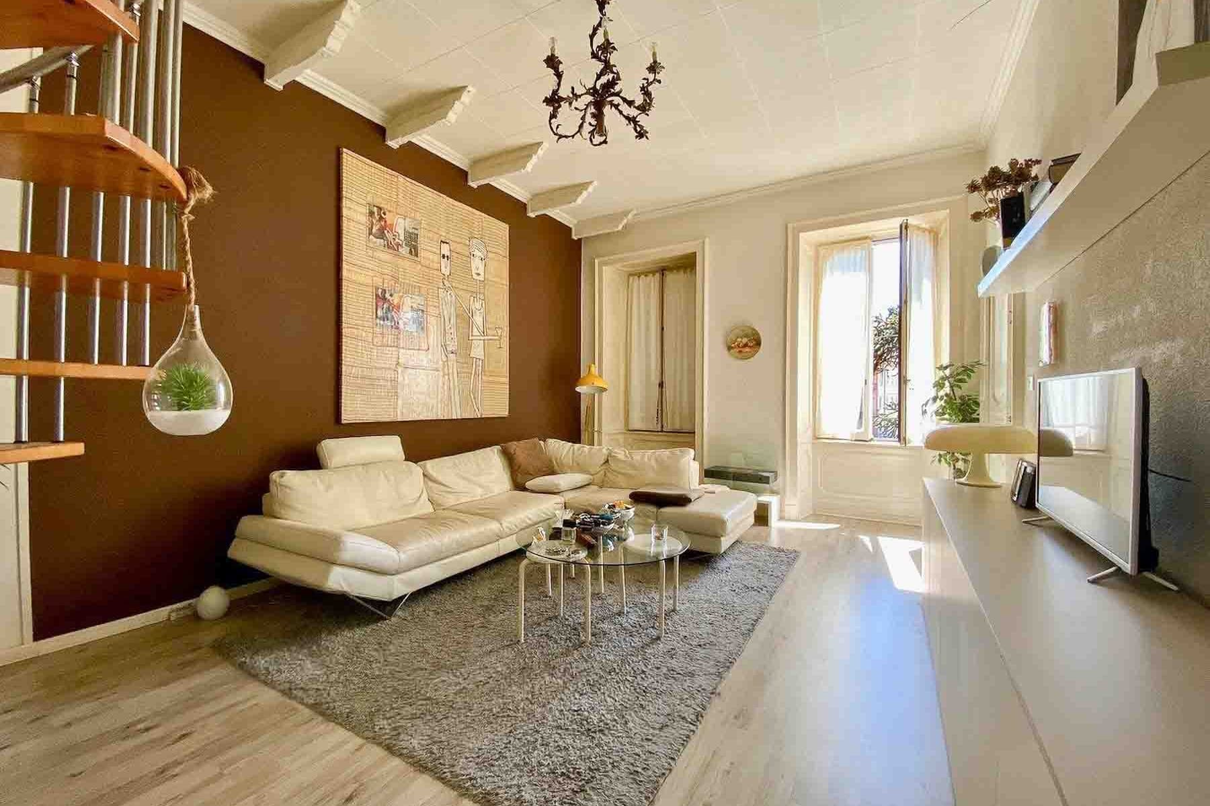
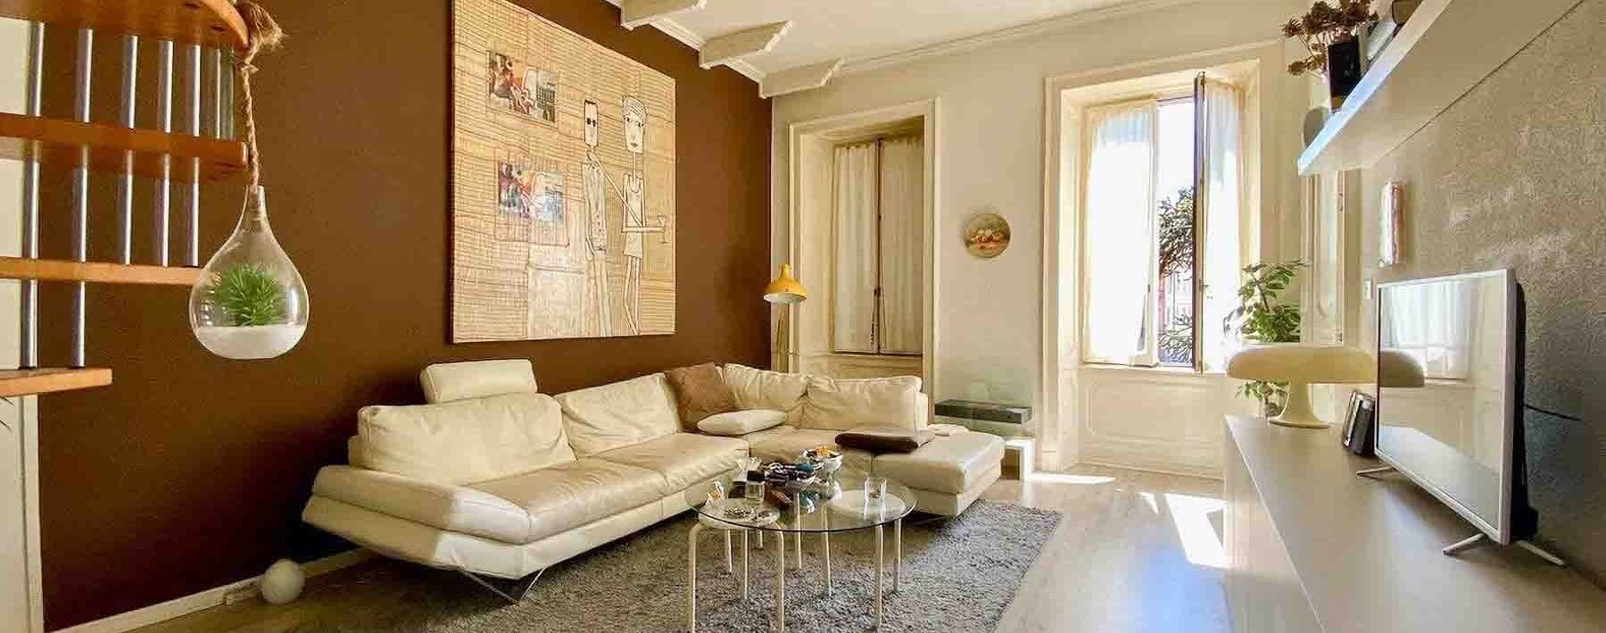
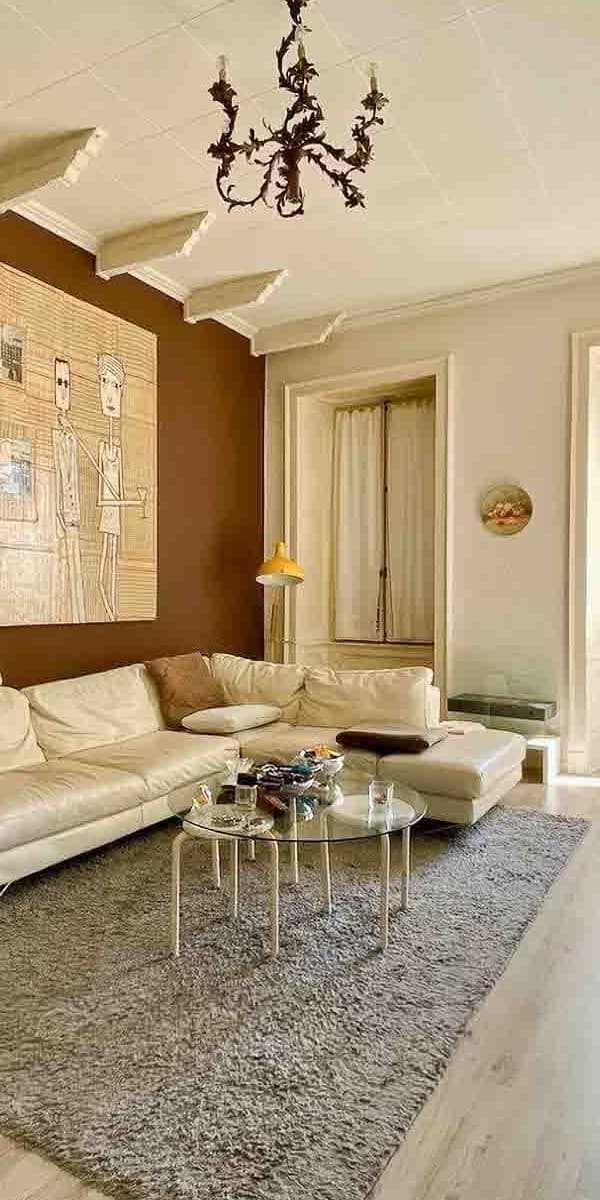
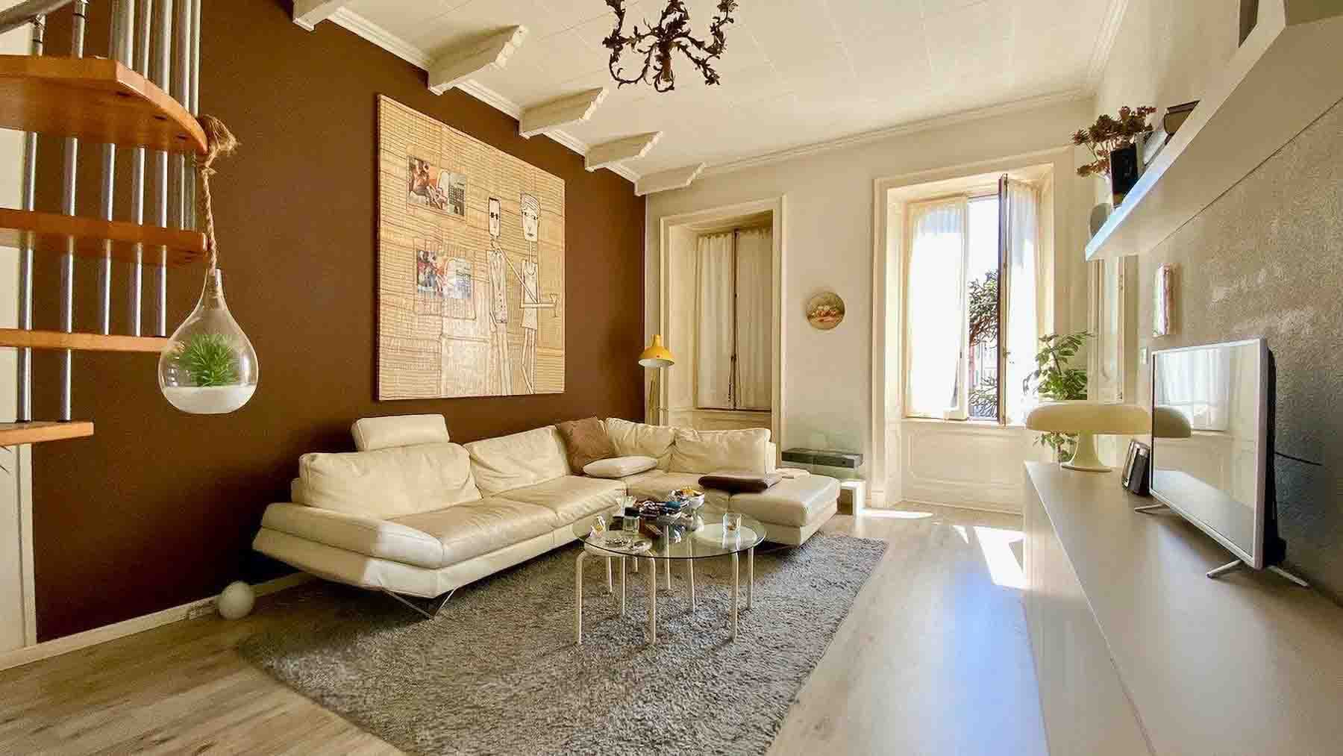
The light parquet, large windows, and wooden staircase immediately introduce the character of this villa, spread over three levels and designed to offer generous, bright, and well-connected spaces. The warm-toned walls, ceiling with white beams, and some architectural details contribute to creating a welcoming atmosphere, contemporary yet not cold, where natural light consistently accompanies daily life. The furnishings also convey the idea of a balanced living space, capable of combining comfort and representation without excess. Its 580 square meters of commercial space are distributed between the ground floor, first, and second floors, with a layout that suggests an important home, suitable for those seeking spaciousness and privacy without sacrificing functionality. The 6 rooms are complemented by 7 bathrooms, a detail that well illustrates the property's vocation for comfortably accommodating both family life and moments of hospitality. Outside, the private garden of 900 square meters naturally extends the villa's spaces and becomes a tangible presence in daily life, to be enjoyed during milder seasons as an extension of the home. The presence of a parking space adds practicality to a property that combines residential dimension and convenience. The whole offers the profile of a significant residence, where the square footage is not just a number but a real possibility to organize spaces according to different needs, from more intimate domestic living to a representative residence. Days here can begin with light streaming through the large openings, accompanying the rhythms of the house from one floor to another, while the garden offers a private outdoor space to inhabit with ease, for a break in the open air, for entertaining, or for carving out quieter moments. The distribution over three levels makes the villa suitable for a structured management of spaces, with a natural distinction between areas dedicated to conviviality and more private zones. In Verbania, this property finds a location that combines urban presence with a more secluded residential dimension, offering an interesting balance for those seeking a substantial home. The spaciousness, the private garden of 900 square meters, and the organization over three floors make this villa a rare offering in the context of Verbania. It is a property that lends itself to being lived in as a main residence or as a representative residence, thanks to a convincing combination of spaciousness, comfort, and privacy in the territory of Verbano-Cusio-Ossola.
View property profile
Elegant Villa in Verbania, Lake Maggiore, Piemonte1/26

€1,250,000

Ref. Number: ILV91075

Elegant Villa in Verbania, Lake Maggiore, Piemonte

230mq Interiors1500mq Exteriors
Verbania, Piemonte

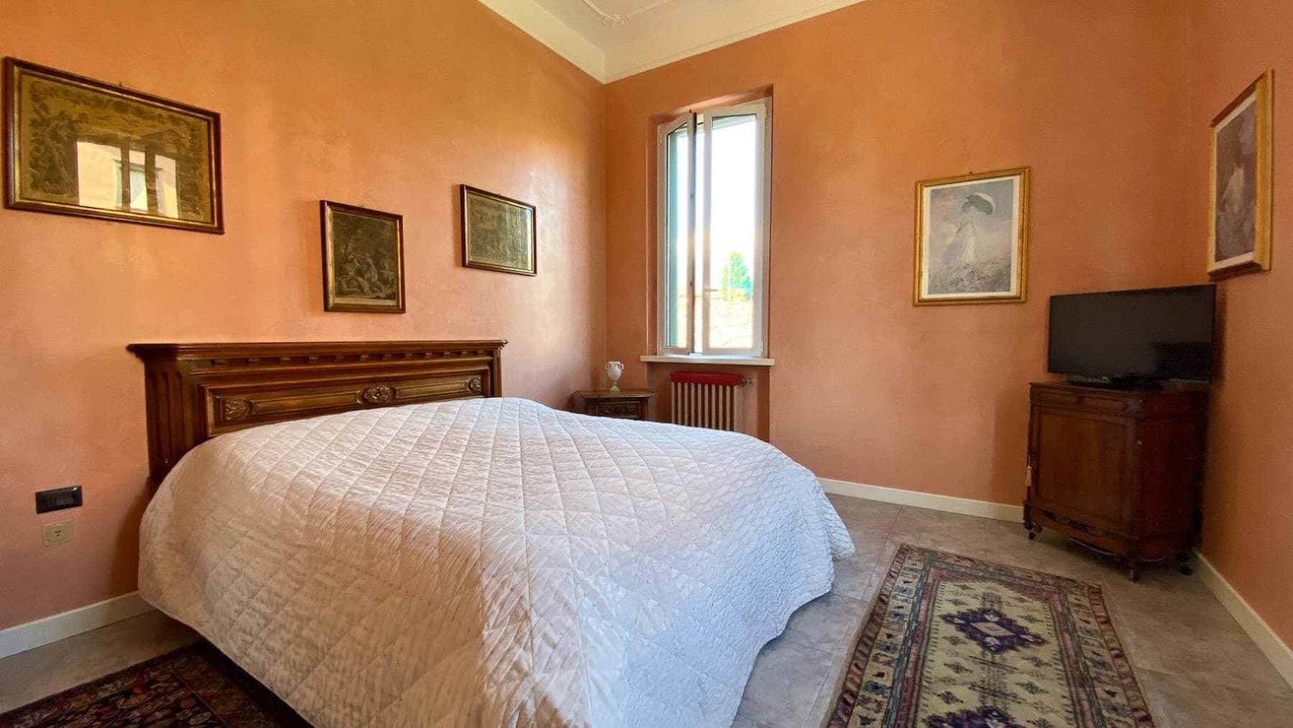
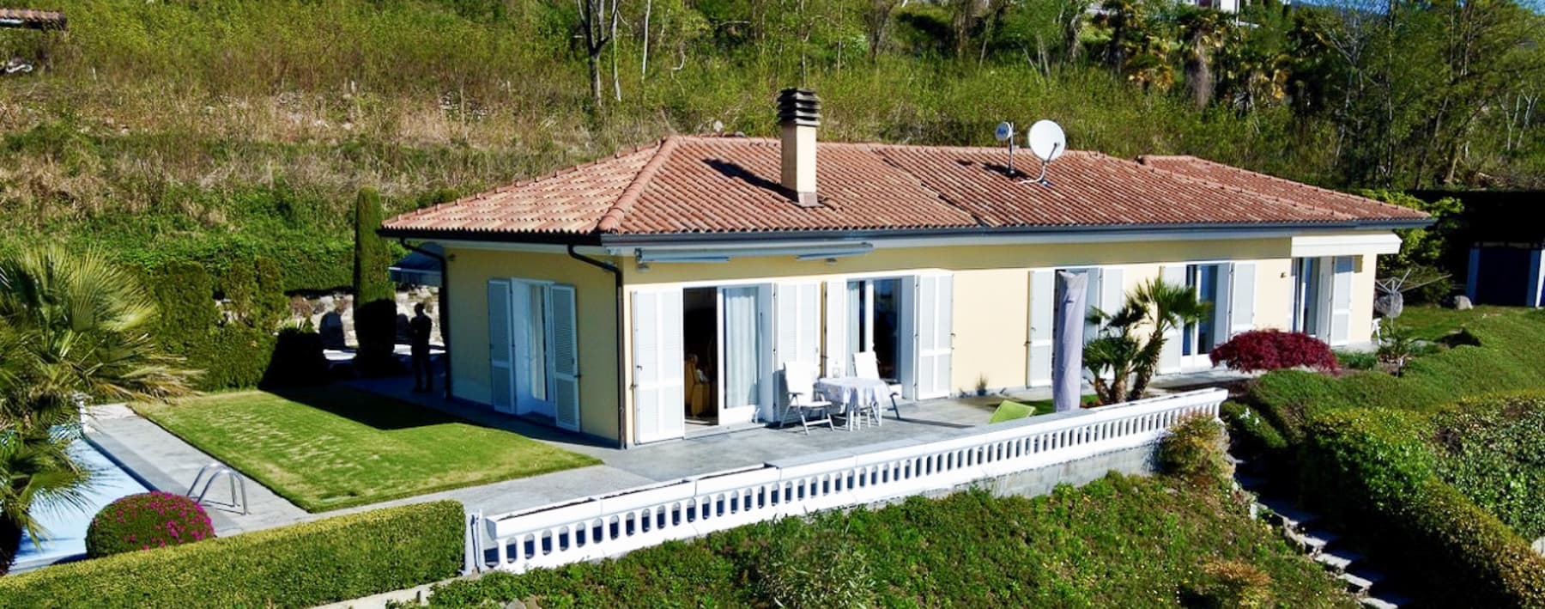
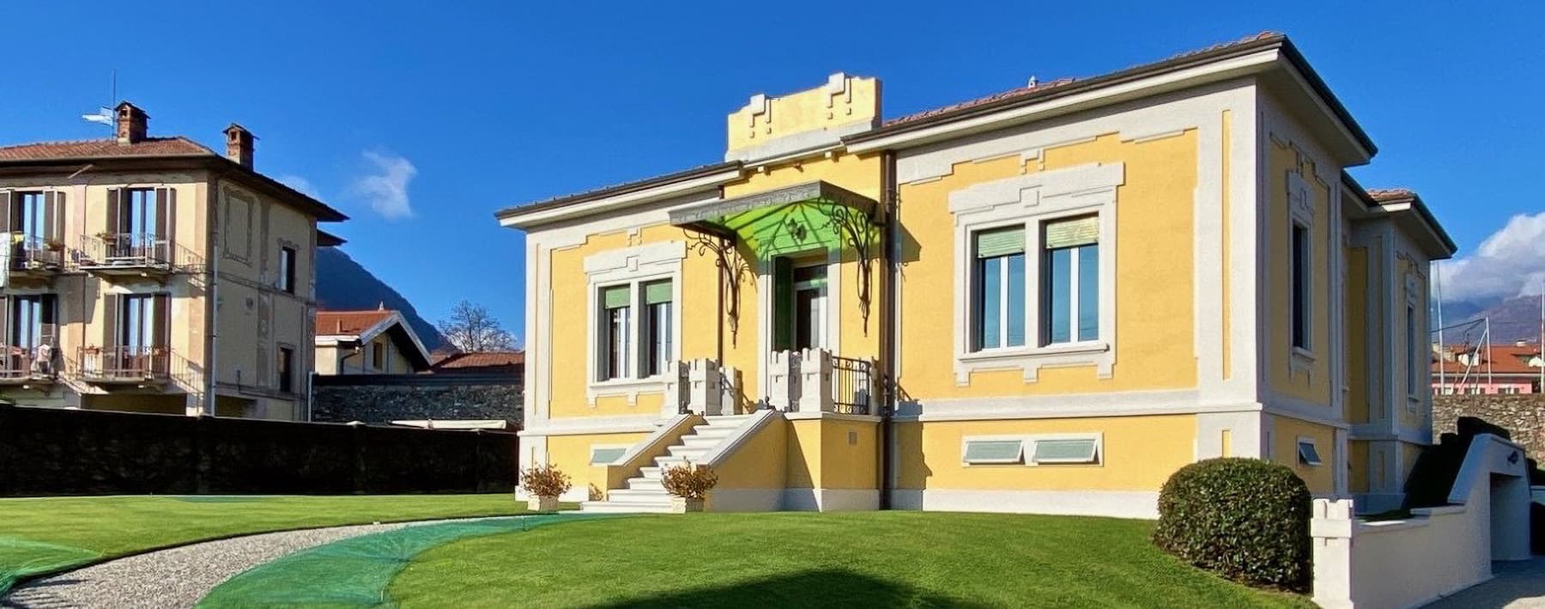
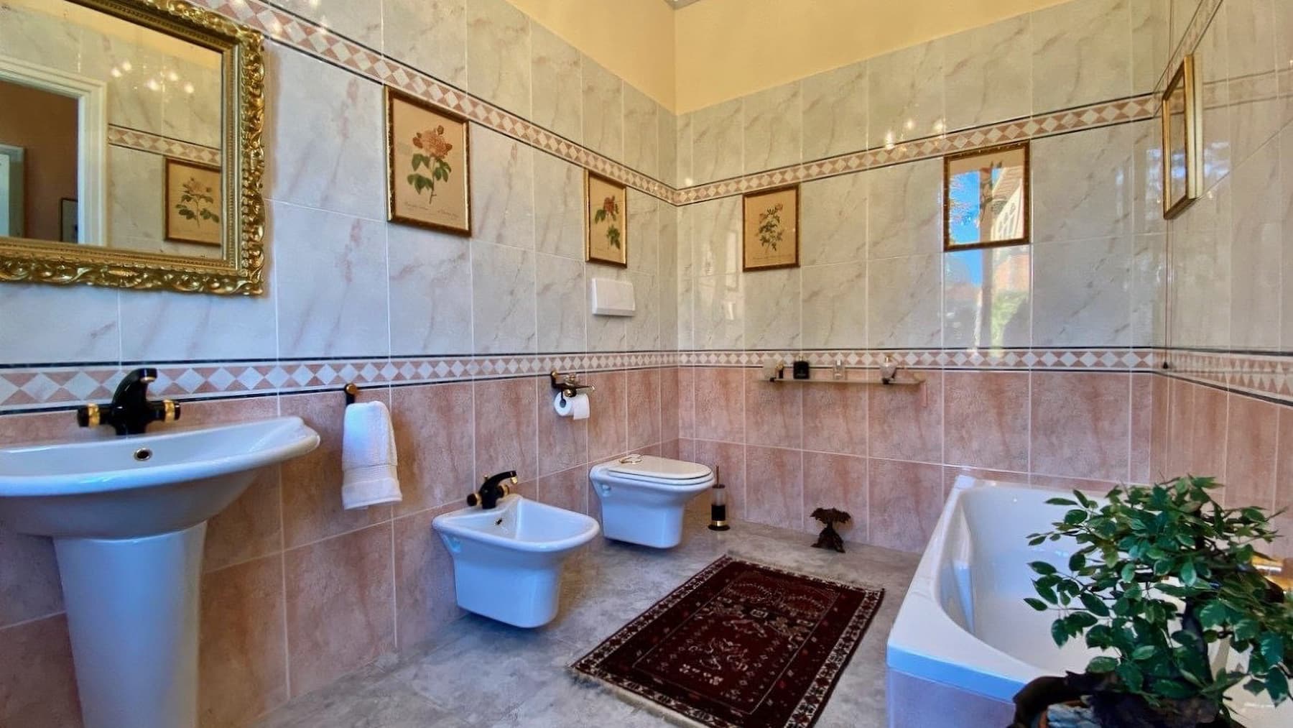
The luminous marble flooring and light-tiled walls immediately introduce the character of this 1920s villa, a property that combines significant dimensions with an intimate atmosphere. Some details, such as the horizontal decorative motif in the coverings, gold-finished faucets, and the large framed mirror, reflect thoughtfully designed spaces where light plays a central role in daily life. The sleeping area, with its carved wooden headboard and a window that brings in natural light, also contributes to creating a sense of an authentic, welcoming home, ready to be lived in. The property spans a commercial area of 230 square meters and offers well-distributed interior spaces, complemented by 1,500 square meters of private outdoor areas that significantly enhance the villa's usability. The two bathrooms add convenience to the home's layout, while outside, the private garden becomes a central feature, with a large green lawn and ornamental flowerbeds that seamlessly accompany the residence. The entrance is marked by a white staircase leading to a door with a decorative transom, a detail that adds personality to the villa's yellow facade. A green canopy projects from the facade, defining the entrance, while the gravel paving introduces the outdoor setting with ease. The porch, finished with decorative tiles, provides an additional space to enjoy during the beautiful season and creates an immediate connection between indoors and outdoors. The property is completed by increasingly sought-after elements for a residence of this level: a garage, parking space, and cellar, which make managing the home more practical and orderly without sacrificing the overall charm. The porch invites you to slow down the pace of the day with rare ease: it's the space to read, welcome guests, or simply enjoy the private greenery while staying outdoors. The 1,500 square meter garden allows for envisioning an open domestic life, with seasons entering the home, light changing throughout the day, and a pleasant sense of privacy. The residential context of Verbania adds balance to this living experience, keeping the property within a lived-in environment yet capable of maintaining tranquility and moderation. The presence of a 1920s villa with a private garden, porch, cellar, garage, and parking space represents a solid and recognizable offering in the residential landscape of Verbania. It is a home that entrusts its value to the concreteness of the spaces, the relationship with the outdoors, and architectural details that define its identity with immediacy.

View property profile
Villa with Lake Views in Verbania, Piedmont1/38

€1,300,000

Ref. Number: ILV91074

Villa with Lake Views in Verbania, Piedmont

200mq Interiors
Verbania, Piemonte

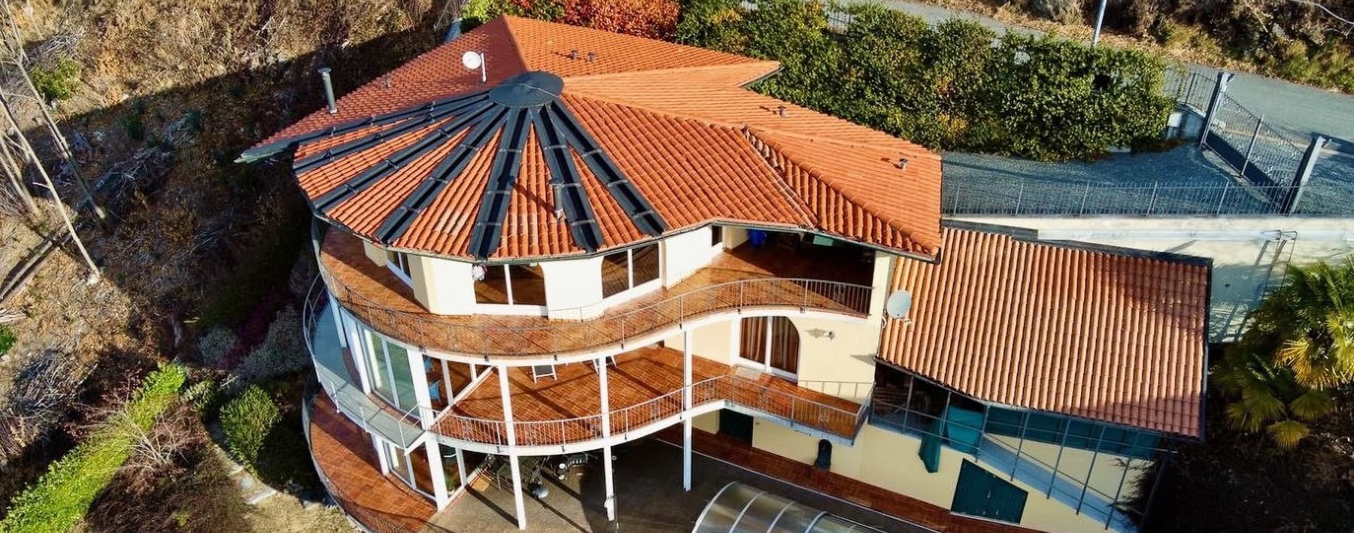
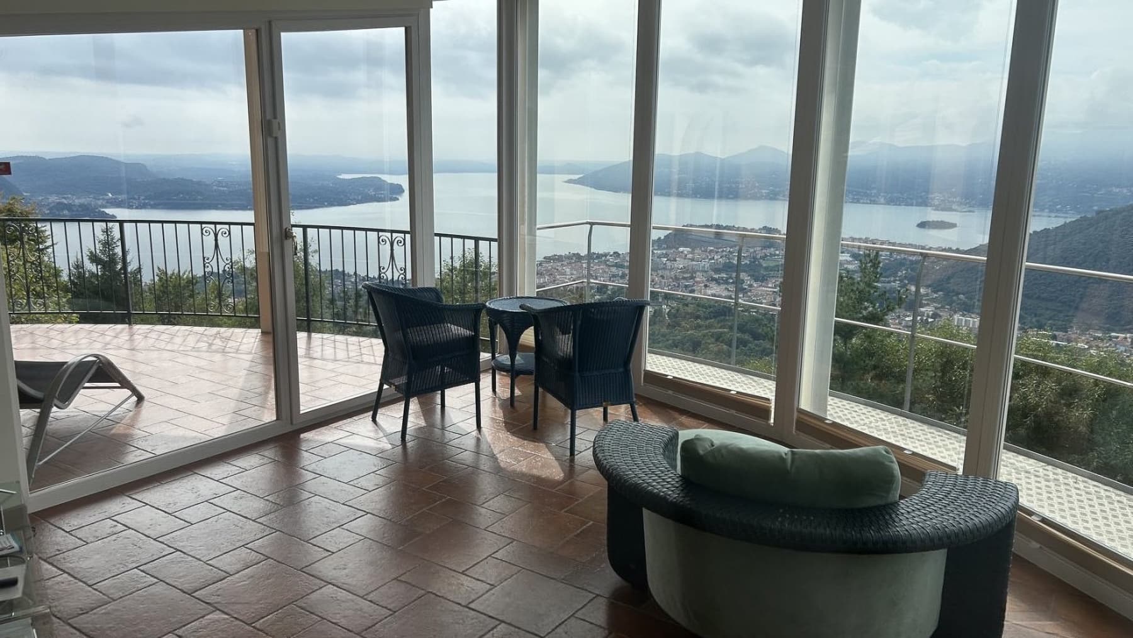
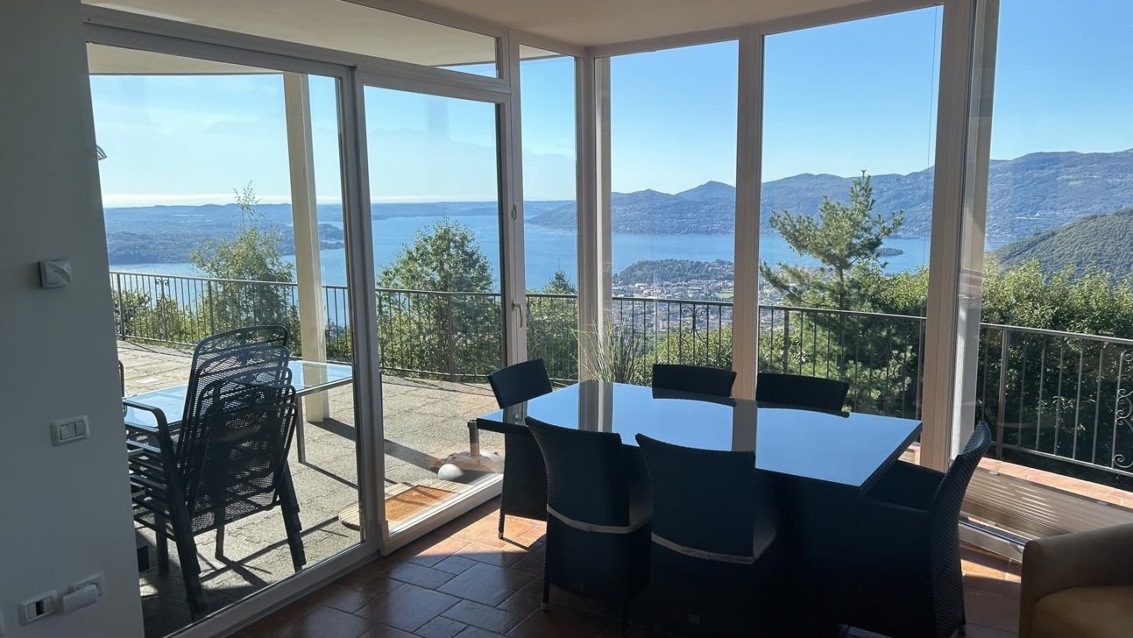
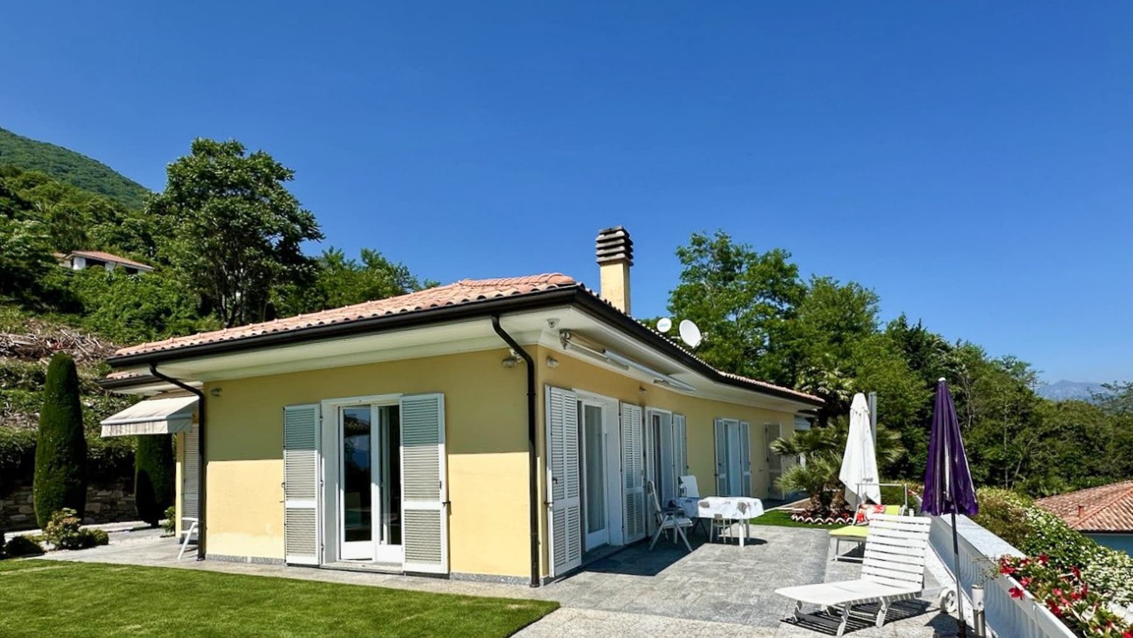
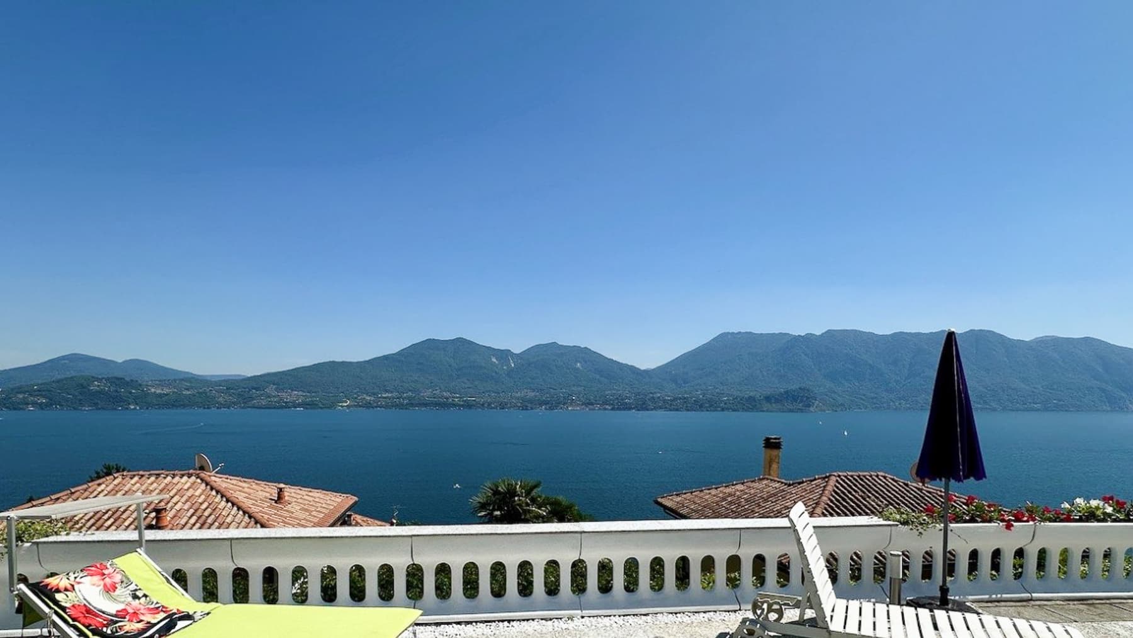
The expansive windows are the first distinctive feature of this 2009 villa: they open the interiors to light and guide the gaze towards the panoramic lake view, making each room more airy and continuous. The terracotta floors add a warm and tactile note, balanced with high ceilings and a contemporary setting visible in the essential lines of the spaces. This creates a luminous atmosphere, intimate yet open, where the presence of the landscape naturally integrates into daily life and interacts with a home designed to offer comfort, privacy, and a direct connection with the outdoors. Its 200 square meters of commercial space are distributed in a balanced composition, with 3 rooms and 3 bathrooms, designed for a residence that combines functionality and well-being. Outside, the private garden of 1,600 square meters creates a spacious and secluded setting, ideal for enjoying the home in every season. The presence of a private pool, accompanied by a SPA and a gym, enhances the character of a property built around the quality of time spent at home, not just the living spaces in the strictest sense. The architecture is also recognized in the details described outside: the sloping roof with red tiles, the circular terraces with wooden flooring and white railings, the paved area under the villa, and the glass cover accompanying the indoor pool with its transparent curved structure. These elements add movement to the ensemble and emphasize the constant relationship between interior and exterior. The property is completed by a garage, a parking space, and a cellar, practical features that make the villa suitable for comfortable and orderly daily management. Days here find their rhythm between the terrace overlooking the lake, the changing light on the surrounding hills, and the ability to seamlessly transition from an indoor convivial space to areas dedicated to well-being. The indoor pool allows for more versatile use throughout the year, while the garden expands the opportunities for outdoor living in a secluded dimension. Even the simplest moments, like a meal near the windows or a break in the relaxation area, gain depth thanks to the continuity with the landscape and the sense of openness that permeates the entire house. Villa and territory together create a coherent whole: a contemporary residence, complete with spaces dedicated to well-being, nestled in Verbania in a hilly and panoramic setting on the lake. It is a property that stands out for its balance, light, and relationship with the outdoors, designed for those seeking privacy and a constant presence of the landscape without sacrificing the convenience of a well-equipped home.

View property profile
17th-Century Villa Overlooking Lake Maggiore, Piedmont1/40

€1,600,000

Ref. Number: ILV91072

17th-Century Villa Overlooking Lake Maggiore, Piedmont

850mq Interiors400mq Exteriors
Oggebbio, Piemonte

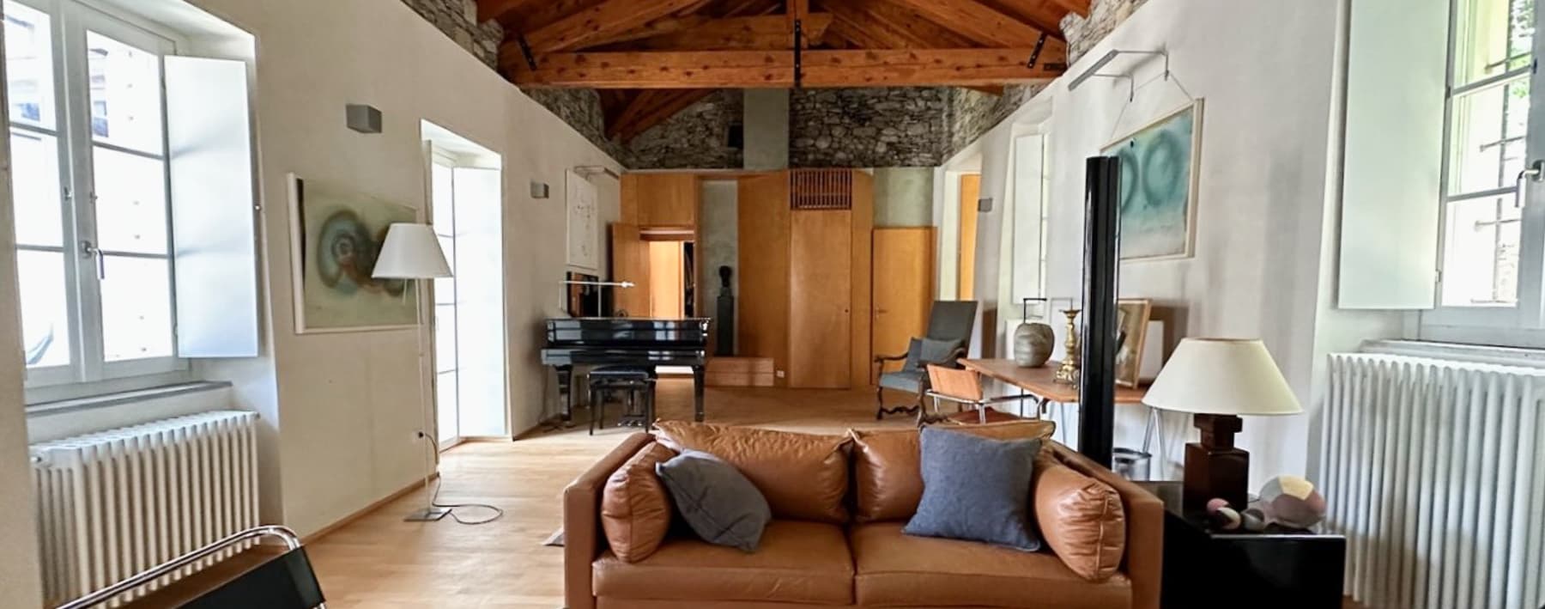
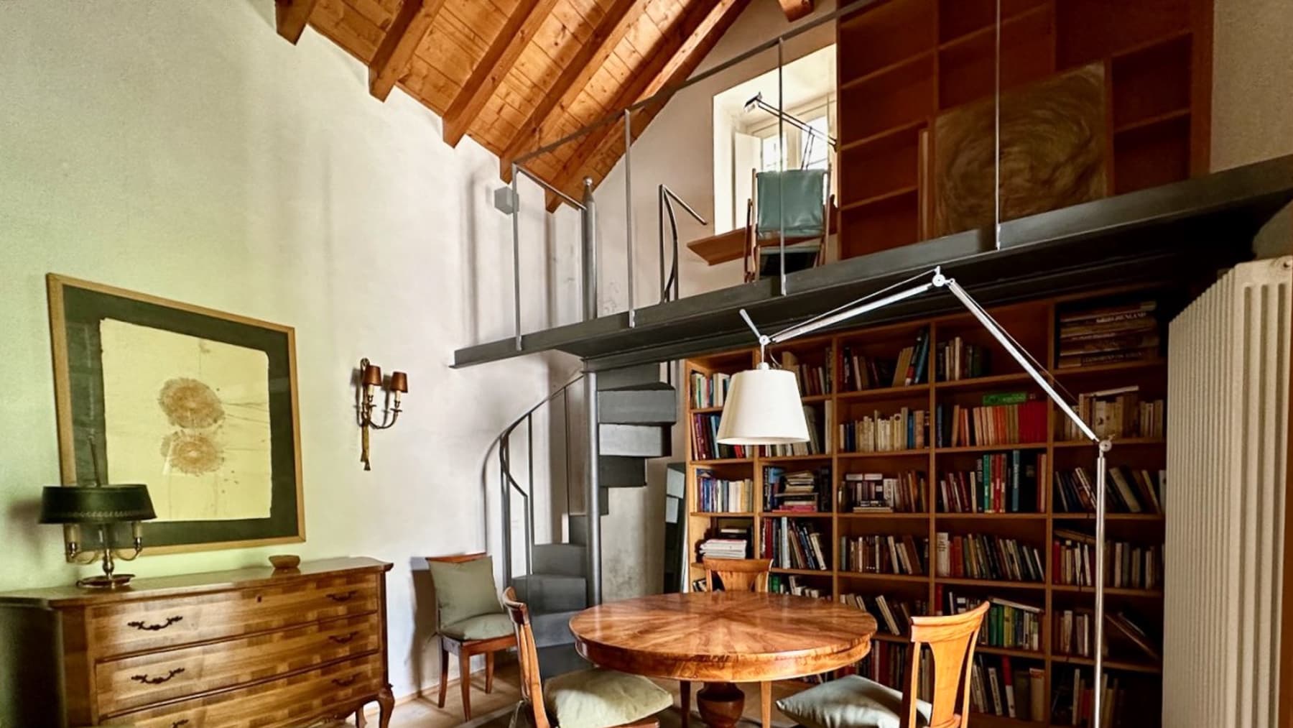
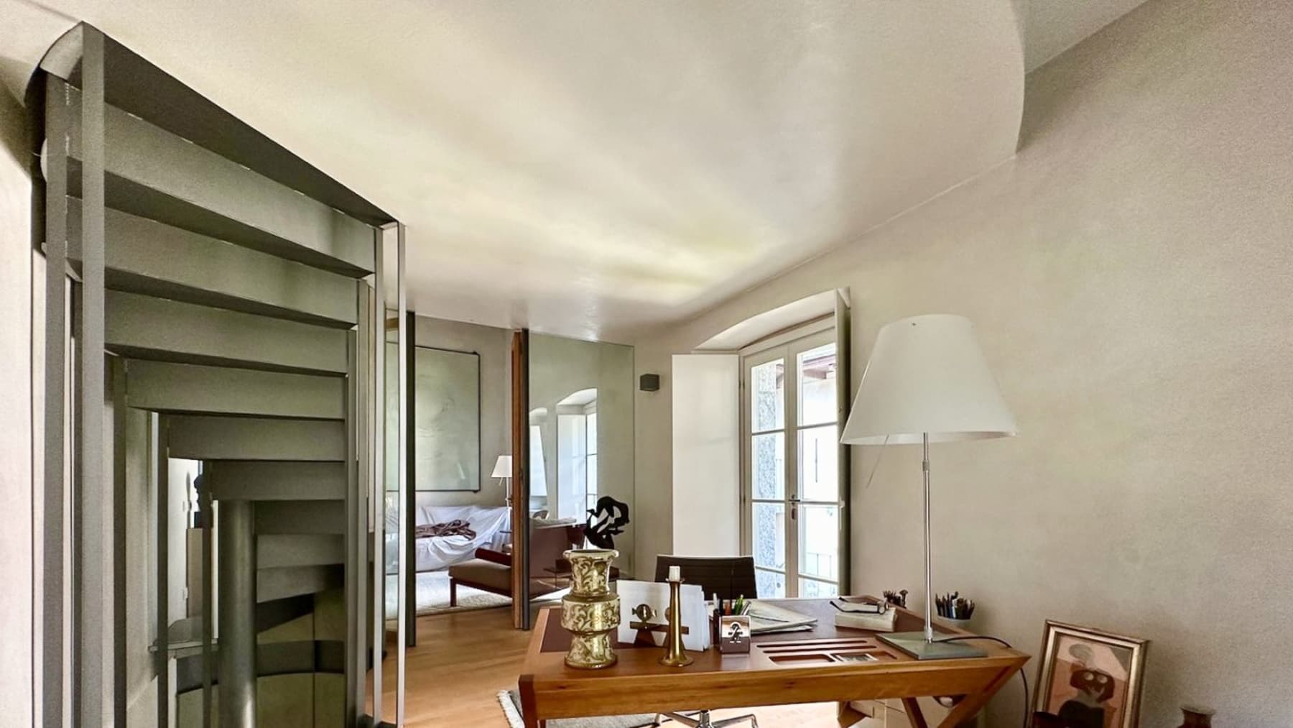
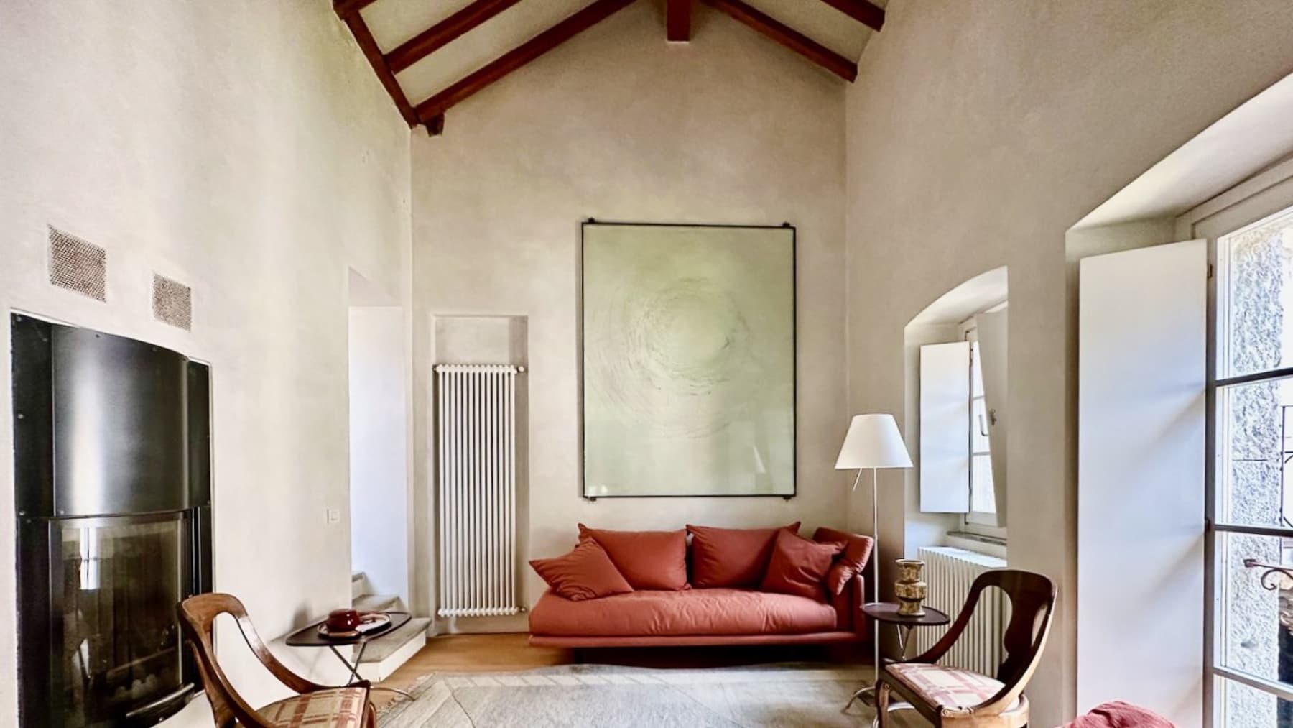
The exposed wooden beams and high ceilings immediately set the tone for this 17th-century villa, a property that combines spaciousness and character with rare naturalness. The light parquet flooring complements bright rooms, punctuated by white walls, stone details, and large windows that allow light to flow in continuously. In one of the spaces, a grand piano and a dark wood wall library suggest a home designed for personal time, reading, and conversation. Everything contributes to creating an intimate yet open atmosphere, warm without being heavy. The 850 square meters of commercial space are distributed over three levels, offering a significant presence suitable for those seeking a residence with a grand scope. The 7 rooms and 7 bathrooms allow for flexible organization of the house, maintaining privacy and comfort even when guests are numerous. The metal spiral staircase leading to the mezzanine adds a distinct architectural feature inside, while outside, the relationship with open spaces further enhances the property's livability. The garden accompanies the villa with varied vegetation, including palms, ornamental plants, and aromatic shrubs, providing a sense of tranquility and privacy. Additionally, there are 400 square meters of outdoor space, to be enjoyed as a natural extension of the house. The covered terrace, with its exposed wooden structure and stone flooring, is one of the most successful spaces: a large table at the center, masonry arches, and continuity with the surrounding greenery. The property is completed by a cellar and parking spaces, practical elements that facilitate the daily use of a residence of this size. Days here find their rhythm between bright rooms, outdoor moments, and corners that invite you to pause. The covered terrace naturally lends itself to long lunches, intimate dinners, or simply a break in the greenery, while the garden becomes a living and changing backdrop throughout the seasons. Inside, the presence of the mezzanine, the library, and the generous spaces suggest a home to be fully lived in, not just inhabited. For this reason, the villa can coherently fulfill both the role of a prestigious private residence and a destination oriented towards hospitality. A property like this draws strength not only from its size but from the coherence between history, spaces, and atmosphere. In Oggebbio, in the Verbano-Cusio-Ossola area, this villa offers a solid and recognizable presence, capable of appealing to those seeking an important home in Piedmont, with spacious interiors, livable exteriors, and a well-defined identity.

View property profile
Villa with Private Pool in Oggebbio, Lake Maggiore1/38

€1,650,000

Ref. Number: ILV91071

Villa with Private Pool in Oggebbio, Lake Maggiore

162mq Interiors
Oggebbio, Piemonte

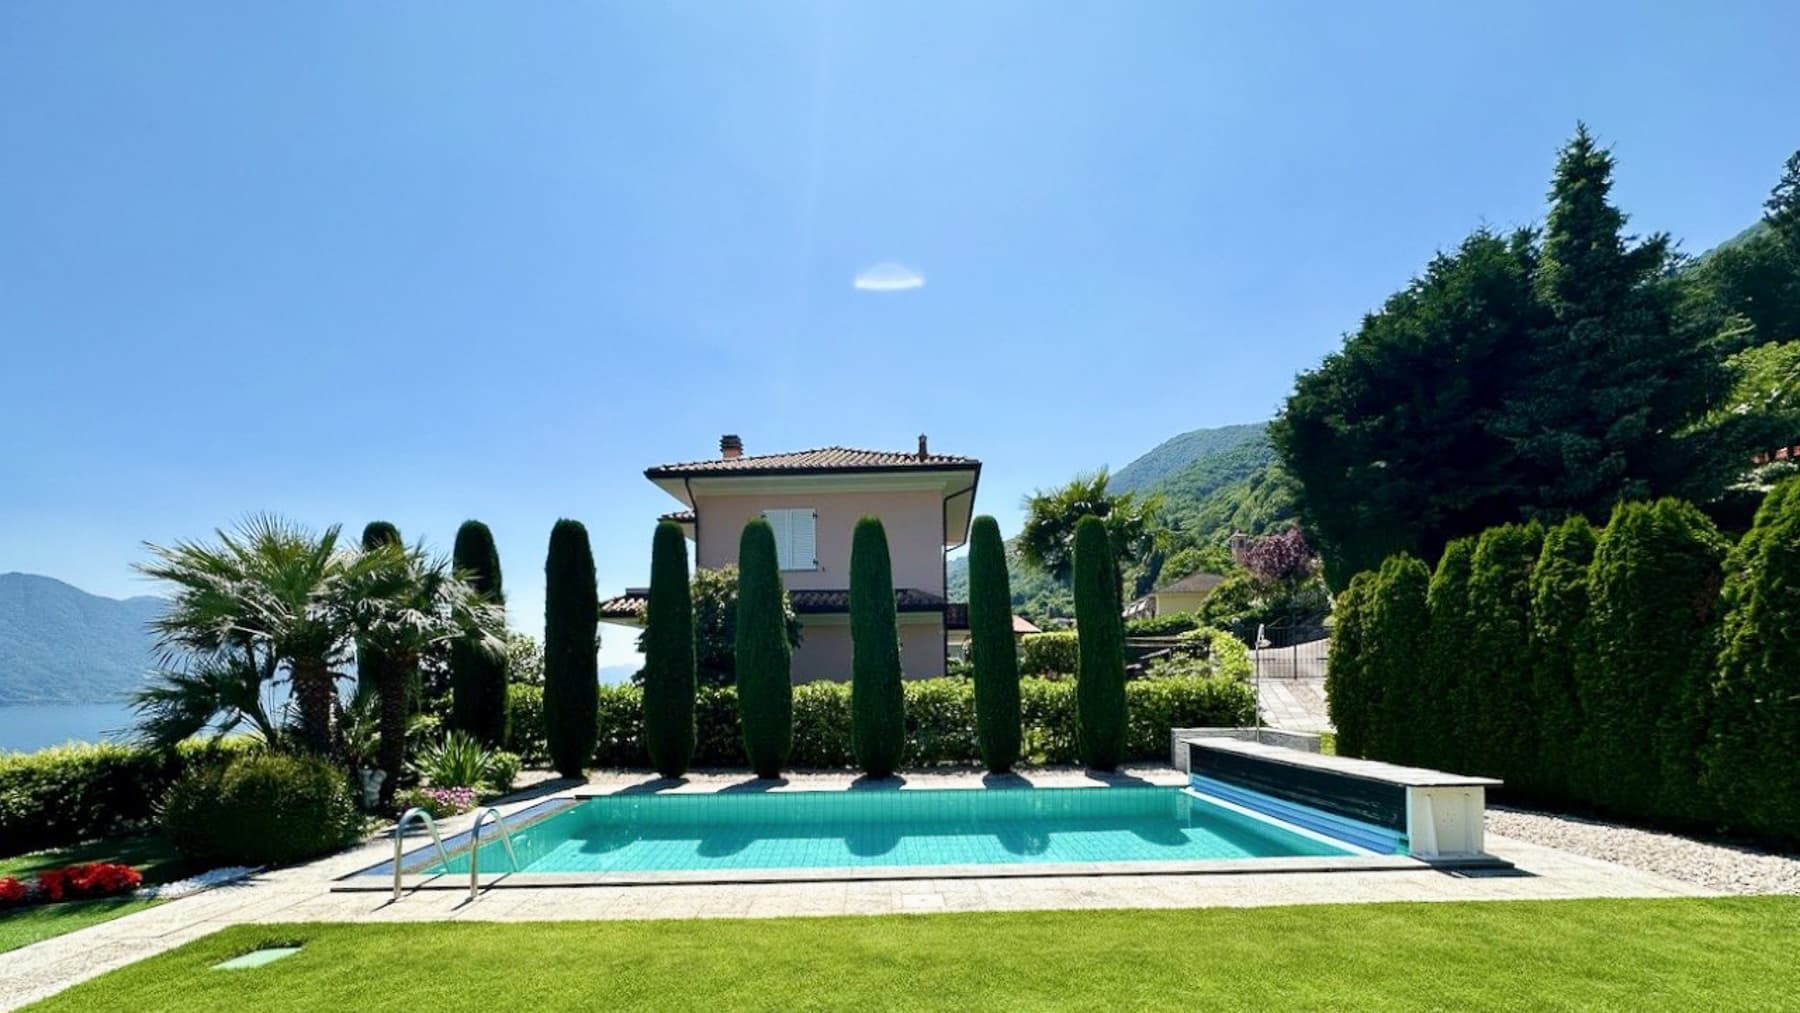
The private pool immediately sets the tone for this 2002 villa: a 162 sqm property spread over two levels, designed for those seeking seamless indoor-outdoor living. Surrounding the villa, the garden naturally complements outdoor living, while the stone paving around the pool area creates a tidy and welcoming environment. Inside, the bathrooms exhibit a consistent choice of light tones and spacious surfaces: large beige tiles, glass shower, modern details, and natural brightness that make the spaces particularly pleasant to inhabit. The house is organized into 3 rooms and 2 bathrooms, with a two-story layout that suggests a comfortable and well-organized daily life. The presence of the SPA adds a rare element, capable of giving the property a more intimate and private dimension: the visual notes indeed feature a light wood sauna, set in an environment with neutral and relaxing tones, next to a bathroom with a marble vanity top, large mirror, and glossy cabinetry. The other bathroom also confirms this contemporary line, with uniform coverings, shiny steel fixtures, and openings that bring natural light and a pleasant connection with the surrounding greenery. Completing the property are the garage, parking space, and cellar, features that make the villa functional not only for leisure moments but also for the practical management of everyday life. Outside, the lawn opens around the house and interacts with the furnished terrace for relaxation, the stone-bordered pool area, and the garden enclosed by a white wall, with ornamental plants, palms, and tall conifers that help create privacy. Days here flow between the quiet rhythm of the indoor spaces and the freedom of the outdoor areas. The terrace is ideal for leisurely breakfasts, summer lunches, or evenings by the pool, while the SPA offers a more intimate time, dedicated to personal well-being in every season. The garden extends the house outward with a constant green presence, and the context of Oggebbio adds to all this an authentic sense of tranquility, in a corner of Verbano-Cusio-Ossola where nature remains a tangible part of everyday life. This villa brings together in a measured yet complete dimension elements that are difficult to find together: private pool, SPA, garden, terrace, and service spaces like garage and cellar. In Oggebbio, Piedmont, it represents a suitable solution for those seeking a private, well-equipped residence that is ready to live in, with a convincing balance between comfort, privacy, and quality of time spent at home.

View property profile
Contemporary Villa near Lago Maggiore, Piedmont1/30

€1,980,000

Ref. Number: ILV91032

Contemporary Villa near Lago Maggiore, Piedmont

3 Bedroom460mq Interiors380mq Exteriors
Verbania, Piemonte

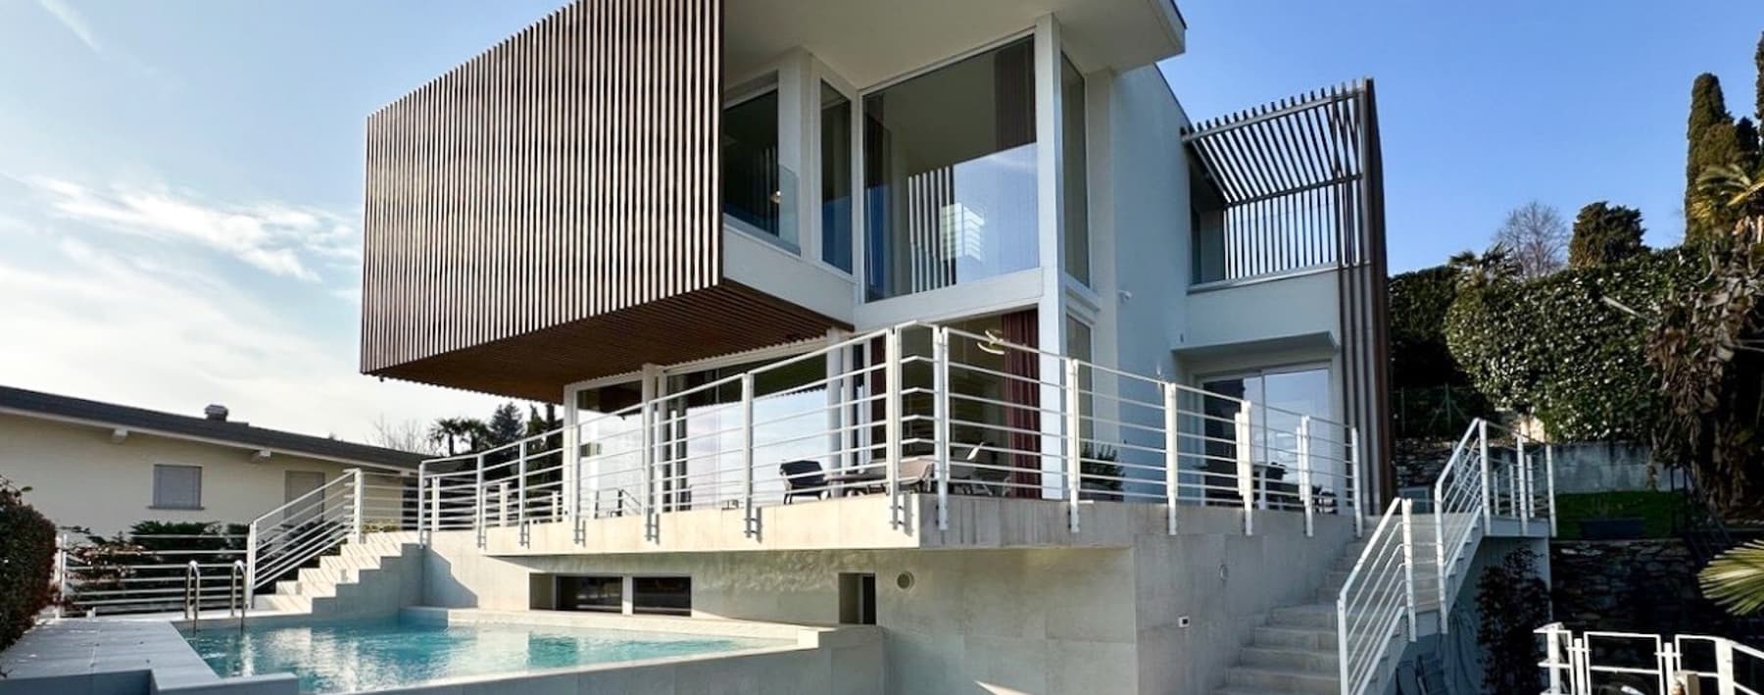
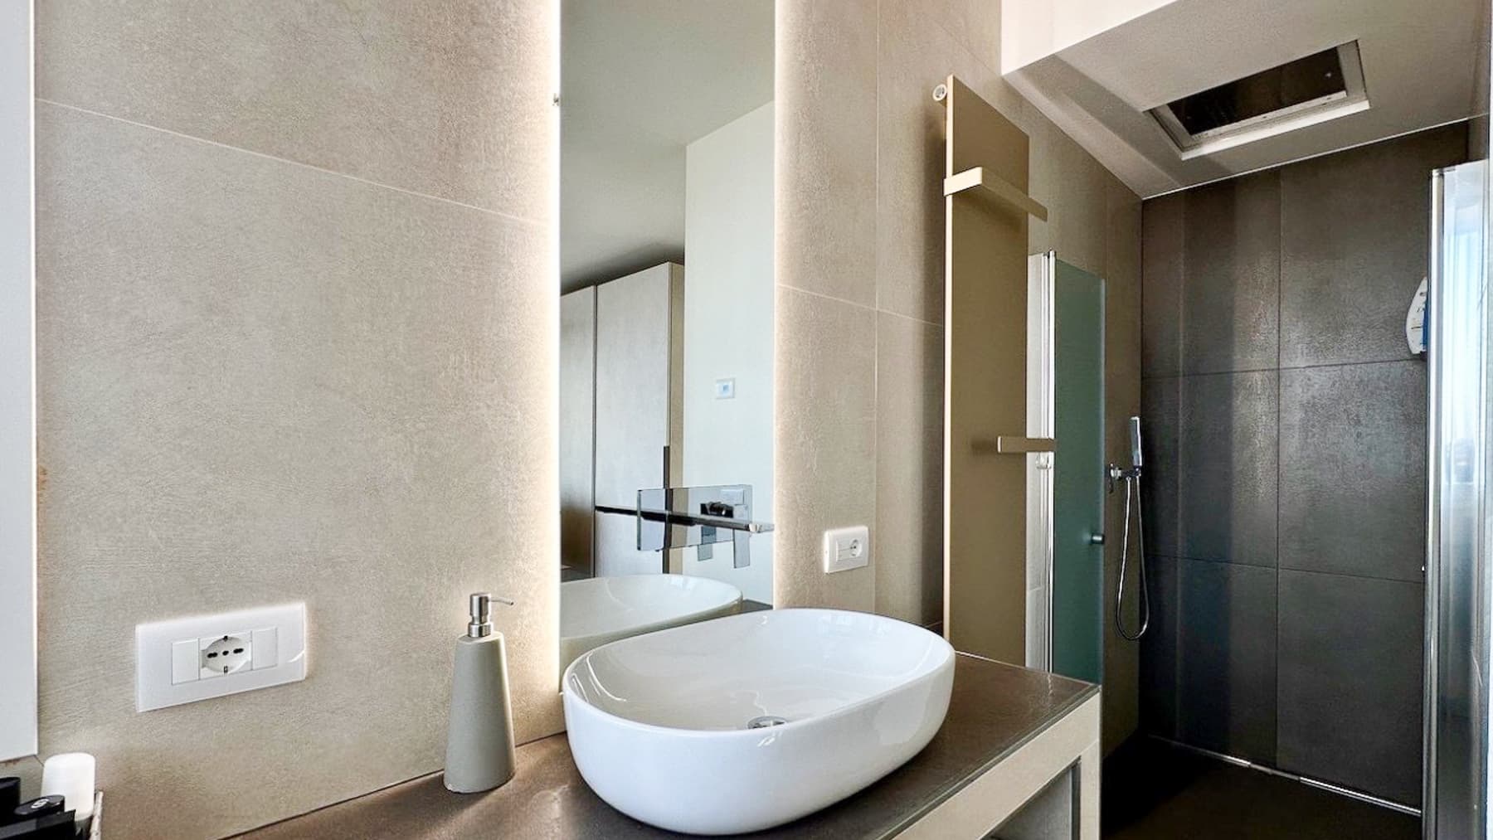
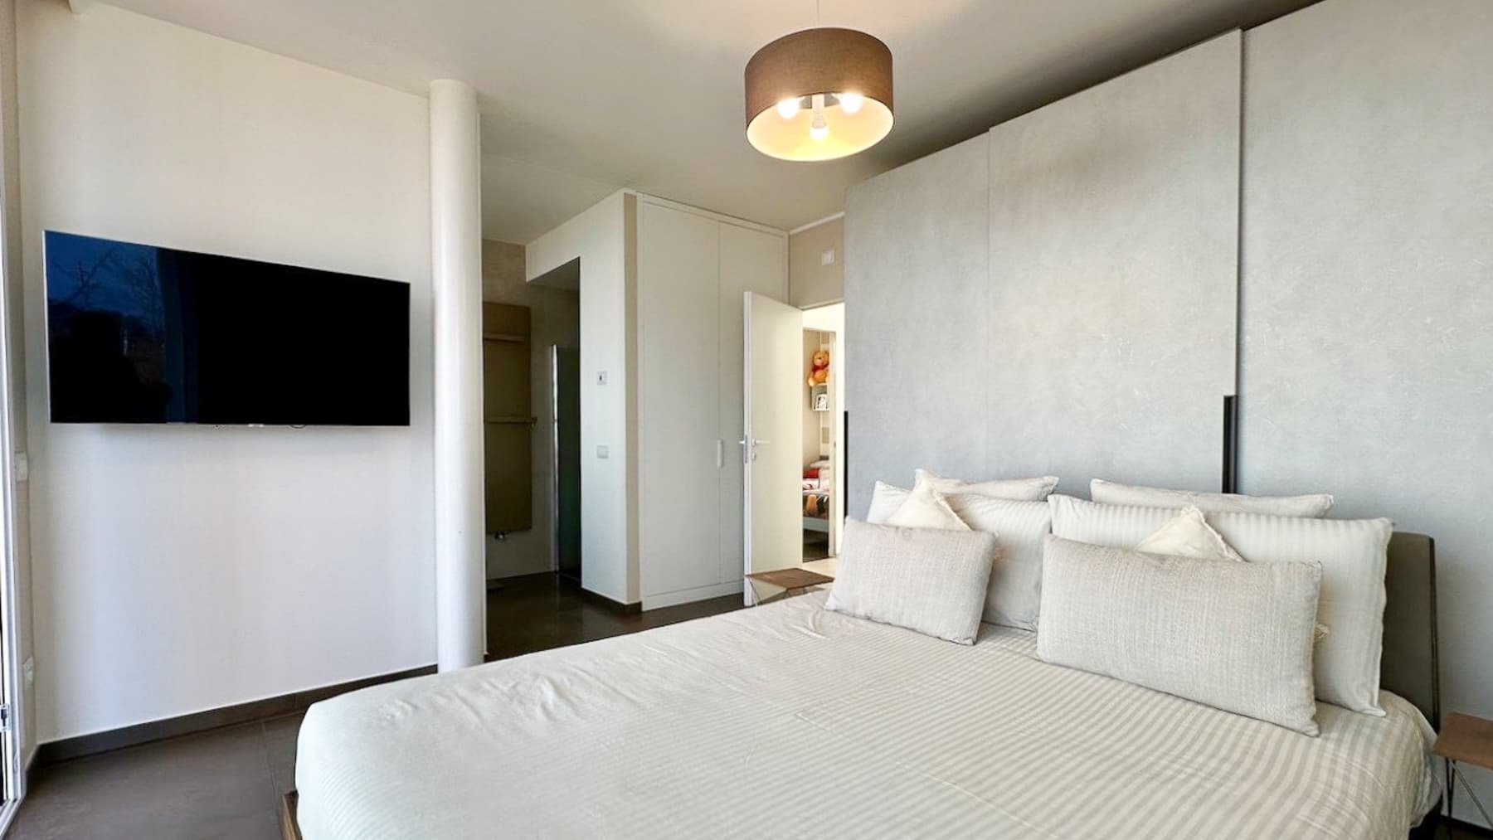
The contemporary lines of the villa, built in 2021, immediately introduce a home designed for a natural relationship between light, space, and daily life. The white facades with wooden inserts, large glass surfaces, and the terrace overlooking the surrounding greenery form an essential and measured ensemble, where every element contributes to creating a luminous and private atmosphere. The interiors also follow this coherence: modern spaces, airy volumes, and current finishes, such as large-format tile coverings and minimal bathroom details, convey a sense of concrete comfort, never ostentatious. Its 460 square meters of commercial space are distributed across 9 rooms, with 3 bedrooms and 3 bathrooms, offering generous and well-articulated spaces for a private representative residence. The night area, as seen in the images, features bright rooms with large openings, dark tile floors, and integrated wardrobes that converse in a sober and contemporary language. In the bathrooms, the white ceramic sink with an organic shape, the dark countertop, the backlit mirror, and the shower with glass walls and a rain showerhead define functional and well-resolved environments. Outside, the private garden of 380 square meters hosts a modern pool with a stepped entrance and light stone edge, surrounded by ceramic flooring that enhances the usability of the outdoor space. The upper-floor porch, metal railings, presence of palms and shrubs, and integrated garage entrance complete a property where contemporary architecture dialogues with the green area in a balanced manner. The villa is further complemented by a garage, a parking space, and a cellar. Days here find their rhythm between bright interiors and outdoor spaces truly meant to be lived. The private pool becomes the focal point of the warmer months, while the garden offers a cozy and pleasant dimension, suitable for both moments of quiet and hosting. The large openings and terrace reinforce this continuity between home and greenery, making every environment more open, breathable, and closer to natural light. In a city like Verbania, a property of this kind combines privacy and contemporaneity with a clear and current architectural presence. A recently built villa like this represents a rare offering for those seeking ample spaces, modern comforts, and well-defined outdoor areas in Piedmont, within the context of Verbania. The combination of 460 square meters of interior space, a private garden of 380 square meters, pool, garage, parking space, and cellar makes it a complete residence, solid in substance and immediate in the quality of living.

View property profile

If you own this agency and want to request the removal of one or more listings on this page,