

Ref. Number: ILV91072
€1,600,000
17th-Century Villa Overlooking Lake Maggiore, Piedmont


Details
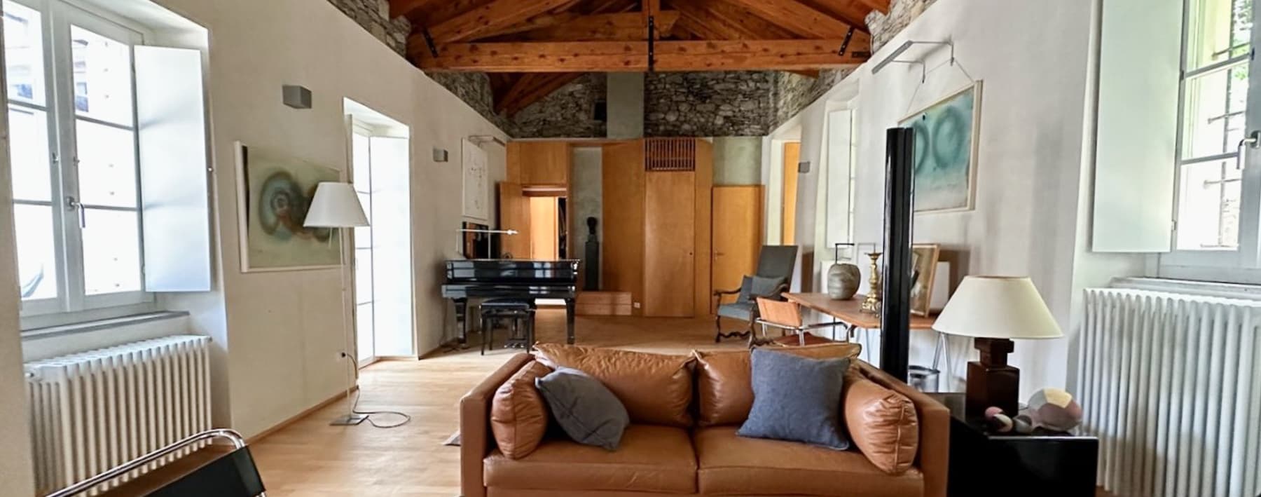
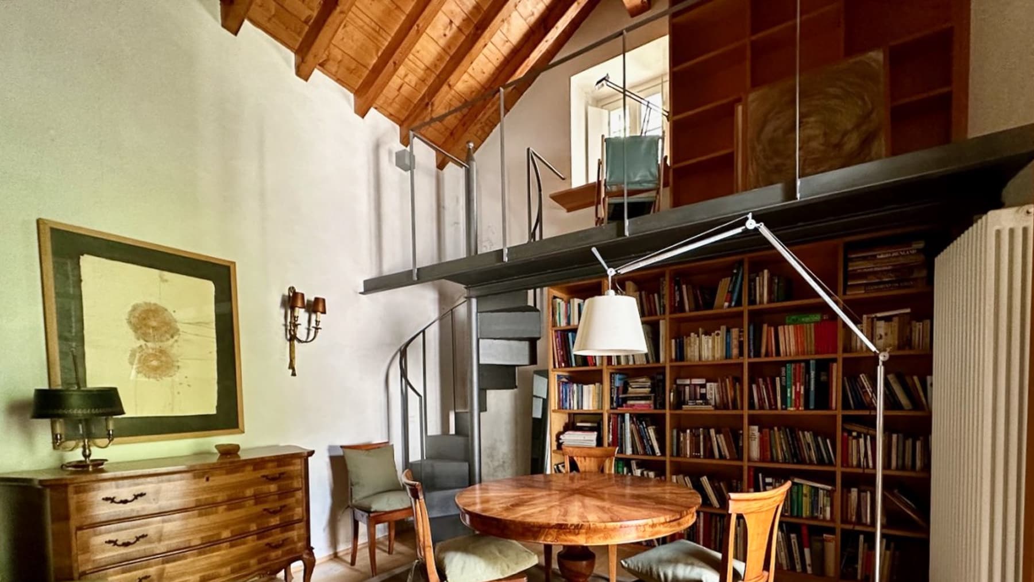
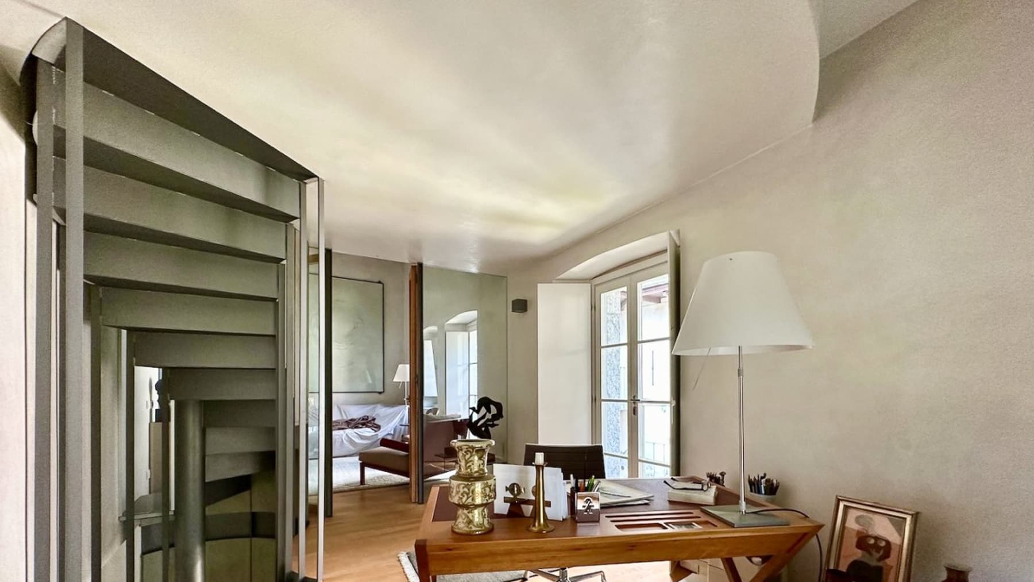
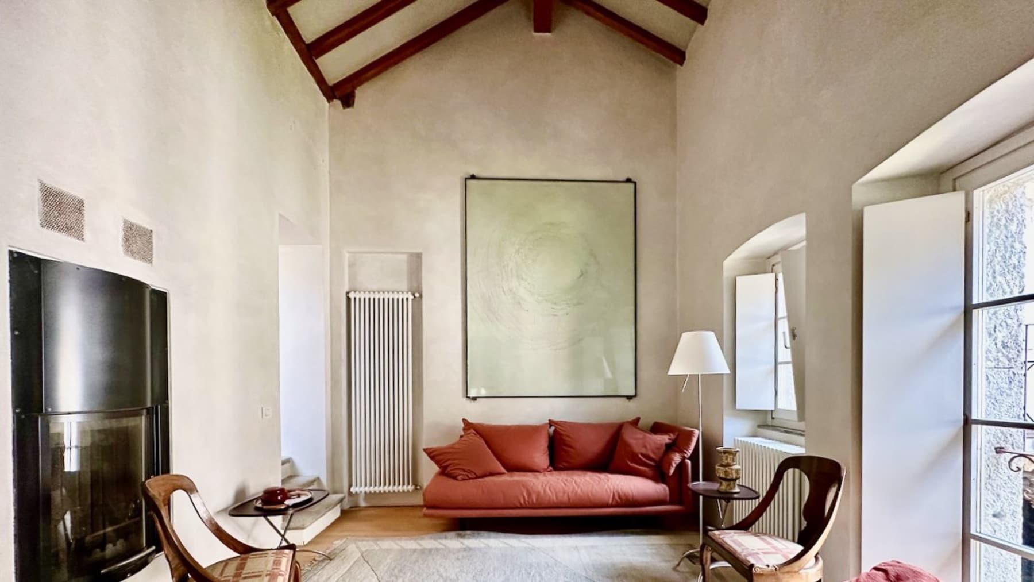
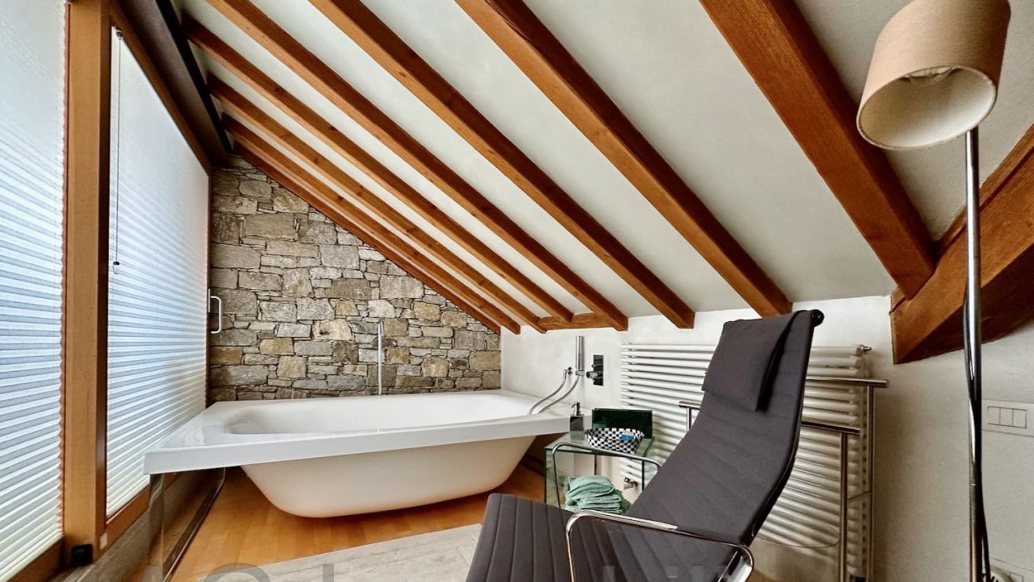
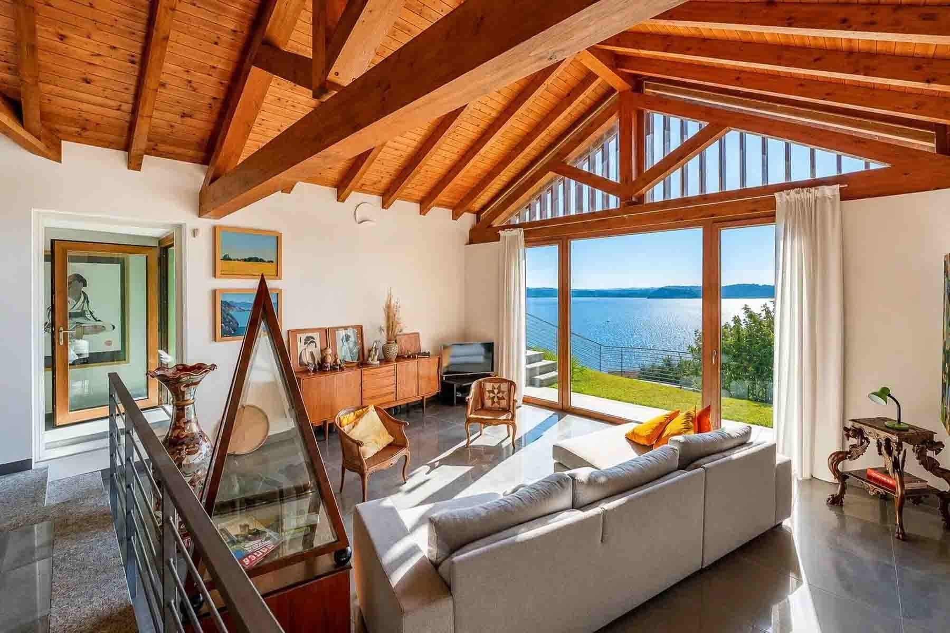
The exposed wooden beams and high ceilings immediately set the tone for this 17th-century villa, a property that combines spaciousness and character with rare naturalness. The light parquet flooring complements bright rooms, punctuated by white walls, stone details, and large windows that allow light to flow in continuously. In one of the spaces, a grand piano and a dark wood wall library suggest a home designed for personal time, reading, and conversation. Everything contributes to creating an intimate yet open atmosphere, warm without being heavy. The 850 square meters of commercial space are distributed over three levels, offering a significant presence suitable for those seeking a residence with a grand scope. The 7 rooms and 7 bathrooms allow for flexible organization of the house, maintaining privacy and comfort even when guests are numerous. The metal spiral staircase leading to the mezzanine adds a distinct architectural feature inside, while outside, the relationship with open spaces further enhances the property's livability. The garden accompanies the villa with varied vegetation, including palms, ornamental plants, and aromatic shrubs, providing a sense of tranquility and privacy. Additionally, there are 400 square meters of outdoor space, to be enjoyed as a natural extension of the house. The covered terrace, with its exposed wooden structure and stone flooring, is one of the most successful spaces: a large table at the center, masonry arches, and continuity with the surrounding greenery. The property is completed by a cellar and parking spaces, practical elements that facilitate the daily use of a residence of this size. Days here find their rhythm between bright rooms, outdoor moments, and corners that invite you to pause. The covered terrace naturally lends itself to long lunches, intimate dinners, or simply a break in the greenery, while the garden becomes a living and changing backdrop throughout the seasons. Inside, the presence of the mezzanine, the library, and the generous spaces suggest a home to be fully lived in, not just inhabited. For this reason, the villa can coherently fulfill both the role of a prestigious private residence and a destination oriented towards hospitality. A property like this draws strength not only from its size but from the coherence between history, spaces, and atmosphere. In Oggebbio, in the Verbano-Cusio-Ossola area, this villa offers a solid and recognizable presence, capable of appealing to those seeking an important home in Piedmont, with spacious interiors, livable exteriors, and a well-defined identity.
Other features

Location
Oggebbio, Piemonte, Italia
Listing


Request a property visit
Choose a date to visit the property with a real estate agent
Similar properties in Oggebbio



Un viaggio unico attraverso le bellezze del belpaese
Una selezione esclusiva di immobili in alcune delle zone più esclusive d'Italia scelta per te dai nostri esperti