

Ref. Number: ILV91032
€1,980,000
Contemporary Villa near Lago Maggiore, Piedmont


Details
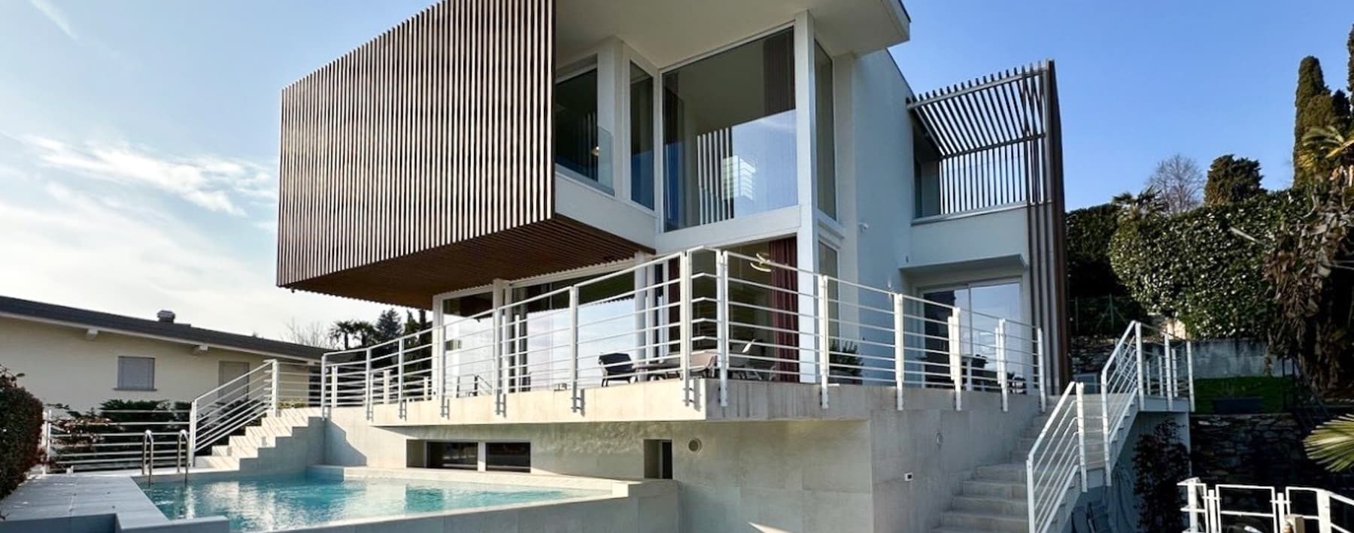
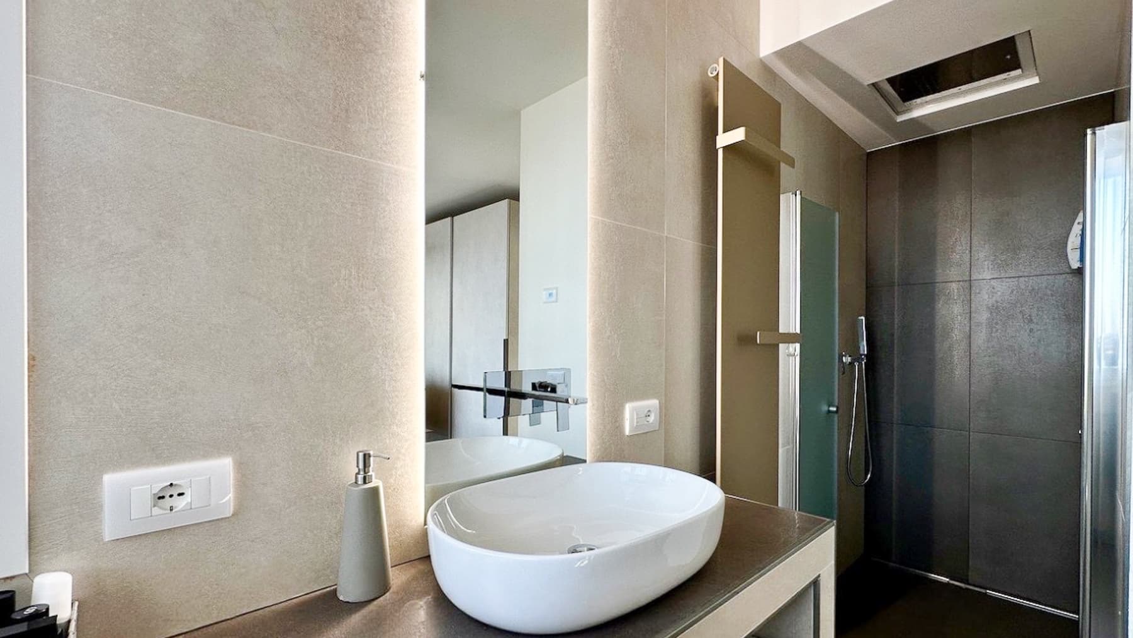
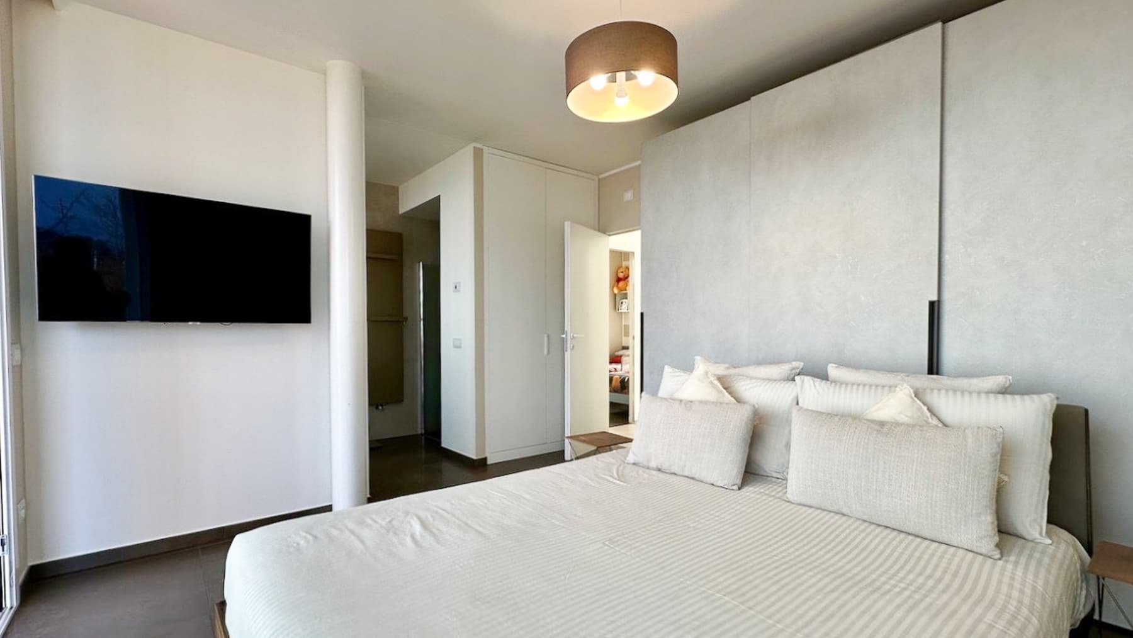
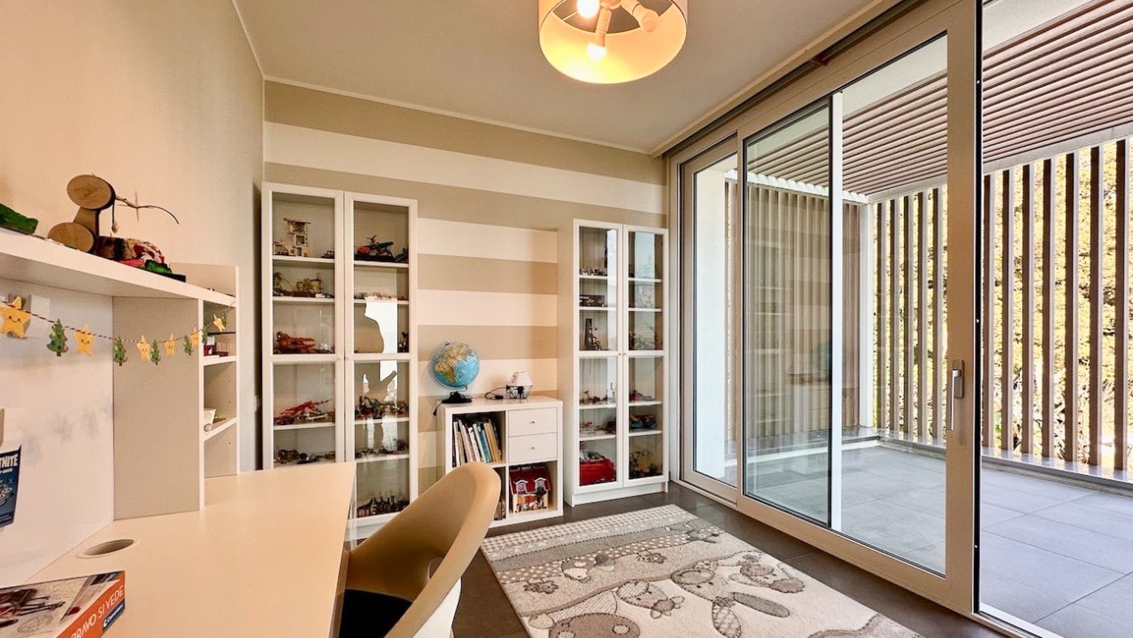
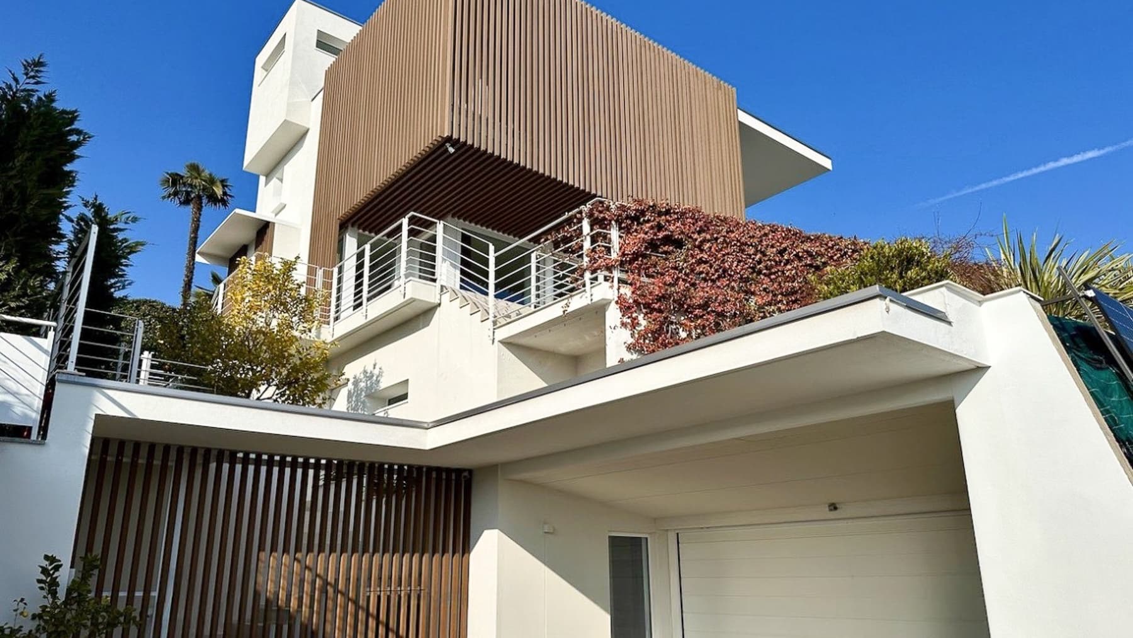
The contemporary lines of the villa, built in 2021, immediately introduce a home designed for a natural relationship between light, space, and daily life. The white facades with wooden inserts, large glass surfaces, and the terrace overlooking the surrounding greenery form an essential and measured ensemble, where every element contributes to creating a luminous and private atmosphere. The interiors also follow this coherence: modern spaces, airy volumes, and current finishes, such as large-format tile coverings and minimal bathroom details, convey a sense of concrete comfort, never ostentatious. Its 460 square meters of commercial space are distributed across 9 rooms, with 3 bedrooms and 3 bathrooms, offering generous and well-articulated spaces for a private representative residence. The night area, as seen in the images, features bright rooms with large openings, dark tile floors, and integrated wardrobes that converse in a sober and contemporary language. In the bathrooms, the white ceramic sink with an organic shape, the dark countertop, the backlit mirror, and the shower with glass walls and a rain showerhead define functional and well-resolved environments. Outside, the private garden of 380 square meters hosts a modern pool with a stepped entrance and light stone edge, surrounded by ceramic flooring that enhances the usability of the outdoor space. The upper-floor porch, metal railings, presence of palms and shrubs, and integrated garage entrance complete a property where contemporary architecture dialogues with the green area in a balanced manner. The villa is further complemented by a garage, a parking space, and a cellar. Days here find their rhythm between bright interiors and outdoor spaces truly meant to be lived. The private pool becomes the focal point of the warmer months, while the garden offers a cozy and pleasant dimension, suitable for both moments of quiet and hosting. The large openings and terrace reinforce this continuity between home and greenery, making every environment more open, breathable, and closer to natural light. In a city like Verbania, a property of this kind combines privacy and contemporaneity with a clear and current architectural presence. A recently built villa like this represents a rare offering for those seeking ample spaces, modern comforts, and well-defined outdoor areas in Piedmont, within the context of Verbania. The combination of 460 square meters of interior space, a private garden of 380 square meters, pool, garage, parking space, and cellar makes it a complete residence, solid in substance and immediate in the quality of living.
Other features

Location
Verbania, Piemonte, Italia
Listing


Request a property visit
Choose a date to visit the property with a real estate agent
Similar properties in Verbania


Un viaggio unico attraverso le bellezze del belpaese
Una selezione esclusiva di immobili in alcune delle zone più esclusive d'Italia scelta per te dai nostri esperti