Logo
San Niccolò Srl

San Niccolò Srl

Firenze, Città Metropolitana di Firenze, Toscana, Italia

175Listings

175 Results: San Niccolò Srl

Charming Apartment in Florence, Tuscany's Heart1/24

Private negotiation

Ref. Number: ILV90603

Charming Apartment in Florence, Tuscany's Heart

55mq Interiors65mq Exteriors
Firenze, Toscana

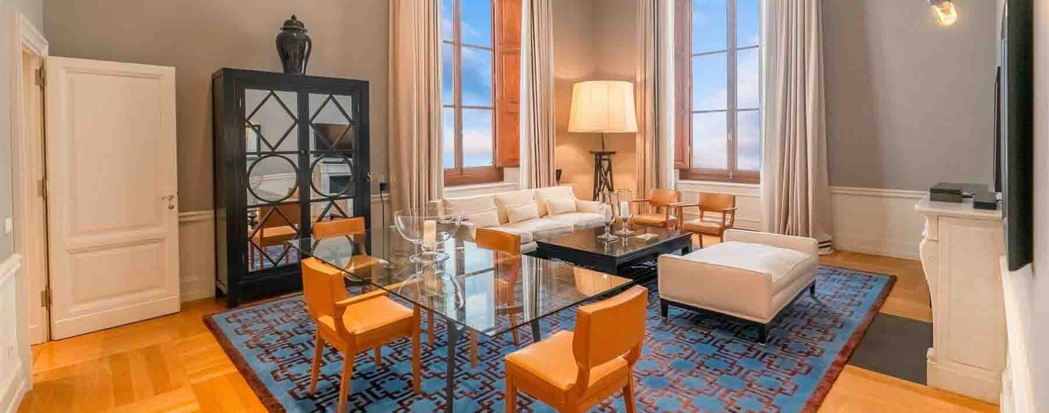
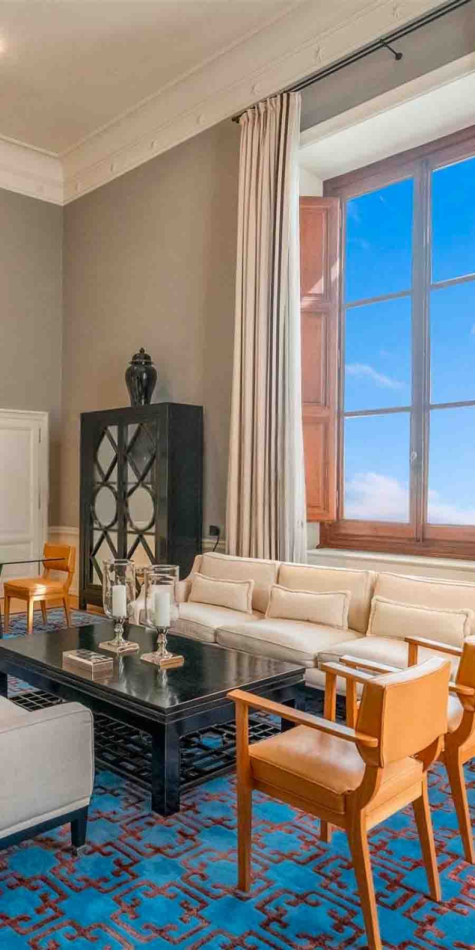
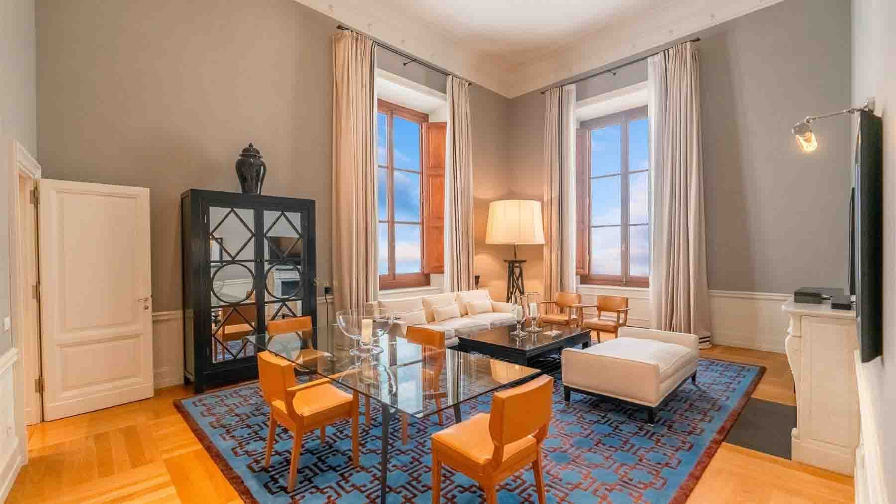
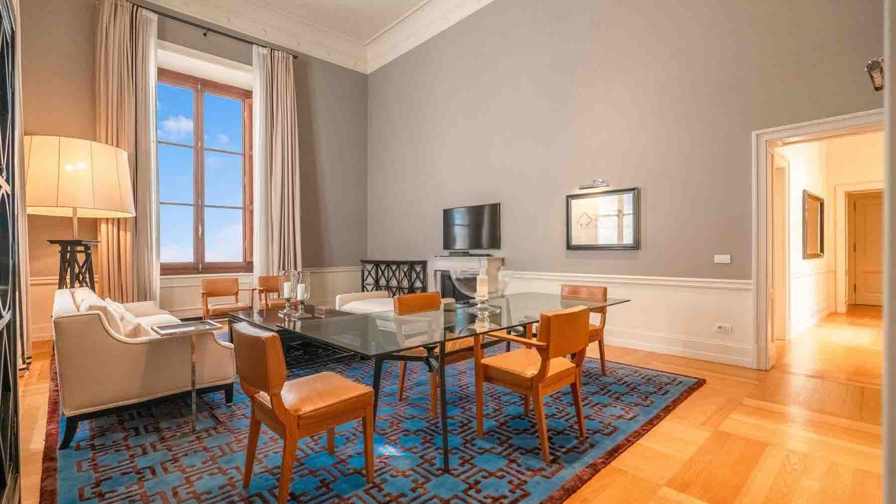
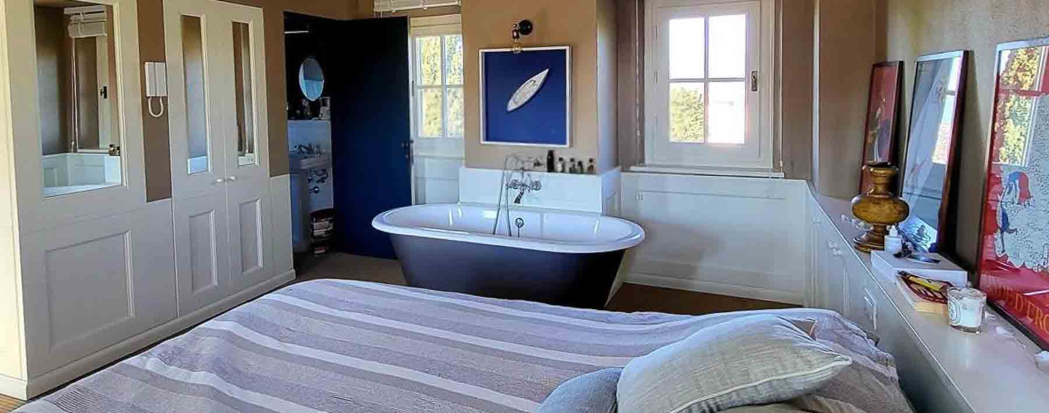
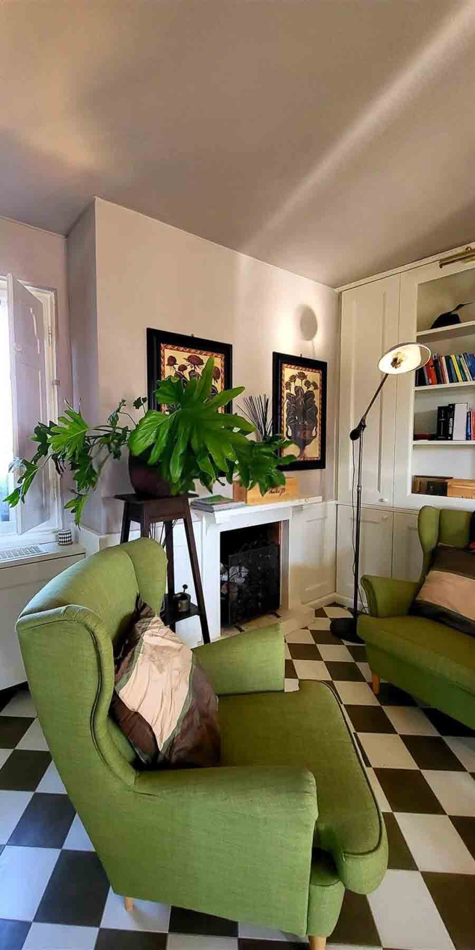
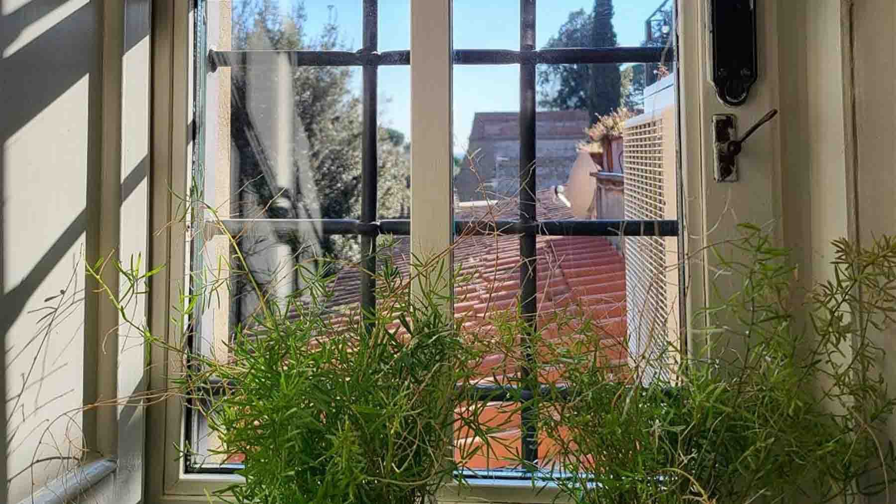
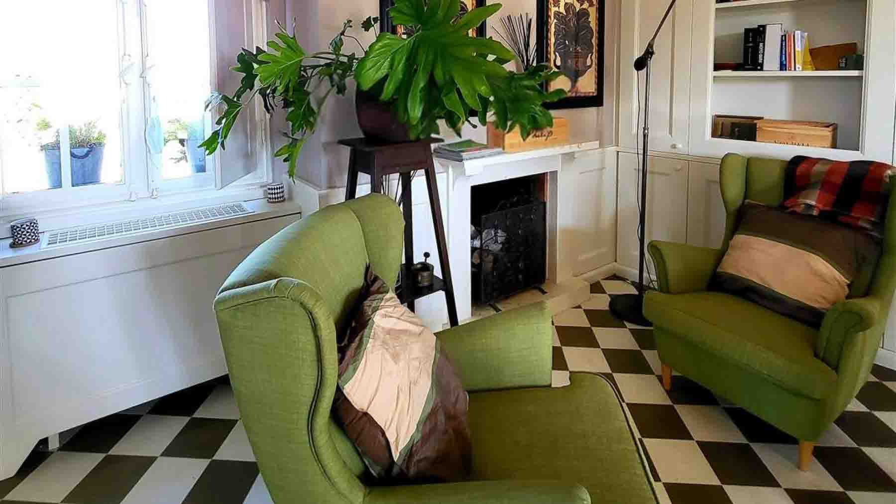
The light wood flooring and the sunlight streaming through large windows immediately set the tone for this 55 sqm apartment, compact in size yet designed to offer an extraordinary living quality. The building, dating back to 1900, preserves an atmosphere that blends character with contemporary comfort: in one of the rooms, the presence of a freestanding bathtub next to the vanity unit introduces a dramatic yet intimate detail, while the neutral palette, wall decorations, and balanced spaces convey a sense of a bright, welcoming home, naturally lived in. The 55 sqm are distributed across 2 rooms and 2 bathrooms, with a layout that prioritizes functionality and personality. The spaces show evident attention to detail in the finishes: alongside the light wood, there is also a black and white checkered floor, a classic element that adds visual rhythm and distinctiveness to the interiors. The white fireplace with a metal grate and shelves becomes a focal point in the living area, contributing to a cozy yet naturally lit environment. The bedroom, with its double bed featuring an upholstered headboard, maintains the same stylistic coherence, characterized by measured details and tangible materials. Completing the property is a terrace, a valuable presence in an apartment of this size, and a total outdoor space of 65 sqm that significantly enhances the home's livability and introduces a natural continuity between indoor and outdoor. Opening the windows, letting in daylight, and having access to a terrace and 65 sqm of outdoor space changes the rhythm of living, especially in a city like Florence. This is a home suited for a daily life made of simple yet fulfilling gestures: a pause outdoors, an evening return in front of the fireplace, the pleasure of spaces that do not seek forced effects but offer real comfort. Its compact dimensions make it easy to live in and manage, while the presence of two bathrooms adds a rare and very current convenience. The apartment thus combines unexpected elements: a 1900 building, well-calibrated interior spaces, 65 sqm of outdoor area, and details that give identity to the environments without excess. In Florence, it represents a solution with strong personality, suitable for those seeking a home with character, light, and a tangible connection to open space, without sacrificing practicality.

View property profile
Elegant Villa in the Heart of Florence, Tuscany1/56

Private negotiation

Ref. Number: ILV90521

Elegant Villa in the Heart of Florence, Tuscany

560mq Interiors579mq Exteriors
Firenze, Toscana

The light wood flooring and large glass window immediately set the tone for this 2020 villa: a contemporary, bright space designed to embrace daily life with balance and personality. The neutral tones of the walls, the presence of a stone-clad surface, and the gray cement finish create a sober material balance, never cold, while the fireplace adds a natural gathering point to the rooms. Even in the details, the atmosphere remains consistent, with a home that combines spaciousness and formal order, allowing light to enter as an integral part of the living project. Its 560 square meters of commercial space are distributed across 10 rooms and 7 bathrooms, with a configuration suitable for a significant residence, capable of offering generous spaces and a smooth management of different moments of the day. The presence of an elevator makes the spaces even more functional, while the garage and cellar add tangible value to the home's organization. Outside, the 579 square meters of surface complete the property with a private garden that expands the possibility of outdoor living, in a continuous relationship between indoors and outdoors. It is a villa that entrusts its character to precise choices: natural brightness, ample volumes, the dialogue between contemporary finishes and material textures, the convenience of features like the alarm and security system, designed to accompany daily life with discretion. The whole offers a representative yet deeply livable home, where every element seems designed to provide comfort without overt excess. Days here can find different rhythms, between shared moments in the main areas, cozy evenings around the fireplace, and outdoor living made possible by the private garden. The size of the villa allows for imagining a home capable of naturally adapting to both family and social spheres, with spaces that lend themselves to hosting without sacrificing privacy. Florence adds to this balance the value of one of Italy's most recognizable contexts, where culture, services, and quality of life intertwine seamlessly. A property like this finds its strength in the combination of significant dimensions, recent construction, and complete amenities, in one of the most sought-after cities in Tuscany. A contemporary, spacious, and well-structured villa represents a prominent solution for those seeking a solid, current residence in Florence, ready to sustain a high-profile way of living over time.

View property profile
Charming 1755 Villa with Pool in Londa, Tuscany1/72

€4,500,000

Ref. Number: ILV90483

Charming 1755 Villa with Pool in Londa, Tuscany

1200mq Interiors1340mq Exteriors
Londa, Toscana

The villa, dating back to 1755, welcomes with the tangible character of its significant dimensions and an expanse that suggests a home designed to be lived in without haste, among generous interior spaces and open areas that become a natural part of daily life. The presence of the fireplace adds an intimate gathering point to the scale of the property, while outside, the private garden and pool immediately introduce a different rhythm, made of light, silence, and outdoor living. It is a residence that combines spaciousness and atmosphere, with a solid identity rooted in the most authentic Tuscany. Its 1,200 square meters of commercial space are distributed across 20 rooms and 12 bathrooms, a configuration that offers great freedom in the organization of spaces, making the property suitable both as a private representative residence and for a hospitality-related purpose, approached with due caution. Completing the main body are functional and valuable elements in the life of a house of this nature, such as the cellar and the attic, which further expand the possibilities of use. Outside, the 1,340 square meters of surface area are articulated in a private garden that accompanies the villa with continuity and in a private pool that finds its place in an orderly and well-integrated setting. The visual notes tell of a stone and plaster facade, dark wood windows with colored shutters, a wrought iron entrance door, and stone pavements that define terraces and pathways. Around, tables, seats, loungers, and shaded areas suggest a property designed to alternate between convivial moments and more reserved pauses, with a very natural relationship between the house and its outdoor spaces. Days here flow between spacious environments and an outdoor life that finds its most immediate references in the garden and the pool. A lunch under the umbrella, a few hours of quiet by the water, an evening gathered around the fireplace: the property constructs a way of living made of fluid transitions, without constraints, where every space invites genuine use. The numerous rooms also allow for imagining a home capable of welcoming family, guests, and special occasions while always maintaining a sense of privacy and balance. Londa places this villa in a recognizable Tuscan context rich in identity, with few essential references but a strong territorial presence. The combination of historical origin, internal spaciousness, private garden, pool, cellar, and attic conveys the value of a rare property in terms of scale and completeness, designed for those seeking a residence with personality, space, and an authentic relationship with the inhabited landscape of the province of Florence.

View property profile
Elegant Apartment in Central Florence, Tuscany1/34

€4,980,000

Ref. Number: ILV90482

Elegant Apartment in Central Florence, Tuscany

280mq Interiors300mq Exteriors
Firenze, Toscana

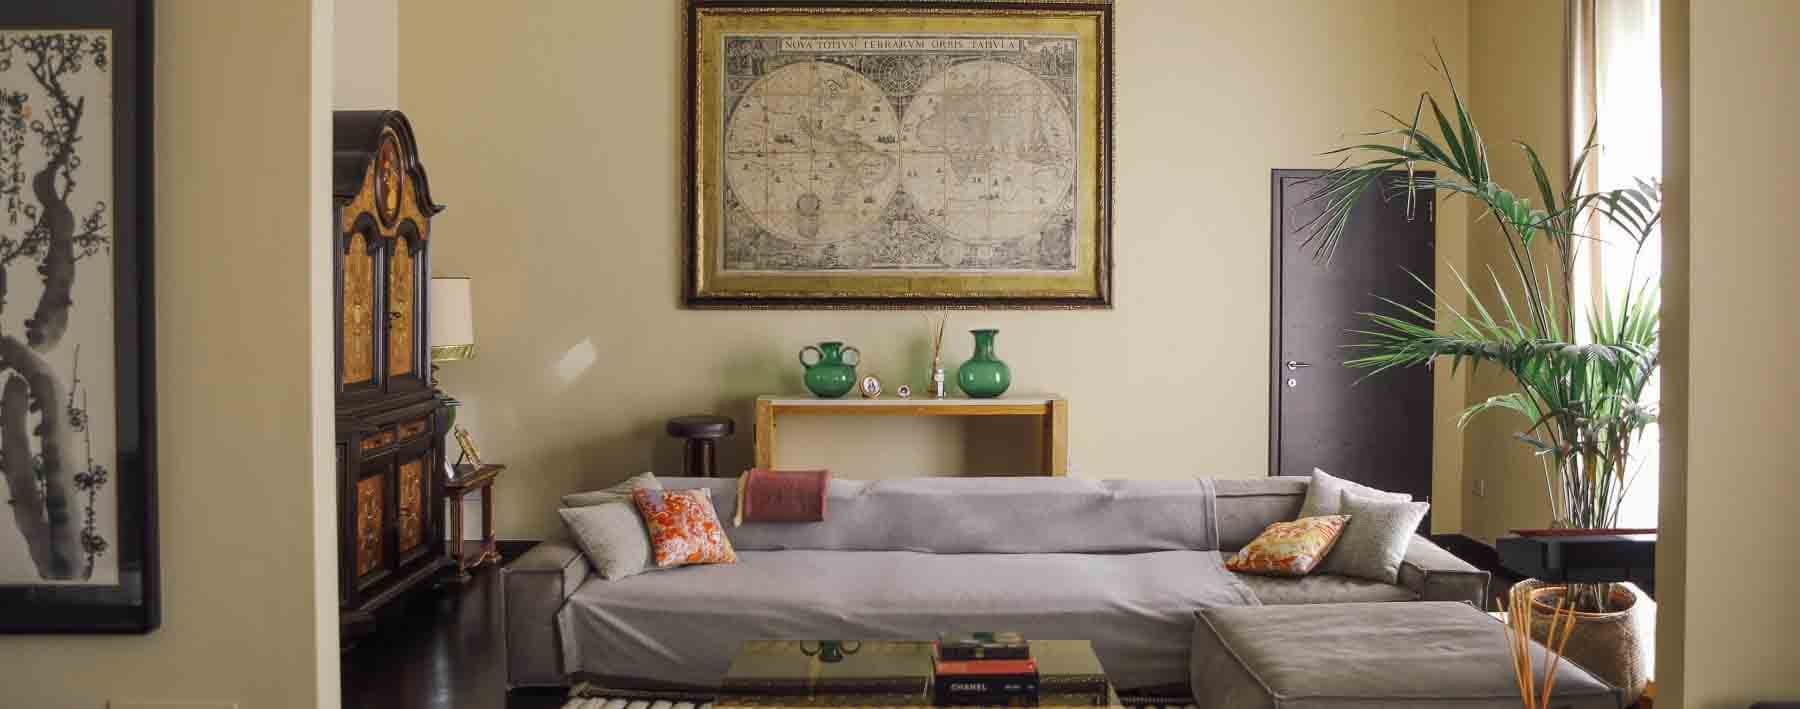
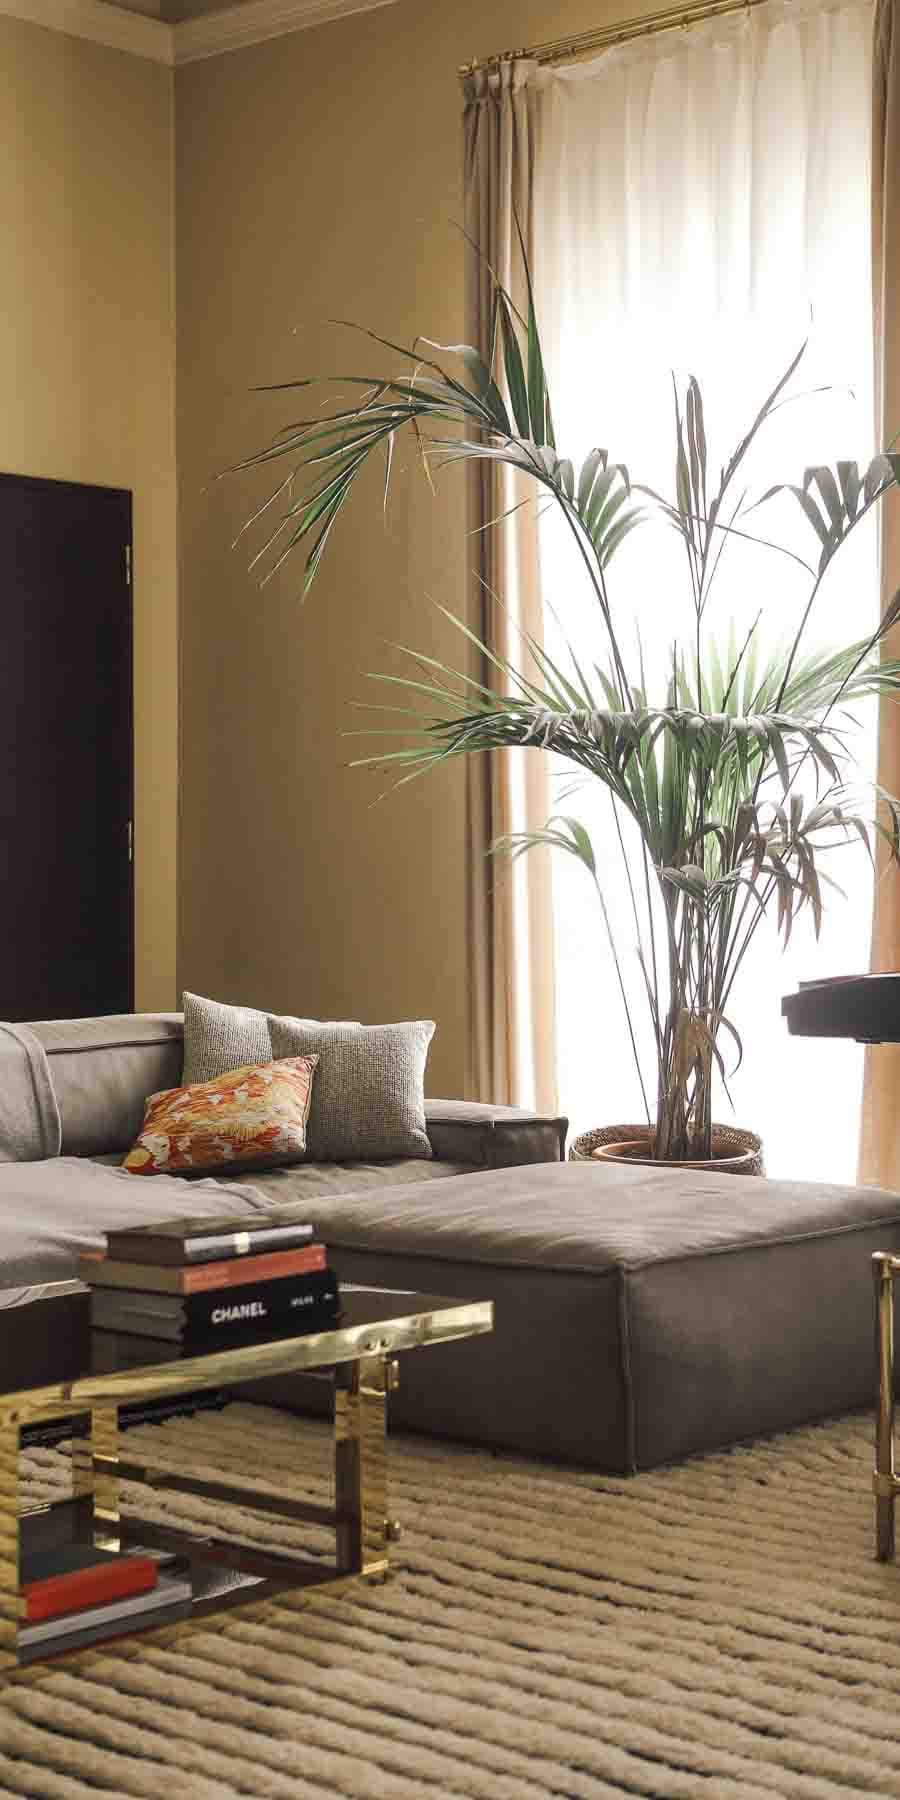
The apartment unfolds in spacious and intricate environments, where the significant size of the home meets a luminous presence that flows through the rooms. In the living room, large windows allow natural light to flood in, highlighting the contrast of the dark wooden floor, while a large framed map and an antique carved wooden cabinet add character without overwhelming the space. The feeling is of a residence that has traversed time while maintaining its domestic vocation intact, with spaces inviting to be lived in naturally and with a rare balance between representation and everyday life. The numbers tell the story of a remarkable property: 280 square meters of commercial space distributed across 11 rooms and 4 bathrooms, with an outdoor area of 300 square meters that significantly expands the possibilities of enjoying the home outdoors. The terrace thus becomes a true extension of the interiors, a space to furnish and inhabit according to the seasons, in continuity with the expansiveness of the apartment. The presence of a garage adds a precious element of practicality, particularly significant in an urban context like Florence, while the elevator makes daily use of the property more convenient and comfortable. Completing the picture is the alarm system, contributing to a more serene management of the home. The construction date, 1900, places the property in an architectural era that still today offers generous volumes and a distribution of spaces difficult to find in more recent solutions. The whole lends itself well both as a high-profile private residence and as a representative residence, thanks to the combination of significant dimensions, internal articulation, and the presence of outdoor spaces. Opening the windows, stepping out onto the terrace, organizing the day among different and well-sized rooms: here, the pleasure of living arises mainly from the breath of the spaces. A home of this magnitude allows for a natural alternation between convivial moments and more intimate times, offering environments suitable for entertaining, working, reading, or simply slowing down. The presence of the 300 square meters of outdoor space also contributes to changing the rhythm of domestic life, creating a precious relationship with the open air in the urban context of Florence. A property of this kind finds its value in the combination of size, history, and functionality: 280 square meters indoors, 300 square meters outdoors, garage, elevator, and alarm create a complete and uncommon ensemble. In Florence, Tuscany, it represents an important solution for those seeking a home with presence, scale, and spaces capable of accommodating diverse needs over time.

View property profile
Rustic Country House in Alghero, Sardinia Oasis1/60

Private negotiation

Ref. Number: ILV90439

Rustic Country House in Alghero, Sardinia Oasis

900mq Interiors1000mq Exteriors
Alghero, Sardegna

The farmhouse from 1930 embodies the full and tangible presence of homes designed to inhabit the landscape: 900 square meters of commercial space spread across a spacious structure, surrounded by 1,000 square meters of private outdoor areas. The tiled roof, large windows, and wooden French doors, along with the covered terrace visible from the exterior, immediately convey a natural balance between architecture and garden. Around the house, the vegetation and trees accompany every perspective, creating a secluded, luminous atmosphere designed for those who desire a property where outdoor spaces are not just an accessory but a vibrant part of daily life. The numbers tell the story of a property with great breadth: 20 rooms and 10 bathrooms allow for an intricate layout, suitable for both a significant private residence and a representative use or hospitality project, consistent with the size of the property. The private garden unfolds as a natural extension of the house, while the terrace and balcony further expand the possibilities of enjoying the outdoors at any time of day. The private pool, already set in a context equipped with loungers and umbrellas, becomes one of the property's focal points, a place around which outdoor life is immediately organized. The presence of large openings towards the greenery makes the relationship between indoor and outdoor spaces particularly fluid, while the richness of the vegetation surrounding the farmhouse helps create a sense of protection and tranquility. In this ensemble, the size of the house does not lose warmth; instead, it retains the character of a property that can welcome, host, and mark different times, between shared moments and more intimate spaces. Days here find their rhythm between the garden, the poolside, and the shaded corners of the covered terrace. The presence of well-structured outdoor spaces invites an open, relaxed life, filled with al fresco dining, leisurely pauses by the water, and evenings spent with guests in a private setting. The richness of the greenery also plays a precise role: it not only frames the house but helps define a way of living in constant dialogue with nature, with that measure of tranquility that enriches every moment spent on the property. This property in Alghero combines the substance of an important farmhouse with the increasingly rare quality of truly livable outdoor spaces, with a private pool, garden, and numerous environments. In Sardinia, in a setting that enhances nature and outdoor living, it represents a distinctive solution for those seeking a spacious, private residence capable of expressing value over time.

View property profile
Penthouse Retreat in Vibrant Florence, Tuscany1/58

€1,350,000

Ref. Number: ILV90438

Penthouse Retreat in Vibrant Florence, Tuscany

160mq Interiors170mq Exteriors
Firenze, Toscana

The exposed wooden beams and dark wood flooring immediately lend character to this 160 sqm penthouse, where natural light enters discreetly, warmly and measuredly accompanying the spaces. The interiors convey an authentic domestic feel, comprised of well-balanced lived-in spaces, where materials interact with simple details like a light wood table or a glass wardrobe. It is a home that combines historical elements consistent with the era of the building dating back to the 1800s with a comfortable and welcoming everyday dimension. The property unfolds across 9 rooms, offering a generous layout suitable for those seeking numerous and well-articulated spaces in the heart of Florence. The 3 bathrooms contribute to a smoother management of the home, both in daily life and when hosting guests. Alongside the interior space, the 170 sqm of outdoor areas stand out, a significant extension that concretely expands the possibilities of the residence and creates a valuable relationship between indoors and outdoors. The terrace thus becomes a central feature, a space to inhabit at various times of the day, while the attic adds functionality and organizational potential to an already generously sized home. The elevator completes the ensemble with an essential comfort element, particularly appreciated in a penthouse, making access to the property practical and natural. The whole retains a precise identity: that of a spacious residence, set in a highly charming urban context, yet capable of offering significant open spaces, which is not a given for this type of property. Opening the doors to the terrace, discovering such an extensive outdoor corner, and then returning to spaces defined by wood and light changes the rhythm of the day in a tangible way. This home lends itself to a daily life made of different moments, from the conviviality of a cozy dining area to the possibility of distributing study, relaxation, and hospitality across its numerous rooms. The attic also contributes to making the residence flexible, accommodating needs that may evolve over time. Florence, with its cultural heritage and unmistakable identity, remains around as a living presence, never distant. A penthouse of this size, with 170 sqm of outdoor surfaces, 9 rooms, 3 bathrooms, and an elevator, represents a rare offering for those desiring space, character, and openness to the outside in the city. The location in Florence adds a value that goes beyond the home itself: that of an address set in one of Italy's most recognizable and beloved urban contexts.

View property profile
Charming Country House by Lake Bilancino, Tuscany1/24

€2,800,000

Ref. Number: ILV76113

Charming Country House by Lake Bilancino, Tuscany

3 Bedroom240mq Interiors
Barberino di Mugello, Toscana

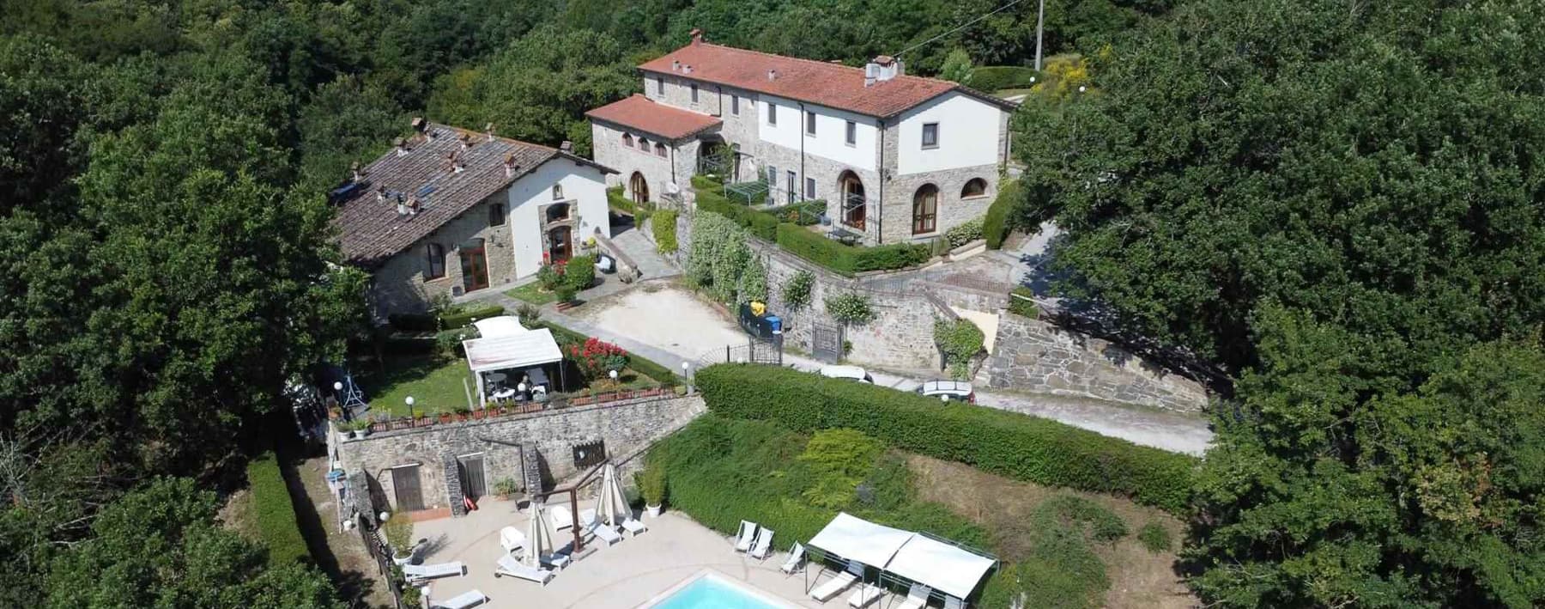
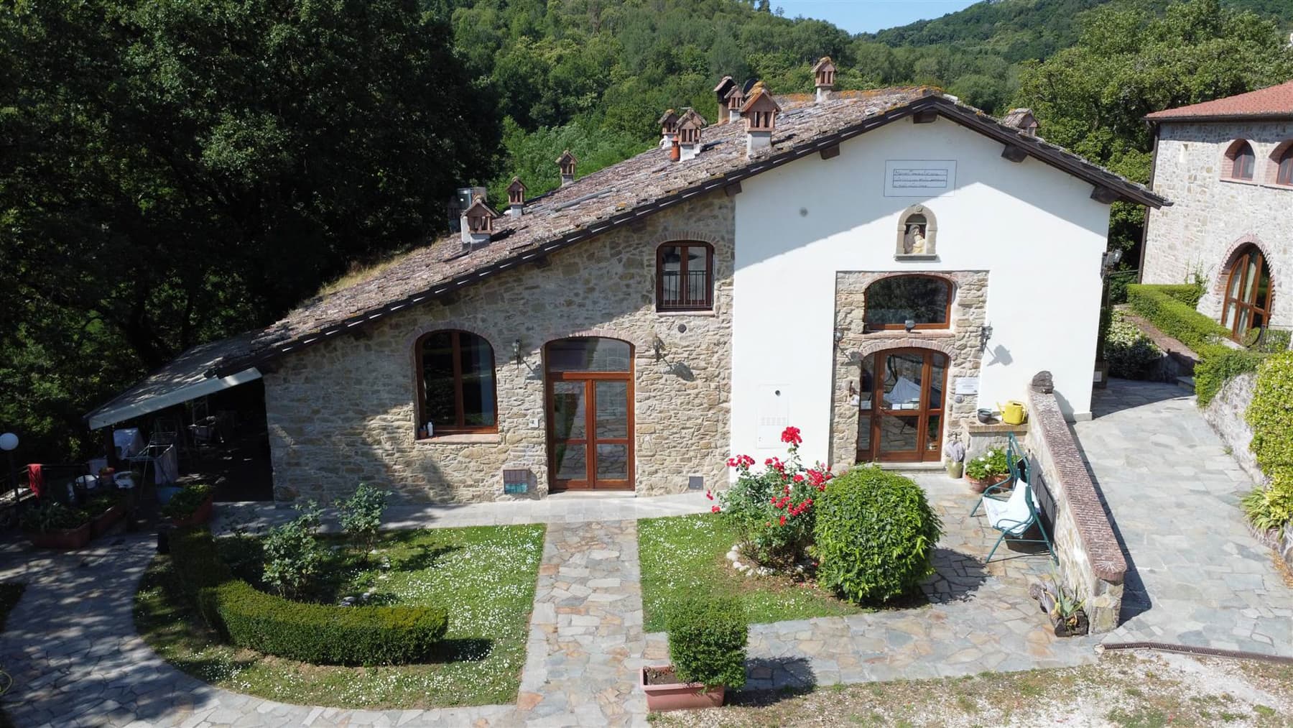
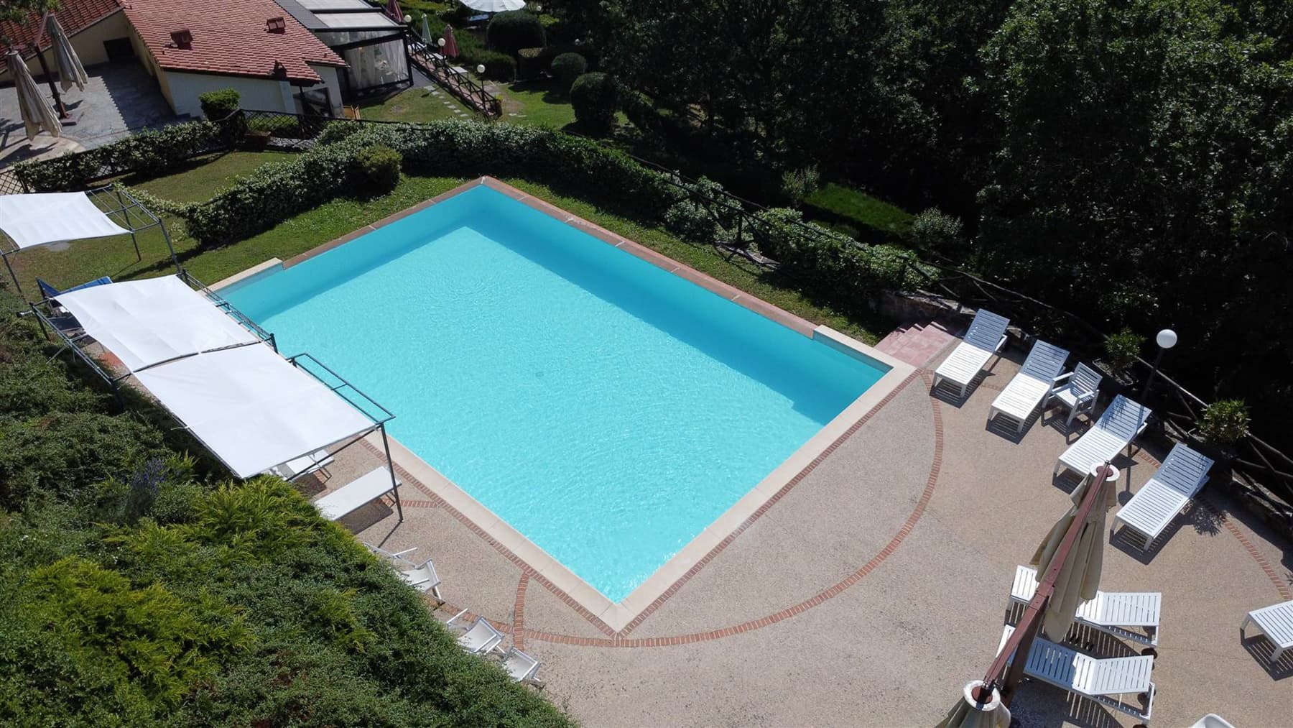
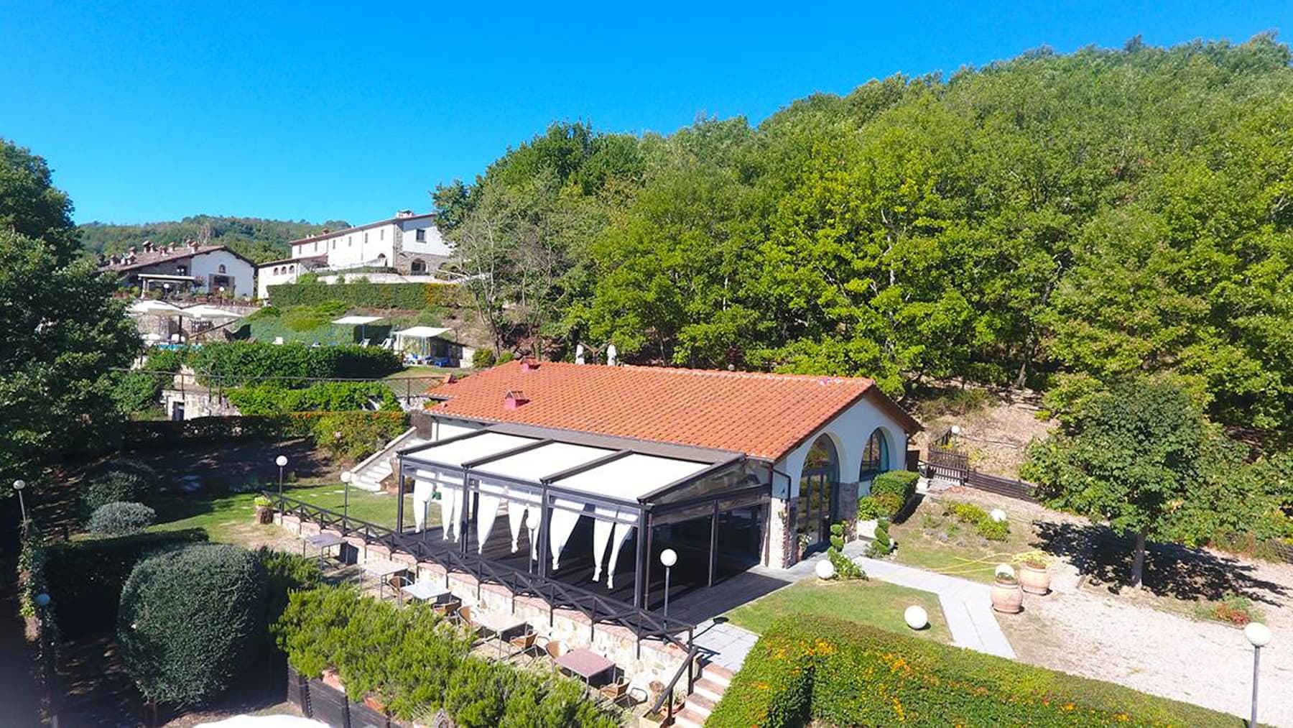
Cradled amidst the rolling hills of Tuscany, this enchanting property offers a serene escape just moments from the sparkling waters of Lake Bilancino. The gentle rustle of leaves and the distant song of birds set the perfect backdrop for a life of luxury and peace. Here, the light dances across the landscape, illuminating the rustic beauty of the traditional Tuscan architecture. Spanning 240 square meters, the main villa is a masterpiece of comfort and elegance, complemented by nine additional apartments that cater to hospitality or personal use. The property features ten rooms and two bathrooms, each space thoughtfully designed to harmonize with its natural surroundings. A private garden blooms with vibrant colors, while the infinity pool offers a refreshing retreat with breathtaking views of the lake. Located in Barberino di Mugello, just 30 km from the cultural hub of Florence, this estate embodies the idyllic lifestyle of the Laghi region. Living here is an invitation to experience the art of Tuscan living. Imagine sunlit mornings spent strolling through the lush garden, where the scent of red roses fills the air. Afternoons by the pool offer a peaceful respite, while evenings bring the joy of alfresco dining under a canopy of stars, enhanced by the gentle hum of nature all around. This property is a rare find in the luxury real estate market, offering a seamless blend of timeless charm and modern amenities. It stands as a testament to the exquisite lifestyle that awaits—a sanctuary of beauty and tranquility in the heart of Tuscany.

View property profile
Historic Castle in Acquapendente, Lazio1/72

Private negotiation

Ref. Number: ILV90315

Historic Castle in Acquapendente, Lazio

4880mq Interiors4885mq Exteriors
Acquapendente, Lazio

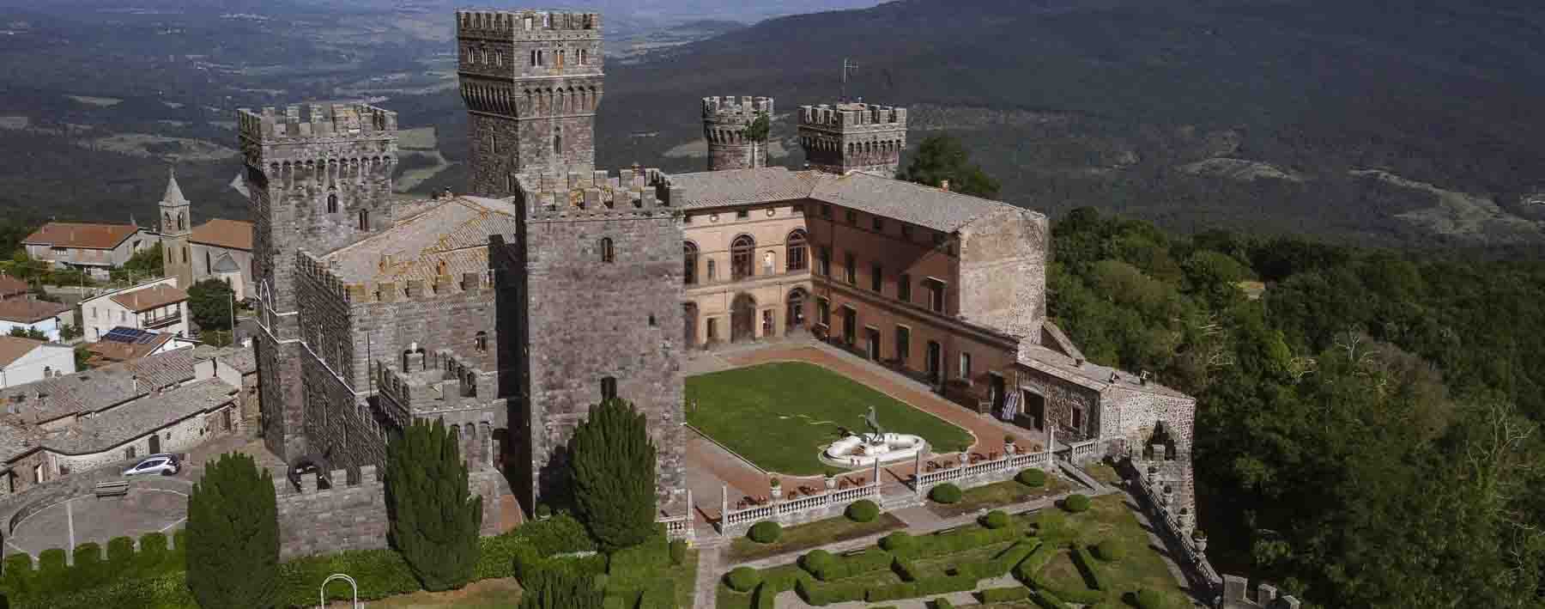
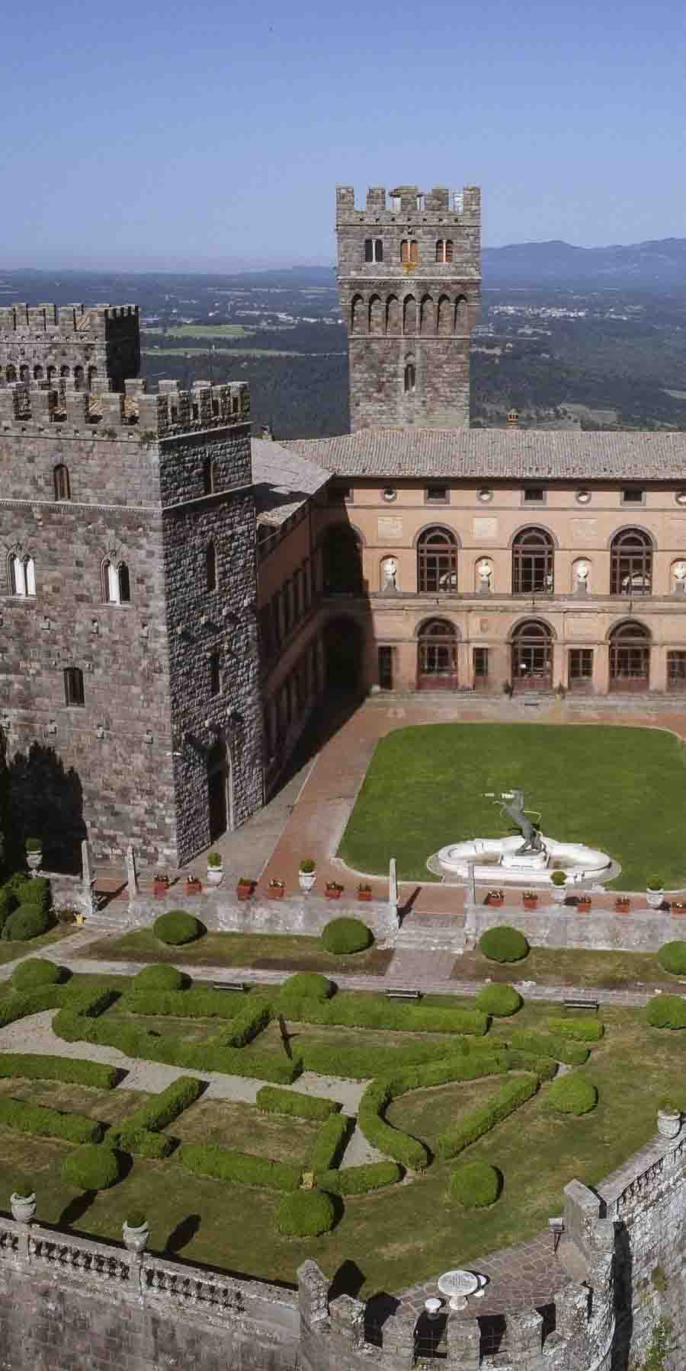
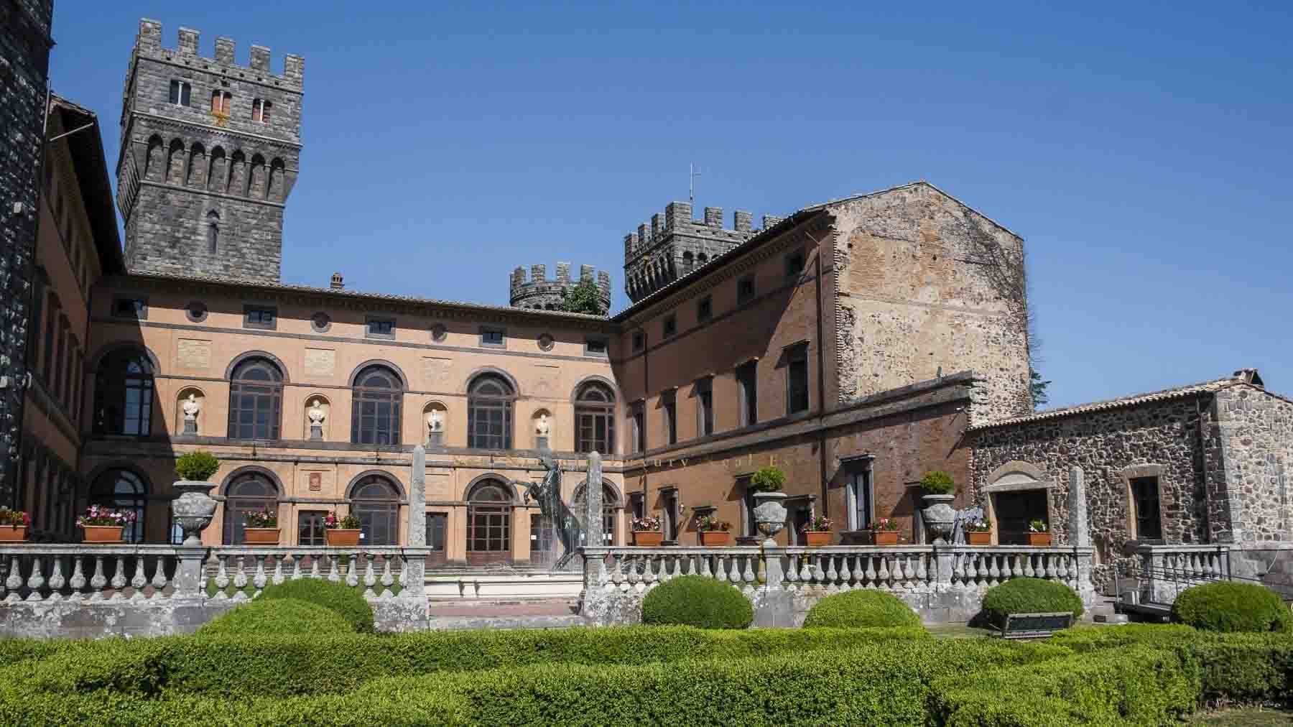
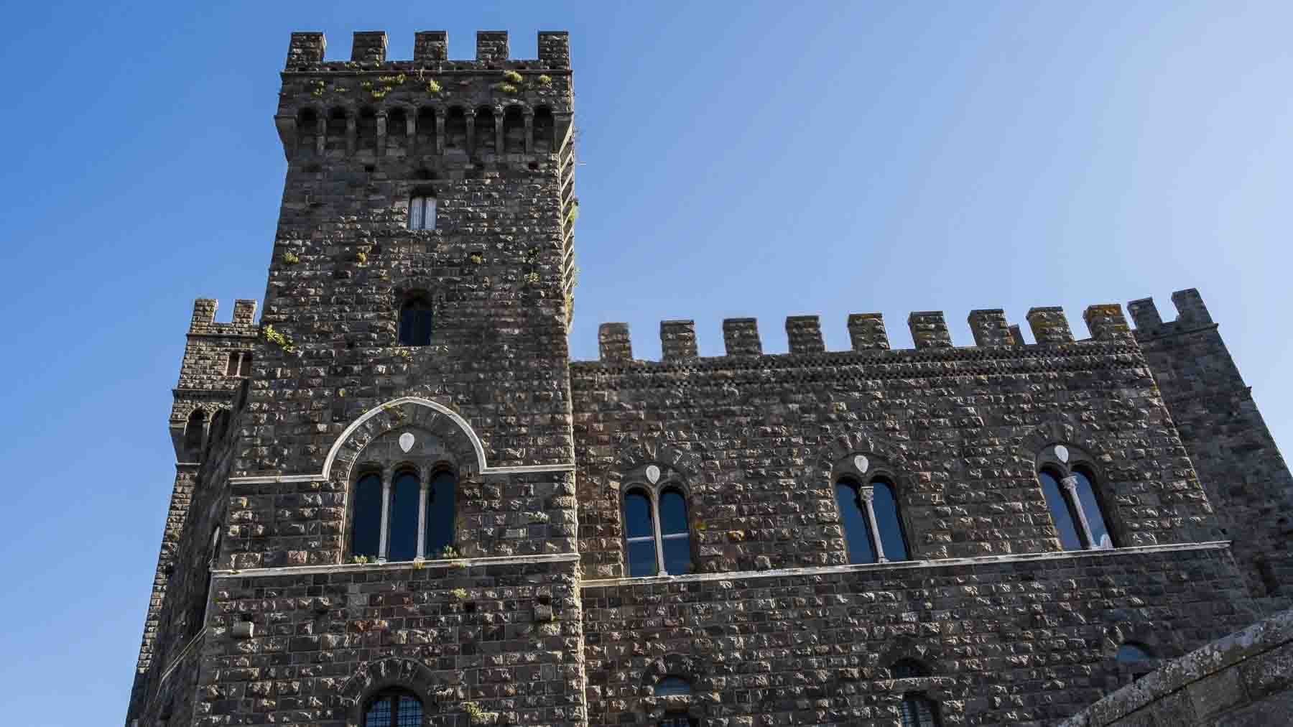
The stone walls, towers, and battlements immediately convey the character of this 13th-century castle, a property that retains a strong and recognizable identity at first glance. The complex unfolds around a spacious central courtyard, complemented by outdoor spaces that alternate between gardens, shaped hedges, flower beds, cobblestones, and stone details that enhance its scenic presence without overwhelming it. The arched openings, full-height windows, and tiled roof create a historically inspired ensemble, capable of conveying solidity and charm through tangible elements, evident in every part of the architecture. The numbers clearly convey the scope of this rare property: 4,880 square meters of commercial space distributed across 53 rooms, with 12 bathrooms, in addition to 4,885 square meters of outdoor space. This size allows for multiple uses while always maintaining the value of a prestigious residence. Within the property, functional elements such as a garage, cellar, and attic are also present, along with a fireplace that adds a homely touch to the expansive setting. Outside, the private garden naturally accompanies the castle, while the terraces expand the possibilities for outdoor living. The façade alternates stone and brick, with gray stone walls, classic windows, and decorative details that echo the building's long history; the turrets, battlements, and Gothic openings complete an architectural profile of strong personality. The central courtyard, along with the stone balustrade and the presence of a statue, also contributes to defining a highly impactful ensemble, where every element seems to converse with the original structure. The private garden and central courtyard become places to traverse slowly, spaces where daily life can find a more intimate and reserved rhythm. The presence of such extensive outdoor areas invites one to imagine moments of gathering, seasons spent outdoors, and a constant relationship with the landscape of the Lazio countryside. The interior spaces, with their breadth and articulation, are also well-suited to a residence capable of hosting family, guests, and representative occasions, with a natural inclination for a high-profile hospitality project, to be considered in respect of its historical identity. Acquapendente embraces this property with a setting that enhances the sense of privacy and authenticity that the castle expresses. It is a proposal of great architectural substance, where dimensions, history, and scenic presence coexist with significant outdoor spaces and an internal distribution that expands its potential over time.

View property profile
Elegant Villa Amidst Tuscany's Beauty, Barberino Tavarnelle1/76

Private negotiation

Ref. Number: ILV90300

Elegant Villa Amidst Tuscany's Beauty, Barberino Tavarnelle

680mq Interiors700mq Exteriors
Barberino Tavarnelle, Toscana

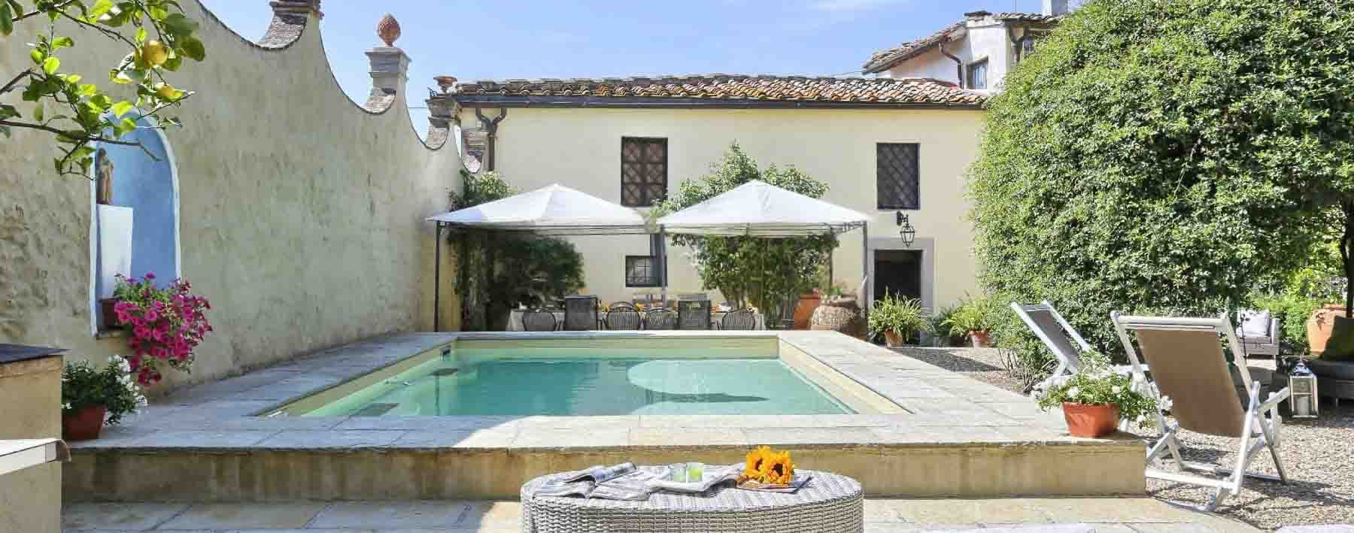
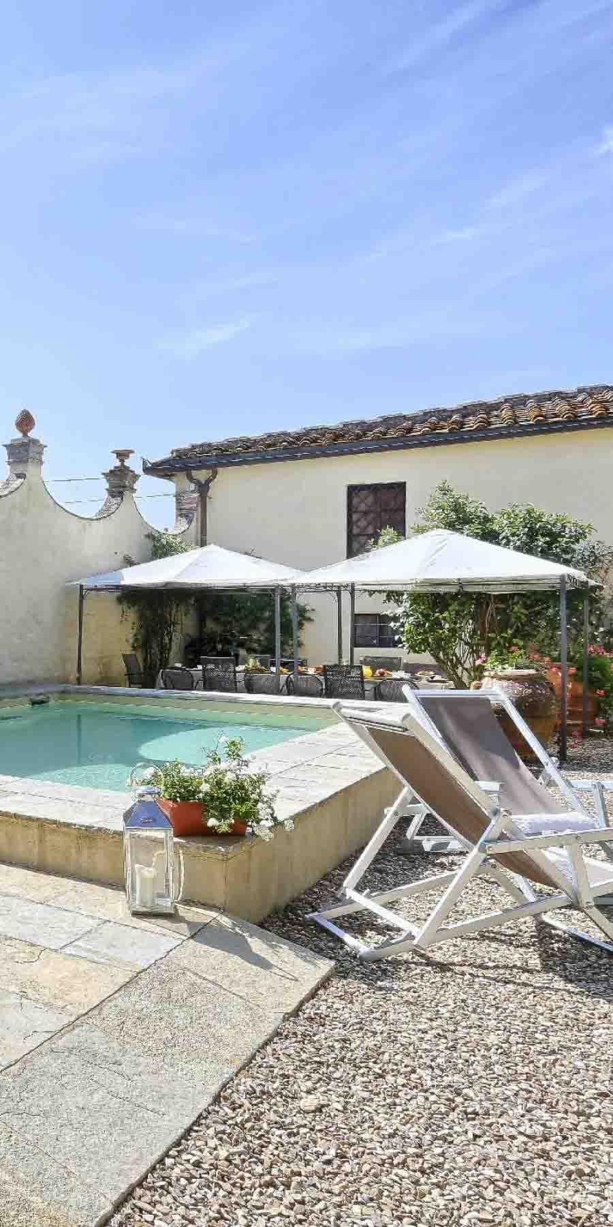
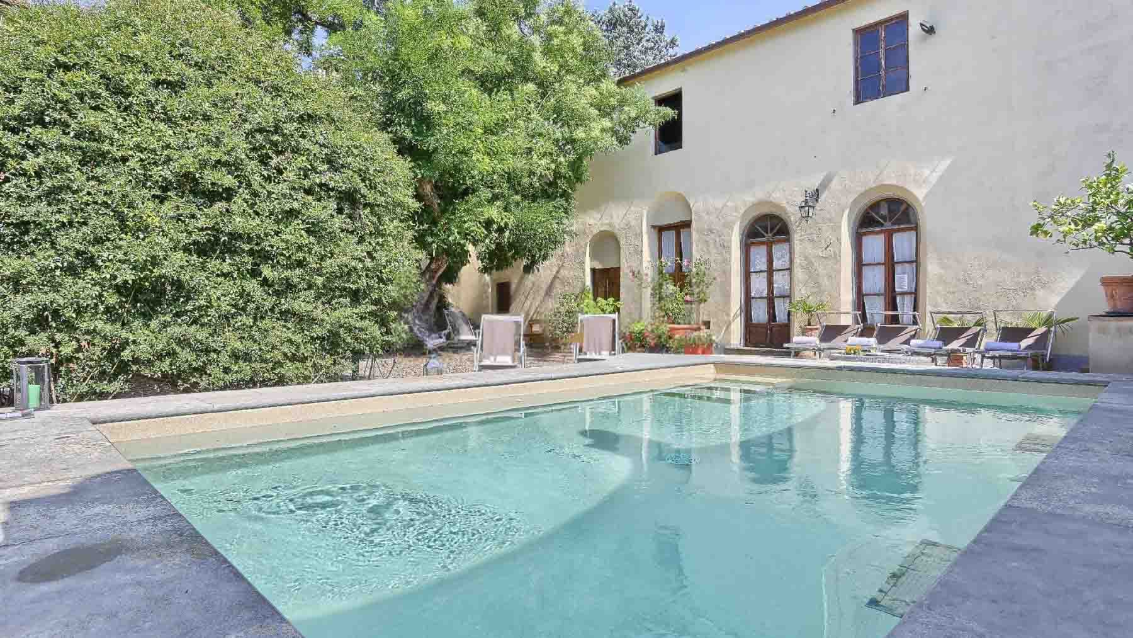
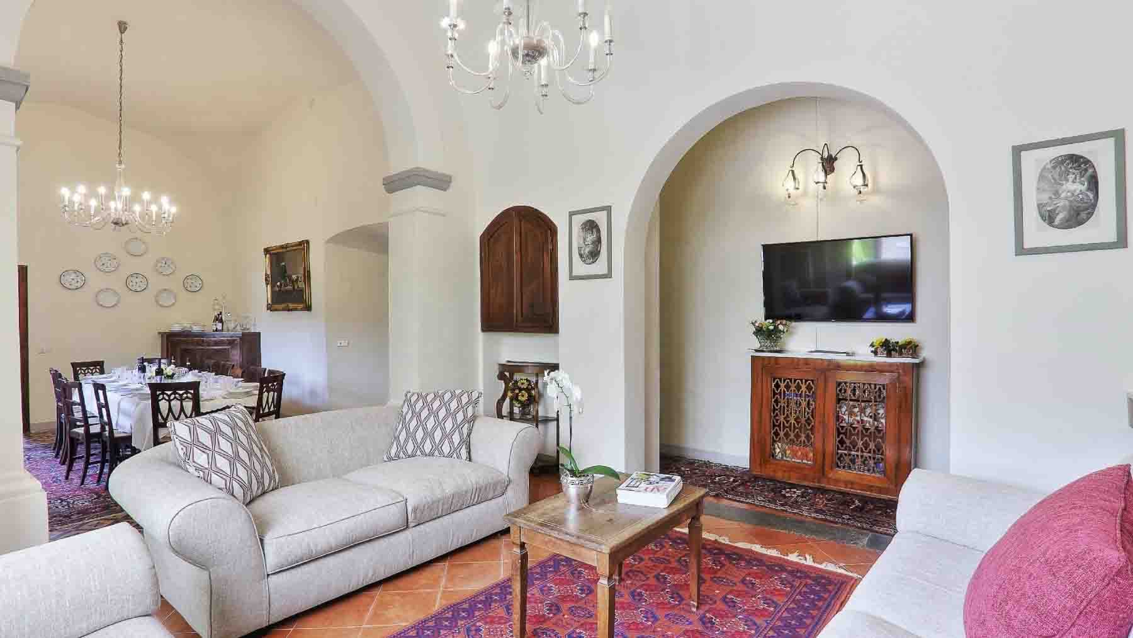
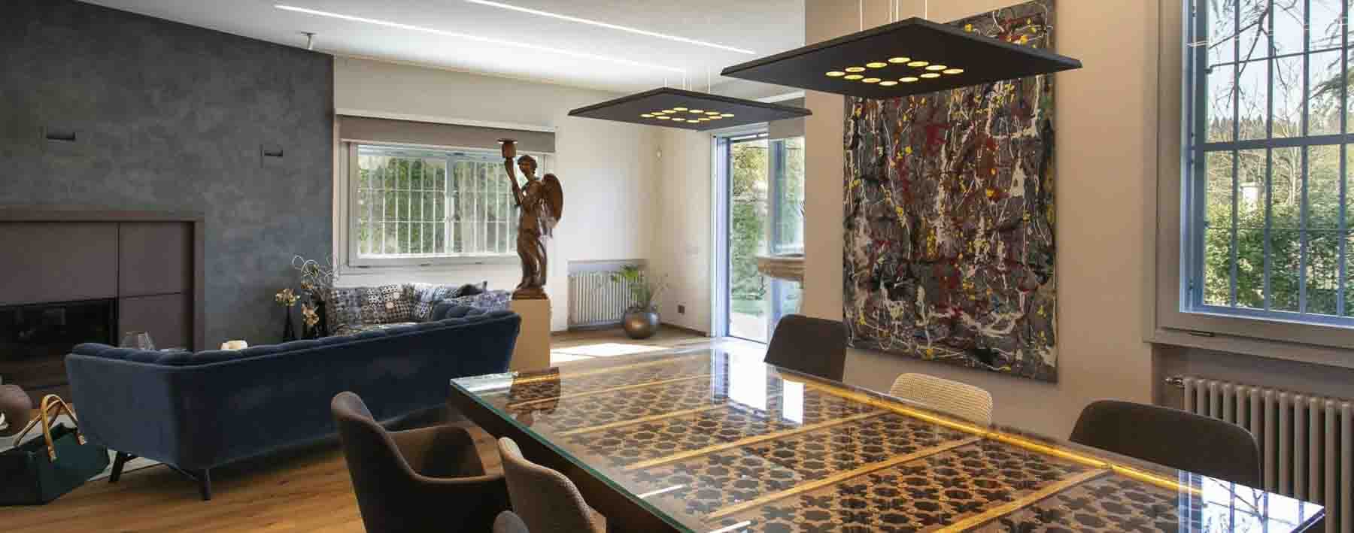
The villa immediately conveys a solid and authentic presence, tied to a history that begins in 1480 and extends to the present day with the naturalness of properties that have preserved their character. Its interiors are part of a whole where the living space interacts with the open areas, between the warmth of the fireplace and the tranquility of the private garden. Outside, the sunken pool with its light stone edge introduces a cozy and relaxed atmosphere, complemented by cobblestone and stone slab pavements that provide continuity to the ensemble and strengthen the connection with the Tuscan context. The 680 square meters of commercial space distributed across 15 rooms allow one to envision a property of great breadth, suitable for a spacious and well-structured daily life, as well as for moments of hospitality and conviviality. The 8 bathrooms contribute to making the internal organization functional, while the presence of the cellar adds a tangible element of service and identity. Outside, the 700 square meters of space develop around a private garden and a private pool that becomes a natural focal point during the beautiful season. Here, architectural and material details play an important role: stucco walls, a facade with light plaster, windows with dark wood frames, cobblestone and stone floors, white umbrellas, and wooden loungers create a coherent, measured, and pleasant setting to live in. The presence of green plants, colorful flowers, decorative pots, and a glass lantern contributes to making the exteriors welcoming without detracting from the sobriety of the ensemble. It is a property that combines historical dimension and comfort, with spaces capable of adapting both to an important private residence and, with the right vision, to a representative or hospitality function. Days here find a different rhythm, made of spacious rooms to inhabit freely and a continuous relationship with the outdoor spaces. The private pool invites one to experience the outdoors as a natural extension of the home, between moments of tranquility under the umbrellas and more intimate evenings in the garden. The fireplace, on the other hand, introduces a more intimate note, making the villa interesting in every season. Barberino Tavarnelle adds to all this a profoundly Tuscan context, where the countryside and rural landscape become part of the living experience spontaneously, without the need for excesses. This villa in Barberino Tavarnelle thus encompasses significant dimensions, a history rooted in the 15th century, and a quality of life built on privacy, generous spaces, and a relationship with the outdoors. In the context of the province of Florence, it represents a property with a clear identity, designed for those seeking a home of character in Tuscany, to be lived as a private residence or also interpreted in terms of high-level hospitality.
View property profile
Luxury Mountain Hotel in Valtournenche, Aosta1/76

Private negotiation

Ref. Number: ILV90299

Luxury Mountain Hotel in Valtournenche, Aosta

1990mq Interiors2000mq Exteriors
Valtournenche, Valle-d'Aosta

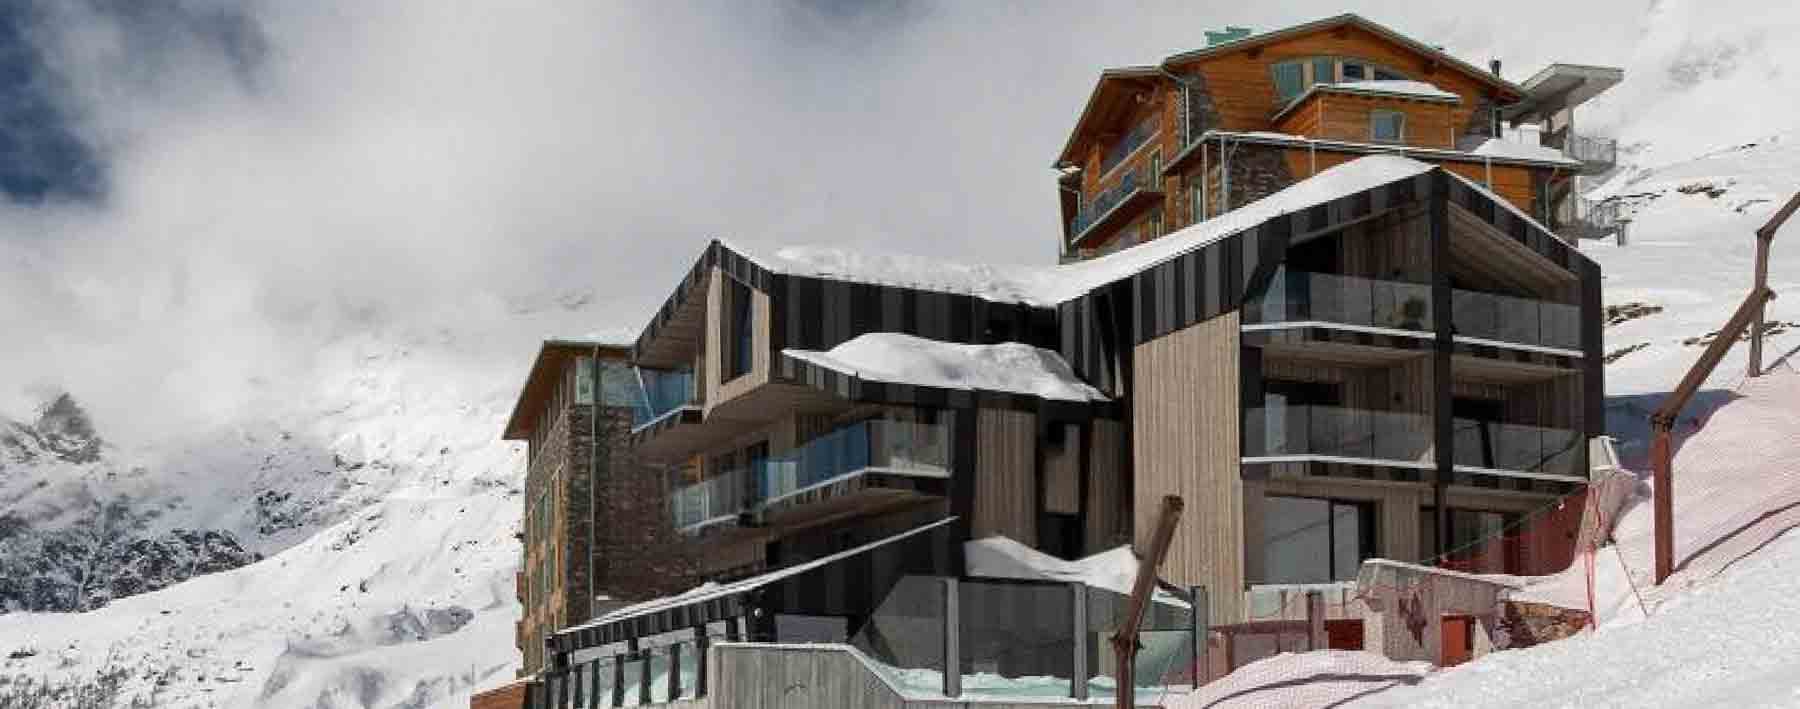

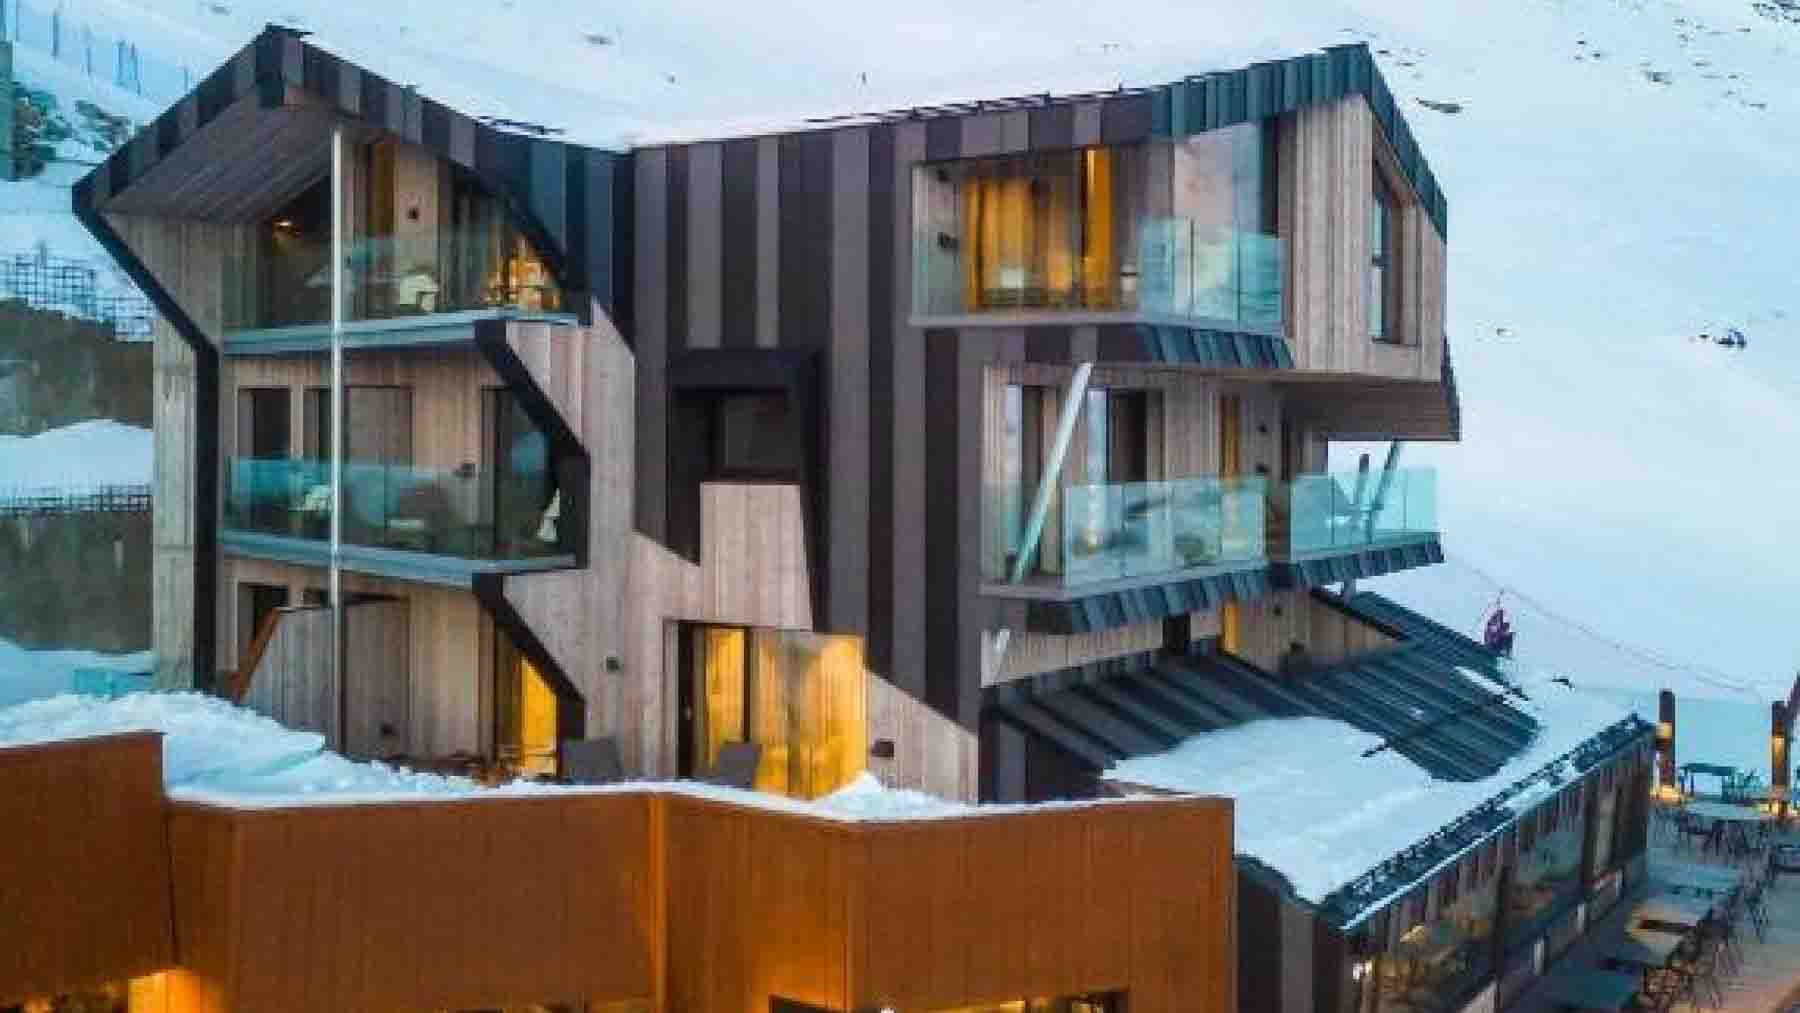
The large windows, natural wood paired with stone, and metal profiles immediately define the character of this hotel built in 2019: a contemporary presence that engages with the mountainous landscape without sacrificing a strong identity. The roof with its distinctive architectural lines, glass balconies, and furnished terraces guide the gaze outward, where generous light enters and the panoramic view of the snow-capped mountains becomes part of the daily experience. Even from the outside, the building conveys a sense of solidity and hospitality, with a clear architectural language designed to open up to the surroundings and enhance its tranquility. Its 1,990 square meters of commercial space are distributed across 24 rooms and 12 bathrooms, offering a spacious layout that suggests high-level hospitality management or, for those who desire, an extraordinary representative property. Surrounding the building are 2,000 square meters of outdoor space, an important area that strengthens the relationship with the environment and the possibility of enjoying outdoor living with privacy and openness. The private garden accompanies the property along with a private pool, a SPA, and a gym, creating a suite of services that make the stay rich and complete in every season. Inside, the presence of a fireplace adds a natural gathering point, while the garage and cellar contribute to the overall functionality of the structure. The facility is completed by an alarm system, an element that discreetly integrates into a property where comfort and security are part of a coherent design. Days here find a different rhythm between the wellness of the SPA, the activity of the gym, and moments of pause in front of the fireplace, while outside, terraces and balconies allow for a constant connection with the mountain landscape. The private pool and garden offer further opportunities to alternate between socializing and privacy, with spaces that lend themselves to both hospitality and personal time. The open view of the snow-capped mountains, enhanced by the large glass surfaces, accompanies every environment with a constant and never accessory presence. This property in Valtournenche combines significant dimensions, contemporary architecture, and a complete range of services in a mountain setting of great charm. In the Aosta Valley, it represents a rare offering for those seeking a recent hotel, already capable of expressing character, comfort, and a direct relationship with the surrounding territory.

View property profile
Elegant Villa with Pool in Tuscany's Siena Hills1/68

€1,500,000

Ref. Number: ILV90239

Elegant Villa with Pool in Tuscany's Siena Hills

380mq Interiors400mq Exteriors
Siena, Toscana

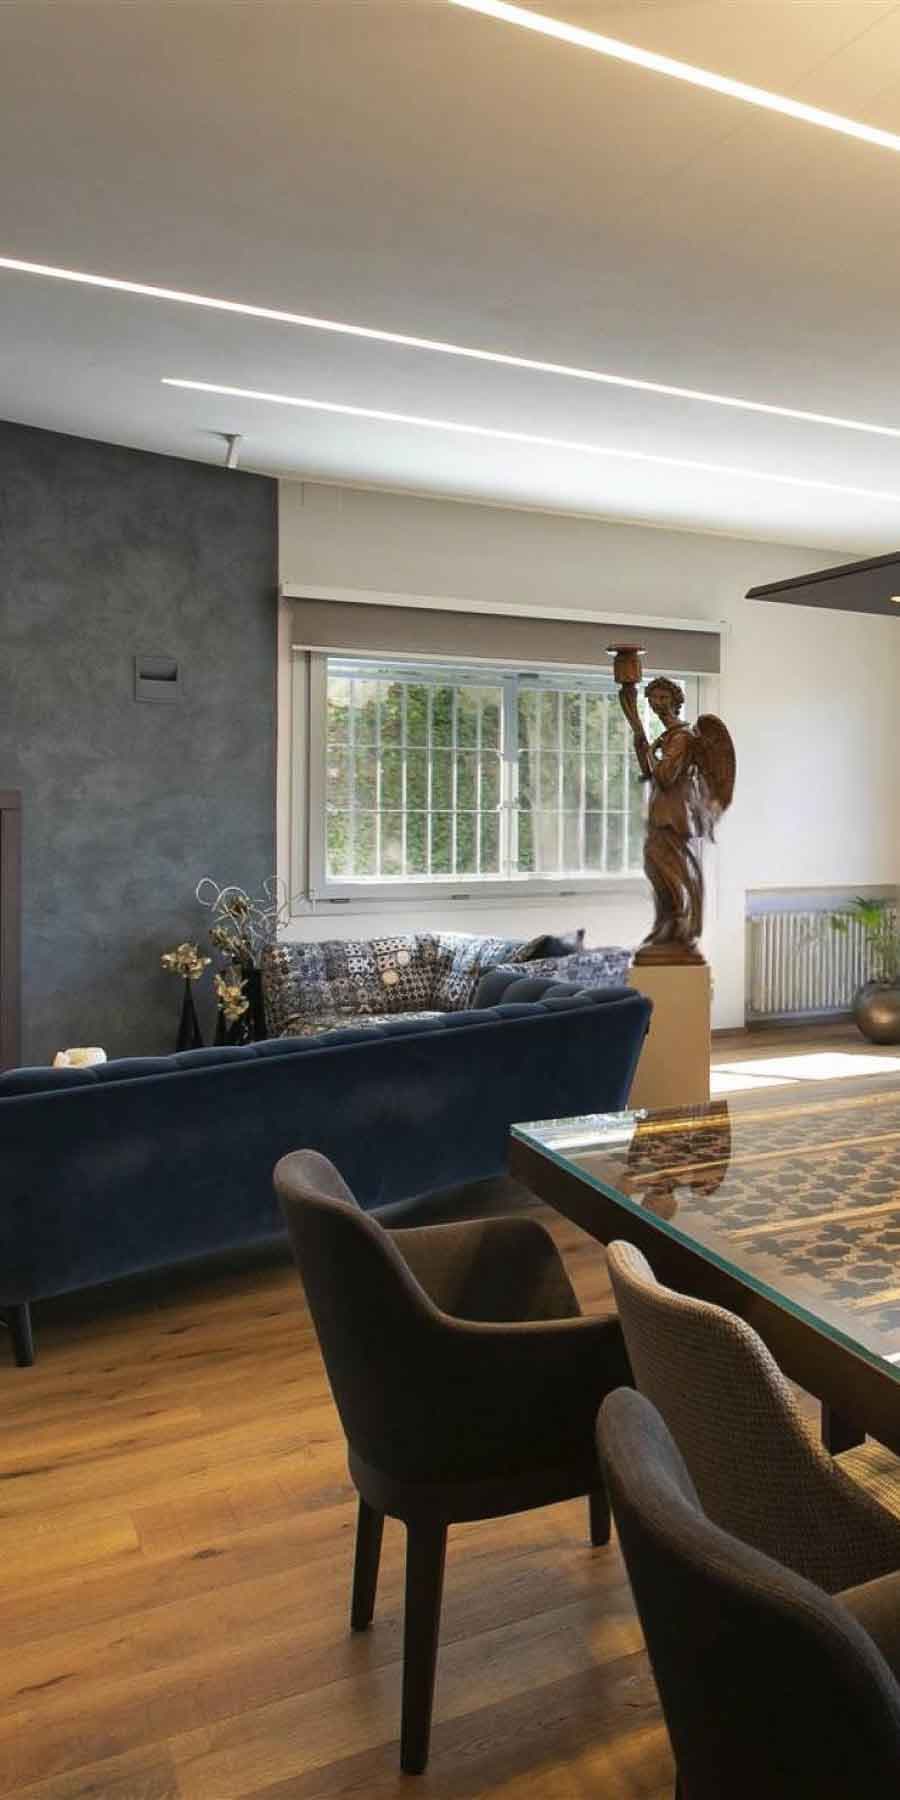
The light stone walls, the wooden openings, and the terracotta flooring immediately set the tone of this villa, a property with a long history dating back to the 1200s, preserving a material, authentic character, rich in details that speak naturally. Light streams through the large dark wood windows, filling the warm-breathing spaces, while the fireplace adds a cozy, homely touch to the house. Outside, the dialogue with greenery is immediate: the presence of the private garden and private pool creates an atmosphere of tranquility and outdoor living at first glance. With its 380 square meters of commercial space, the villa unfolds into 14 rooms and 5 bathrooms, offering a spacious layout suitable for comfortable, well-organized daily living, as well as accommodating family, guests, and moments of representation. The terrace further enhances the connection with the outdoors, while the cellar and parking space complete the property with functional areas that facilitate its use in every season. The architecture presents a coherent and well-defined image: light plastered facade, wooden shutters, wooden porch, and Mediterranean tile roofing compose a whole that naturally integrates into the Tuscan context. The outdoor spaces also contribute to this narrative with concreteness: the gravel access leads to the house, the 400 square meter garden is enriched with trees and vegetation, and the large pool, surrounded by terracotta paving and finished with a light marble edge, becomes one of the property's most recognizable features. The presence of a stone wall around the pool area helps create a sense of privacy and restraint. Days find a natural rhythm here between cozy interiors and open spaces to be enjoyed continuously. The porch, terrace, and private garden offer various ways to be outside, from a leisurely breakfast to the warmer hours by the pool, to evenings where the fireplace brings everything back to a more intimate dimension. Siena frames a property that immediately interprets a certain way of living in Tuscany: contact with nature, privacy, silence, and a home that invites sharing without losing the sense of intimacy. This villa combines significant dimensions, architectural identity, and well-presented outdoor spaces in one of Italy's most recognizable settings. In Siena, Tuscany, it represents a solution of strong personality, suitable for those seeking a private residence with character and history, but also a property capable of expressing value over time through its coherence, volumes, and constant relationship with the outdoors.
View property profile
Villa Retreat in Pienza, Tuscany's Val d’Orcia1/56

€2,950,000

Ref. Number: ILV90238

Villa Retreat in Pienza, Tuscany's Val d’Orcia

980mq Interiors1000mq Exteriors
Pienza, Toscana

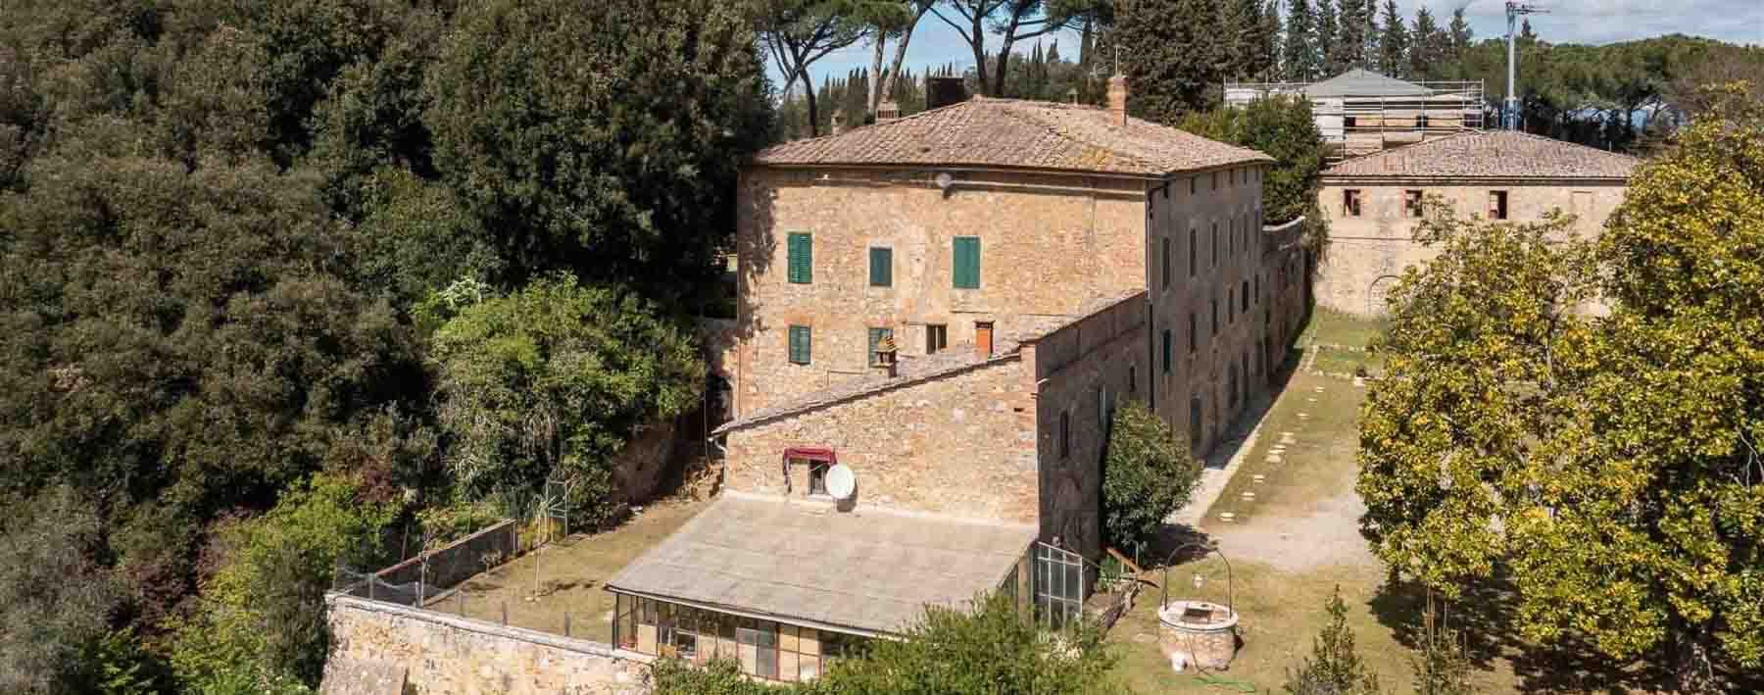
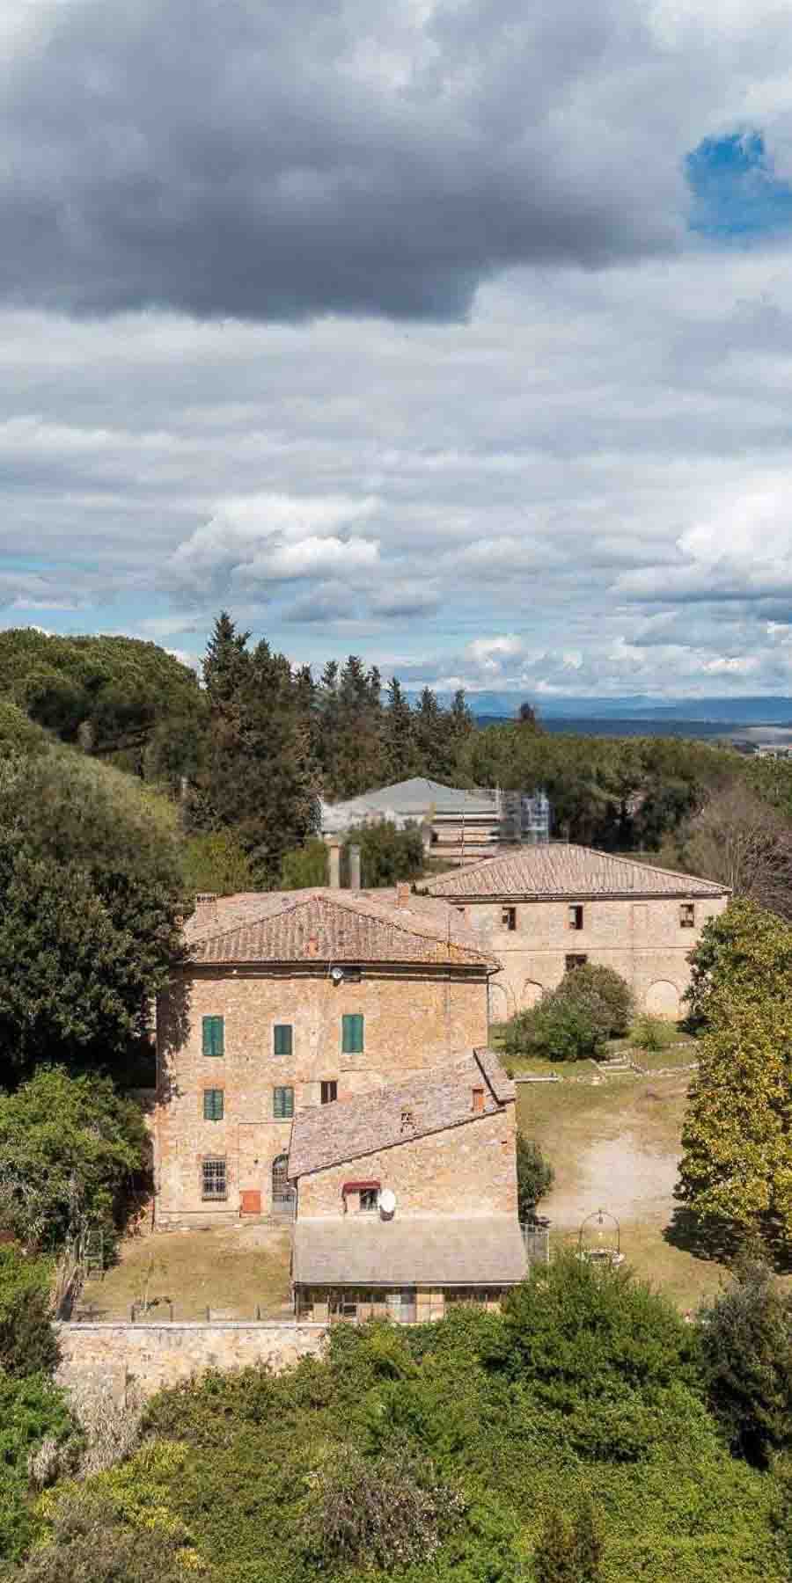
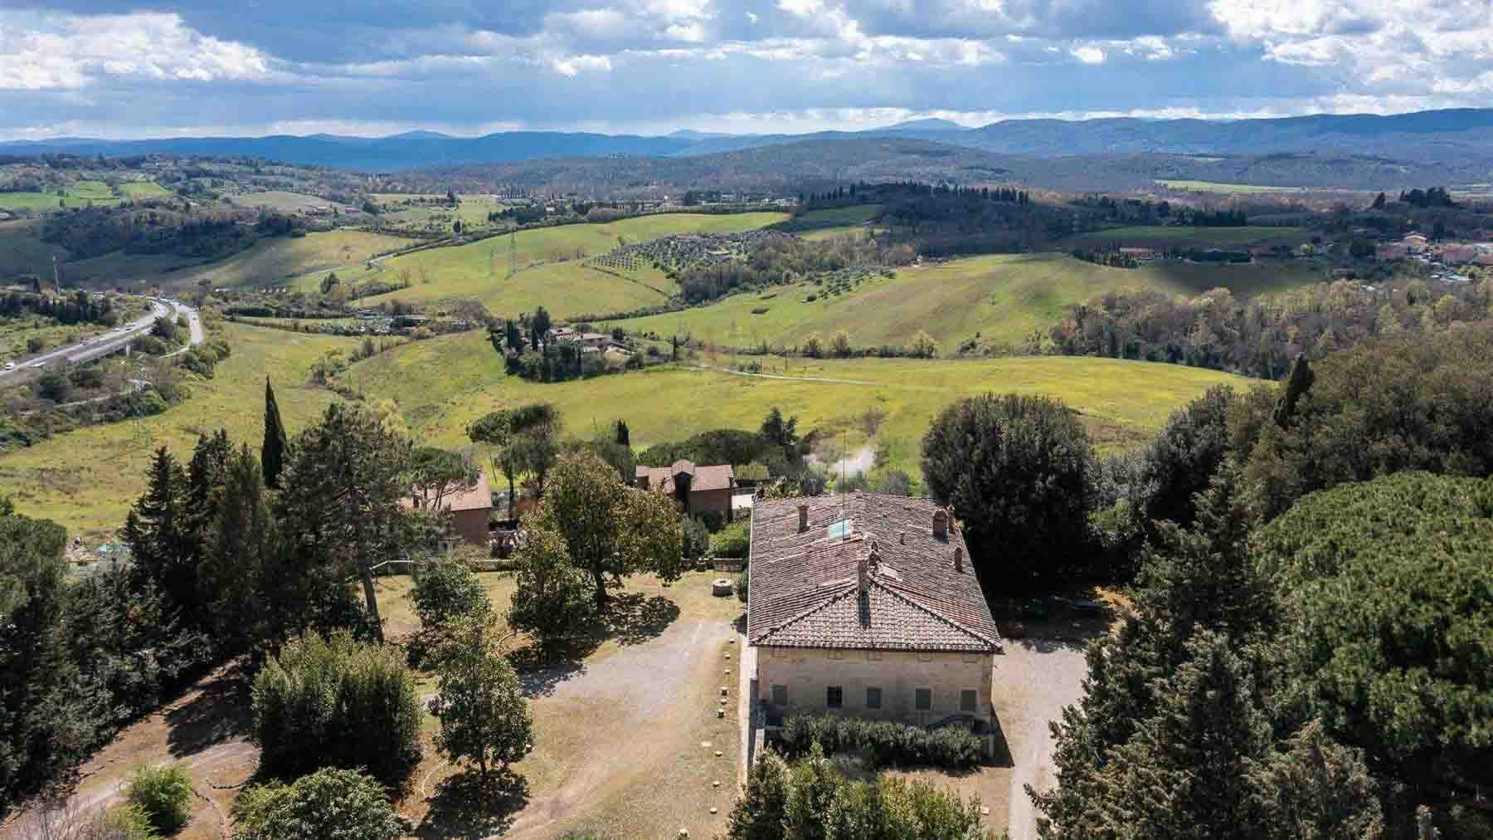
Stone dominates the scene and immediately conveys the identity of this villa, a 17th-century complex that preserves the character of traditional architecture through authentic volumes, tiled roofs, and windows with green shutters. Surrounding it, the presence of the private garden and trees accompanies the house with a tangible sense of tranquility, made of natural light, open spaces, and details that still carry the flavor of country estates lived over time. The glass porch adds a precious point of contact with the outside, while the stone well and fencing complete a coherent ensemble rich in personality. The numbers clearly convey the importance of the property: 980 square meters of commercial space, 50 rooms, and 11 bathrooms, distributed in a dimension that suggests multiple possibilities of use and a daily life marked by spacious and articulated environments. The villa is developed on a layout reminiscent of the Tuscan rural tradition, with multiple buildings interacting with each other to create a setting of great presence. The approximately 1,000 square meters of outdoor space strengthen the connection with the open air, making it natural to alternate between the interior spaces and those of the garden. The fireplace introduces a homely and intimate note, capable of providing warmth to the rooms during the cooler months, while the parking space adds a practical element to a residence of this scale. Outside, the stone paving seamlessly integrates into the property's design, accompanying the transition between the buildings, greenery, and rest areas. The ensemble maintains a strong material and architectural coherence, without sacrificing a welcoming dimension. Days here find a natural rhythm, between moments spent under the glass porch, outdoor lunches, and the simple pleasure of a home surrounded by greenery. The presence of the private garden, trees, and outdoor spaces makes this villa particularly suitable for those seeking privacy and tranquility, without giving up a property capable of hosting family, guests, and convivial occasions. The consistency of the spaces also suggests a vocation that can go beyond private residence, opening up with measure to the idea of a representative home or a hospitality project, in a context that fully enhances the Tuscan countryside. Pienza adds to this property a territorial reference of great charm, in the heart of the province of Siena. The value of the villa lies in the combination of history, spaciousness, and relationship with open spaces: an important, recognizable house, capable of offering character and substance in one of the most sought-after contexts of Tuscany.

View property profile
Spacious Villa Amidst Tuscan Beauty, Sesto Fiorentino1/74

€8,000,000

Ref. Number: ILV90237

Spacious Villa Amidst Tuscan Beauty, Sesto Fiorentino

1480mq Interiors1500mq Exteriors
Sesto Fiorentino, Toscana

The villa, with origins dating back to the 1600s, presents itself as a grand property where architectural dimensions naturally blend with open spaces. The exposed tile roofs and stone facades immediately convey the character of the complex, while the presence of the private garden enhances the ensemble with a sense of tranquility and privacy. It is a home that exudes solidity and continuity, designed for those seeking significant spaces and a setting where greenery is not merely a backdrop but an integral part of daily life. With a commercial area of 1,480 square meters, 35 rooms, and 12 bathrooms, the property offers rare volumes and a layout that suggests multiple possibilities of use, from a grand private residence to a representative abode. The outdoor spaces extend over 1,500 square meters and find one of their strengths in the private garden, alongside the terrace, which adds another living space during the milder seasons. Outside, the complex is marked by several buildings nestled in greenery, connected by gravel paths that weave orderly among trees and flowerbeds; a central fountain and a greenhouse complete a setting rich in charm and well-articulated. Inside, the presence of the fireplace introduces a domestic and welcoming element, capable of adding warmth to the more intimate spaces. Additionally, the property's functionality is enhanced by the elevator and alarm system, practical and secure features that accompany daily life. Days here find a different rhythm, made up of outdoor moments, leisurely strolls along the paths, pauses on the terrace, and rooms that allow for hosting, working, or simply living expansively. The relationship between architecture and greenery makes this villa particularly suitable for those seeking privacy and tranquility without sacrificing an important home, capable of adapting to both family life and a more representative function. The garden, with its constant presence, also contributes to creating a way of living connected to nature and the rhythm of domestic time. A property of this magnitude, in Tuscany and the territory of Sesto Fiorentino, combines the value of a historic residence with the strength of spacious, articulated, and immediately recognizable areas. It is a villa that stands out for its scale, identity, and relationship with the outdoors, designed for those seeking an authentic, solid, and characterful presence in the context of the province of Florence.

View property profile
Historic Villa in San Giuliano Terme, Tuscany1/74

€2,900,000

Ref. Number: ILV75699

Historic Villa in San Giuliano Terme, Tuscany

9 Bedroom1500mq Interiors
SAN GIULIANO TERME, Toscana

Amidst the enchanting Tuscan hills of Pisa, this prestigious historic villa offers a retreat of timeless elegance and serenity. Imagine a sunlit morning where the gentle rustle of leaves and the sweet scent of blooming flowers greet you, as you gaze upon a facade adorned with a stately clock and classic balconies, set against a backdrop of rolling hills and a vibrant blue sky. This grand property spans 1,600 square meters, encompassing 30 rooms and 18 bathrooms. Originally the noble Poschi family's summer residence, its impressive features include a private Italian garden, Doric columns, and frescoes depicting wild landscapes and seascapes. Located in SAN GIULIANO TERME, Pisa, this villa offers a luxurious countryside lifestyle, just moments from the exclusive Versilia coast. Living here is an experience of pure delight. Picture yourself wandering through frescoed halls, or relaxing on a wrought-iron gazebo, as the warm Tuscan sun casts a golden glow. This is a place where history whispers and beauty enchants, making every moment a cherished memory. This villa stands as a testament to refined taste and meticulous restoration—a rare jewel in the heart of Tuscany, offering a harmonious blend of historical grandeur and modern luxury.

View property profile
Luxurious Estate in San Gimignano, Tuscany Retreat1/64

€5,500,000

Ref. Number: ILV90201

Luxurious Estate in San Gimignano, Tuscany Retreat

2080mq Interiors2100mq Exteriors
San Gimignano, Toscana

The estate unfolds as an 18th-century complex, where the property's expanse and the presence of a private pool immediately create an atmosphere of tranquility and openness. The private garden seamlessly accompanies the buildings, establishing a natural relationship between the open spaces and the plastered architecture with tiled roofs. Around the pool, the light stone paving and areas equipped with sunbeds and umbrellas suggest a daily life marked by leisurely rhythms, within a secluded setting that preserves the authentic character of the Tuscan countryside. The numbers clearly convey the property's significance: 2,080 square meters of commercial space distributed across a complex of 60 rooms, with 12 bathrooms and an outdoor area of 2,100 square meters. These spaces allow one to envision an articulated estate, suitable for a large private residence and, with equal ease, for representational or hospitality functions, precisely due to the size of the layout and the variety of environments. The presence of a fireplace adds a domestic and tangible element, capable of bringing warmth to the interiors without disrupting the property's sense of scale. Outside, the softly shaped pool is nestled in a garden that ensures privacy, while trees and vegetation accompany the pathways and screen the views. The buildings, with their plaster finishes and tiled pitched roofs, present a coherent ensemble with the construction period, indicated around 1700, and with the character of the region. Completing the amenities is an alarm system, a discreet yet important presence for the serene management of a property of this magnitude. Days here find a measured rhythm, composed of time spent outdoors, garden lunches, pauses by the pool, and evenings gathered around the fireplace. San Gimignano and the Sienese territory frame an estate that favors a relationship with the countryside and a broader living dimension, where spaces allow for welcoming family, guests, and shared moments without sacrificing privacy. It is a property that invites one to live much outside the home, following the light, the seasons, and the simple pleasure of generous environments. This complex represents a rare presence for its size, history, and spatial articulation, set in one of the most recognizable contexts of Tuscany. In San Gimignano, in the heart of the province of Siena, it combines the charm of an 18th-century layout with the practicality of a property ready to express value both as a significant residence and as an estate with a receptive nature.

View property profile
Charming Villa in Castelfranco Piandiscò, Tuscany1/42

€1,890,000

Ref. Number: ILV90196

Charming Villa in Castelfranco Piandiscò, Tuscany

2600mq Interiors2617mq Exteriors
Castelfranco Piandiscò, Toscana

The exposed stone and brick walls, along with the dark wood fixtures and tiled roof, immediately set the tone for a villa that maintains an authentic connection with its history. Built in 1900, the property combines significant dimensions with a welcoming atmosphere, filled with natural light streaming through large windows and details like exposed beams and a fireplace, which make the spaces warmer and more lived-in. The exterior also has a well-defined character, with wrought iron lampposts, ornamental vases, and organized spaces to naturally enjoy outdoor living. The property spans a commercial area of 2,600 square meters, with 15 rooms and 12 bathrooms, a layout that suggests a fluid management of spaces and multiple possibilities for use, from a large private residence to a representative home. Outside, an additional 2,617 square meters of space includes a private garden that seamlessly accompanies the villa, creating an intimate setting protected by surrounding vegetation that ensures privacy and tranquility. The private pool adds an extra element of comfort to daily life, while the paved area and gazebo expand opportunities to enjoy the outdoors at different times of the day. The stone facades, tiled roof, and wooden fixtures maintain an architectural coherence that harmonizes with the Tuscan context effortlessly. The presence of parking spaces completes the property's functionality, along with the alarm system, which adds a tangible aspect of security to an already well-structured ensemble. Days here easily find their rhythm between spacious interiors and well-organized outdoor spaces. The private garden invites a more open lifestyle, with moments of quiet, conviviality under the gazebo, and time spent by the pool. The fireplace, on the other hand, introduces a more intimate dimension, suitable for cooler seasons and a daily life that alternates between socializing and privacy. In a setting like Castelfranco Piandiscò, in the territory of Arezzo, the relationship with the Tuscan countryside emerges naturally, without sacrificing the solidity of a property designed to welcome. This villa encapsulates the value of a spacious, recognizable, and well-articulated home, where architecture, outdoor spaces, and essential comforts coexist in balance. In Castelfranco Piandiscò, Tuscany, it represents a proposal of strong presence, suitable for those seeking a property with a precise identity, privacy, and a living dimension capable of going beyond the ordinary.

View property profile
Charming Estate in Radda in Chianti, Tuscany1/38

€2,350,000

Ref. Number: ILV90195

Charming Estate in Radda in Chianti, Tuscany

1130mq Interiors1150mq Exteriors
Radda in Chianti, Toscana

The natural stone walls immediately reveal the identity of this estate-complex, a spacious and intricate ensemble with origins dating back to the 1700s, preserving an authentic character. The dark wooden windows, tiled roof, and classic architectural details accompany the entrance with a solid and measured presence, while the stone paving and multi-level terrain add movement to the outdoor spaces. The ensemble conveys the tangible charm of Tuscan country homes, with a welcoming atmosphere born from the materials, natural light, and the continuous dialogue between architecture and nature. The numbers clearly illustrate the property's substance: 1,130 square meters of commercial space distributed across 33 rooms, with 12 bathrooms, complemented by 1,150 square meters of outdoor spaces. An impressive size, suggesting a smooth management of the environments and multiple possibilities for use, whether as a prestigious private residence or with a hospitality perspective, always respecting the identity of the place. Outside, the private garden creates an intimate setting for daily life and shared moments, while the private pool introduces a central presence during the milder months. The property is completed by elements that reinforce its tangible and livable vocation: the fireplace, capable of adding depth to the interior spaces, the cellar, and the parking space. The stone façade, wooden frames of the openings, climbing plants, and pots with plants and flowers around the entrance contribute to defining a coherent ensemble, where every external detail seems to have always belonged to this architecture. Days here find a different rhythm, made of time spent in open spaces, pauses in the garden, moments by the pool, and returns to rooms warmed by the fireplace. The estate lends itself to a life where privacy plays a central role and where the outdoor dimension is not just a backdrop but becomes part of the living experience. Radda in Chianti adds to this experience the value of a territory deeply connected to the Tuscan countryside, capable of offering a recognizable context, made of balance, nature, and tradition. A property of this scale, with 18th-century origins and such a readable architectural layout, represents a rare presence in the landscape of Radda in Chianti. The combination of spaciousness, outdoor areas, pool, garden, and stone construction character makes it a proposal of great substance, set in one of the most representative territories of Tuscany, in the province of Siena.

View property profile
Farmhouse Retreat in Scenic Tuscany, Pelago1/34

€4,900,000

Ref. Number: ILV90127

Farmhouse Retreat in Scenic Tuscany, Pelago

2740mq Interiors2755mq Exteriors
Pelago, Toscana

The white façade with dark wooden shutters, accompanied by an external stone staircase leading to the upper floors, immediately introduces the character of this farmhouse in Pelago. The open spaces stretch around the buildings with an important and natural presence: lawns, trees, terracotta pots, and furnished areas for outdoor living create a bright ensemble, immersed in greenery. It is a property that conveys spaciousness at first glance, suggesting a daily life of more relaxed rhythms, shared environments, and a constant connection with the outdoors. The numbers clearly convey the estate's scale: 2,740 square meters of commercial area, 57 rooms, and 12 bathrooms, distributed in a complex that, due to its size and layout, lends itself to multiple uses while maintaining a strong residential identity. Built in 1997, the property combines generous volumes with an equally significant external presence, with 2,755 square meters of outdoor spaces that extend the livability well beyond the interiors. The private garden accompanies the buildings and integrates with leisure spaces, where a private pool and a tennis court enhance the enjoyment and completeness of the stay in every favorable season. The external configuration, enriched by multiple structures, enhances privacy and allows for imagining different moments of the day distributed between home, sports, and relaxation. Inside, the presence of a fireplace adds a domestic focal point, capable of bringing warmth to the coziest environments. Completing the picture is the alarm system, a feature that contributes to the serene management of the property. Days here find their rhythm between an outdoor breakfast, a few hours spent by the pool, and the pleasure of having a tennis court available without leaving home. The agricultural dimension of the property and the green context of Pelago reinforce a sense of continuity with the Tuscan territory, made of wide spaces, nature, and silence. Even the simple presence of multiple buildings and such extensive outdoor areas opens up to a versatile daily life, suitable for both family living and a representative residence or a hospitality project, considered coherently with the structure of the estate. A property of this scale is rare for its balance between interior spaces, open areas, and leisure facilities. Pelago, in the province of Florence, adds the value of a recognizable and sought-after Tuscan territory, making this farmhouse a substantial proposal, designed for those seeking spaciousness, privacy, and an authentic connection with the countryside.

View property profile
Rustic Country House in Bagni di Lucca, Tuscany1/72

€4,000,000

Ref. Number: ILV90126

Rustic Country House in Bagni di Lucca, Tuscany

880mq Interiors900mq Exteriors
Bagni di Lucca, Toscana

The stone of the villa and the tiled roof immediately convey the character of this rustic farmhouse, a property that maintains a direct relationship with the landscape and the local architecture. Surrounding it, the private garden accompanies the entrance with concrete paths that lead naturally to the house, while the private pool introduces a more relaxed lifestyle, filled with days spent outdoors and spaces to inhabit continuously. The trees encircling the property and the presence of the hills contribute to creating a secluded, intimate atmosphere, far from interference. The 880 square meters of commercial space shape a residence of significant presence, articulated into 20 rooms and 10 bathrooms, with proportions that allow for a fluid management of daily life and hospitality. Built in 1900, the property retains the charm of a Tuscan farmhouse in its layout and external appearance, recognizable in the stone structure and tiled roof. Outside, the 900 square meters of space complete the property with open areas that become an integral part of the home's life: the private garden, the pool, the passage and access areas, the presence of ornamental greenery, and the trees that protect the privacy of the ensemble. The fireplace adds a domestic and tangible element, capable of providing warmth to the rooms during the cooler months, while the parking space practically meets the needs of those living in or hosting guests in a residence of this size. The whole presents an important property, suitable for those seeking space, identity, and a constant dialogue between interiors and exteriors. Days here easily find their center in the outdoor spaces, between the poolside, the garden, and the silence that comes from the trees around the house. The size of the property allows for alternating shared moments with more intimate times, with a natural sense of privacy accompanying every season. For this reason, the farmhouse lends itself to being envisioned both as a private representative residence and as a place capable of welcoming with measure and character, enhancing the Tuscan context and a way of living connected to the countryside, tranquility, and the pleasure of generous spaces. Bagni di Lucca adds to this property a recognizable context of Tuscany, appreciated for its connection to the territory and for an authentic atmosphere. In this setting, the value of the farmhouse lies in the balance between significant dimensions, privacy, well-defined outdoor spaces, and a coherent architectural image, making it a solid and distinctive presence.

View property profile
Luxury Villa in Chianti, Tuscany1/52

€3,500,000

Ref. Number: ILV90106

Luxury Villa in Chianti, Tuscany

480mq Interiors500mq Exteriors
Greve in Chianti, Toscana

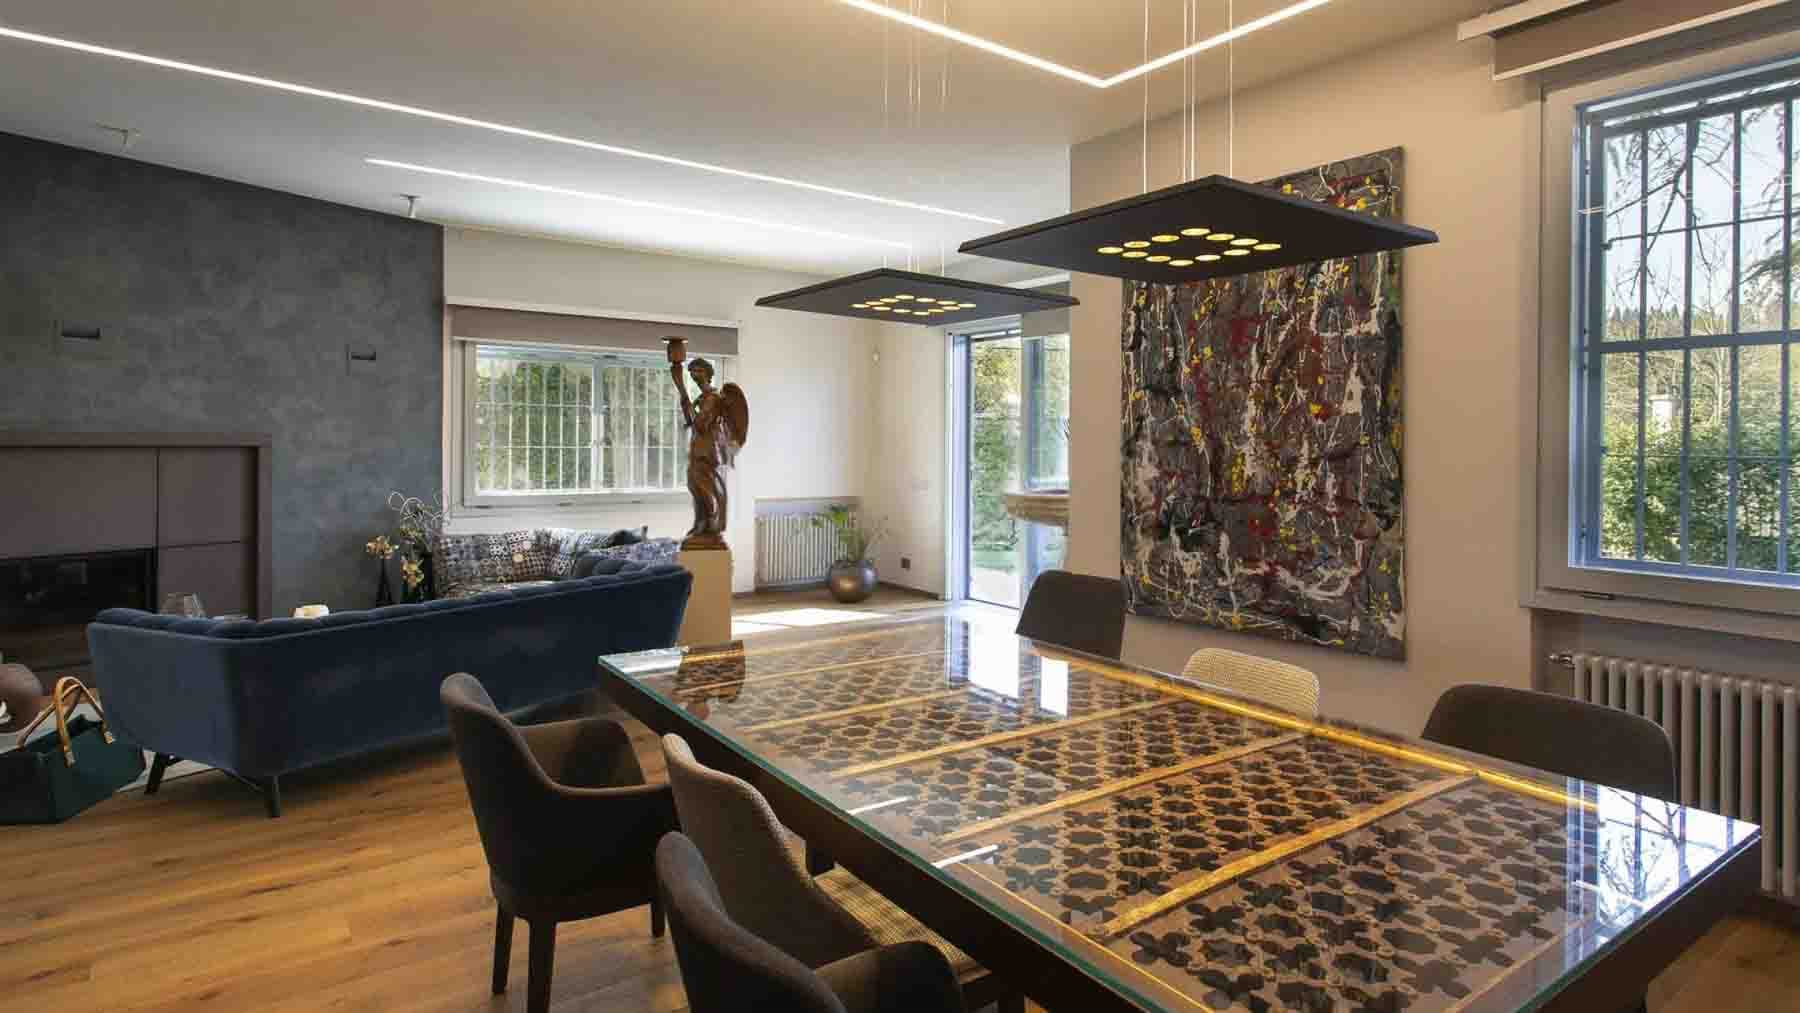
The natural stone walls and tiled roof immediately reveal the identity of this villa, a property with ancient origins dating back to the 1300s, maintaining a direct connection with the Tuscan landscape. The presence of a private pool set amidst greenery introduces a successful balance between historical character and contemporary comfort, while the private garden offers a secluded and livable outdoor dimension. It is a residence that conveys substance and continuity, where the most authentic architectural elements blend with spaces designed for a broad, intimate, and outward-facing daily life. The 480 square meters of commercial space distribute the property into 15 rooms, offering a significant structure in terms of size and arrangement of spaces, with 6 bathrooms serving the house. The fireplace adds a focal point to the interiors and helps define a tangible domestic atmosphere, suitable for both family life and a representative residence. Outside, the 500 square meters of space unfold around the private garden and pool, described in the available notes as having a concrete edge and wooden flooring, details that introduce a more contemporary touch to the property's context. The natural stone facades, along with the tiled roof, enhance the coherence of the ensemble and reflect the character of a villa that does not need declarative effects, as it finds its strength in material, history, and spatial proportion. The alarm system completes the amenities, adding peace of mind in the daily management of the house. The private pool becomes the natural center of outdoor days, accompanied by a garden that invites a more relaxed pace and full use of the outdoor spaces. Here, life can flow between shared moments and more secluded pauses, with the Chianti countryside as a constant and silent presence. The size of the villa allows for imagining long stays, hosting guests, and a fluid relationship between interior and exterior, in a context that values privacy and tranquility without sacrificing the character of the territory. Greve in Chianti places this property in one of the most recognizable contexts of Tuscany, in the province of Florence. The combination of historical origin, spaciousness, private garden, pool, and security systems makes this villa a proposal of strong personality, suitable for those seeking a home rooted in the landscape and capable of offering a solid, authentic, and rare residential presence.
View property profile

If you own this agency and want to request the removal of one or more listings on this page,