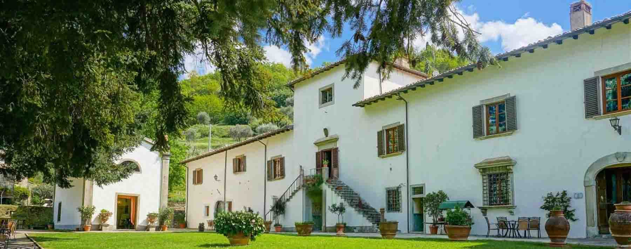
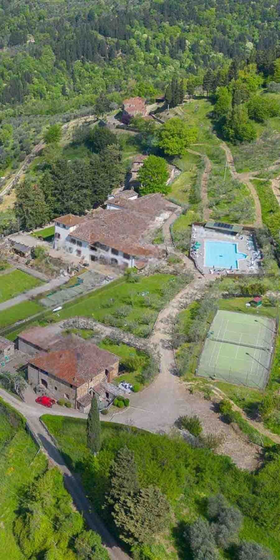

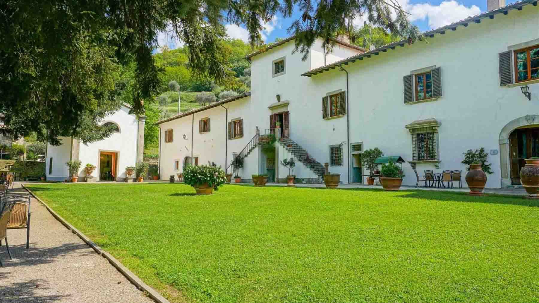

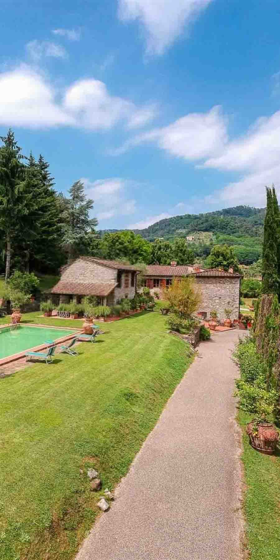
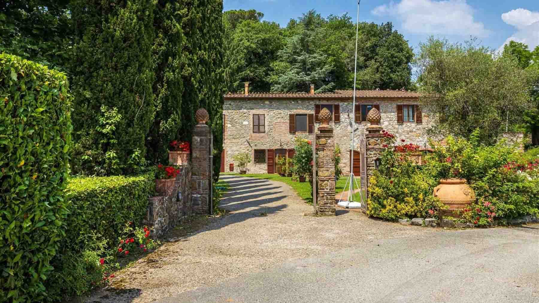
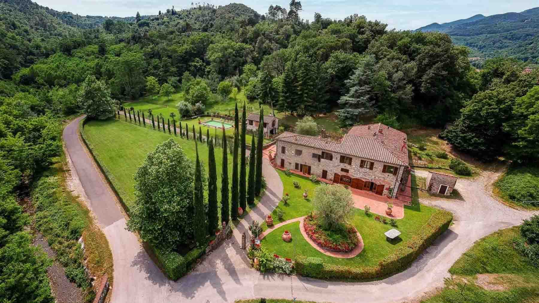
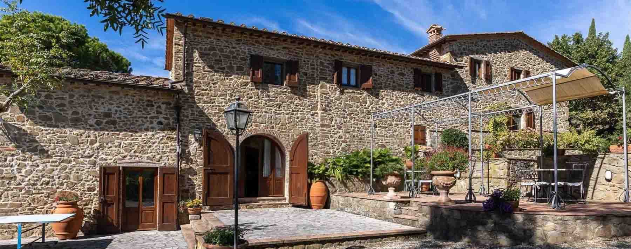
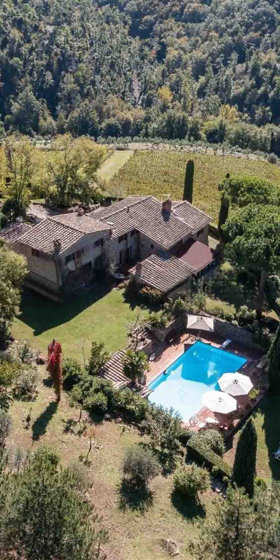
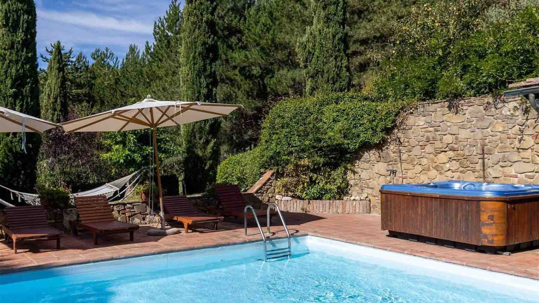
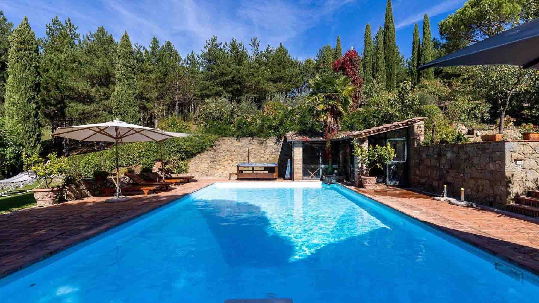
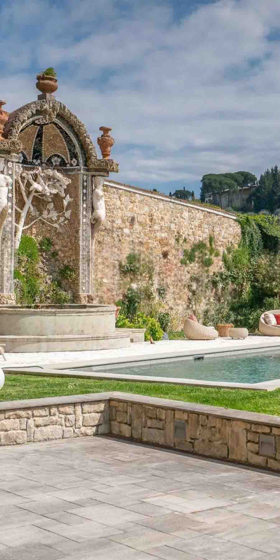
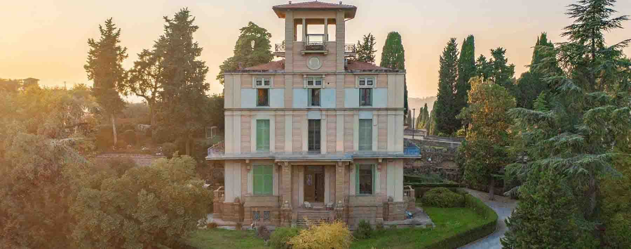
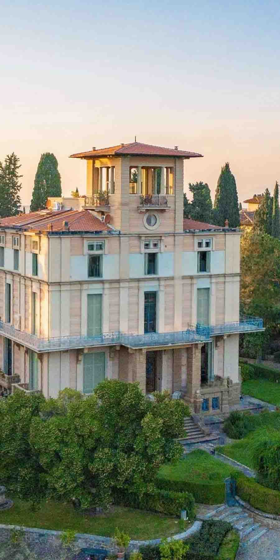
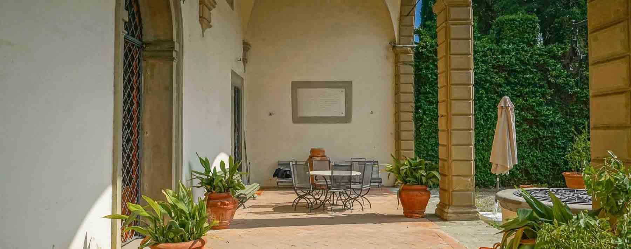
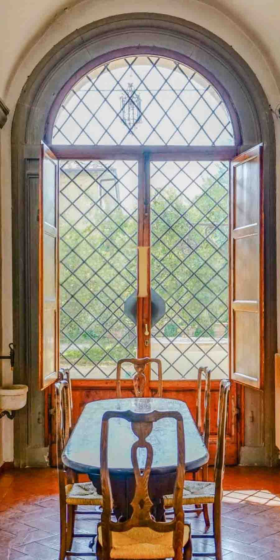

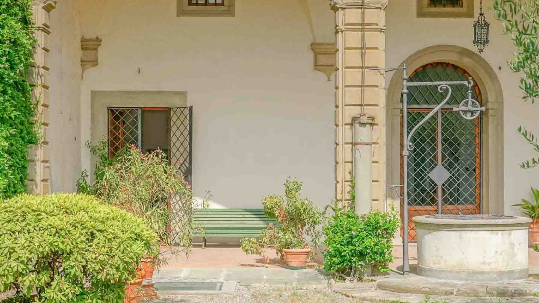
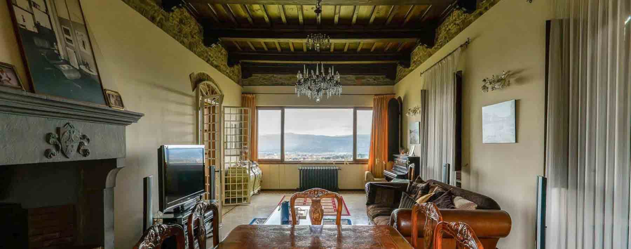
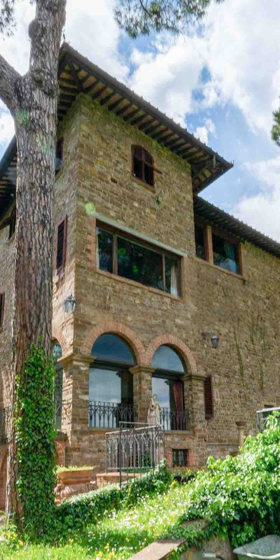
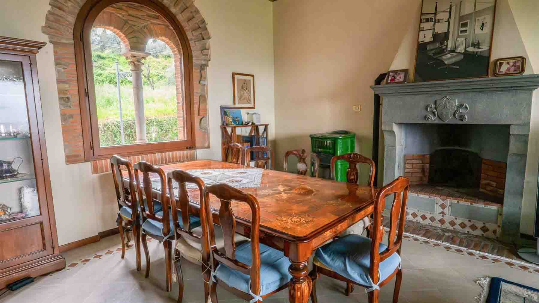
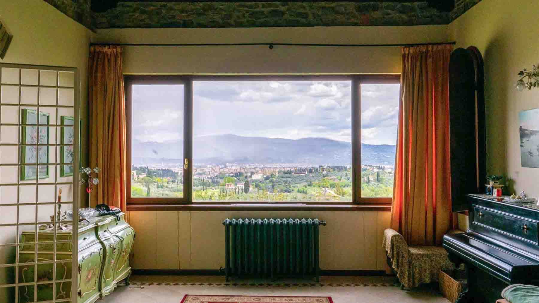
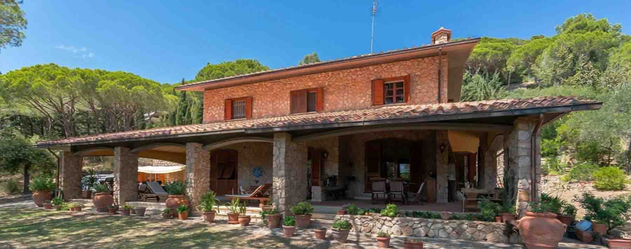
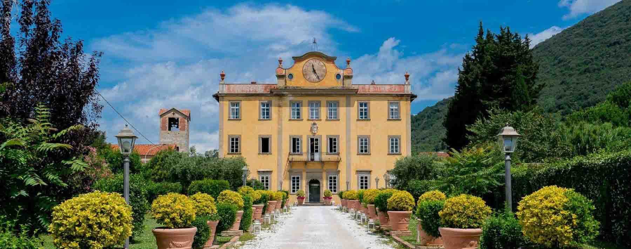
Amidst the enchanting Tuscan hills of Pisa, this prestigious historic villa offers a retreat of timeless elegance and serenity. Imagine a sunlit morning where the gentle rustle of leaves and the sweet scent of blooming flowers greet you, as you gaze upon a facade adorned with a stately clock and classic balconies, set against a backdrop of rolling hills and a vibrant blue sky.
This grand property spans 1,600 square meters, encompassing 30 rooms and 18 bathrooms. Originally the noble Poschi family's summer residence, its impressive features include a private Italian garden, Doric columns, and frescoes depicting wild landscapes and seascapes. Located in SAN GIULIANO TERME, Pisa, this villa offers a luxurious countryside lifestyle, just moments from the exclusive Versilia coast.
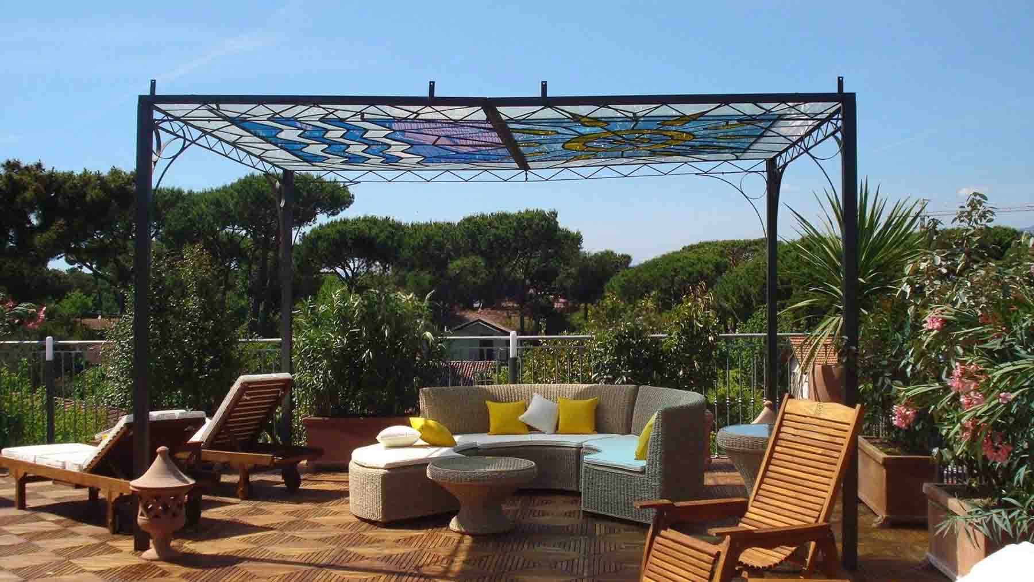
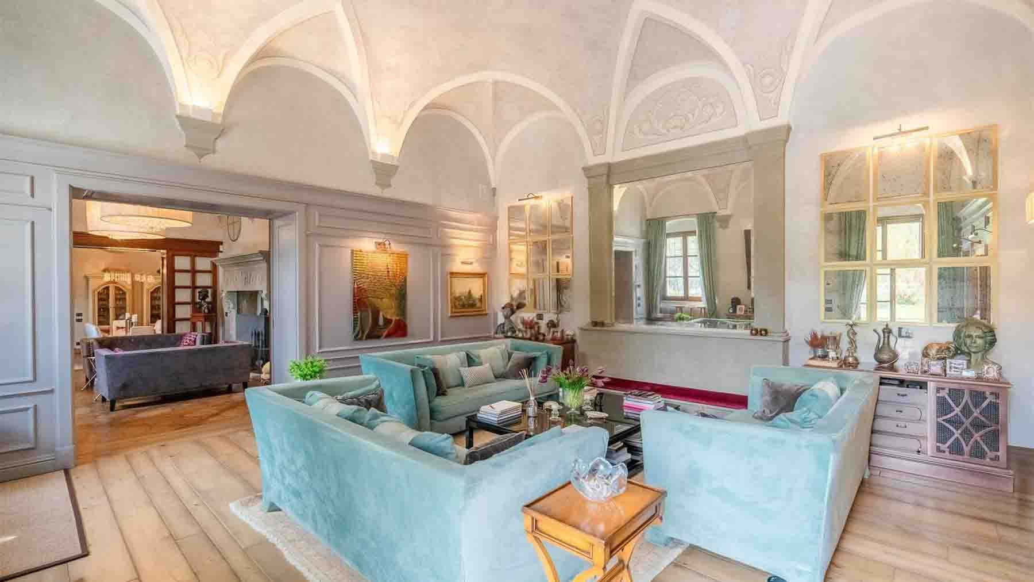
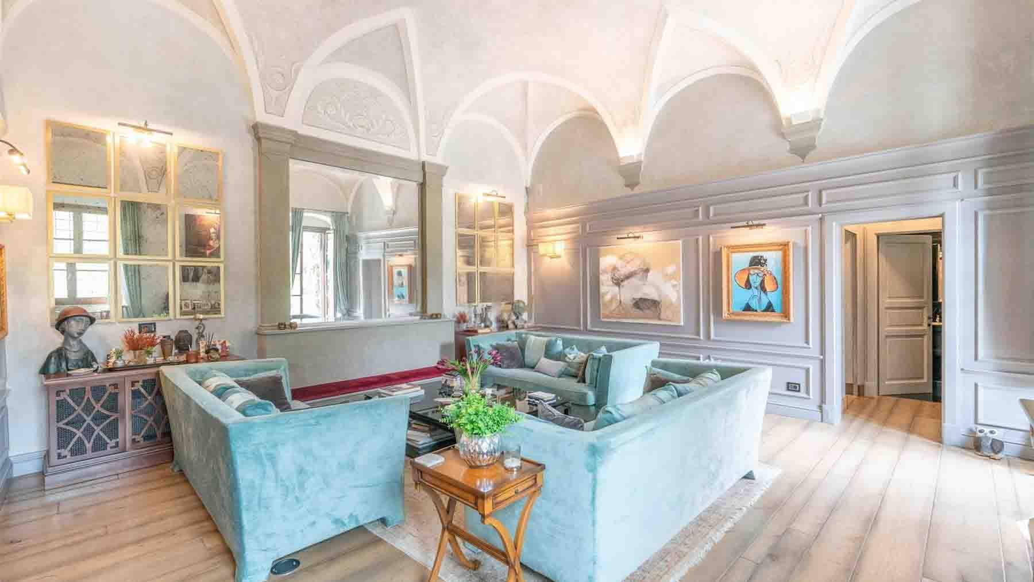
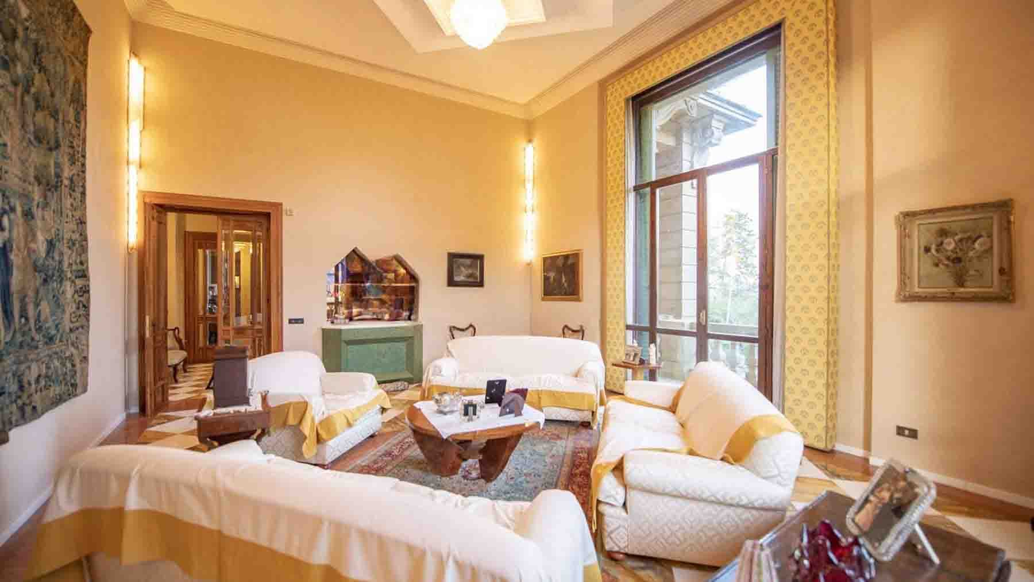
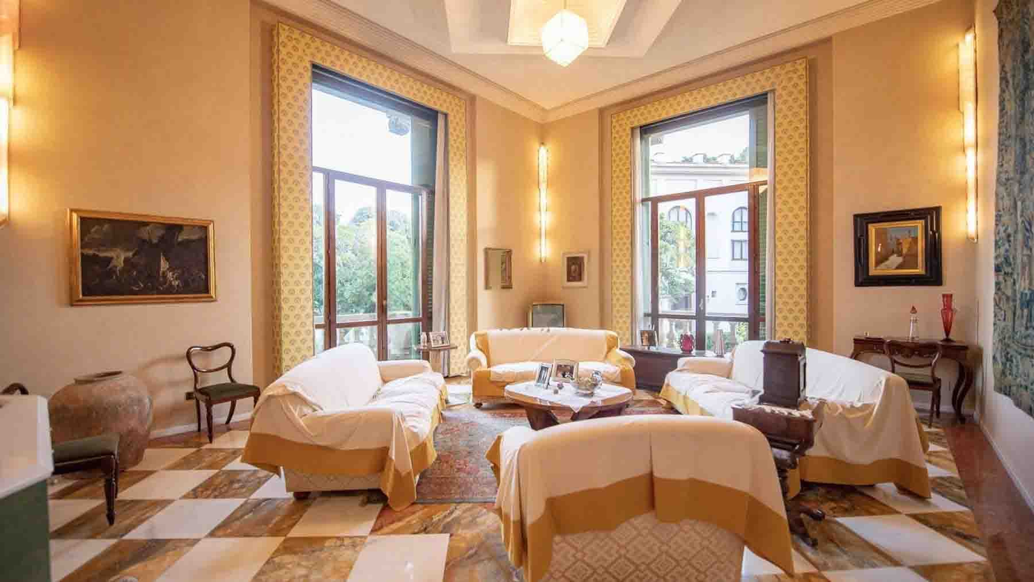
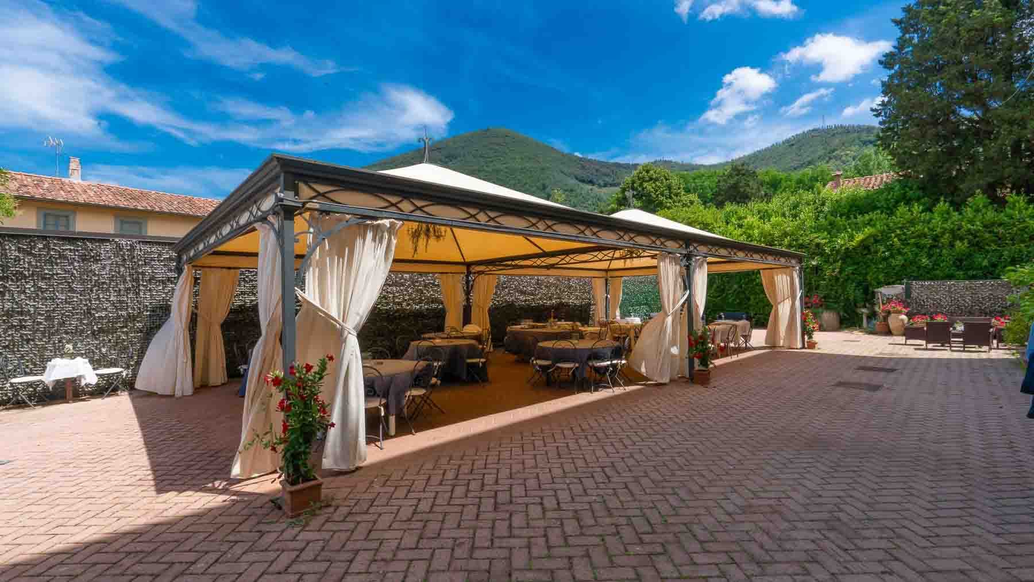
Living here is an experience of pure delight. Picture yourself wandering through frescoed halls, or relaxing on a wrought-iron gazebo, as the warm Tuscan sun casts a golden glow. This is a place where history whispers and beauty enchants, making every moment a cherished memory.
This villa stands as a testament to refined taste and meticulous restoration—a rare jewel in the heart of Tuscany, offering a harmonious blend of historical grandeur and modern luxury.
Luxurious Estate in San Gimignano, Tuscany Retreat
2080mq Interiors2100mq Exteriors
San Gimignano, Toscana
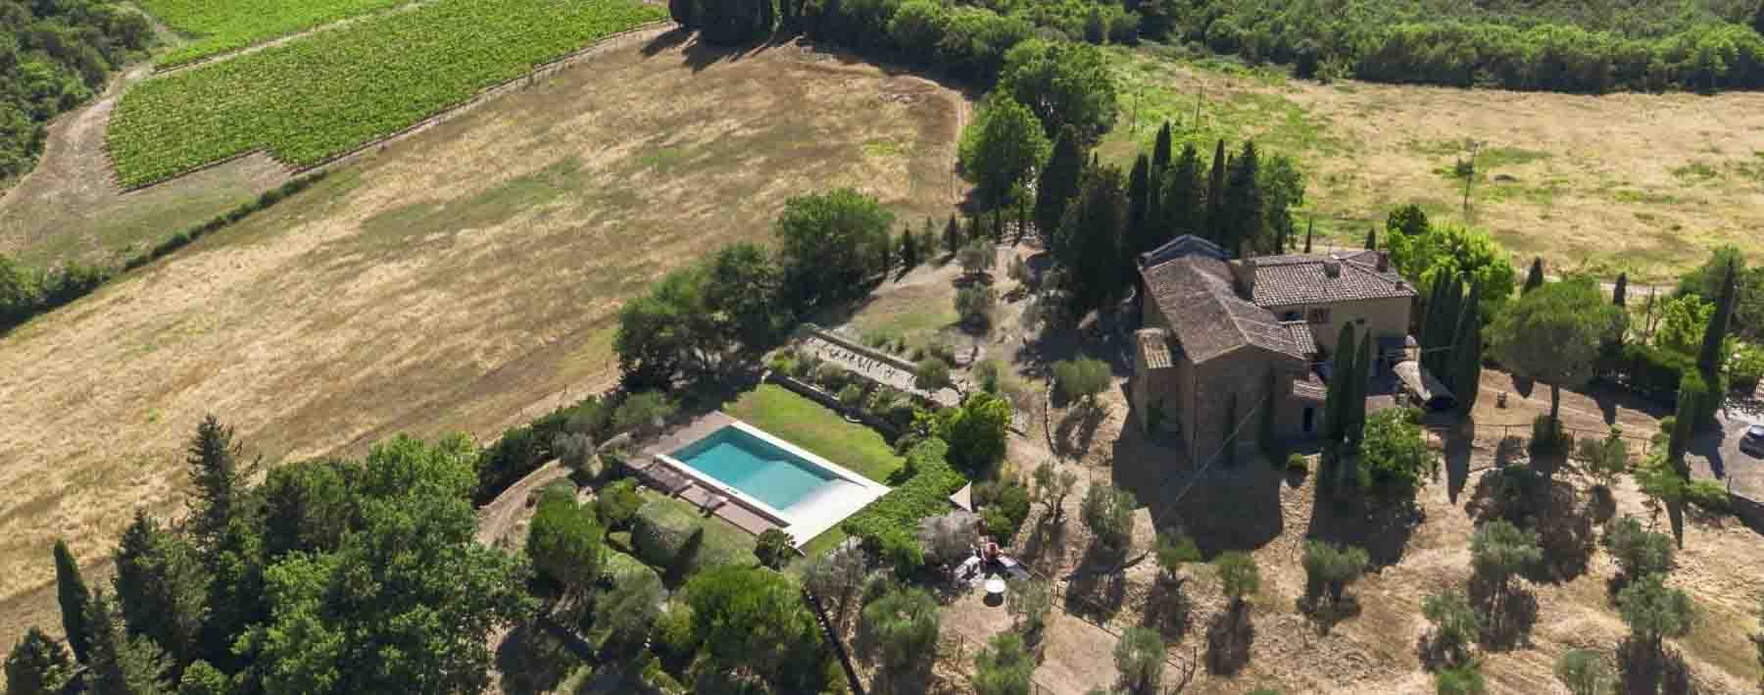
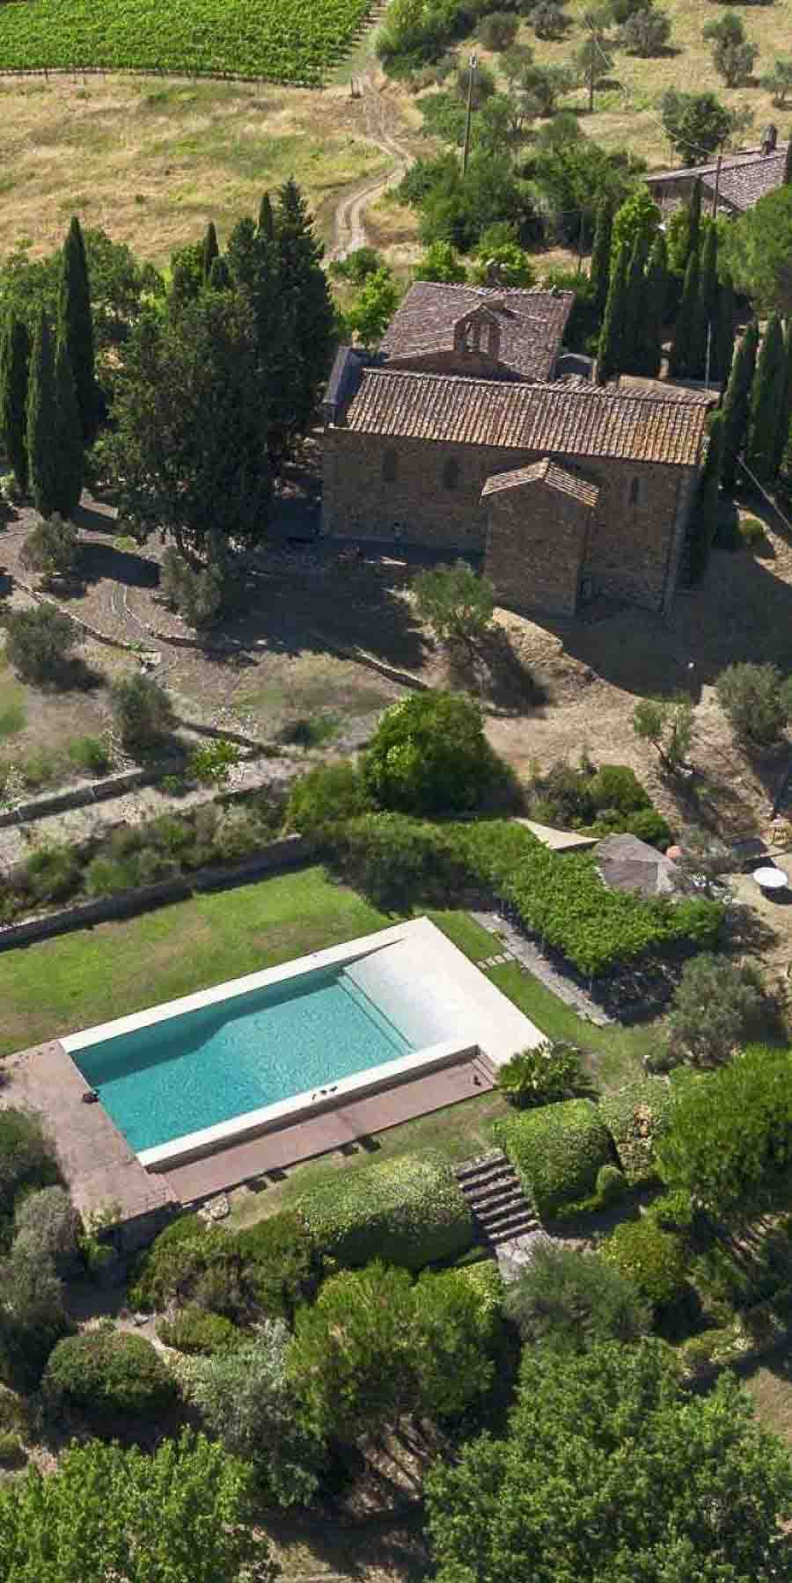

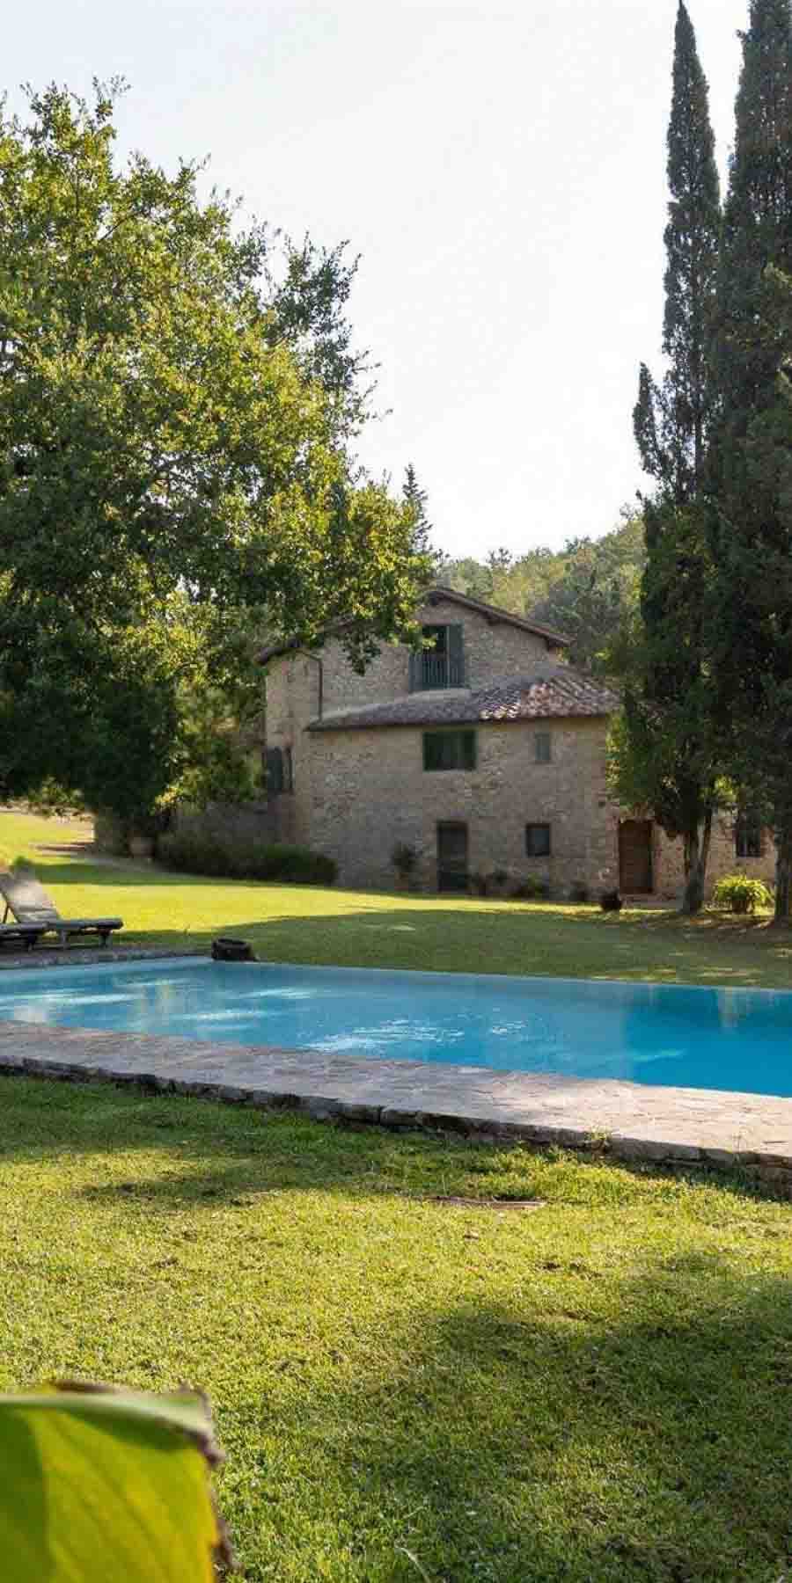
The estate unfolds as an 18th-century complex, where the property's expanse and the presence of a private pool immediately create an atmosphere of tranquility and openness. The private garden seamlessly accompanies the buildings, establishing a natural relationship between the open spaces and the plastered architecture with tiled roofs. Around the pool, the light stone paving and areas equipped with sunbeds and umbrellas suggest a daily life marked by leisurely rhythms, within a secluded setting that preserves the authentic character of the Tuscan countryside.
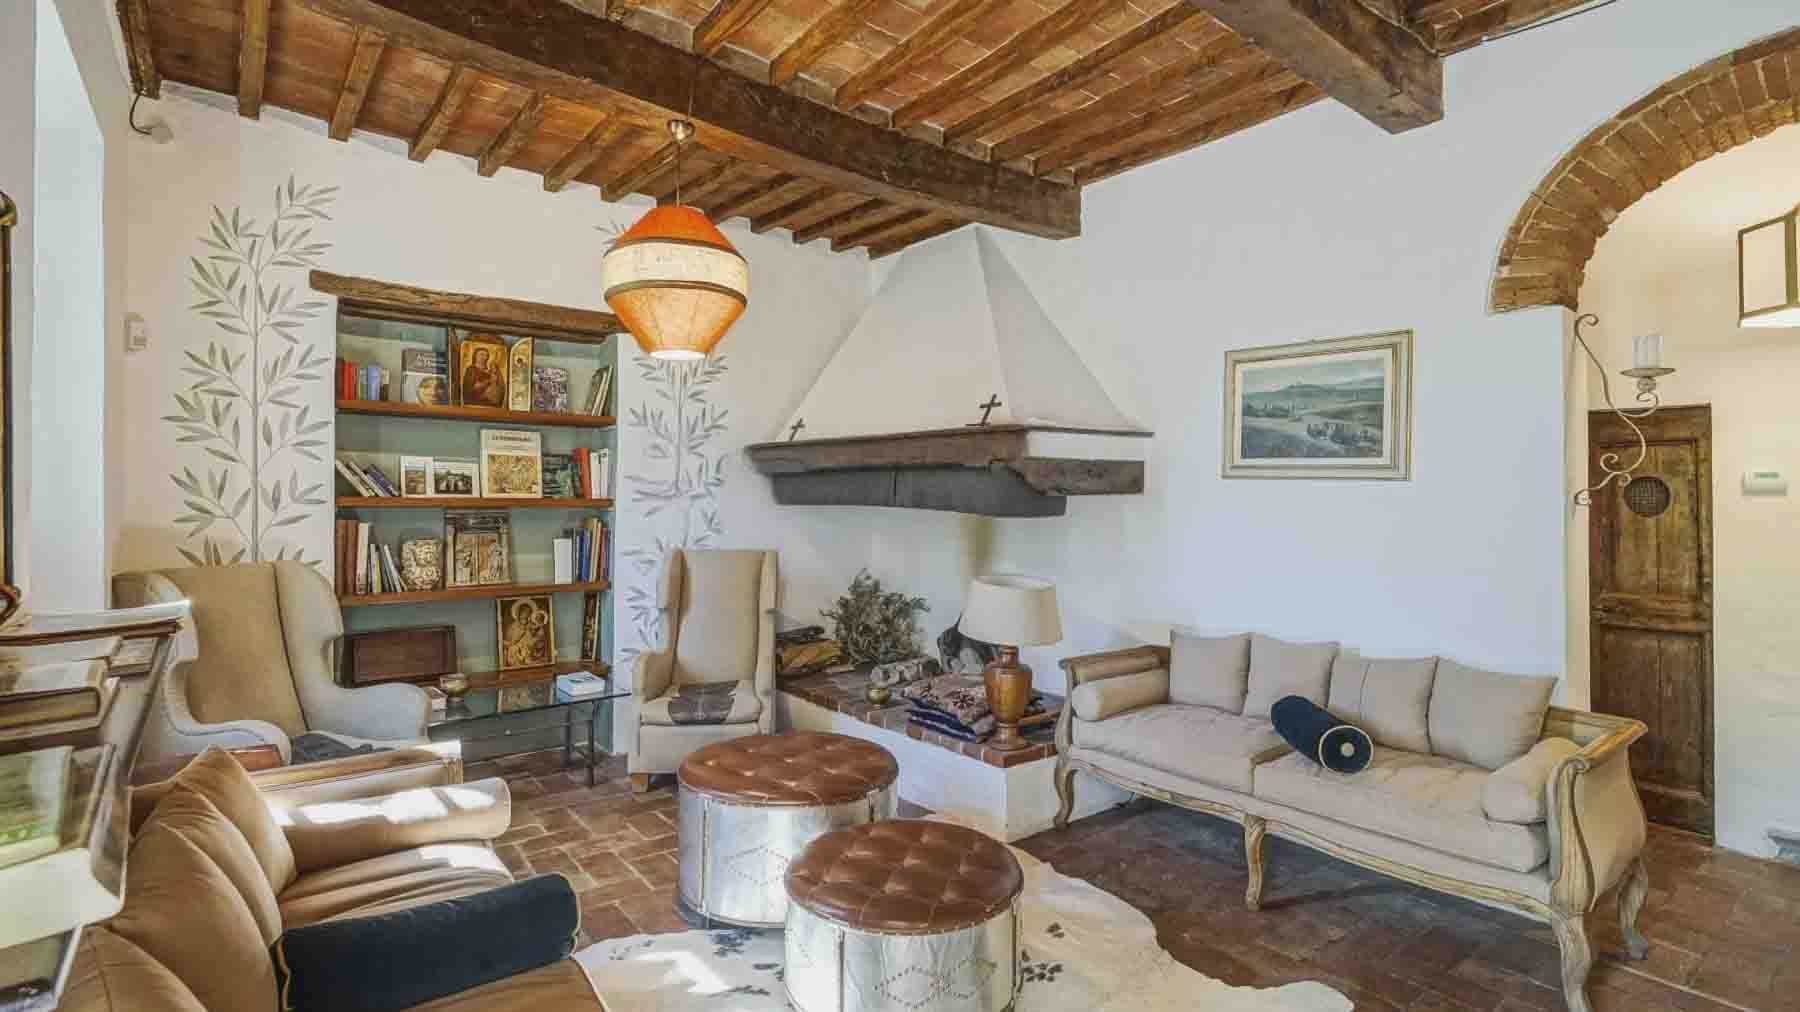
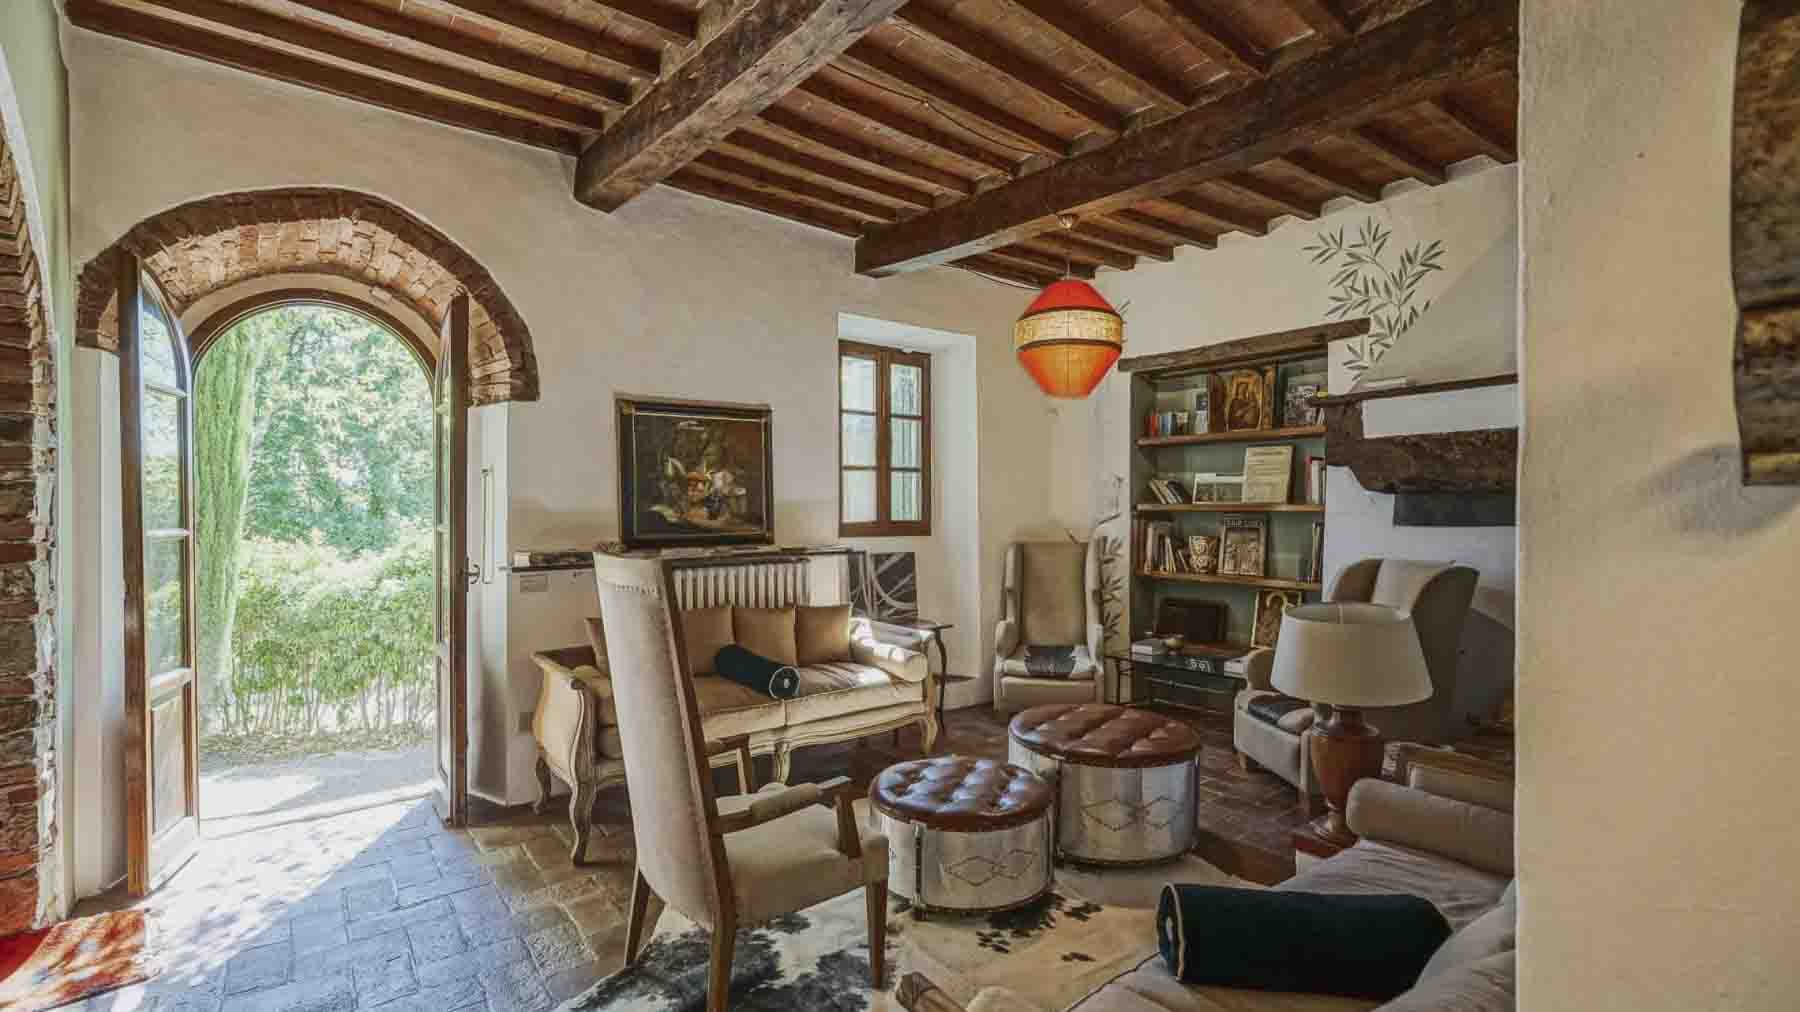
The numbers clearly convey the property's significance: 2,080 square meters of commercial space distributed across a complex of 60 rooms, with 12 bathrooms and an outdoor area of 2,100 square meters. These spaces allow one to envision an articulated estate, suitable for a large private residence and, with equal ease, for representational or hospitality functions, precisely due to the size of the layout and the variety of environments. The presence of a fireplace adds a domestic and tangible element, capable of bringing warmth to the interiors without disrupting the property's sense of scale. Outside, the softly shaped pool is nestled in a garden that ensures privacy, while trees and vegetation accompany the pathways and screen the views. The buildings, with their plaster finishes and tiled pitched roofs, present a coherent ensemble with the construction period, indicated around 1700, and with the character of the region. Completing the amenities is an alarm system, a discreet yet important presence for the serene management of a property of this magnitude.
Days here find a measured rhythm, composed of time spent outdoors, garden lunches, pauses by the pool, and evenings gathered around the fireplace. San Gimignano and the Sienese territory frame an estate that favors a relationship with the countryside and a broader living dimension, where spaces allow for welcoming family, guests, and shared moments without sacrificing privacy. It is a property that invites one to live much outside the home, following the light, the seasons, and the simple pleasure of generous environments.
This complex represents a rare presence for its size, history, and spatial articulation, set in one of the most recognizable contexts of Tuscany. In San Gimignano, in the heart of the province of Siena, it combines the charm of an 18th-century layout with the practicality of a property ready to express value both as a significant residence and as an estate with a receptive nature.
The exposed stone and brick walls, along with the dark wood fixtures and tiled roof, immediately set the tone for a villa that maintains an authentic connection with its history. Built in 1900, the property combines significant dimensions with a welcoming atmosphere, filled with natural light streaming through large windows and details like exposed beams and a fireplace, which make the spaces warmer and more lived-in. The exterior also has a well-defined character, with wrought iron lampposts, ornamental vases, and organized spaces to naturally enjoy outdoor living.
The property spans a commercial area of 2,600 square meters, with 15 rooms and 12 bathrooms, a layout that suggests a fluid management of spaces and multiple possibilities for use, from a large private residence to a representative home. Outside, an additional 2,617 square meters of space includes a private garden that seamlessly accompanies the villa, creating an intimate setting protected by surrounding vegetation that ensures privacy and tranquility. The private pool adds an extra element of comfort to daily life, while the paved area and gazebo expand opportunities to enjoy the outdoors at different times of the day. The stone facades, tiled roof, and wooden fixtures maintain an architectural coherence that harmonizes with the Tuscan context effortlessly. The presence of parking spaces completes the property's functionality, along with the alarm system, which adds a tangible aspect of security to an already well-structured ensemble.
Days here easily find their rhythm between spacious interiors and well-organized outdoor spaces. The private garden invites a more open lifestyle, with moments of quiet, conviviality under the gazebo, and time spent by the pool. The fireplace, on the other hand, introduces a more intimate dimension, suitable for cooler seasons and a daily life that alternates between socializing and privacy. In a setting like Castelfranco Piandiscò, in the territory of Arezzo, the relationship with the Tuscan countryside emerges naturally, without sacrificing the solidity of a property designed to welcome.
This villa encapsulates the value of a spacious, recognizable, and well-articulated home, where architecture, outdoor spaces, and essential comforts coexist in balance. In Castelfranco Piandiscò, Tuscany, it represents a proposal of strong presence, suitable for those seeking a property with a precise identity, privacy, and a living dimension capable of going beyond the ordinary.
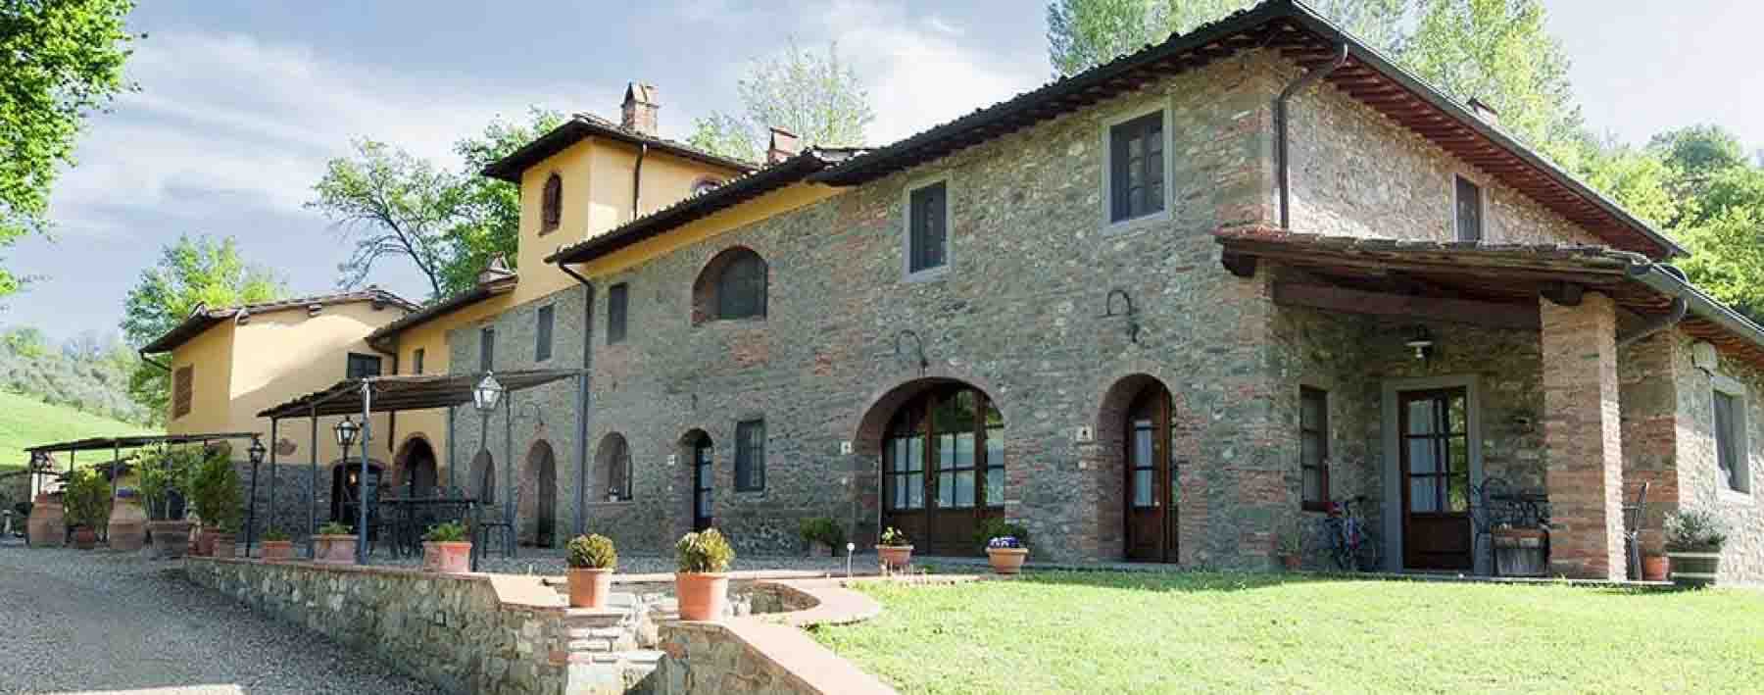
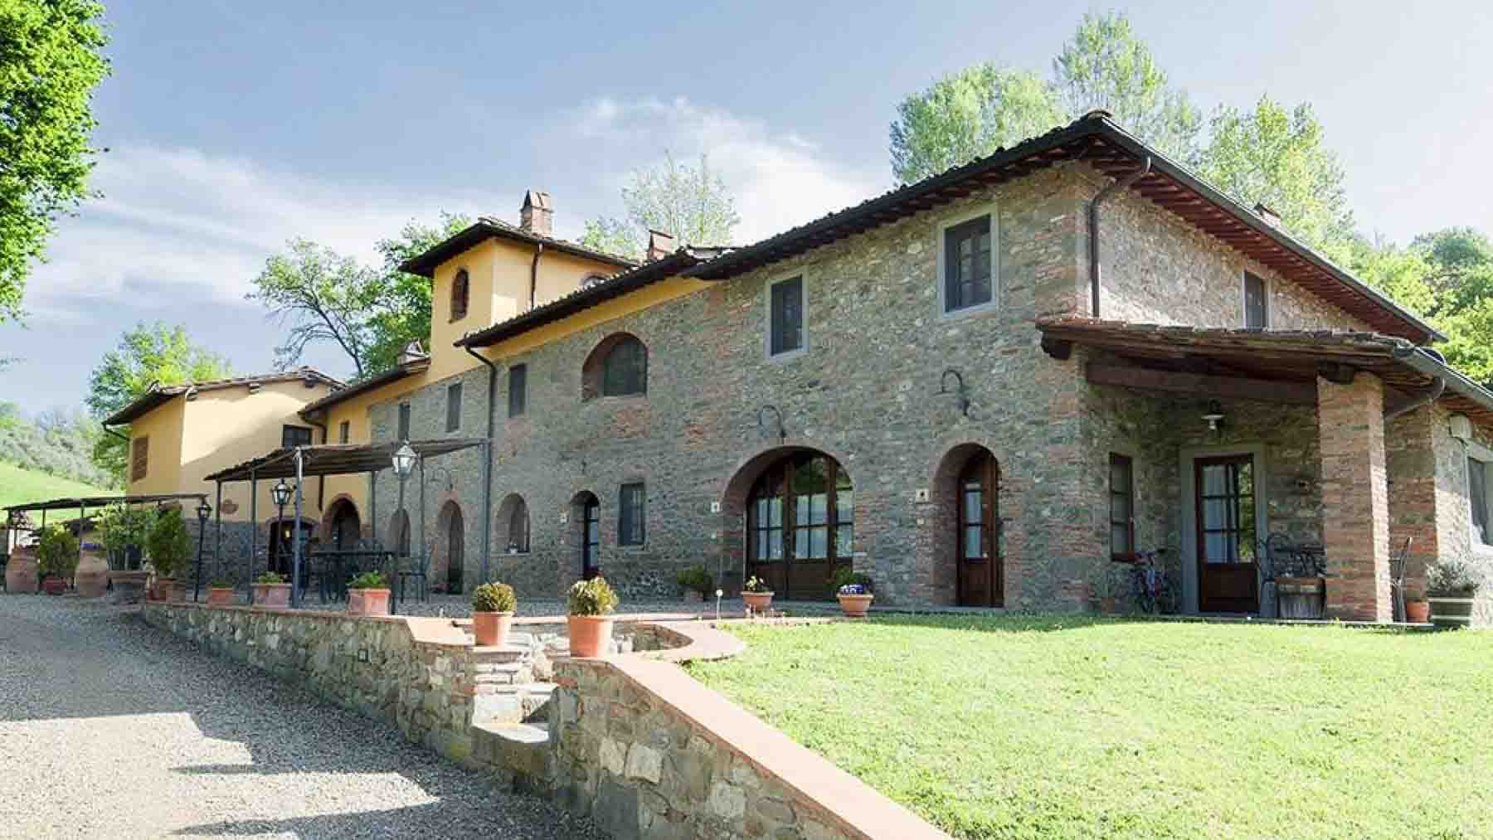
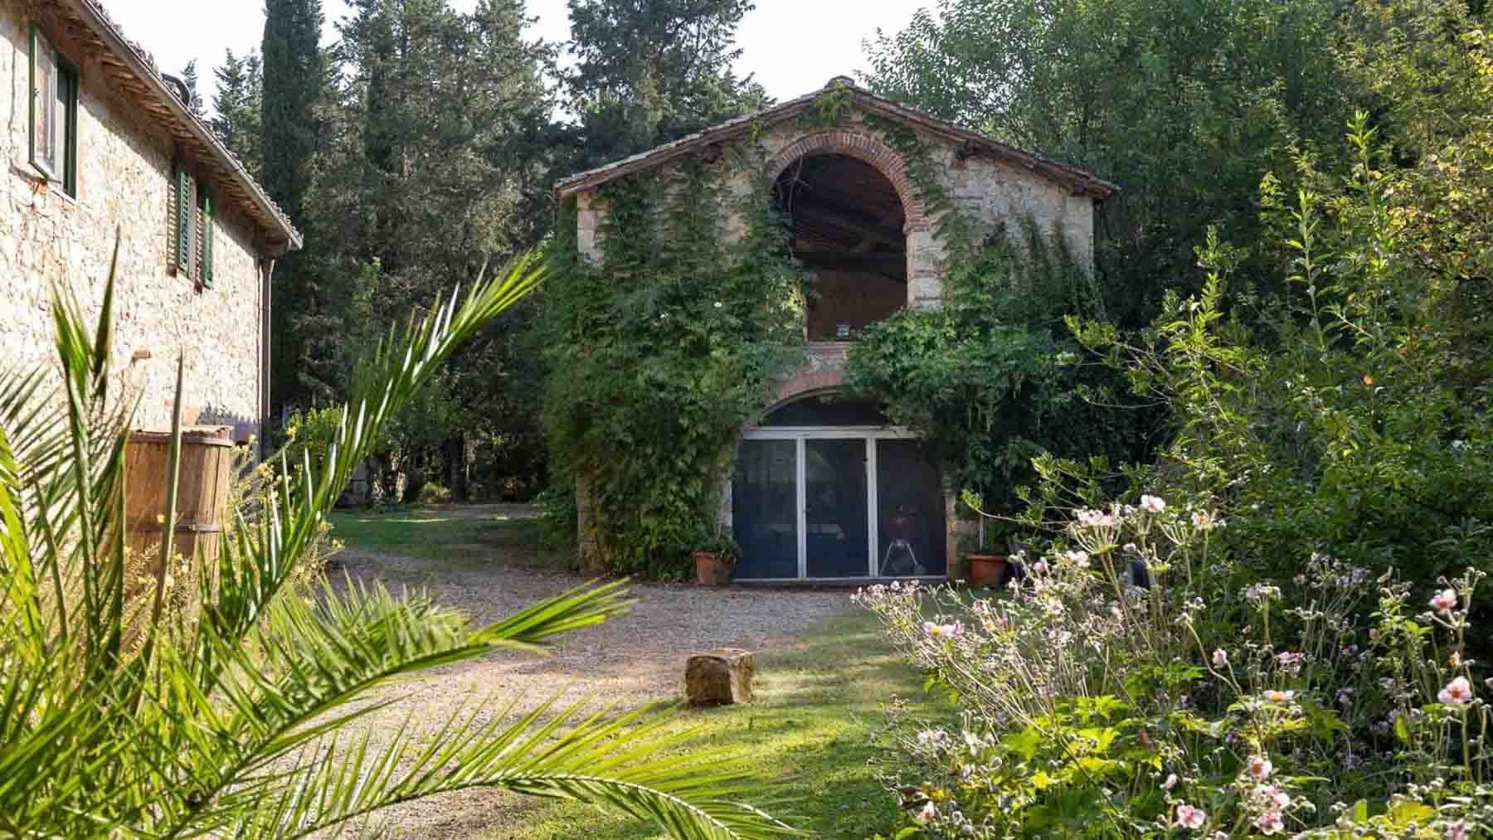
The natural stone walls immediately reveal the identity of this estate-complex, a spacious and intricate ensemble with origins dating back to the 1700s, preserving an authentic character. The dark wooden windows, tiled roof, and classic architectural details accompany the entrance with a solid and measured presence, while the stone paving and multi-level terrain add movement to the outdoor spaces. The ensemble conveys the tangible charm of Tuscan country homes, with a welcoming atmosphere born from the materials, natural light, and the continuous dialogue between architecture and nature.
The numbers clearly illustrate the property's substance: 1,130 square meters of commercial space distributed across 33 rooms, with 12 bathrooms, complemented by 1,150 square meters of outdoor spaces. An impressive size, suggesting a smooth management of the environments and multiple possibilities for use, whether as a prestigious private residence or with a hospitality perspective, always respecting the identity of the place. Outside, the private garden creates an intimate setting for daily life and shared moments, while the private pool introduces a central presence during the milder months. The property is completed by elements that reinforce its tangible and livable vocation: the fireplace, capable of adding depth to the interior spaces, the cellar, and the parking space. The stone façade, wooden frames of the openings, climbing plants, and pots with plants and flowers around the entrance contribute to defining a coherent ensemble, where every external detail seems to have always belonged to this architecture.
Days here find a different rhythm, made of time spent in open spaces, pauses in the garden, moments by the pool, and returns to rooms warmed by the fireplace. The estate lends itself to a life where privacy plays a central role and where the outdoor dimension is not just a backdrop but becomes part of the living experience. Radda in Chianti adds to this experience the value of a territory deeply connected to the Tuscan countryside, capable of offering a recognizable context, made of balance, nature, and tradition.
A property of this scale, with 18th-century origins and such a readable architectural layout, represents a rare presence in the landscape of Radda in Chianti. The combination of spaciousness, outdoor areas, pool, garden, and stone construction character makes it a proposal of great substance, set in one of the most representative territories of Tuscany, in the province of Siena.
The white façade with dark wooden shutters, accompanied by an external stone staircase leading to the upper floors, immediately introduces the character of this farmhouse in Pelago. The open spaces stretch around the buildings with an important and natural presence: lawns, trees, terracotta pots, and furnished areas for outdoor living create a bright ensemble, immersed in greenery. It is a property that conveys spaciousness at first glance, suggesting a daily life of more relaxed rhythms, shared environments, and a constant connection with the outdoors.
The numbers clearly convey the estate's scale: 2,740 square meters of commercial area, 57 rooms, and 12 bathrooms, distributed in a complex that, due to its size and layout, lends itself to multiple uses while maintaining a strong residential identity. Built in 1997, the property combines generous volumes with an equally significant external presence, with 2,755 square meters of outdoor spaces that extend the livability well beyond the interiors. The private garden accompanies the buildings and integrates with leisure spaces, where a private pool and a tennis court enhance the enjoyment and completeness of the stay in every favorable season. The external configuration, enriched by multiple structures, enhances privacy and allows for imagining different moments of the day distributed between home, sports, and relaxation. Inside, the presence of a fireplace adds a domestic focal point, capable of bringing warmth to the coziest environments. Completing the picture is the alarm system, a feature that contributes to the serene management of the property.
Days here find their rhythm between an outdoor breakfast, a few hours spent by the pool, and the pleasure of having a tennis court available without leaving home. The agricultural dimension of the property and the green context of Pelago reinforce a sense of continuity with the Tuscan territory, made of wide spaces, nature, and silence. Even the simple presence of multiple buildings and such extensive outdoor areas opens up to a versatile daily life, suitable for both family living and a representative residence or a hospitality project, considered coherently with the structure of the estate.
A property of this scale is rare for its balance between interior spaces, open areas, and leisure facilities. Pelago, in the province of Florence, adds the value of a recognizable and sought-after Tuscan territory, making this farmhouse a substantial proposal, designed for those seeking spaciousness, privacy, and an authentic connection with the countryside.
The stone of the villa and the tiled roof immediately convey the character of this rustic farmhouse, a property that maintains a direct relationship with the landscape and the local architecture. Surrounding it, the private garden accompanies the entrance with concrete paths that lead naturally to the house, while the private pool introduces a more relaxed lifestyle, filled with days spent outdoors and spaces to inhabit continuously. The trees encircling the property and the presence of the hills contribute to creating a secluded, intimate atmosphere, far from interference.
The 880 square meters of commercial space shape a residence of significant presence, articulated into 20 rooms and 10 bathrooms, with proportions that allow for a fluid management of daily life and hospitality. Built in 1900, the property retains the charm of a Tuscan farmhouse in its layout and external appearance, recognizable in the stone structure and tiled roof. Outside, the 900 square meters of space complete the property with open areas that become an integral part of the home's life: the private garden, the pool, the passage and access areas, the presence of ornamental greenery, and the trees that protect the privacy of the ensemble. The fireplace adds a domestic and tangible element, capable of providing warmth to the rooms during the cooler months, while the parking space practically meets the needs of those living in or hosting guests in a residence of this size. The whole presents an important property, suitable for those seeking space, identity, and a constant dialogue between interiors and exteriors.
Days here easily find their center in the outdoor spaces, between the poolside, the garden, and the silence that comes from the trees around the house. The size of the property allows for alternating shared moments with more intimate times, with a natural sense of privacy accompanying every season. For this reason, the farmhouse lends itself to being envisioned both as a private representative residence and as a place capable of welcoming with measure and character, enhancing the Tuscan context and a way of living connected to the countryside, tranquility, and the pleasure of generous spaces.
Bagni di Lucca adds to this property a recognizable context of Tuscany, appreciated for its connection to the territory and for an authentic atmosphere. In this setting, the value of the farmhouse lies in the balance between significant dimensions, privacy, well-defined outdoor spaces, and a coherent architectural image, making it a solid and distinctive presence.
The natural stone walls and tiled roof immediately reveal the identity of this villa, a property with ancient origins dating back to the 1300s, maintaining a direct connection with the Tuscan landscape. The presence of a private pool set amidst greenery introduces a successful balance between historical character and contemporary comfort, while the private garden offers a secluded and livable outdoor dimension. It is a residence that conveys substance and continuity, where the most authentic architectural elements blend with spaces designed for a broad, intimate, and outward-facing daily life.
The 480 square meters of commercial space distribute the property into 15 rooms, offering a significant structure in terms of size and arrangement of spaces, with 6 bathrooms serving the house. The fireplace adds a focal point to the interiors and helps define a tangible domestic atmosphere, suitable for both family life and a representative residence. Outside, the 500 square meters of space unfold around the private garden and pool, described in the available notes as having a concrete edge and wooden flooring, details that introduce a more contemporary touch to the property's context. The natural stone facades, along with the tiled roof, enhance the coherence of the ensemble and reflect the character of a villa that does not need declarative effects, as it finds its strength in material, history, and spatial proportion. The alarm system completes the amenities, adding peace of mind in the daily management of the house.
The private pool becomes the natural center of outdoor days, accompanied by a garden that invites a more relaxed pace and full use of the outdoor spaces. Here, life can flow between shared moments and more secluded pauses, with the Chianti countryside as a constant and silent presence. The size of the villa allows for imagining long stays, hosting guests, and a fluid relationship between interior and exterior, in a context that values privacy and tranquility without sacrificing the character of the territory.
Greve in Chianti places this property in one of the most recognizable contexts of Tuscany, in the province of Florence. The combination of historical origin, spaciousness, private garden, pool, and security systems makes this villa a proposal of strong personality, suitable for those seeking a home rooted in the landscape and capable of offering a solid, authentic, and rare residential presence.
The farmhouse, with its 430 square meters of commercial space, retains an authentic character that is immediately felt from the outside: the exposed stone facade, the tiled roof, the windows framed by dark wood with matching shutters, and a large wooden door create a solid and welcoming ensemble. Surrounding it, the stone paving leads to the entrance and introduces open spaces designed to be naturally enjoyed, among terracotta pots, greenery, and a pergola that suggests leisurely moments outdoors. It is a property that immediately conveys privacy and a tangible connection with the surrounding landscape.
The interiors unfold across 10 rooms, with 6 bathrooms, in a layout that suggests a home suited for daily life as well as longer stays with family and guests. Built in 1900, the property combines significant dimensions with an architectural presence consistent with its context, without losing the sense of a home lived in its most authentic dimension. The fireplace adds a focal point to the interiors, while outside, the private garden expands the perception of space and creates continuity with the countryside of Gaiole in Chianti. The private pool, surrounded by a stone patio, becomes a true centerpiece of the beautiful season: a convivial space, sheltered by greenery, with areas dedicated to relaxation. The vegetation and trees surrounding the property enhance the feeling of privacy, while the presence of vineyards beyond the garden places the house in a landscape deeply tied to the Tuscan identity. The 460 square meters of outdoor space also contribute to defining a residence where interior and exterior harmoniously interact.
Days here find a different rhythm between the garden, the pergola, and the pool, with the possibility of moving naturally from the indoor spaces to the outdoors. A summer lunch on the stone patio, the silence accompanying the hottest hours, the light resting on the facades and greenery: everything contributes to creating a way of living connected to the Tuscan countryside, but with spaces and comforts capable of supporting a representative residence or a high-level hospitality project, always in a measured and coherent manner with the property's character.
Gaiole in Chianti completes the profile of this farmhouse with a context among the most recognizable in Tuscany, in the province of Siena. The combination of internal spaciousness, outdoor spaces, private pool, and strong architectural identity makes this property a rare presence, designed for those seeking privacy, substance, nature, and a home that discreetly tells its connection with the territory.
The stone walls, tiled roof, and expansive windows immediately convey the identity of this rustic farmhouse, a property that maintains an authentic character while opening up to natural light with great balance. The presence of a private pool with a stone edge and the surrounding garden creates a continuous dialogue between architecture and nature, while the dark wood fixtures with shutters add a detail consistent with the overall design. Built in the 1400s, the property exudes a sense of solidity and continuity, nestled in a green setting that enhances its privacy and sense of tranquility.
Its 640 square meters of commercial space, distributed across 18 rooms, allow for the envisioning of a well-structured home, designed to comfortably accommodate both daily life and shared moments with guests and family. The 8 bathrooms contribute to making this sizable property functional, where each space can find its own autonomy. Outside, 667 square meters complete the property with areas inviting natural outdoor living, amidst the private garden and pool, set within a frame of trees and vegetation that accentuates privacy. The fireplace adds a homely and tangible element, capable of providing ambiance during the cooler months and highlighting the property's historical connection. The stone façade, tiled roof, windows with shutters, and parking spaces define a coherent ensemble, where architectural and practical dimensions coexist effortlessly. For its structure, size, and spatial layout, this property is suited to be lived in as a grand private residence or as a place naturally accommodating a hospitality destination.
Days here easily find their rhythm between generous indoor spaces and an outdoor life that seems an integral part of the home. The pool becomes the center of the brightest hours, the garden offers shaded areas and breathing space, while the constant presence of greenery helps create an intimate atmosphere, never isolated but protected. In a setting like Gaiole in Chianti, the relationship with the Tuscan countryside is perceived in the most authentic way: in the light, in the materials of the house, in the ability to inhabit each season with different rhythms and a sense of continuity between indoors and outdoors.
This property combines size, history, and quality of spaces in a credible and concrete form, without sacrificing the comfort of a private pool, garden, and parking spaces. In Gaiole in Chianti, within the territory of Siena, it represents a solution of strong identity, suitable for those seeking an important farmhouse in Tuscany with privacy, character, and an architectural presence that leaves a lasting impression.
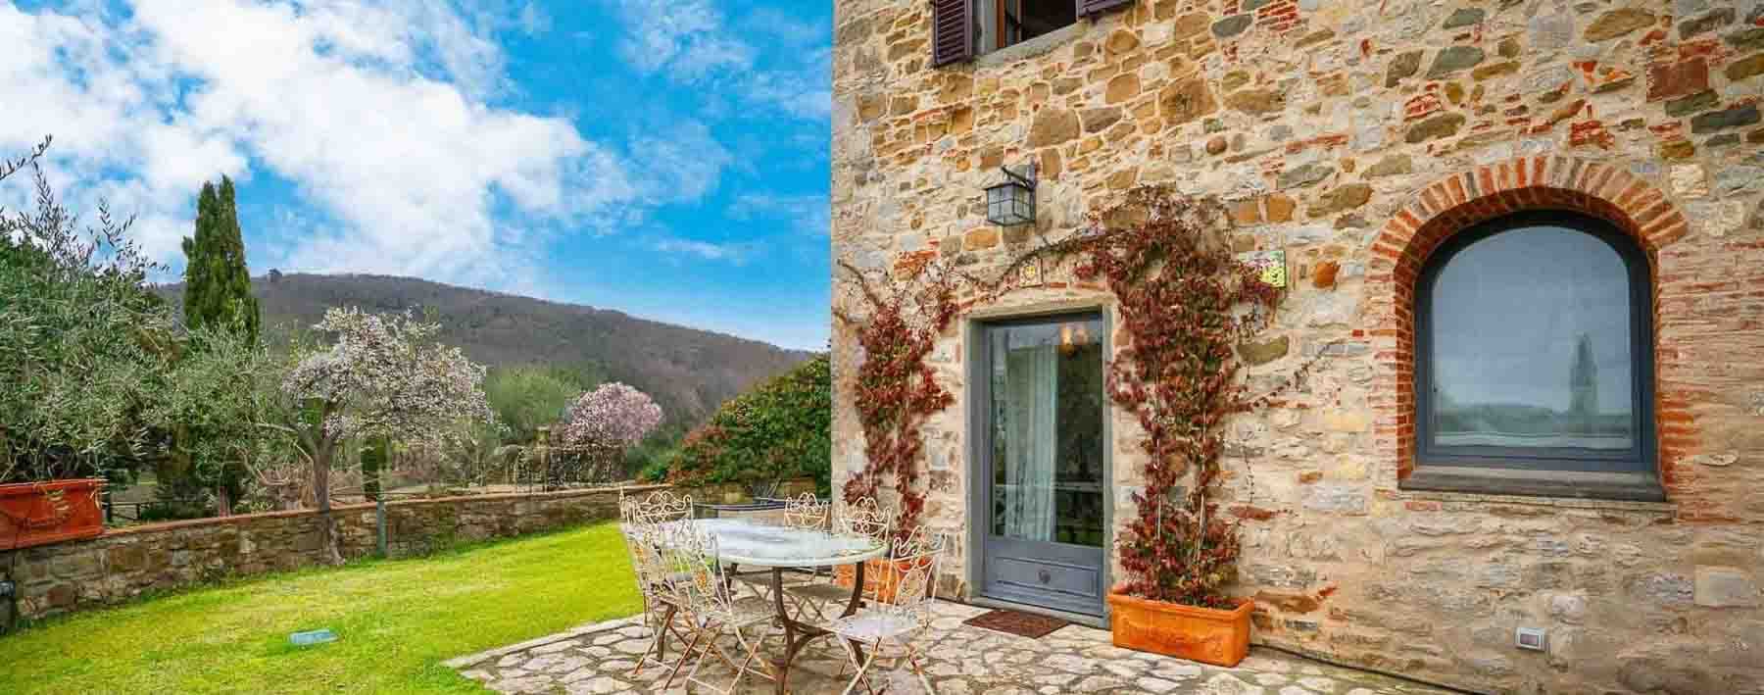

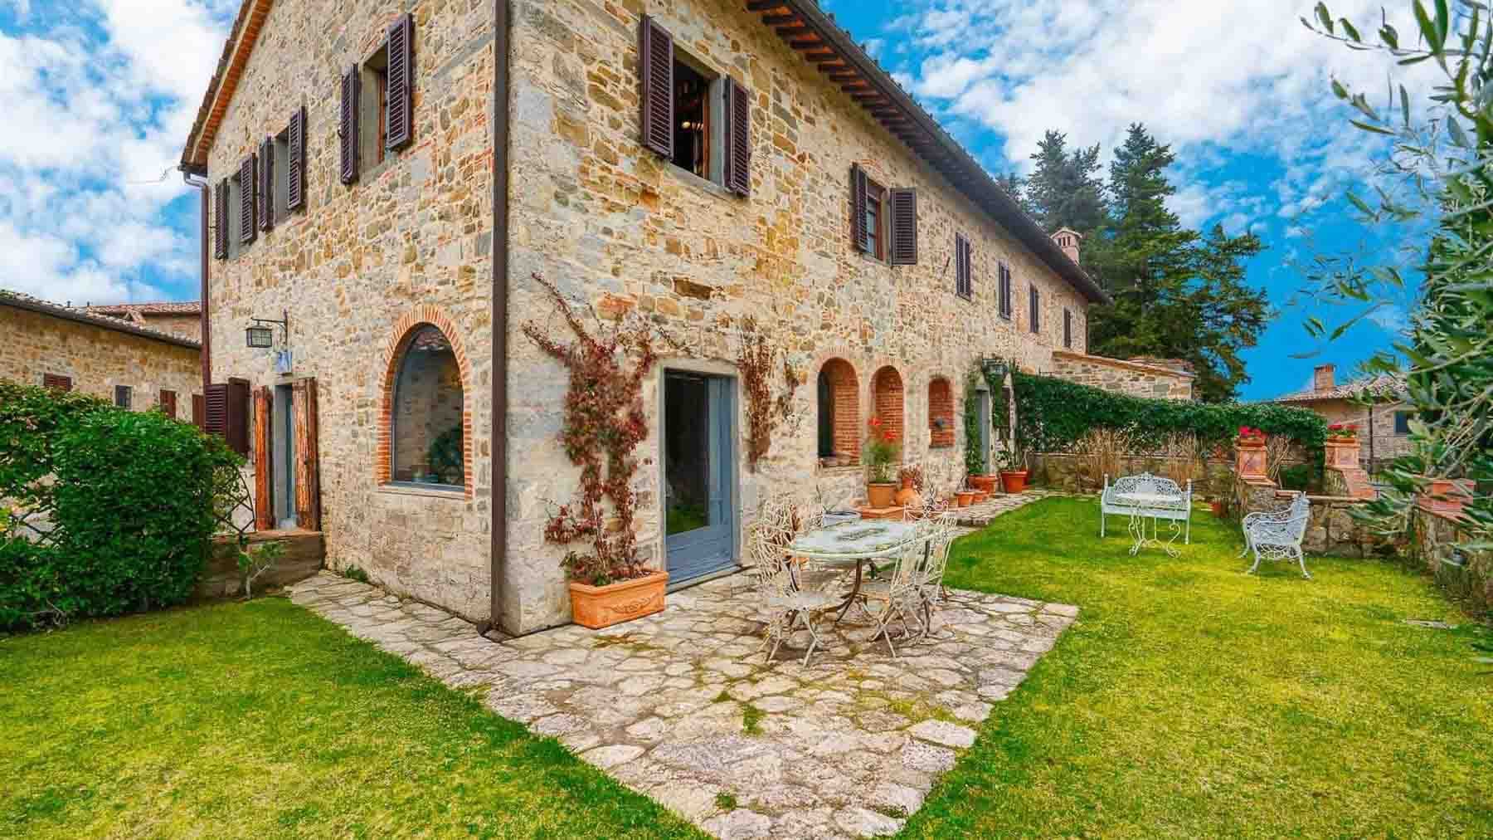
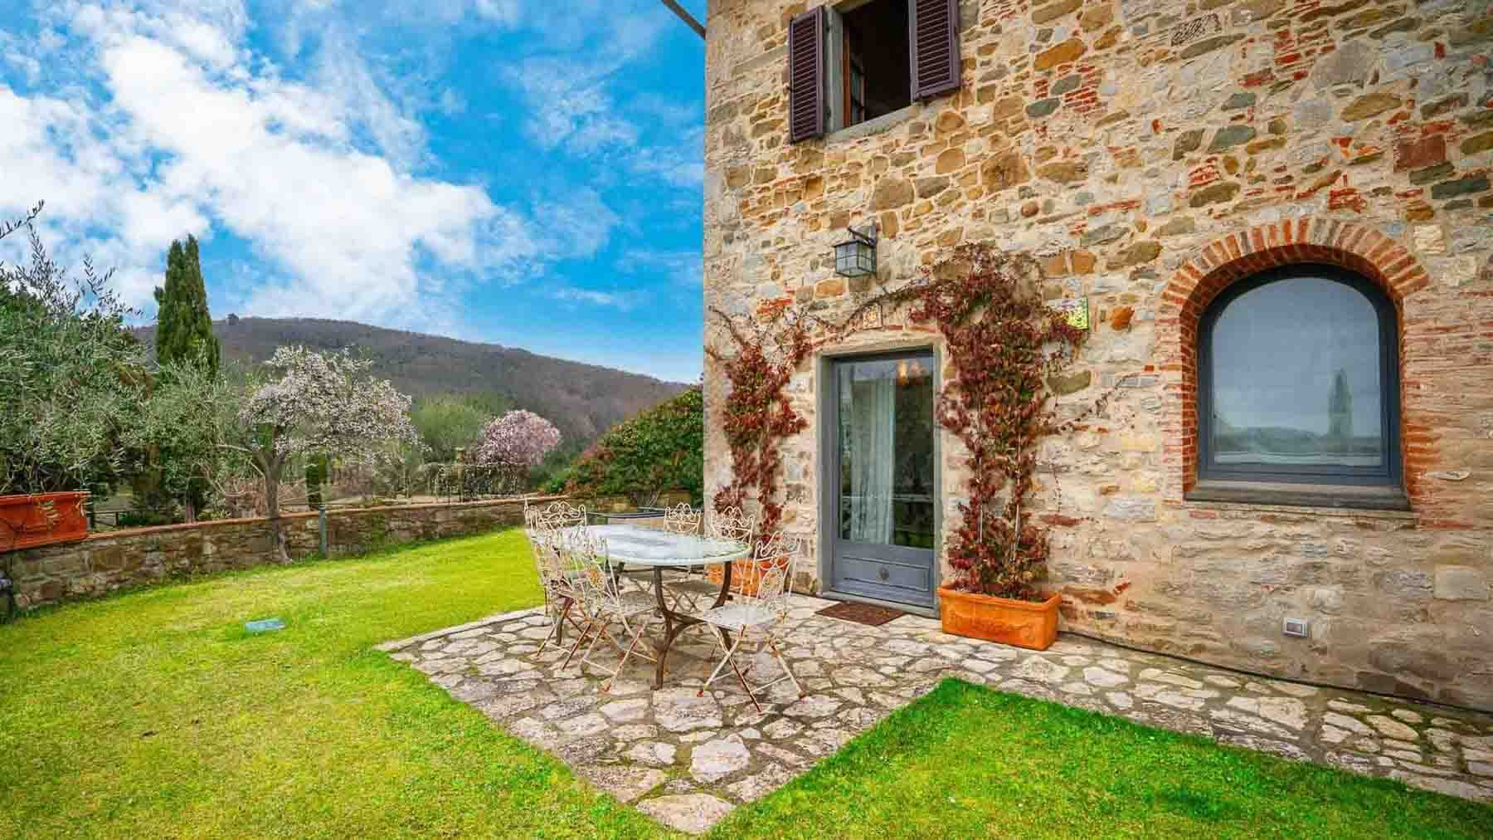
The stone facade, brick details, and irregular slab paving immediately introduce the character of this rustic farmhouse from the 1800s. The entrance, adorned with climbing plants, begins the story of a property that maintains an authentic connection to its original nature, characterized by materials, proportions, and spaces to be enjoyed at a leisurely pace. The dark wooden windows with shutters and the outdoor area furnished for al fresco dining add a tangible, everyday dimension, where the atmosphere is not contrived but arises from the balance between architecture, garden, and natural light.
Its 330 square meters of commercial space are distributed across 10 rooms and 5 bathrooms, with a layout that suggests a home suitable for daily life as well as shared moments with guests and family. The fireplace introduces an additional element of domestic warmth, while the relationship with the outdoors remains central thanks to 350 square meters of exterior space and the presence of a private garden that naturally extends the home's living areas. The private pool completes this setting with a space dedicated to leisurely time and privacy. Outside, the natural stone facade, arched wooden windows, terracotta pots, and outdoor dining area with metal table and chairs harmonize with the surrounding greenery without theatrical impositions. The result is a coherent property where every element contributes to defining a way of living that is understated, tangible, and deeply connected to the Tuscan rural context. The presence of an alarm adds an important aspect of security, making the house suitable for non-continuous stays or for those who wish to manage the property with greater peace of mind.
Days here find their rhythm between generous indoor spaces and an outdoor life that becomes a natural part of living. The pool and private garden invite spending time outside, with lunches under the open sky, reading in the shade, and evenings gathered around the house. The dimension of privacy, suggested by the property's layout and its relationship with the greenery, also contributes to creating a secluded environment, suitable for those seeking tranquility without sacrificing the substance of the spaces. Gaiole in Chianti adds to all this a setting that evokes the most authentic Tuscan countryside.
This farmhouse represents a solid and recognizable presence, capable of combining the charm of historic construction with the usability of a residence with a garden and private pool. Located in the territory of Gaiole in Chianti, in the province of Siena, it finds a setting that reinforces its identity and value, both as a private residence and as a property to be enjoyed in moments when one wishes to rediscover balance, space, and quiet.
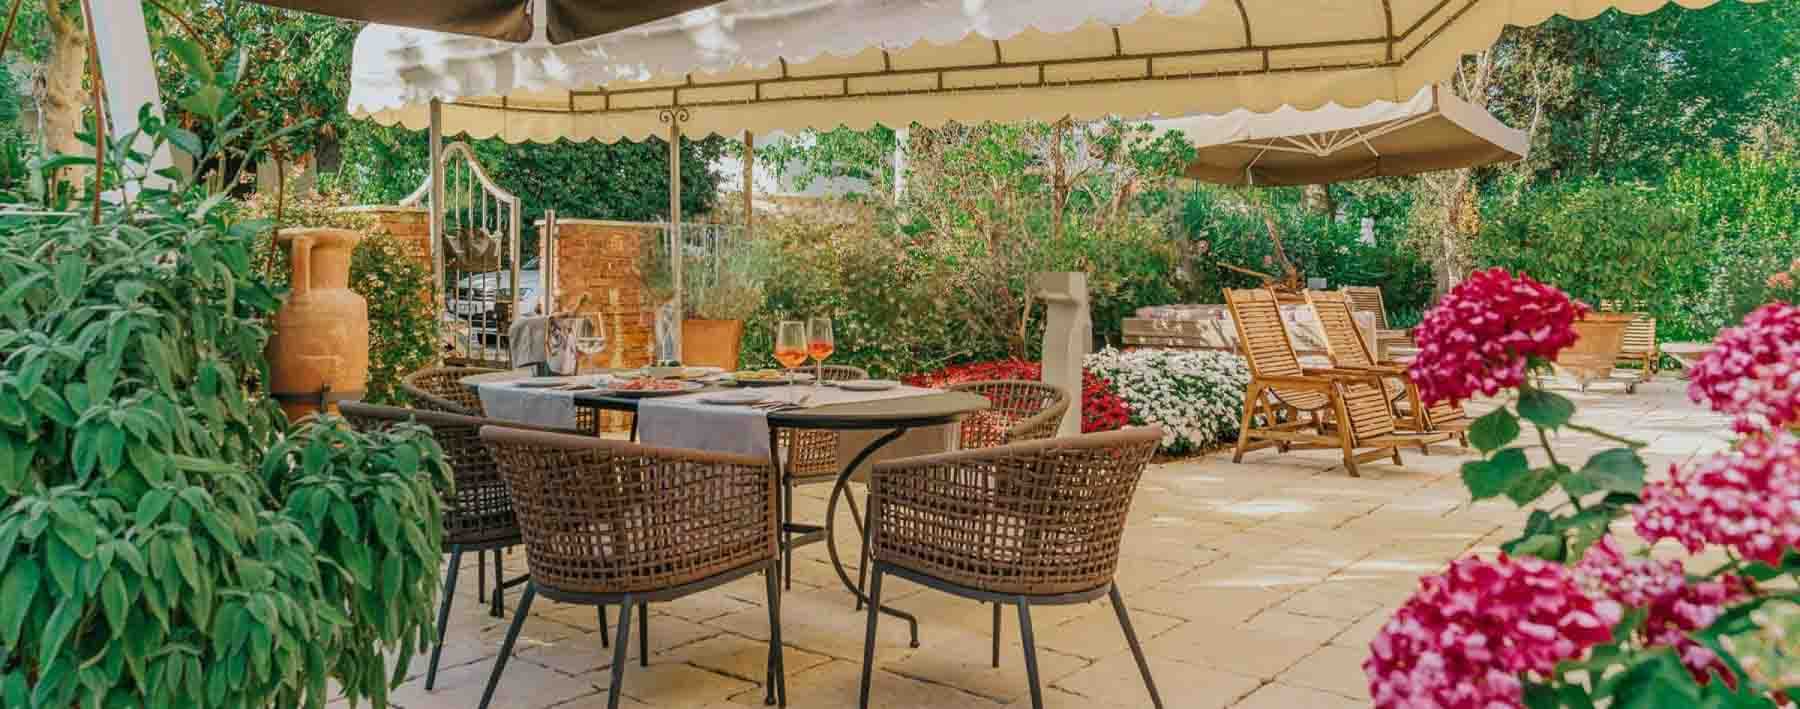
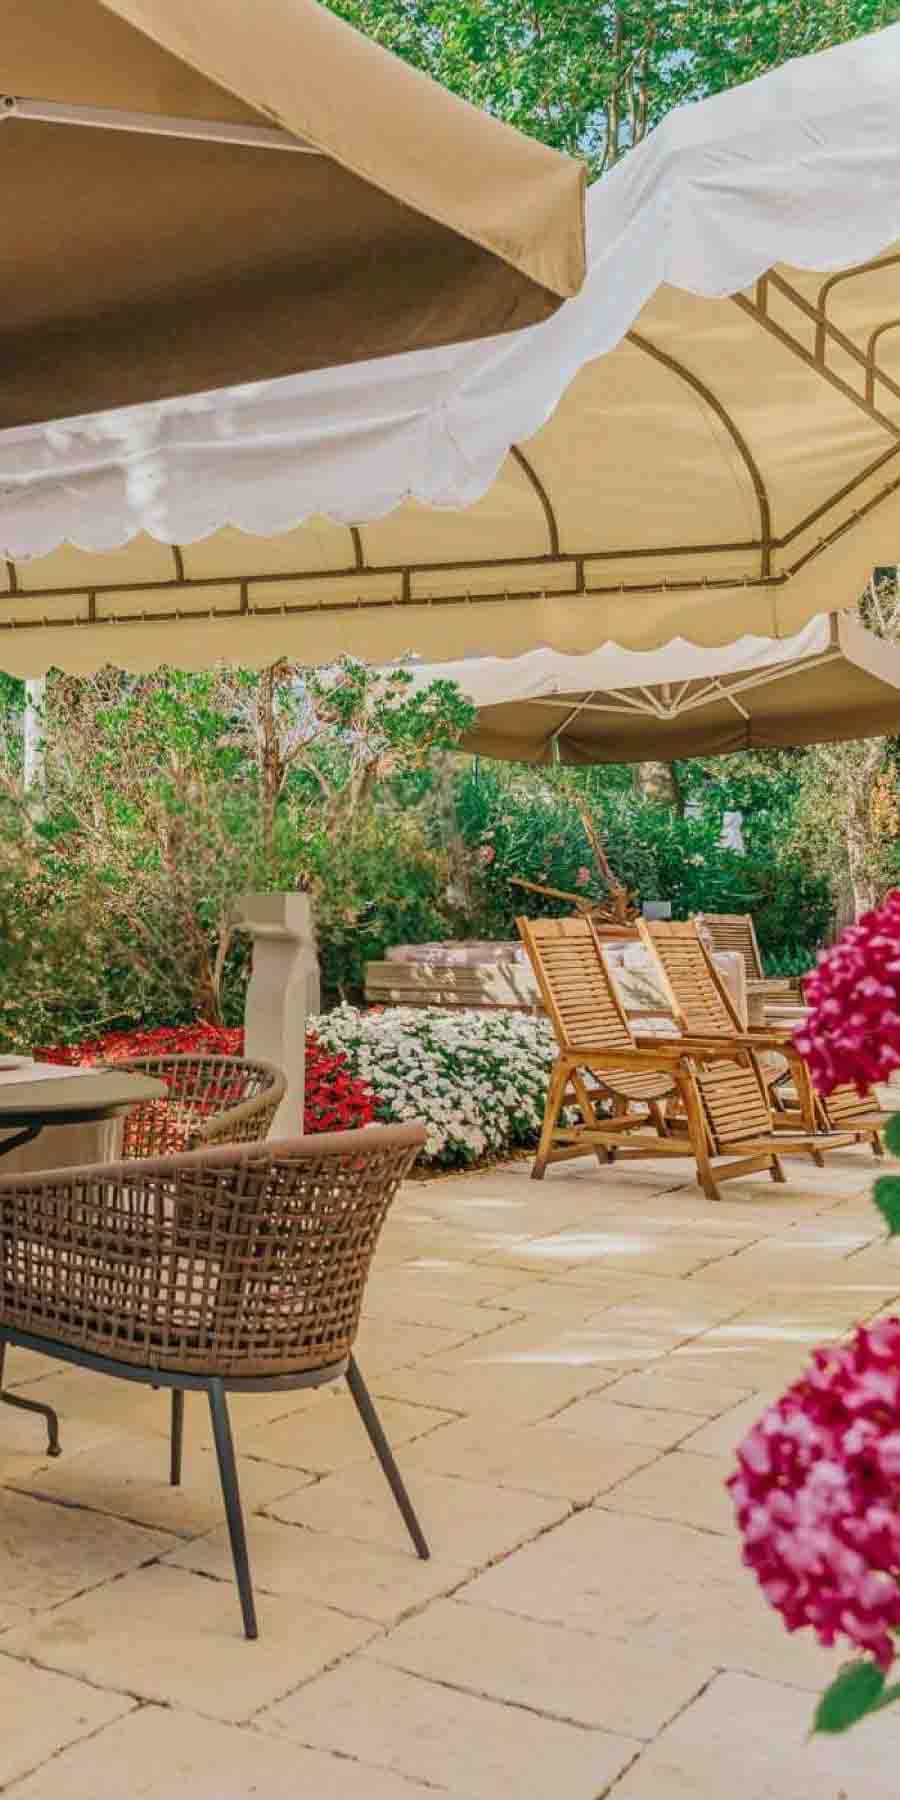
The hotel spans a commercial area of 980 square meters and finds one of its most delightful features in its relationship with the outdoor spaces. The private garden of 1,000 square meters extends the property with an intimate atmosphere well-suited to outdoor living: light-colored pavements accompany the resting areas, while fabric shade sails provide shelter and softer lighting during the central hours of the day. A convivial table with woven rattan seating, alongside wooden loungers and armchairs, suggests a spontaneous use of the spaces, amidst moments of pause, conversation, and relaxation, in a setting that conveys tranquility and privacy.
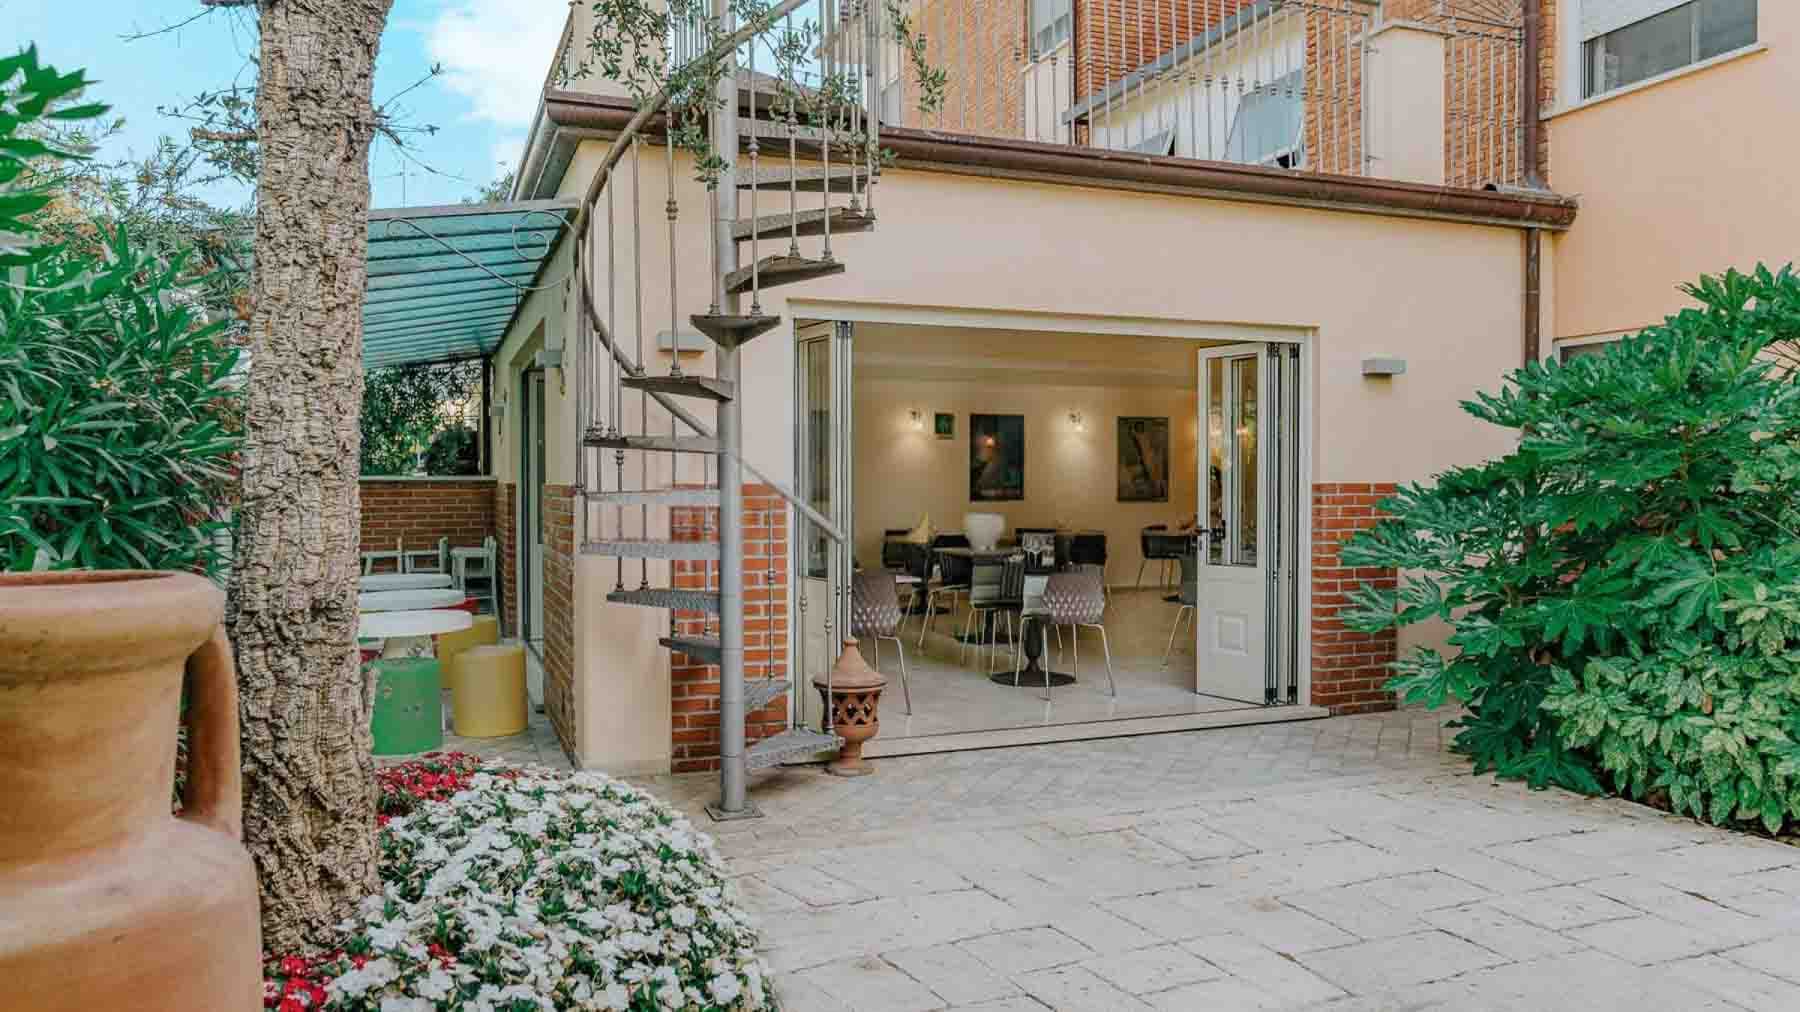
The interior spaces comprise 20 rooms and 11 bathrooms, with a generous layout that makes this property suitable for a hospitality function by its very nature, but also appealing to those seeking a representative structure with significant volumes. The building, dating back to 1980, also features a terrace and parking spaces, elements that contribute to the daily practicality and overall usability of the property. Outside, the garden consistently accompanies the life of the house: the furnished areas under the canopy, the flowers framing the spaces, and the presence of seating dedicated to rest create a coherent ensemble, designed to welcome. The external area of 1,000 square meters is not just a complement but a tangible part of the living and hospitality experience, capable of giving breath to the structure and multiplying its usage possibilities at different times of the day and season.
Days here flow between spaces that naturally invite one to stay outdoors, to organize leisurely breakfasts, informal gatherings, or moments of pause in the greenery. The terrace adds an additional outlet, while the private garden offers that dimension of tranquility that makes both the stay and the management of a hospitality-focused activity more pleasant. In Forte dei Marmi, Tuscany, the property is set in a context long appreciated for its quality of life and its ability to combine services, leisure, and a strong territorial identity.
This is a solution of large dimensions, with a clear vocation and outdoor spaces that concretely enhance its value. The location in Forte dei Marmi, in the territory of Lucca, adds recognition to a property that can stand out for its size, functionality, and that measured relationship between interiors and exteriors, which today represents an increasingly central requirement.
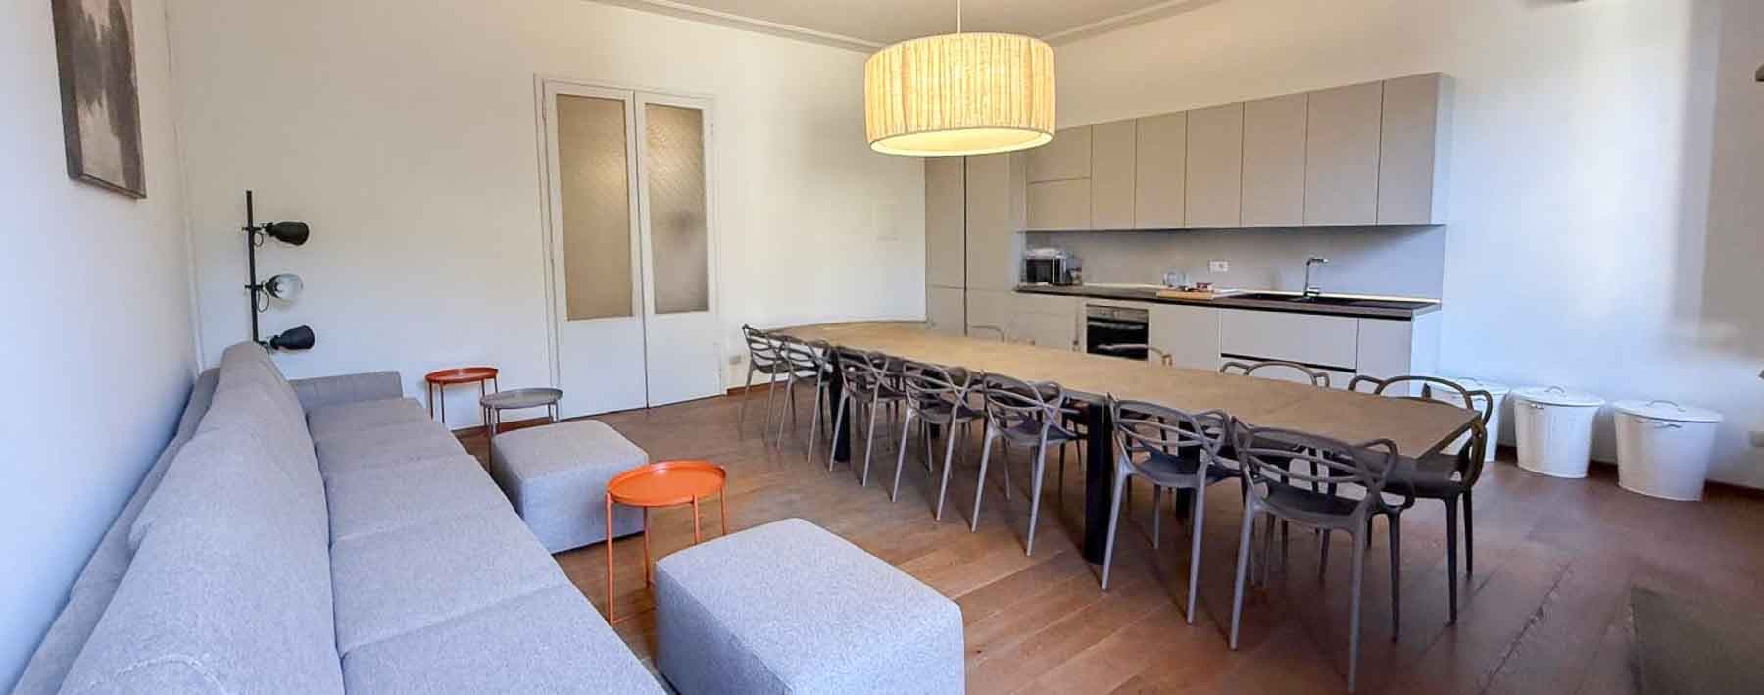
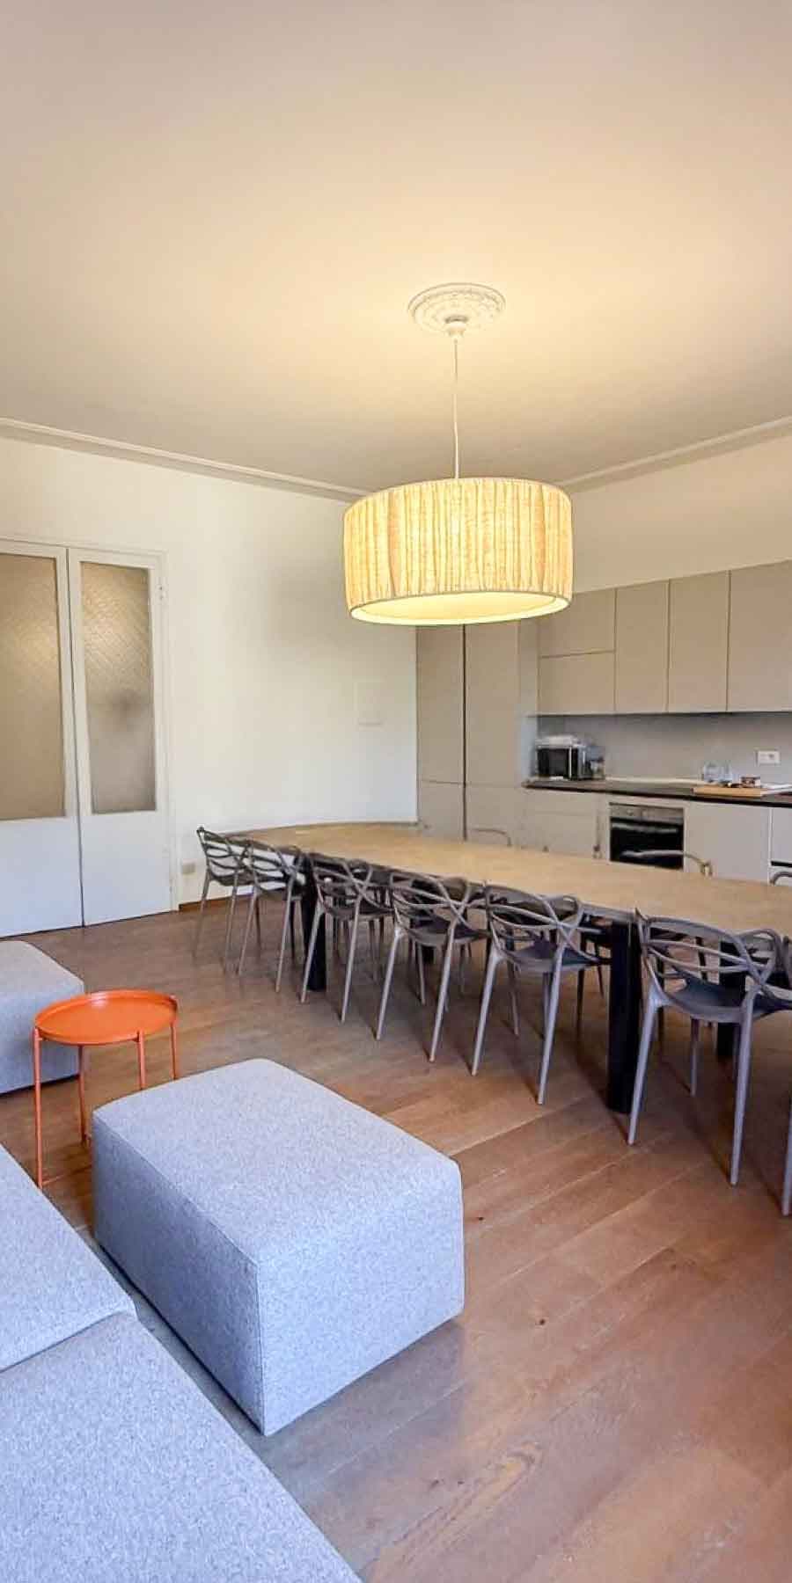
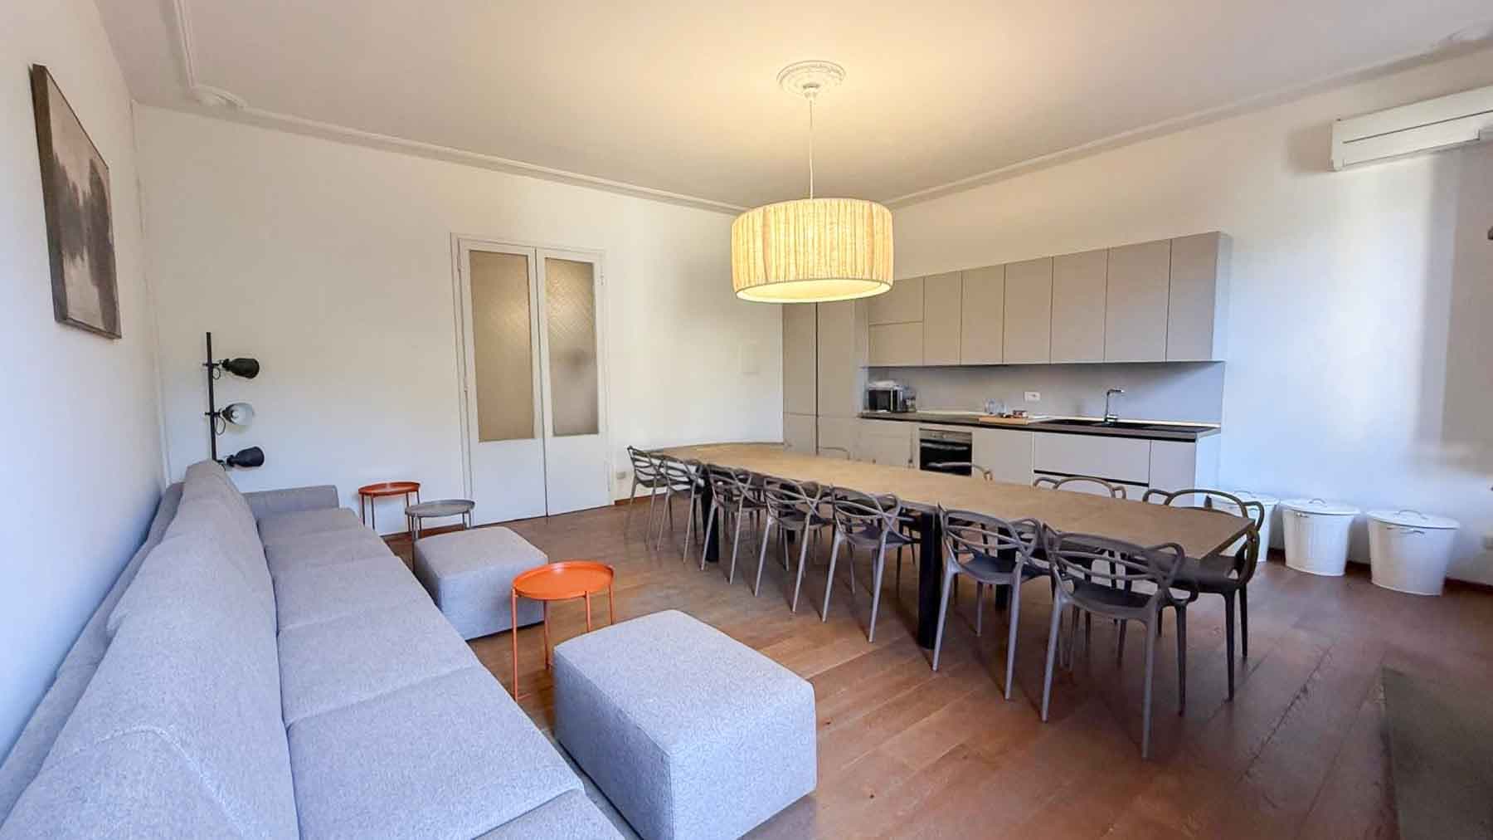
The 300 square meters of this apartment tell the story of a rare presence, made even more unique by a building dating back to the 1500s and interiors that seamlessly blend history with modernity. The wooden flooring, in its light and dark shades, complements spacious and bright rooms where neutral walls allow light and volume to take center stage. The modern kitchen, with beige cabinets and a dark marble countertop, introduces an essential and contemporary language, while the fireplace adds a touch of domestic warmth, giving character to the spaces without disrupting their continuity.
Eleven rooms and four bathrooms generously distribute the house, offering a layout suitable for both daily living and a representative residence. The organization of the spaces suggests a sequence of rooms capable of alternating conviviality and privacy, with a living area that, in the notes of the interiors, appears spacious, open, and designed for welcoming. Here, the long dark wood table, the gray sofa, the linear volumes of the kitchen, and the minimalist pendant lamps create a measured, contemporary atmosphere that is never cold. The presence of an elevator adds tangible comfort to a property of this size, while the 304 square meters of outdoor space significantly enhance the overall livability, introducing a rare feature for an apartment of this dimension. The ensemble presents an important home, where the historical depth of the building coexists with a current interpretation of the interiors, sober and well-balanced.
Days can flow between rooms that easily change function, from private life to shared moments, with that sense of spaciousness that allows the home to adapt to the rhythms of its inhabitants. The fireplace becomes a natural focal point in the cozier seasons, while the outdoor spaces open up precious possibilities for outdoor time, for entertaining, or simply for enjoying a more private pause. The city also enters this balance: Florence adds to daily life a context of extraordinary cultural density, made of art, history, and addresses that make each day different.
A property of this substance, in a city like Florence, combines measure, presence, and versatility. The internal square footage, the 304 square meters of outdoor space, the elevator, the fireplace, and the value of a building from the 1500s compose a combination that is difficult to replicate, suitable for those seeking an important home or a residence capable of discreetly representing their character.
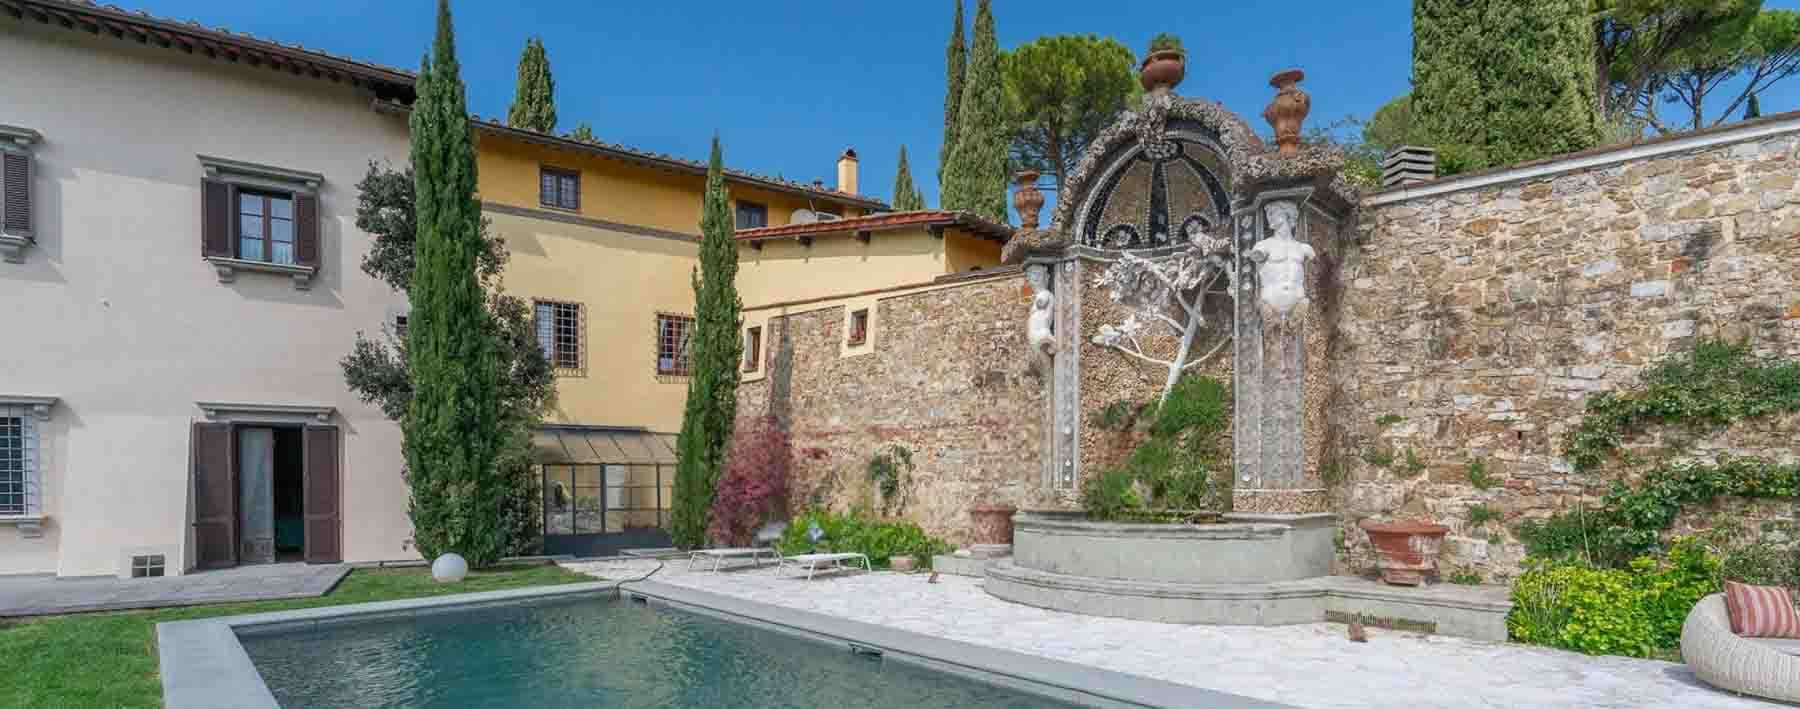
The natural stone exterior walls immediately reveal the character of this villa, a property that combines the dramatic presence of a building with ancient origins with the welcoming scale of spaces designed for daily living. Built in the 1400s, the house retains a distinct identity that is felt upon arrival, with dark wood openings, light stone outdoor pavements, and a decorative marble fountain with classical sculptures that complement the outdoor areas. The private garden and pool complete a secluded ensemble, designed for those seeking a prestigious residence without sacrificing an authentic and livable dimension.
Its 580 square meters of commercial space are distributed across 17 rooms and 7 bathrooms, offering a spacious and flexible layout suitable for a large private residence or a use that requires numerous and well-articulated spaces. The presence of the fireplace adds a gathering point to the interiors, while the cellar introduces an additional space that enhances the property's functionality. Outside, 600 square meters naturally extend the house: the private garden frames the pool and defines an intimate setting where the stone walls, light paving, and decorative elements harmoniously interact. The stone and marble fountain, with its classic design, is not merely an ornamental detail but an architectural feature that gives rhythm to the open space. The ensemble conveys solidity and continuity, with that ancient material that time does not erase but makes more recognizable. Completing the villa's profile is also the alarm system, a discreet yet important presence in a property of this caliber.
Days here find a natural rhythm between generous interiors and outdoor spaces to be enjoyed continuously, from the leisurely pace of a garden breakfast to an evening by the pool, to more intimate moments around the fireplace. The size of the house allows for imagining a broad daily life, capable of accommodating family, guests, and convivial occasions without losing the sense of privacy. Even the mere presence of the fountain and outdoor seating suggests a home that invites you to stay outside, to enjoy the light, the silence, and that uniquely Italian measure of living well.
This villa in Florence encapsulates the value of a 15th-century construction and the convenience of a property complete with its essential elements: private garden, pool, cellar, fireplace, and security. It is a home distinguished by consistency, atmosphere, and the ability to offer significant spaces in one of Tuscany's most recognizable settings.
The light stone façade, green shutters, and upper-floor loggia introduce the character of this 340 sqm apartment, set within a building whose origins date back to the 1300s. From the first glance, one perceives a property designed to blend architectural presence with proportion, featuring large windows that invite natural light and a solid structure that speaks of careful planning. The private garden surrounding the house adds a rare sense of seclusion, while the pathways and flowerbeds discreetly accompany the exterior, in continuity with the overall reserved atmosphere.
The 13 rooms and 5 bathrooms allow for a generous and flexible layout, suitable for expansive daily living, yet also for a residence that naturally accommodates guests. The interior spaces are complemented by 365 sqm of outdoor area, providing breathing space and strengthening the connection with the private greenery. The fireplace introduces an element of domestic warmth, while the balcony and loggia offer additional points of openness to the outside. The presence of a parking space completes a setting where practicality and quality of space coexist effortlessly. Externally, the red tile roof, light tones of the façade, large windows, and architectural details highlighted in the finishes convey the image of a property with a long history, maintained with care and situated in a context where privacy and tranquility play a significant role. The garden, defined by trees, hedges, flowerbeds, and pathways, is not merely a backdrop but an integral part of the living experience.
Opening the windows to the greenery, strolling through the private garden, pausing on the balcony or in the loggia: these are simple gestures that here gain continuity and proportion. The house lends itself to a way of living where the interior spaces interact with the open ones, offering intimate moments by the fireplace and more airy ones, marked by light and the presence of surrounding vegetation. In a city like Florence, a property of this size, with historical origins and such significant outdoor features, can fulfill both the desire for an important residence and that of a representative place.
The ensemble finds its value precisely in this balance between historical substance, spaciousness, and daily livability. Florence frames an apartment that unites 340 sqm of interior space, 365 sqm of exterior space, and a sequence of architectural details capable of leaving a clear impression, made of light, privacy, and spaces that still have much to offer.
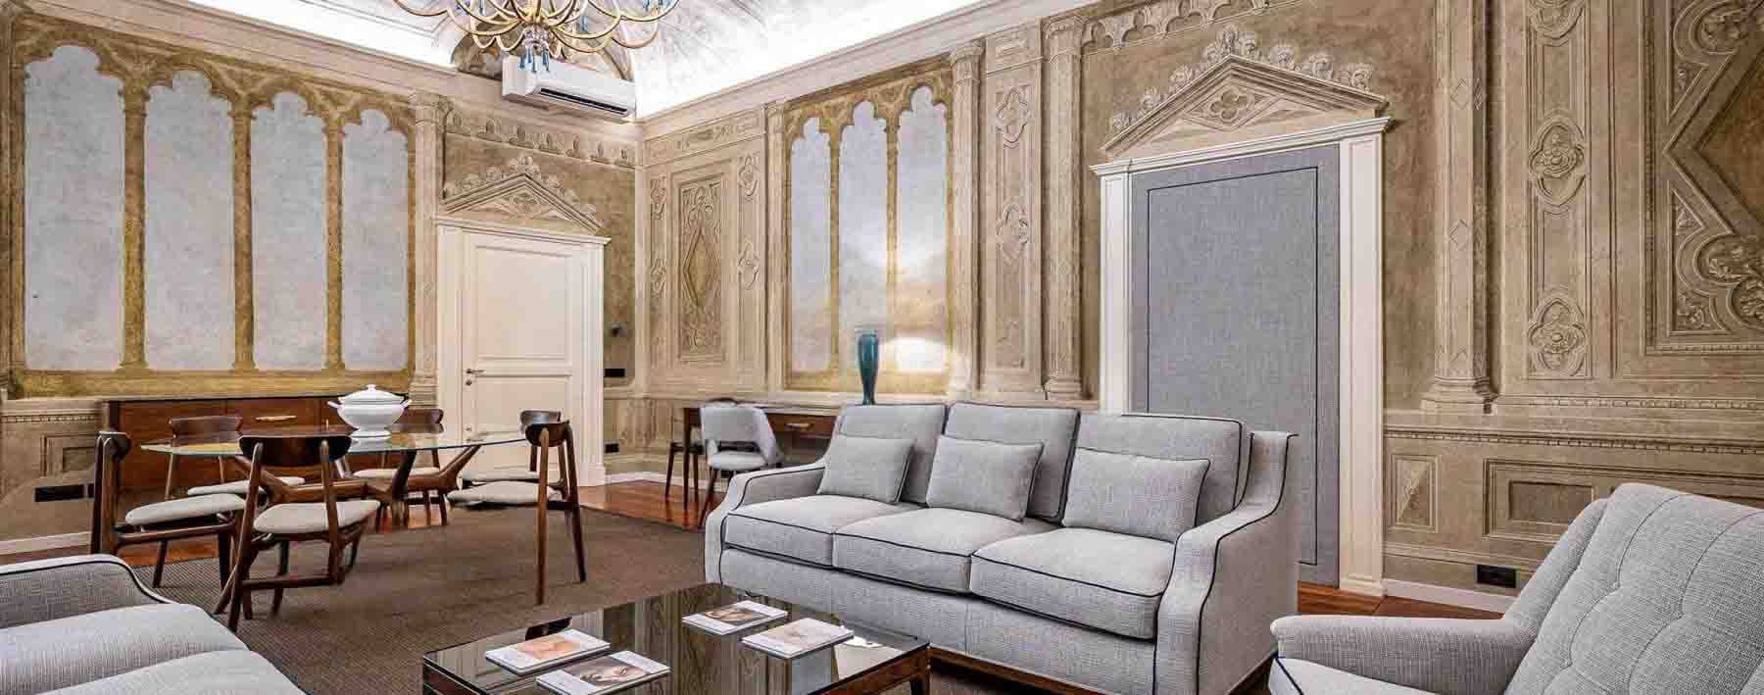

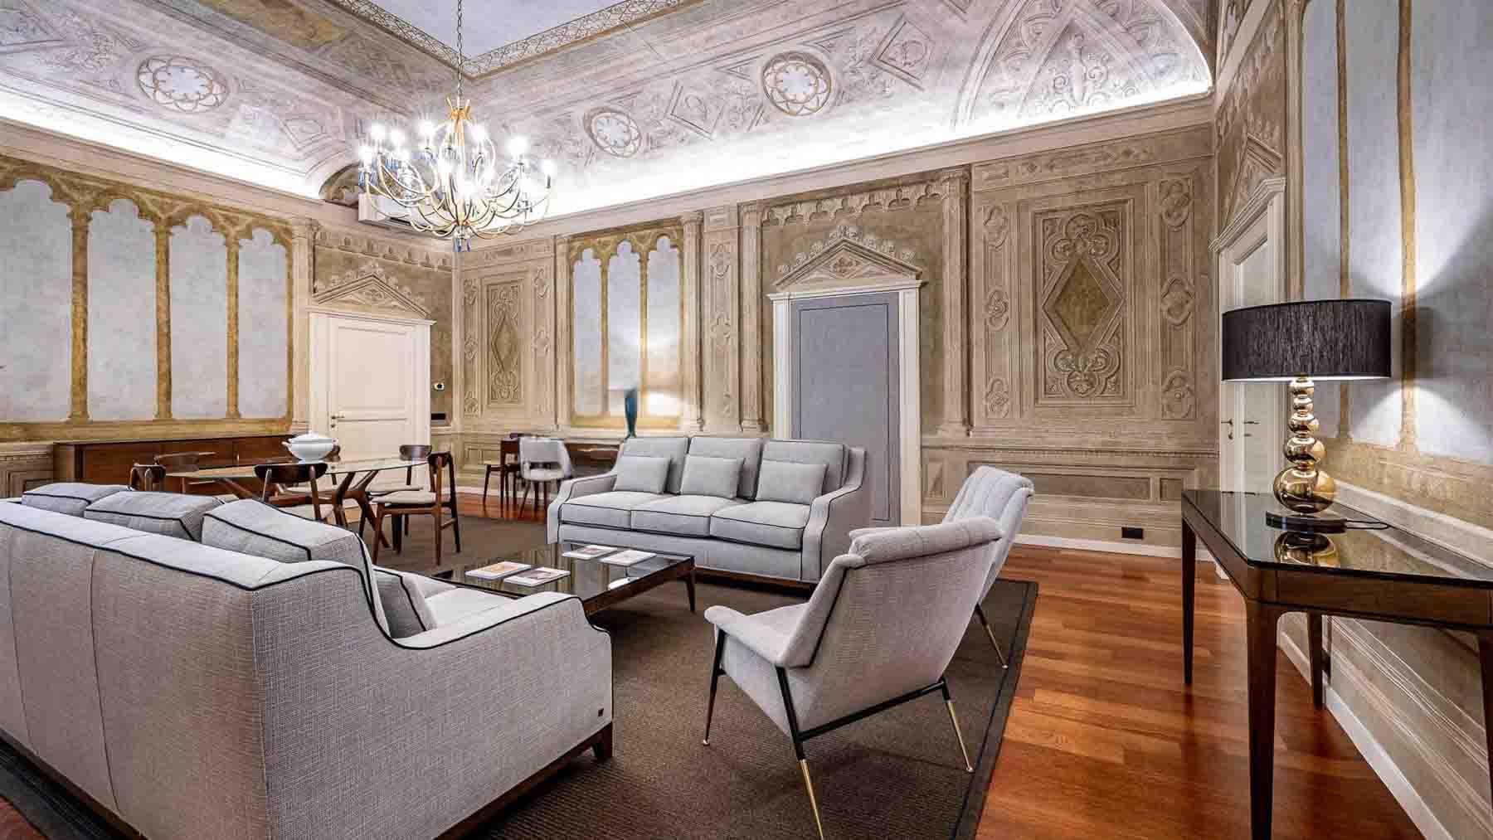
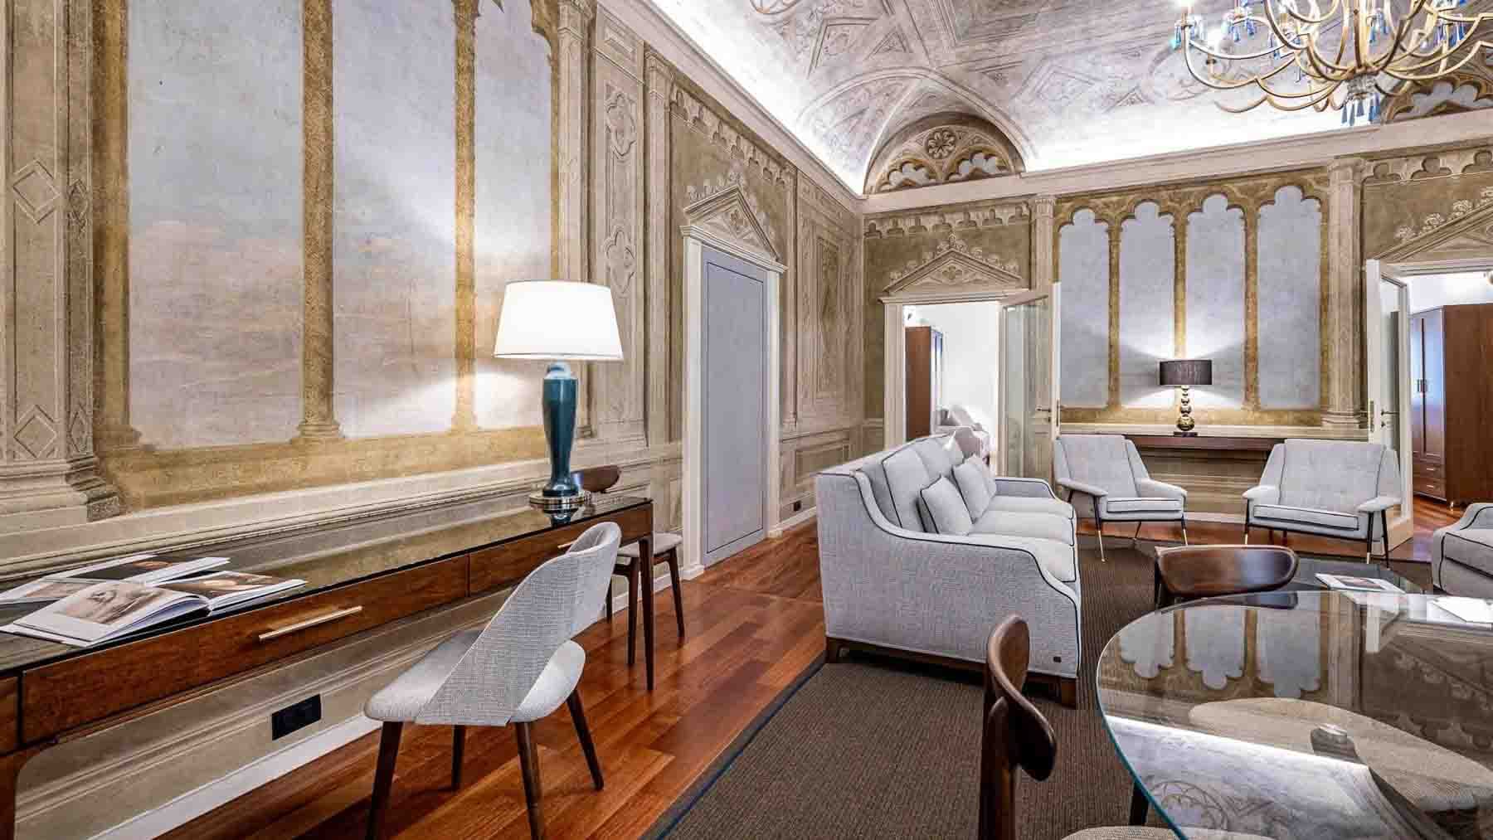
The frescoes on the walls, the stuccoes, and the vaulted ceiling immediately define the character of this approximately 200 sqm apartment, housed in a building with sixteenth-century origins. Natural light streams through large windows, enhancing the depth of the rooms, lingering on the dark wooden floor and the classical decorations that provide continuity to the spaces. The ensemble conveys an authentic presence, characterized by high volumes, ornamental details, and a rare balance between representation and everyday life, where each room seems to maintain a coherent dialogue with the property's history.
The nine rooms allow for an expansive and articulated layout, suitable for those seeking a significant home in the heart of Florence without sacrificing space and versatility. The three bathrooms complete an interior structure designed to support an intense domestic life, as well as moments of hospitality and conviviality. The external area of 210 sqm adds tangible value to the residence, enhancing its usability and offering a complementary space rare in size, capable of extending the home's rhythm outward. Inside, the atmosphere is built on precise elements: high ceilings with refined decorations, quality fixtures, dark wooden floors, bright rooms that maintain a strong formal identity without feeling distant. Even the furnishings noted, such as the light gray fabric sofas and dark wooden tables, suggest a harmonious relationship with rooms that do not need scenic effects, as they find their most convincing strength in their very structure.
Days can flow between rooms that invite conversation, reading, and work in a setting that is intimate yet open, always supported by generous light entering through the windows and highlighting the decorative details. The presence of such a significant external extension makes it more natural to alternate different living rhythms, from tranquil pauses to shared moments. Florence, with its artistic heritage and cultural identity, frames a property that speaks the same language: that of material, history, and spaces capable of leaving a lasting impression.
An apartment like this combines size, architectural character, and a dating that places it in a particularly interesting horizon. In the context of Florence, it represents a proposal of strong personality, suitable for those seeking spacious environments, authentic decorative elements, and an external presence of 210 sqm that concretely enhances the overall value of the property.
Penthouse with Rooftop Terrace in Florence, Tuscany
120mq Interiors132mq Exteriors
Firenze, Toscana
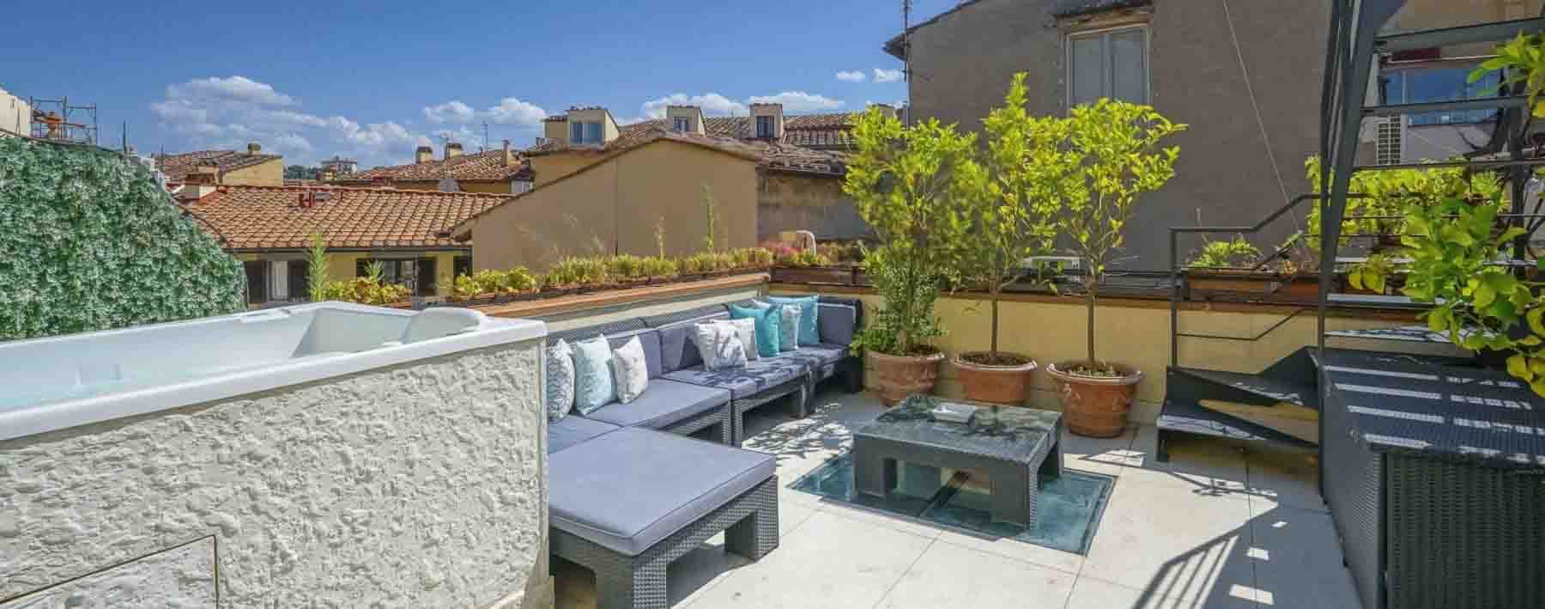
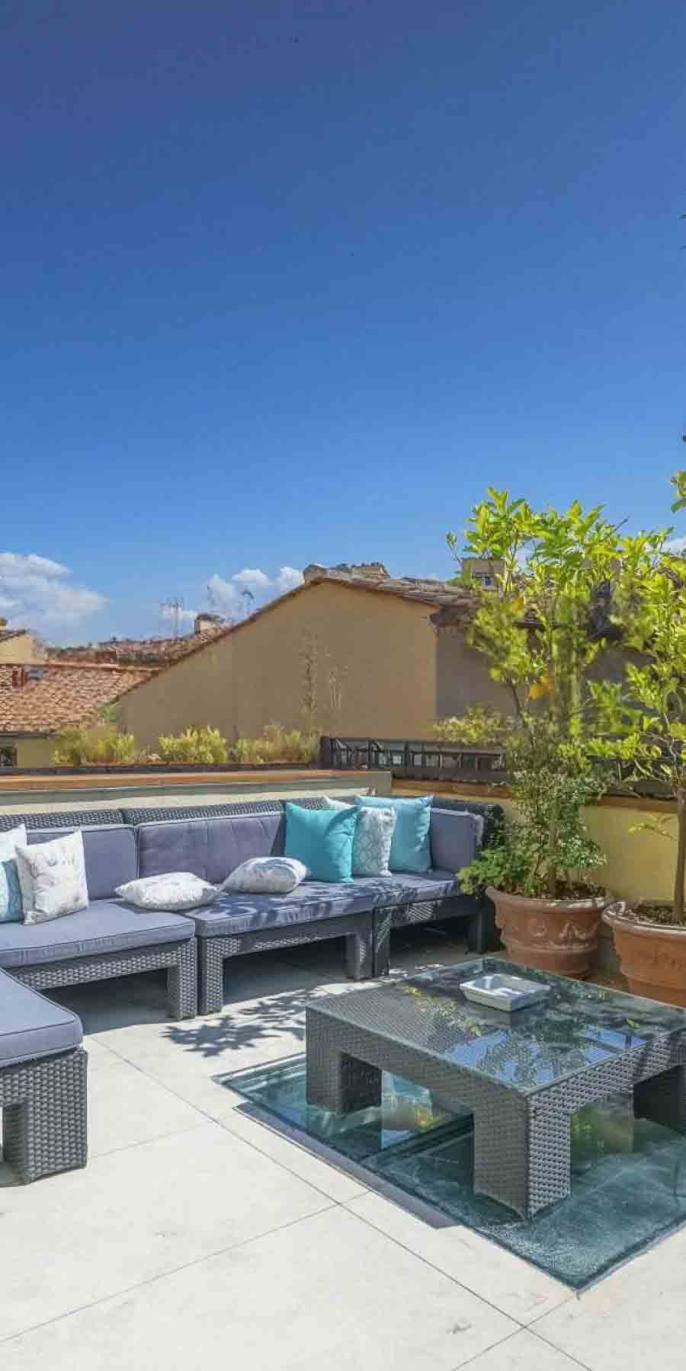
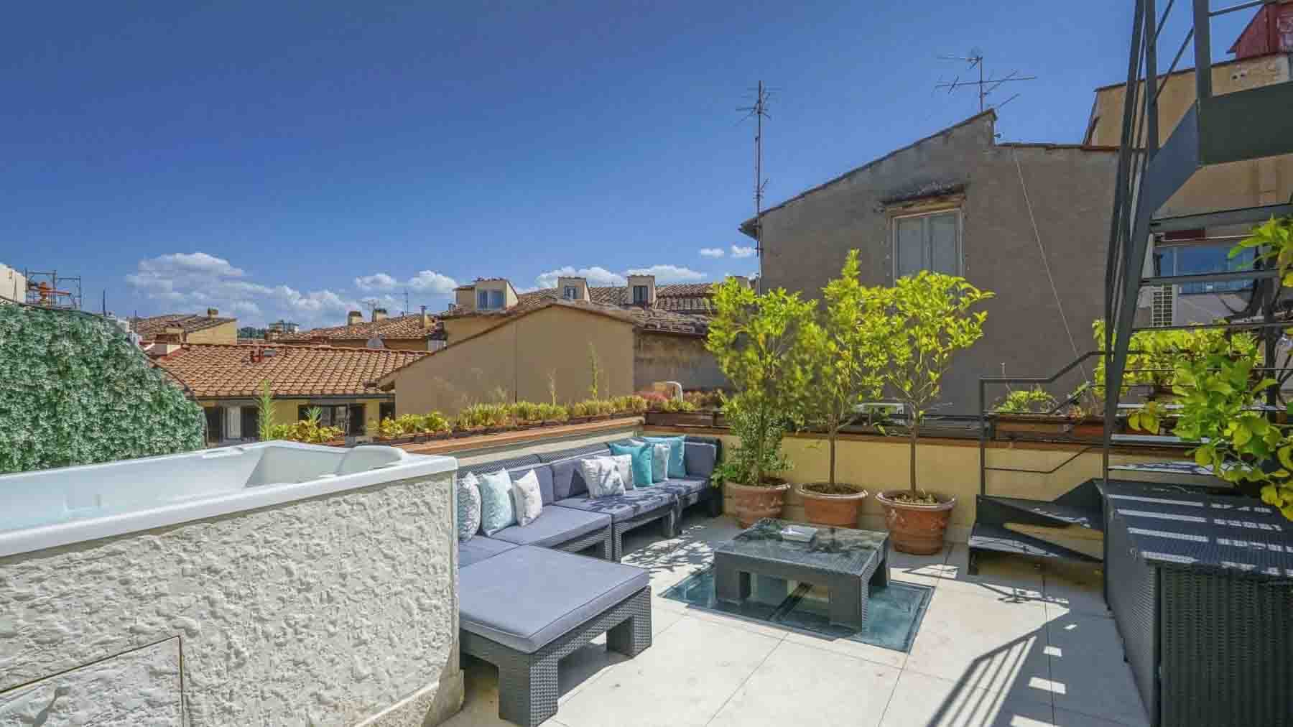
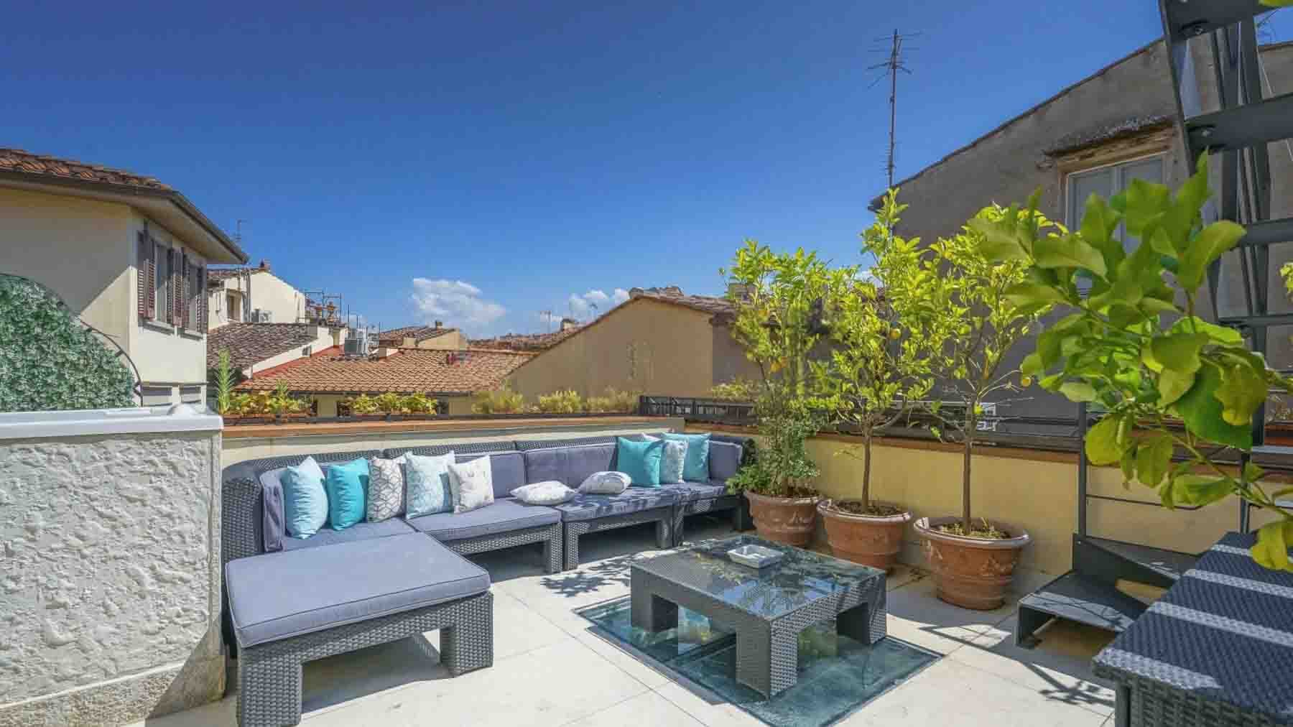
The penthouse opens up to a rare dimension within the urban fabric: 120 square meters of interior space complemented by 132 square meters of outdoor areas, with a terrace that immediately becomes an integral part of the home. Here, light finds continuity on the light-colored tiles and accompanies a cozy lounge area, featuring neutral-toned seating, potted plants, and a small hot tub that adds a simple yet precise touch to the outdoor living experience. The impression is of a property designed to naturally alternate between convivial moments and more private pauses, always maintaining a measured balance between comfort and character.
Born in a building from the 1500s, the property carries with it the charm of a historical presence and translates it into a contemporary living form, that of the penthouse, capable of offering both space and privacy. The 9 rooms allow for a wide and articulated distribution of spaces, suitable for everyday living as well as a more representative use of the home, while the 3 bathrooms make the internal organization even more fluid. The terrace extends the perception of space well beyond the internal square footage and becomes a true additional environment, to be enjoyed at different times of the day. The outdoor area, enriched with vegetation and a relaxation area with sofas and a coffee table, suggests a spontaneous relationship between indoor and outdoor, without theatrical impositions. Even the small hot tub naturally fits into this design, as a tangible detail of daily well-being. The property is completed by the presence of an alarm system, an element that contributes to making living more serene and protected.
Days here easily find their rhythm between the indoor spaces and the terrace, which invites you to move outdoors for a leisurely breakfast, an evening conversation, or simply a pause during the day. Florence frames a home that combines moderation and openness, history and comfort, with outdoor spaces of uncommon dimensions for this type. The presence of potted vegetation, the lounge area, and the hot tub creates a tangible atmosphere, made of daily gestures rather than effects, and precisely for this reason capable of leaving a mark.
A penthouse like this gathers elements that are difficult to find together: the character of a building from the 1500s, a generous distribution with 9 rooms and 3 bathrooms, 132 square meters of outdoor space, and the security of an alarm system. In the context of Florence, it represents a solution of great personality for those seeking a home where open space is not a detail, but a real part of everyday living.
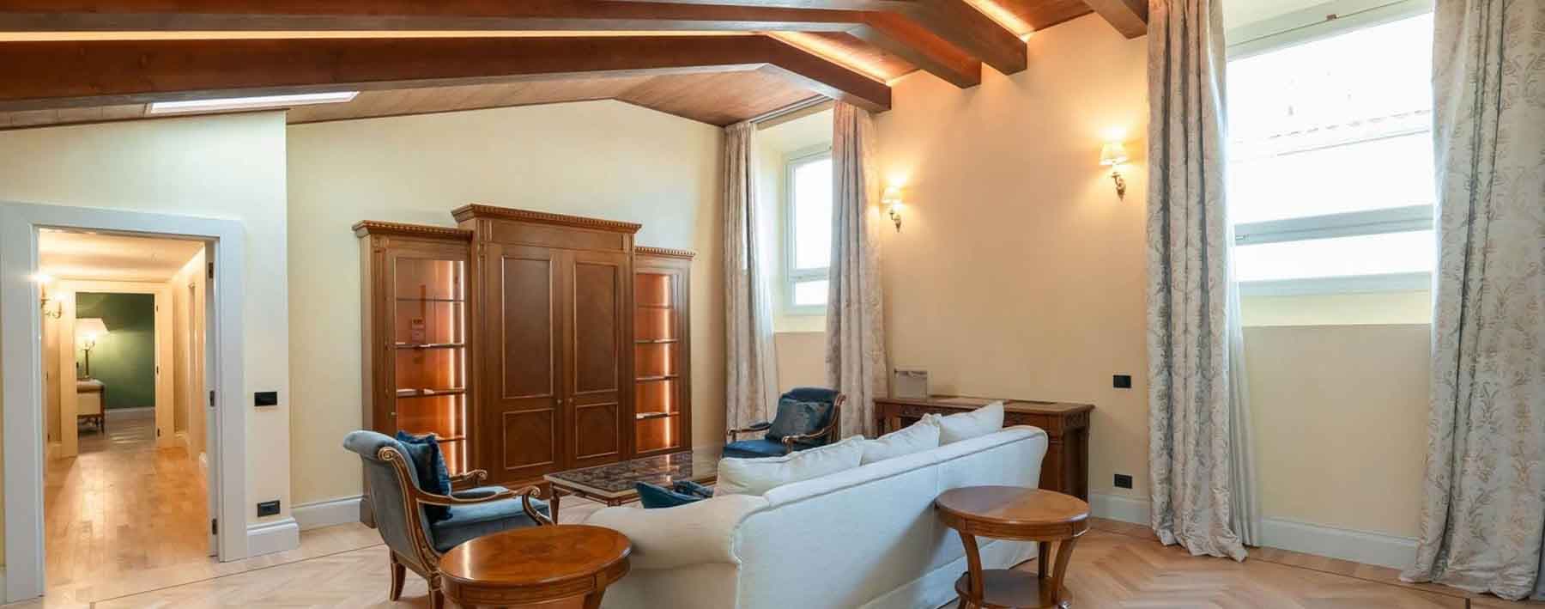
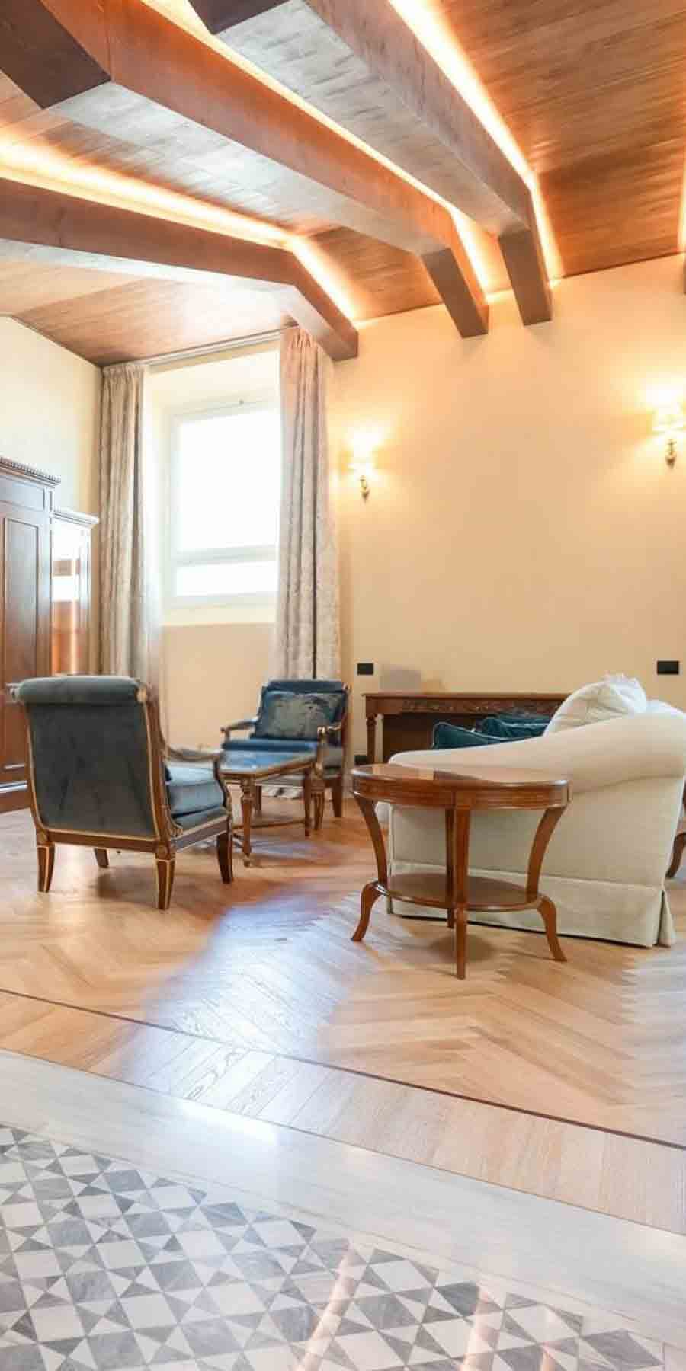
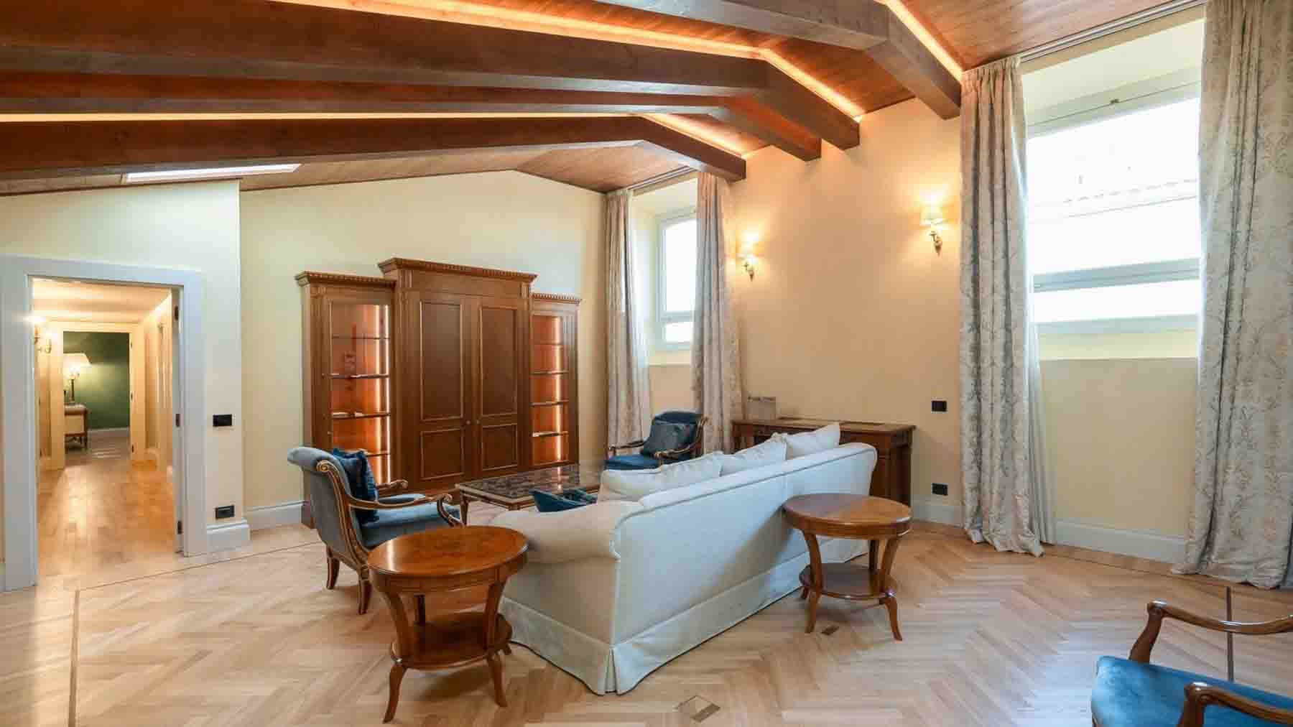
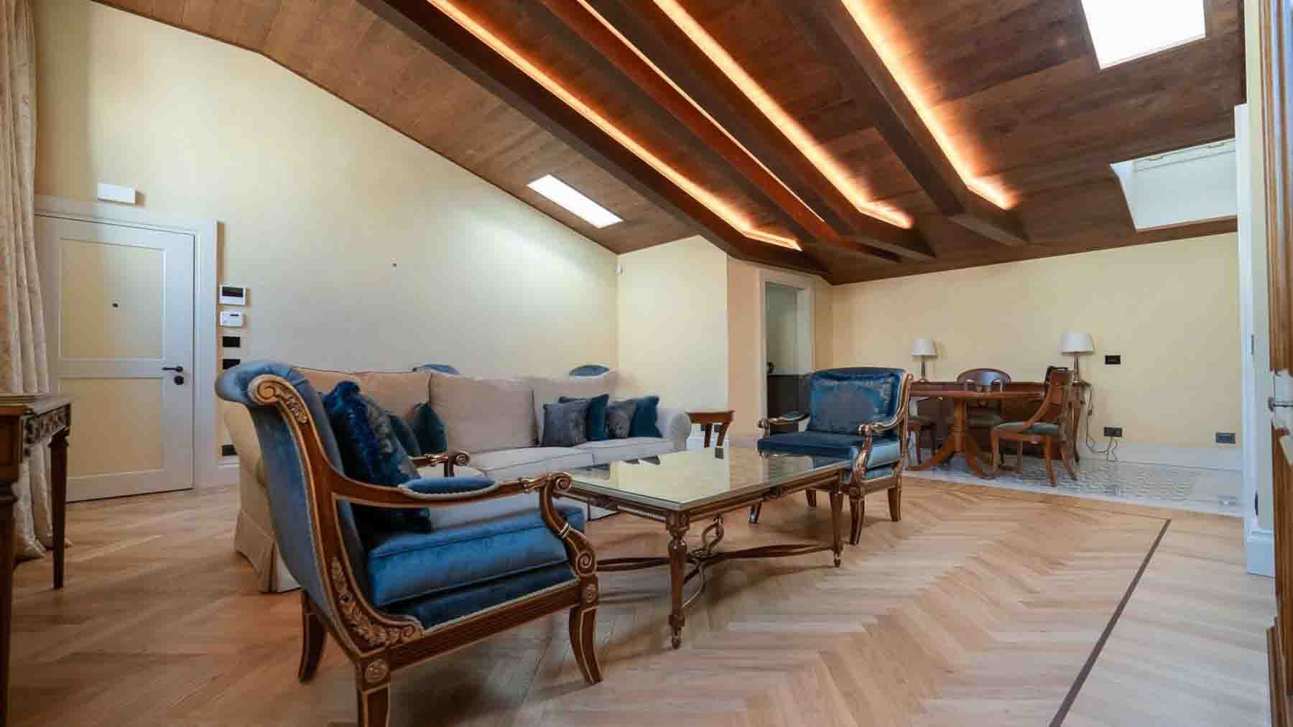
The exposed wooden beams and light parquet flooring immediately set the tone for this 170 sqm apartment, nestled in a building dating back to the 1500s. Generous light streams through the large windows, naturally illuminating the spaces as it rests on wooden surfaces and walls in neutral tones. In the living room, the interplay between the beam-lined ceiling and the discreet lighting creates a measured, welcoming atmosphere, never ostentatious. This is a home that exudes solidity and warmth, where every detail contributes to a sense of continuity between the building's history and everyday comfort.
The 8 rooms allow for an imaginative and generous distribution of spaces, suitable for different lifestyles and changing daily needs. The 3 bathrooms add practicality to a setting that combines size and functionality, while the 175 sqm of outdoor space serve as a precious extension of the home, to be enjoyed as a natural complement to the interiors. Inside, wood reappears as a common thread: in addition to the light parquet, there is also a mosaic work that further enriches the perception of the spaces. The large windows, veiled by light curtains, let in a soft luminosity that enhances the texture of the ceilings and makes the spaces particularly airy. The result is an apartment that retains the character of a historic property without sacrificing modern usability, supported by the presence of an elevator and an alarm system, elements that add convenience and security to everyday life.
Opening the windows, letting in the light, moving through spacious and well-proportioned rooms: daily life here finds a rare balance between openness and intimacy. Florence adds an exceptional context to this home, made of history, culture, and layered beauty, yet the apartment's identity remains firmly rooted in its interior spaces, the quality of light, the warmth of wood, and the presence of a significant outdoor area that expands usage possibilities throughout the year. It is a property suited both to private life and a more representative way of living, always with restraint.
A residence like this gains value precisely from the meeting of generous dimensions, recognizable architectural elements, and a location in Florence that enhances its allure. The building's origin date, the 1500s, is not a mere detail but an integral part of its identity: an apartment offering space, comfort, and a tangible architectural presence in one of Tuscany's most significant settings.
The terracotta floor, stone columns, and the large arched window with a wooden and glass grid structure immediately introduce the character of this apartment: a property of great substance, where the building's history dialogues with bright and well-defined spaces. Built in the 1500s, it retains a classic imprint that emerges in the high ceilings, light-colored walls traversed by natural light, and details that make the spaces welcoming without overwhelming them. Even the most everyday elements, like a masonry fireplace or terracotta pots, contribute to defining a composed, authentic atmosphere deeply connected to Tuscan taste.
The numbers tell the story of an important residence: 430 square meters of commercial space distributed across 12 rooms, with 6 bathrooms, complemented by 450 square meters of outdoor areas. The private garden significantly enhances the livability of the home and creates a natural continuity with the interiors, offering spaces to inhabit in every season. Inside, the presence of the fireplace and the tavern adds depth to the layout, alternating representative spaces with more intimate and convivial areas. The construction date, dating back to the 1500s, is reflected in a classic architectural setting expressed in generous proportions, the light entering through the large arched opening, and the materiality of the terracotta, a protagonist for both visual warmth and coherence with the historical context. The ensemble returns a property of rare balance, capable of accommodating a large family life or lending itself, with the same naturalness, to a representative residence. Completing the picture is the presence of a security system, an essential element for managing a home of this size with peace of mind.
Opening the windows, crossing the rooms, and reaching the private garden means rediscovering a living rhythm made of breathing spaces, light accompanying the hours of the day, and corners inviting conviviality. The fireplace becomes the focal point of more intimate evenings, while the tavern offers a versatile environment for gatherings, family moments, or more informal occasions. The generous outdoor area also allows for continuous outdoor living, in a dimension of privacy and tranquility particularly precious in the city. Florence, with its artistic and cultural heritage, frames a property that combines measure, character, and presence.
A residence of this kind finds its value in the coherence between dimension, history, and quality of spaces. In the context of Florence, this apartment represents a rare solution for those seeking a spacious property, with a private garden, numerous rooms, and a recognizable architectural identity, balancing historical memory and living comfort.
Elegant Villa in Florence, Tuscany: A True Sanctuary
430mq Interiors450mq Exteriors
Firenze, Toscana
The exposed wooden beams, parquet flooring, and stone finishes immediately set the tone for this 1900 villa: a home that effortlessly combines material, light, and proportions. The stone fireplace, nestled in a corner of the living room, becomes a discreet focal point, while the large windows allow full brightness to flood the spaces throughout the day. Outside, the presence of stone reappears on the facade, alongside dark wooden frames, shutters, and a wrought iron balcony that adds character without overwhelming the ensemble.
Its 430 square meters of commercial space are distributed across 14 rooms and 6 bathrooms, with an internal layout that envisions a home designed to embrace daily life, shared moments, and a fluid management of spaces. The presence of the terrace further enhances the property's livability, creating a natural continuity with the outdoors, while the private 450 square meter garden offers a secluded space to enjoy throughout the seasons. The stone facade, sloping roof, and large windows contribute to defining a precise, solid, and recognizable identity, where the construction details converse with the internal atmosphere made of wood, stone, and light. The property is completed by practical and valuable elements for everyday life, such as the parking space and cellar, in addition to the fireplace that reinforces the sense of home and makes certain areas particularly welcoming. The whole presents a villa of significant dimensions, yet capable of maintaining an intimate and authentic tone.
Days here can flow between the private garden, the tranquility of the interior spaces, and the pleasure of environments that invite you to slow down without sacrificing functionality. The terrace opens up simple and precious possibilities, from outdoor breakfasts to conversations during milder hours, while the fireplace and natural materials make the interiors suitable for a more intimate setting. The generous surface area and number of rooms suggest a home that can effortlessly adapt to both family life and a representative residence.
This villa in Florence encapsulates the value of a property built on spacious areas, recognizable material details, and a balanced relationship between interior and exterior. The private garden, terrace, cellar, and parking space complete a solid ensemble in one of the most representative cities of Tuscany.
Elegant Villa in Castiglione della Pescaia, Tuscany
400mq Interiors420mq Exteriors
Castiglione della Pescaia, Toscana
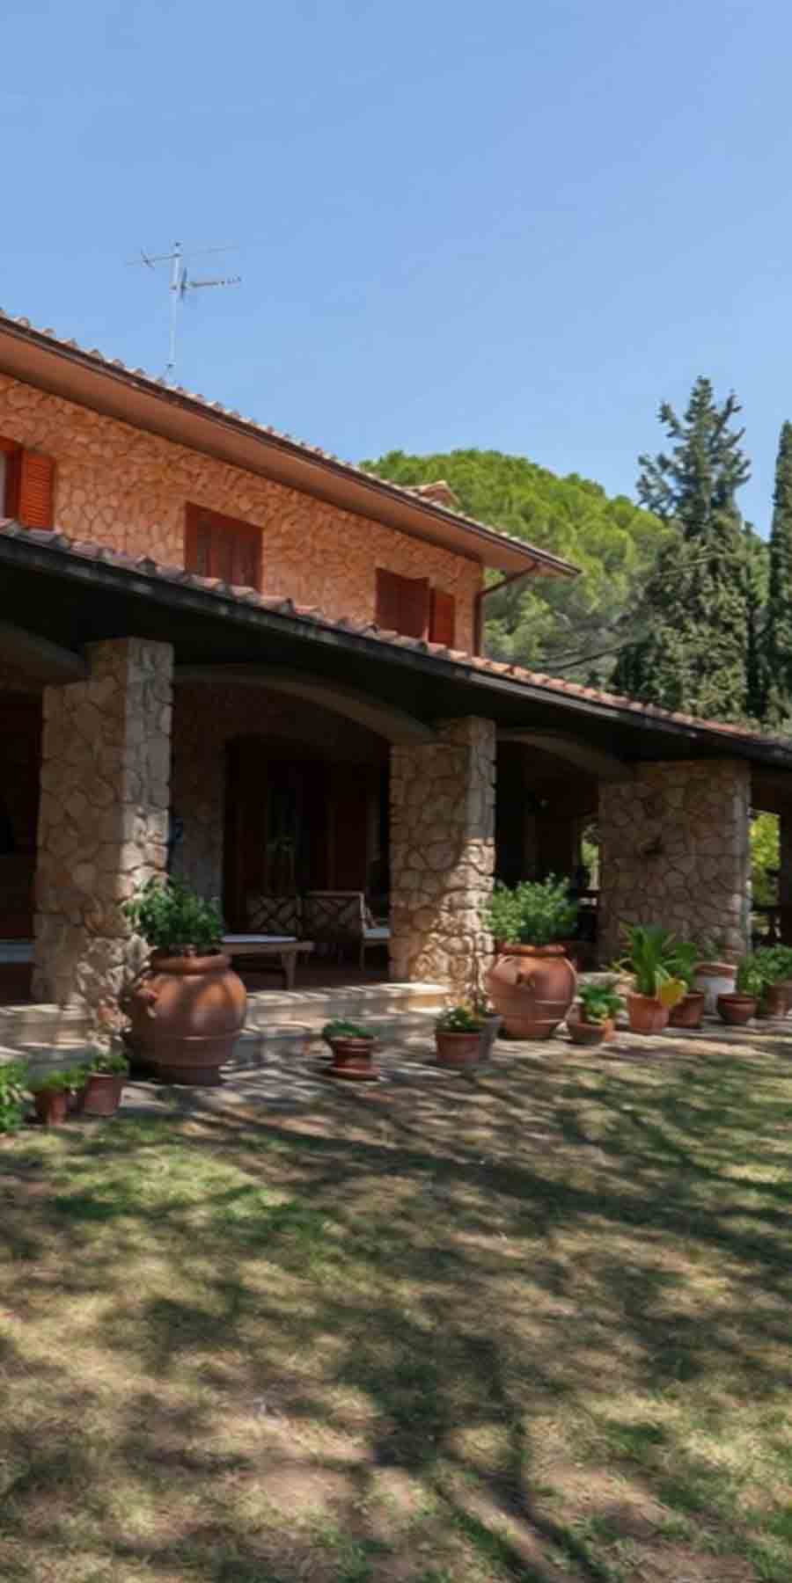
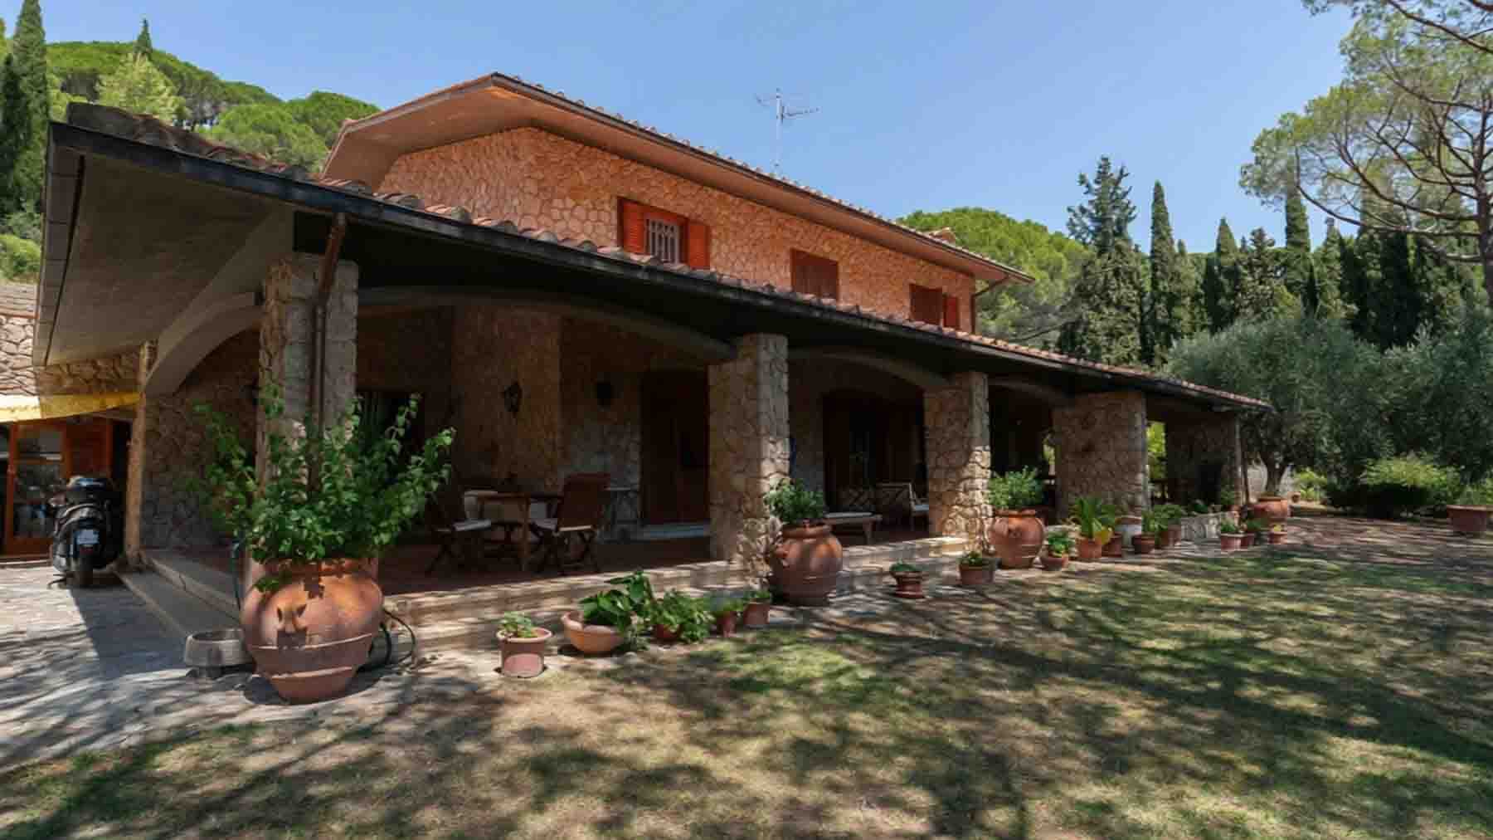
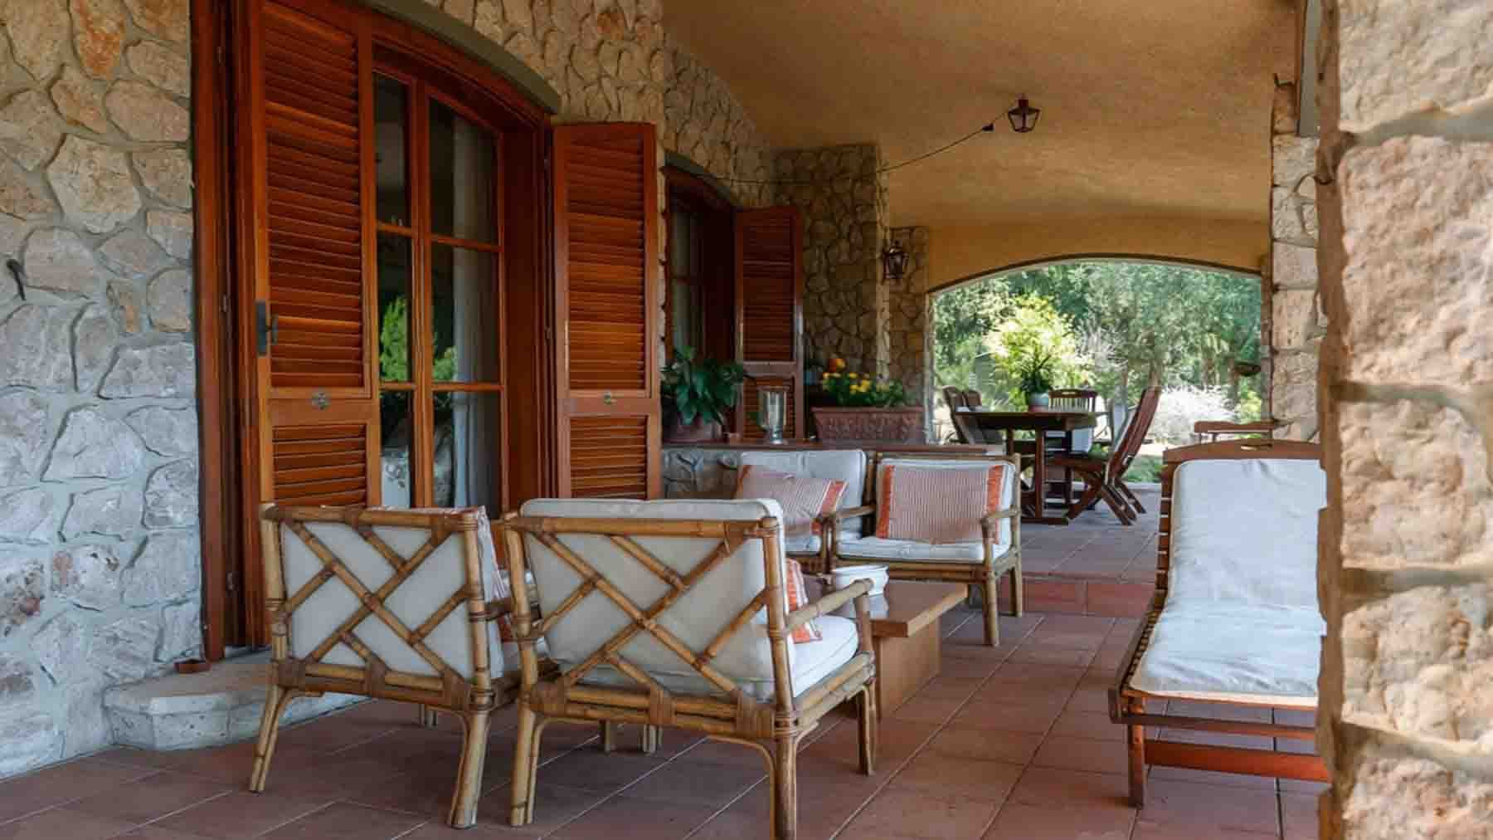
The villa features an exposed stone facade that immediately conveys the character of the property, complemented by the regular rhythm of wooden shutters and a terracotta tile roof that naturally defines its profile. The porch, supported by stone columns, introduces a cozy and convivial dimension, designed for outdoor living with simplicity and continuity with the interiors. The details of the outdoor spaces, with terracotta pots and wooden furnishings, also contribute to creating an authentic atmosphere, connected to the materials and greenery surrounding the house.
Its 400 square meters of commercial space distributed across 13 rooms offer a spacious and articulated structure, capable of accommodating a comfortable and well-organized daily life, as well as moments of gathering and extended stays. The 3 bathrooms accompany a distribution of spaces that suggests a home suitable for various ways of living, with areas that can alternate conviviality, privacy, and service functions. Outside, the presence of 420 square meters completes the property's livability in a tangible way, enhanced by the private garden and garage, elements that add practicality to a residence where the relationship with the outdoors plays a central role. The construction dates back to 1970 and retains a precise identity even in its architectural features: the front patio, the warm-toned stone walls, the windows with red wooden shutters, and the shaded area under the porch create a balanced ensemble, where every detail harmonizes with the context effortlessly.
Days here find a natural rhythm between the indoor environments and outdoor spaces, with the private garden and porch becoming places to be enjoyed spontaneously, from morning until evening. The presence of greenery, outdoor surfaces, and shaded areas makes this villa particularly suitable for those seeking tranquility and privacy, without giving up the possibility of sharing the home with family and guests. The garage also contributes to the practical management of the property, making it suitable both as a private residence and as a vacation home to be lived in continuously.
Castiglione della Pescaia adds to this property the value of being in one of the most appreciated locations in Tuscany, in the province of Grosseto, in a territory that evokes a way of living characterized by balance, nature, and well-lived time. It is a villa that combines important dimensions, tangible outdoor spaces, and a recognizable architectural identity, offering a solid and welcoming presence in a highly sought-after context.




 1/74
1/74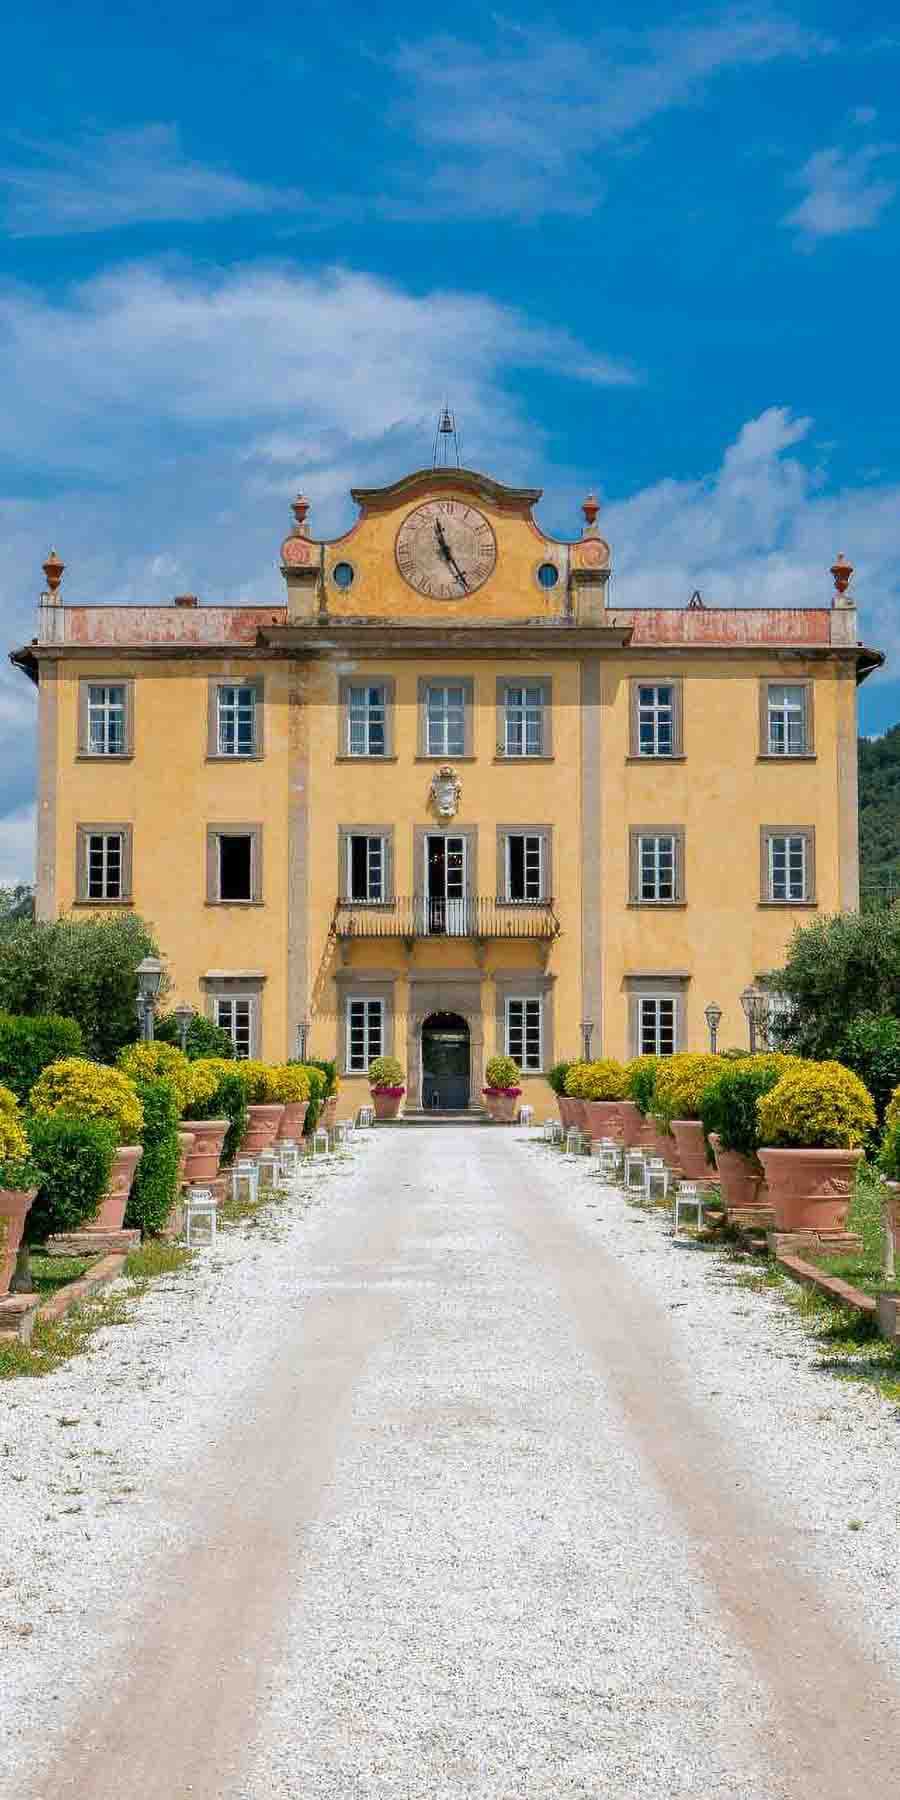
 9 Bedroom
 1500mq Interiors
 2100mq Exteriors